
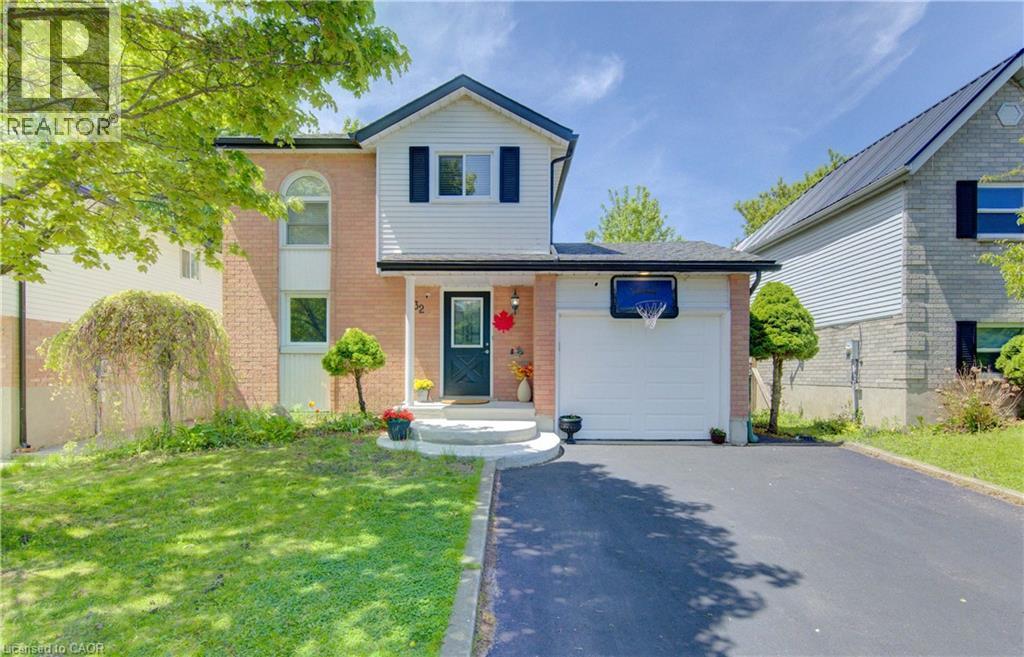
32 Enfield Drive
Cambridge, Ontario
UPDATED 2 STOREY FAMILY HOME. MOVE-IN READY! Welcome to 32 Enfield Drive in East Cambridge, this updated 2-storey home offers over 1,700 sqft of comfortable living space in a family-friendly neighbourhood of Cambridge. Featuring 3 bedrooms, 2 bathrooms, and numerous recent updates throughout, this move-in ready home is perfect for families, first-time buyers, or anyone looking for a stylish and functional space close to all amenities. The bright and inviting main floor features a modern white kitchen complete with newly installed quartz countertops, updated flooring, and plenty of prep and storage space. The open-concept dining and living areas create an ideal layout for entertaining and everyday living, with a walkout to the backyard patio for seamless indoor-outdoor enjoyment. Upstairs, you’ll find 3 spacious bedrooms including a generous primary suite, along with a shared 4-piece bathroom. The finished basement adds valuable living space with a large rec room perfect for a home office, or playroom, plus a 3-piece bathroom, laundry area and additional storage. Step outside to enjoy the fully fenced backyard featuring a renovated deck, shed, mature trees, and plenty of privacy — the perfect setting for relaxing or hosting family and friends. Recent updates include new flooring throughout the home, updated kitchen and bathroom flooring, fresh paint throughout, new washroom vanity and toilet, new concrete exterior work, recently sealed driveway, renovated patio deck, and new quartz kitchen countertops. Conveniently located close to schools, parks, trails, shopping, and everyday amenities, and just a short walk to Downtown Cambridge and the scenic Grand River, this home offers an excellent blend of comfort, style, and location. (id:56221)
RE/MAX Twin City Realty Inc.
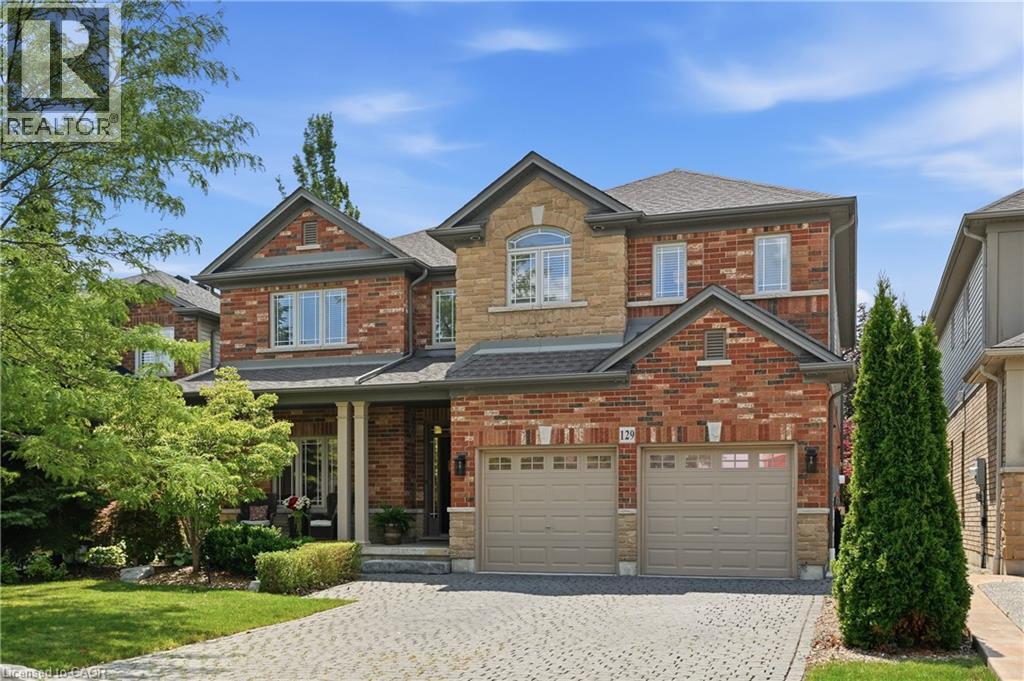
129 Magnificent Way
Binbrook, Ontario
Welcome to 129 Magnificent Way in Binbrook. A detached two-storey Jewel model crafted by the renowned Losani Homes, delivering a rarely offered 3,000+ sq.ft. above grade on a beautifully matured lot. From the moment you enter, the layout impresses. A versatile front room easily serves as a formal dining room or refined home office, while the open-concept main level draws you toward the heart of the home. The bright eat-in kitchen is built for both function and gathering, featuring stainless steel appliances, generous cabinetry, and a servery perfect for your morning coffee ritual or effortless entertaining. The living room showcases a striking stacked stone gas fireplace, rising floor to ceiling and framed by custom built-in cabinetry, filling the space with warmth and character. Upstairs, four exceptionally spacious bedrooms offer far more room than you'd expect, giving your family space to truly grow, while the convenience of upper level laundry makes daily living easy. Newer high-end wool carpet along the stairs and second floor adds a touch of everyday comfort & luxury. The finished basement extends the living space with a spacious recreation room, kitchenette, sauna and abundant storage. Out back, the private, tree-lined yard is your personal retreat, where the concrete patio invites summer entertaining, quiet morning coffees, and late evenings winding down as the sun goes down. Set in a welcoming, family-friendly community within walking distance to schools, including French Immersion, and just minutes from parks, grocery stores, gym, shopping, and everyday amenities. A true one-of-a-kind home you won't find anywhere else. Welcome home. (id:56221)
RE/MAX Escarpment Golfi Realty Inc.
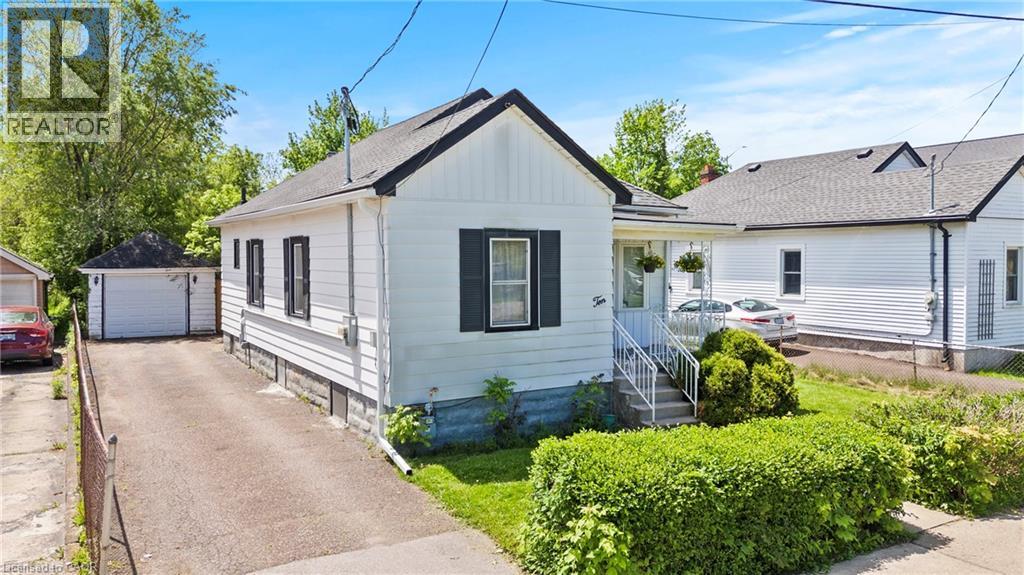
10 Monck Street
St. Catharines, Ontario
St. Catharines' most convenient pockets. With just under 1,000 sq ft of thoughtfully updated one floor living, this home checks all the boxes for first time buyers and downsizers alike. Inside, you will find updated flooring, a refreshed kitchen, and a newly installed 200 amp electrical panel, giving you the peace of mind of a home that has been taken care of. The open concept living, dining, and kitchen layout creates a bright and connected feel that works beautifully for everyday living and entertaining. The gas fireplace adds warmth and character, making the main living space feel comfortable and inviting from the moment you walk in. A bonus room at the back of the home offers flexible space perfect for a mudroom, home office, or whatever your lifestyle calls for. Outside is where this one really shines. Sitting on a premium 45 x 148 foot lot, there is serious potential here. Think pool, playground, or your own private backyard retreat. The detached garage with electrical is a dream for car enthusiasts or anyone in need of a solid workshop space. Unfinished basement offers additional storage space. Located close to great schools, all amenities, the GO Station, and just a short distance to downtown St. Catharines. Easy, comfortable, and move in ready. (id:56221)
Keller Williams Complete Realty
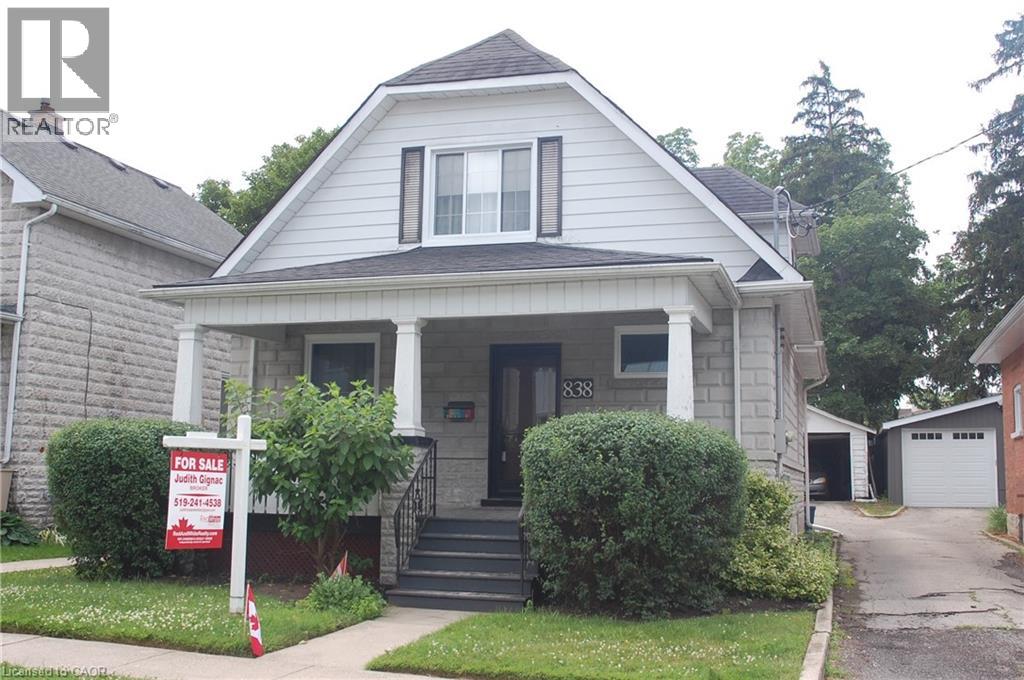
838 Moore Street
Cambridge, Ontario
Move right in and enjoy this beautifully updated home, where all the work has already been done. Simply unpack and start making memories. A comprehensive list of upgrades and renovations is available in the supplements. Designed for modern living and effortless entertaining, the open-concept main floor features a custom kitchen, a dedicated workstation, and bright, inviting living and dining spaces. A brand-new three-piece bathroom, mudroom with its own heating source, and heated ceramic floors add both comfort and convenience. Upstairs, you'll find two generously sized bedrooms, each complete with a walk-in closet, along with a well-appointed four-piece bathroom. The fully finished basement provides additional living space with an L-shaped recreation room, a three-piece bathroom, a laundry/utility room, and ample storage. Step outside to a private backyard featuring a concrete patio—an ideal setting for summer BBQs, entertaining friends and family, or simply relaxing outdoors. (id:56221)
Red And White Realty Inc.
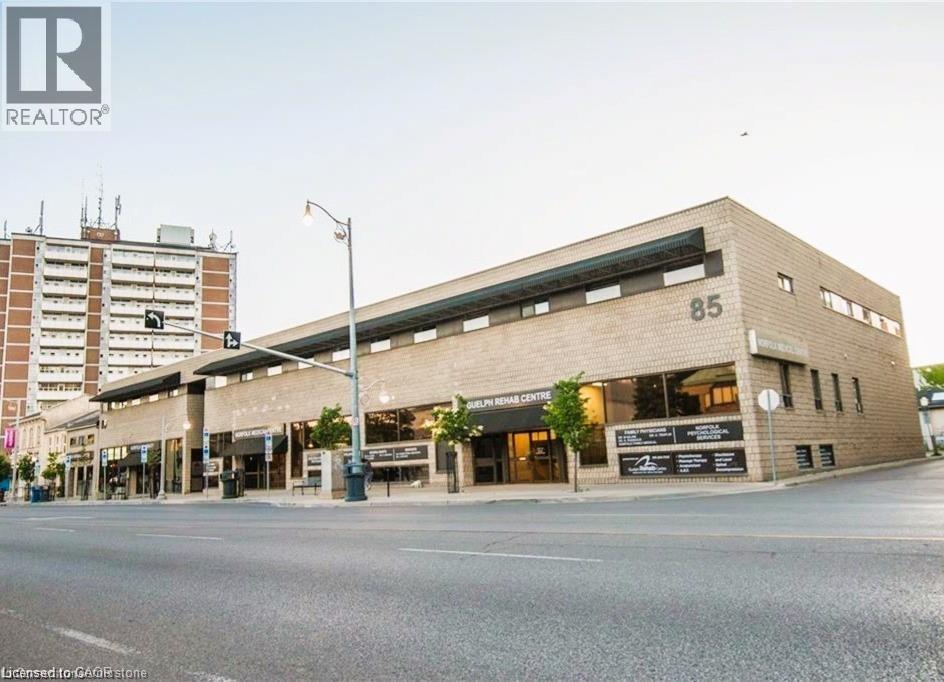
85 Norfolk Street Unit# 303
Guelph, Ontario
Professional medical office space available in a highly desirable, professionally managed building near downtown Guelph. This large, well-designed office suite features four separate private offices, offering excellent functionality for a variety of medical or professional uses. The space includes a generously sized waiting room, a private bathroom, and a soundproof office setup to ensure privacy and comfort for both staff and clients. Located within close proximity to downtown Guelph, this property offers exceptional convenience for patients and professionals alike. The building is well maintained and home to a strong existing community of medical tenants, creating a reputable and established healthcare environment. An excellent opportunity for practitioners seeking a turnkey space in a prime, accessible location with strong professional surroundings. (id:56221)
Vancor Realty Inc.
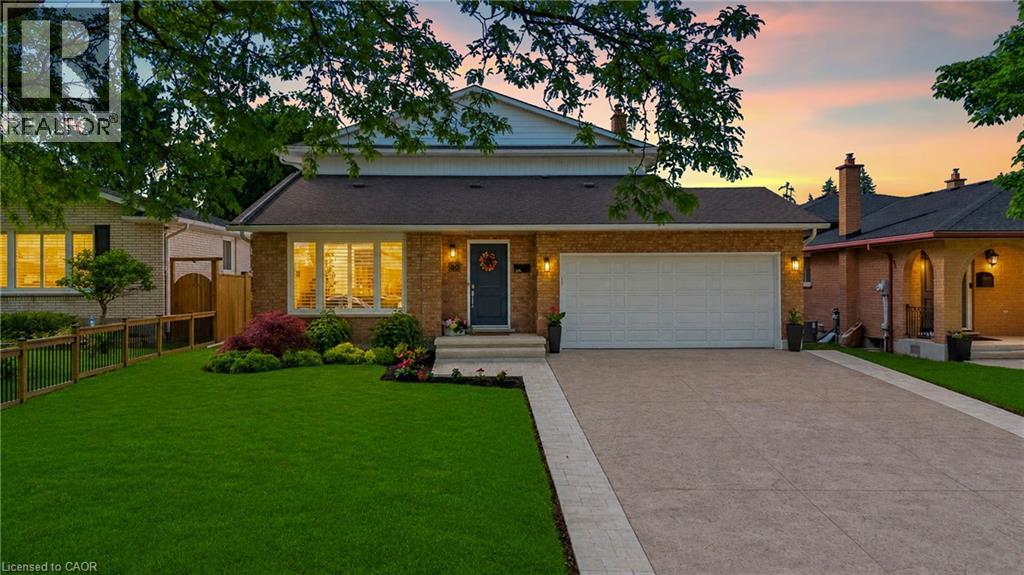
30 Orlando Drive
St. Catharines, Ontario
This is the one you've been waiting for. Thoughtfully renovated from top to bottom and meticulously maintained throughout, this exceptional home offers the perfect combination of style, comfort, and functionality.The stunning open-concept main floor is highlighted by a beautifully updated kitchen featuring custom cabinetry, quartz countertops, premium finishes, and a large centre island that naturally becomes the heart of the home. Distressed engineered hardwood flooring flows throughout both levels, while three beautifully renovated bathrooms add a touch of everyday luxury.Outside, the attention to detail continues. The backyard is fully fenced for privacy and beautifully landscaped, creating the perfect space to relax, entertain, or unwind. The impressive curb appeal is enhanced by a newly completed stamped concrete driveway, updated exterior finishes, and meticulously maintained grounds.The finished lower level is equally impressive, featuring an incredible theatre and recreation room, a one-of-a-kind laundry room, a beautifully finished full bathroom, a beverage station, and plenty of storage space.Located on Orlando Drive, a quiet dead-end cul-de-sac with no through traffic, this home offers a peaceful setting while remaining close to schools, parks, shopping, restaurants, and all everyday amenities.Recent improvements include a stamped concrete driveway (2026), updated fascia, eavestroughs and siding (2026), premium privacy fencing (2025), blown-in attic insulation (2024), custom kitchen cabinetry, quartz countertops, distressed engineered hardwood flooring, all entry doors replaced, fully tiled glass-enclosed showers, a stand-alone tub, heated towel rack and in-ground sprinkler system. (id:56221)
RE/MAX Niagara Realty Ltd.
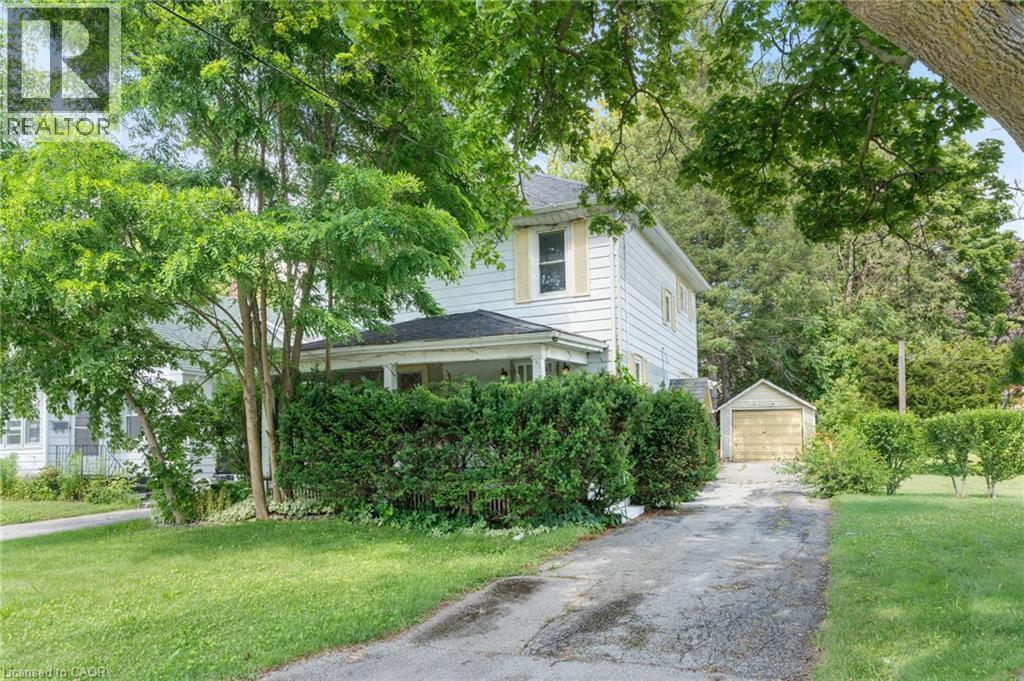
35 Basil Avenue
Simcoe, Ontario
Attention first-time buyers, investors, and renovators! This affordable Simcoe home offers a fantastic opportunity to enter the market and build equity with your own updates and improvements. Ideally located beside Simcoe Composite School, with trail access just across the road and only minutes from the Norfolk Golf & Country Club, you'll enjoy convenience and recreation right at your doorstep. Featuring a functional layout and plenty of potential, this property is ready for someone with vision to make it their own. Whether you're looking for your first home, a renovation project, or an investment opportunity, this is a chance you won't want to miss. Offered at an attractive price point in one of Simcoe's most convenient locations. (id:56221)
RE/MAX Erie Shores Realty Inc. Brokerage
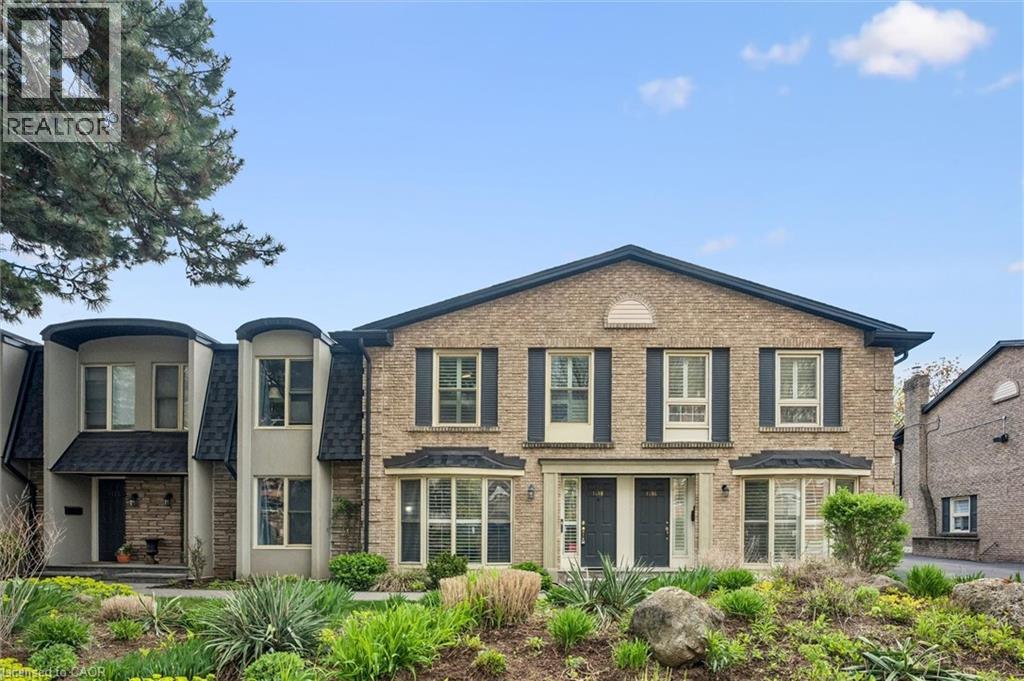
1418 Ghent Avenue
Burlington, Ontario
Just minutes from Burlington's beautiful Waterfront Trail and Lake Ontario, this 3-bedroom, 3-bathroom condo townhouse offers an unbeatable location and includes TWO owned underground parking spaces. The main level features hardwood flooring throughout, a spacious front living room with a stunning floor-to-ceiling window overlooking the front yard, and a well-appointed kitchen with granite countertops, a breakfast bar, and custom built-in cabinetry that extends into the formal dining area. Sliding glass doors lead to a private, fully fenced backyard with a stone patio-perfect for relaxing or entertaining-and a convenient 2-piece powder room completes the main level. Upstairs, you'll find three bedrooms with hardwood flooring, including a spacious primary suite with double closets and a private ensuite featuring granite countertops, a walk-in shower, and pot lights. The finished basement adds a comfortable family room, laundry area, and plenty of storage, with direct access to the secure underground garage. Walk to shops, restaurants, and the lakeside boardwalk, with quick access to the QEW, 403, and 407. Condo fees include water. (id:56221)
Exp Realty (Team Branch)
76 Carrick Trail
Gravenhurst (Muskoka (S)), Ontario
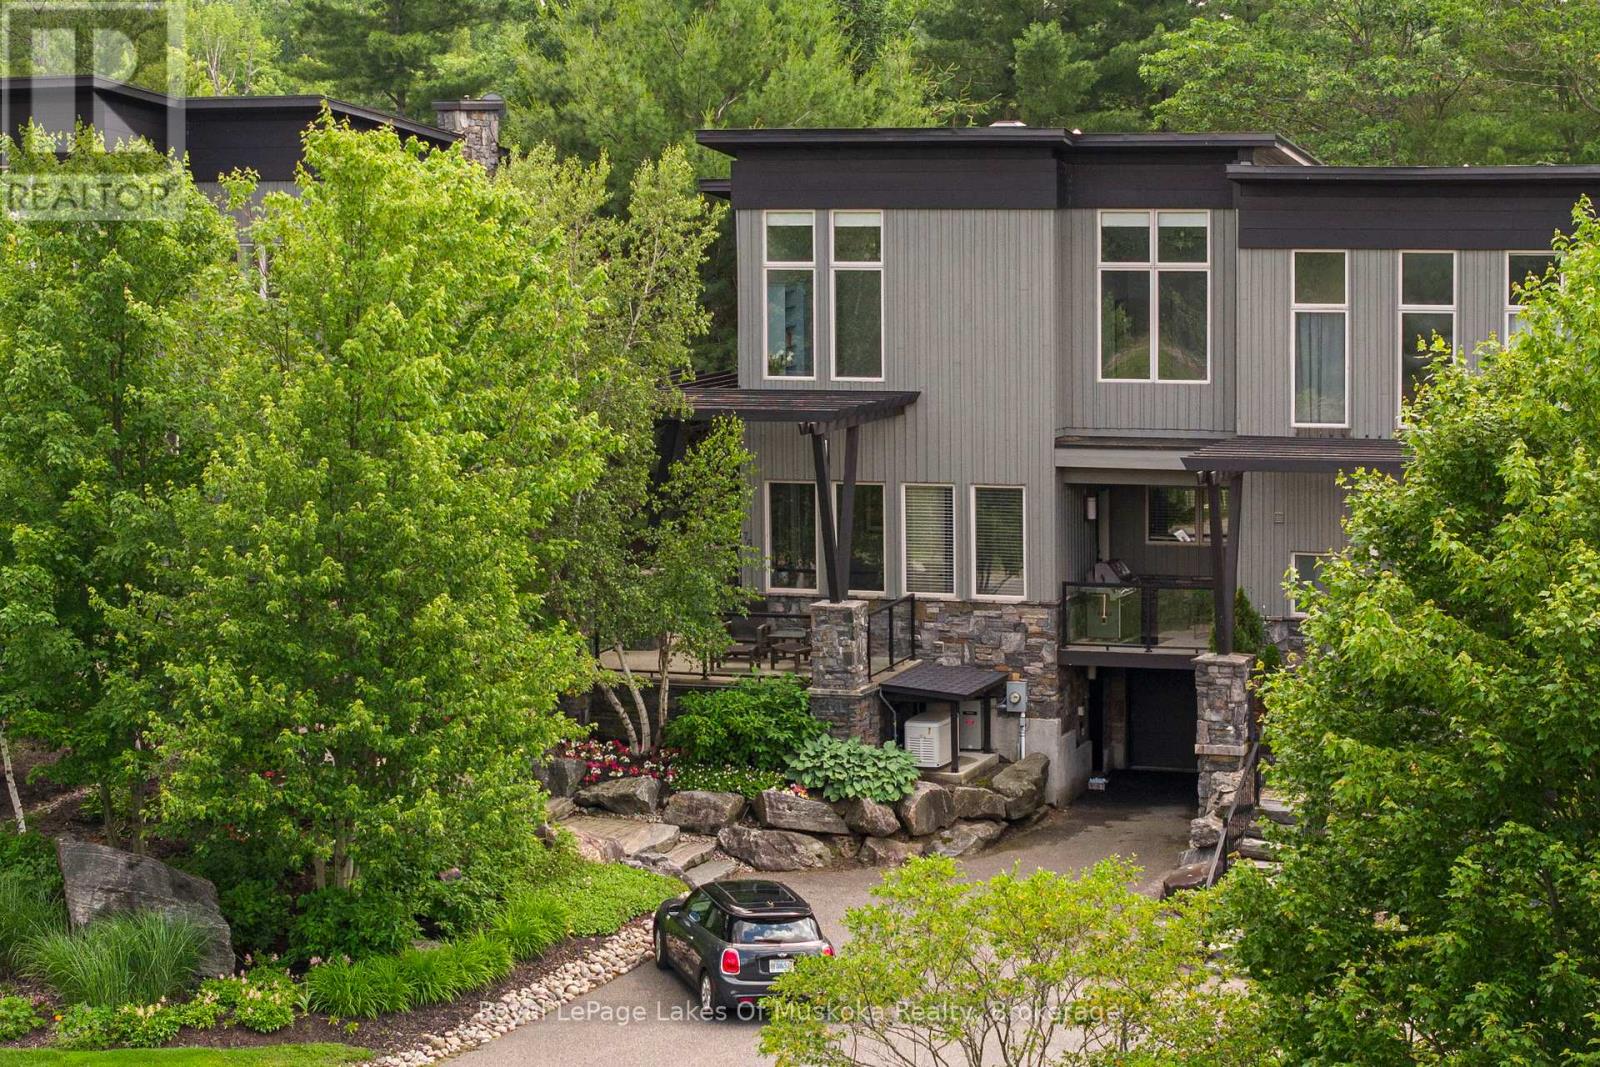
Luxury. Golf. Muskoka. Overlooking the spectacular 12th fairway of the iconic Muskoka Bay Golf Course, this architecturally designed, 3-bedroom, 4-bathroom luxury villa is a rare end-unit enveloped in natural light. Originally selected from the premier first release of the Muskoka Bay Club's luxury townhomes, this property remains unrivalled in its presentation of space, design, and premium placement within the acclaimed 800+ acre resort locale. Unfolding over 3,155 square feet of beautifully conceived living space across three levels, the design achieves a delicate balance between Muskoka style entertaining with everyday living. The main level flows effortlessly, highlighted by a completely renovated kitchen and visually stunning, two-storey stacked granite stone fireplace. Multiple open-air walkouts on the main and upper levels, plus spacious Muskoka Room, transition indoor living to the private, lightly wooded, and professionally landscaped outdoor surroundings. Designed to host family and friends, the layout features a spacious primary retreat with walk in closets and ensuite, bright guest bedrooms/office, and a lower-level family room complete with custom built-in bunk beds. Exceptional finishes abound, from the robust granite accents to the generous foyer and powder room. Perfectly positioned just moments from all the amenities of the Muskoka Bay Golf Club, Lake Muskoka, with fine dining, boutique shopping, and the Muskoka Discovery Centre. Enjoy "lock-and-go" convenience with low-maintenance common element condo fees. Optional clubhouse membership and an optional rental program are available to seamlessly offset expenses. Call now for your personal tour! (id:56221)
Royal LePage Lakes Of Muskoka Realty
793 Steele Street
Port Colborne, Ontario
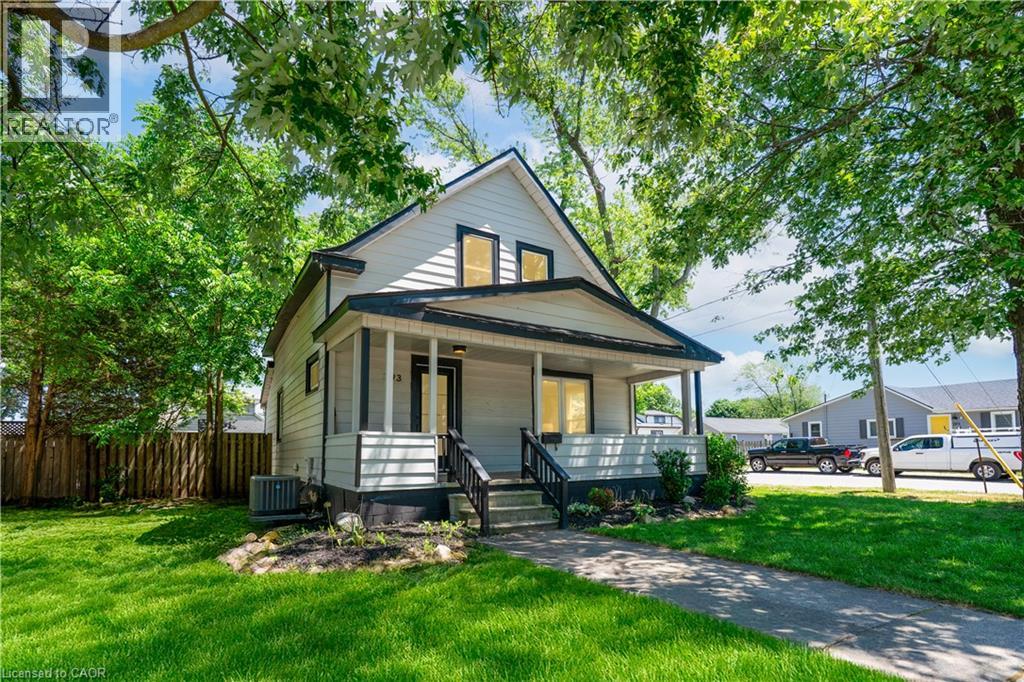
Welcome to 793 Steele St, Port Colborne. A fully renovated detached home on an impressive 50×138-foot corner lot, within walking distance of all essential amenities, minutes from Lake Erie, the Welland Canal, and historic West Street. This four-bedroom home has been recently renovated, including new electrical (2022), plumbing (2022), windows (2022), roof (2021), furnace (2021) & AC (2021). The result is the character of an established Port Colborne home paired with the mechanicals and finishes of new construction. The main floor offers an open-concept living & dining room, anchored by a renovated kitchen with quartz countertops, matching backsplash, centre island, and stainless steel appliances. A two-piece powder room & laundry complete the level. The second floor offers 4 bedrooms and a full bathroom with floor to ceiling tiling, a glass walk-in shower and floating vanity. Outside you'll find a large fully fenced backyard surrounded by mature trees and a detached garage fitted with hydro — suited for a workshop, secure storage or extra parking. Don't miss the chance to own this Move-in ready home in an established lakeside community located at 793 Steele St, Port Colborne. (id:56221)
Exp Realty

569 Violet Street
Waterloo, Ontario
Welcome to 569 Violet Street, where comfort, space, and an incredible family-friendly location come together in one of Waterloo's most sought-after neighbourhoods. This beautifully maintained 4-bedroom home offers the flexibility today's families are looking for, with an additional upper-level room that can easily serve as a fourth bedroom, home office, playroom, or be converted back into a spacious family room. The primary suite is a true retreat, featuring a stunning brand-new ensuite and a generous walk-in closet designed for everyday comfort. The bright, functional main floor is perfect for both entertaining and daily living, with the kitchen (updated in 2022) opening onto a spacious deck overlooking the peaceful green space behind the home. Whether you're enjoying your morning coffee, hosting summer barbecues, or simply unwinding at the end of the day, the private backdrop of the Columbia Forest trail system creates a setting that's hard to beat. Downstairs, the finished walkout basement adds exceptional versatility with direct access to the backyard as well as a separate entrance through the garage, making it an excellent opportunity for multi-generational living or future in-law suite potential. Location is everything, and this home delivers. You're just a short walk to Abraham Erb Public School and Laurel Heights Secondary School, with scenic walking trails, parks, a newer splash pad, shopping, restaurants, the YMCA, public library, transit, and both universities all within easy reach. This is a neighbourhood known for its outstanding schools, beautiful green spaces, and welcoming community atmosphere. (id:56221)
RE/MAX Twin City Realty Inc.
97 Bedell Drive
Drayton, Ontario
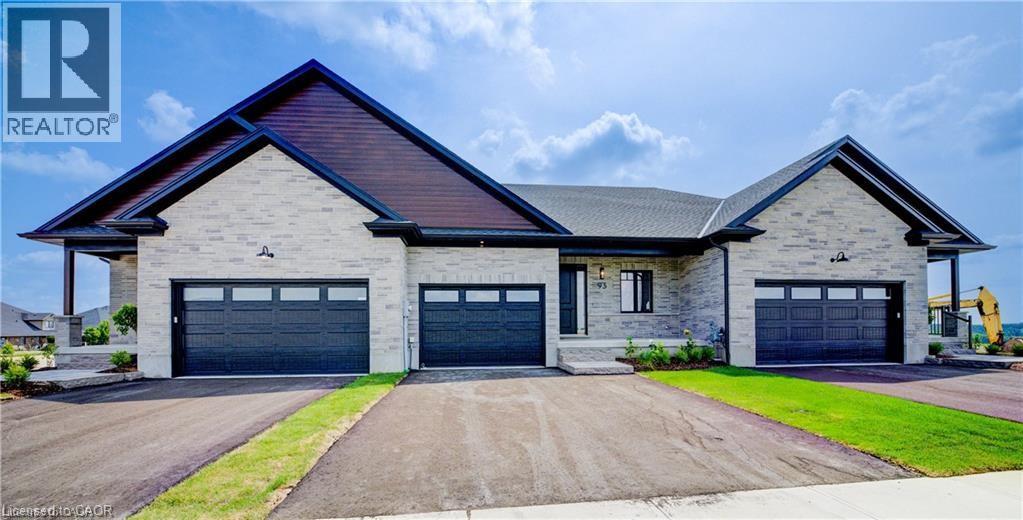
To Be Built - Downsize without compromise with this gorgeous end unit townhome by Duimering Homes. Tucked at the end of Bedell Drive in Drayton, this newly built bungalow pairs low maintenance living with elevated finishes. A vaulted great room ceiling amplifies light and space (hello, extra windows and 9 ceilings) and centres around a cozy electric fireplace with wood mantle. The gourmet kitchen features quartz counters, custom full height cabinetry, stainless appliances, and an island flowing into the dining and overlooking the family room. Out back enjoy a covered back patio for easy indoor/outdoor living and partial privacy fence. Two generous bedrooms include a serene primary suite with walk in closet and spa inspired ensuite. Practical perks: main floor laundry/mudroom and an attached 2 car garage with a double wide paved driveway. With only one shared wall, added privacy, and a quiet, walkable location, this is single level living without sacrificing style, comfort, or sunlight. (id:56221)
Exp Realty (Team Branch)