
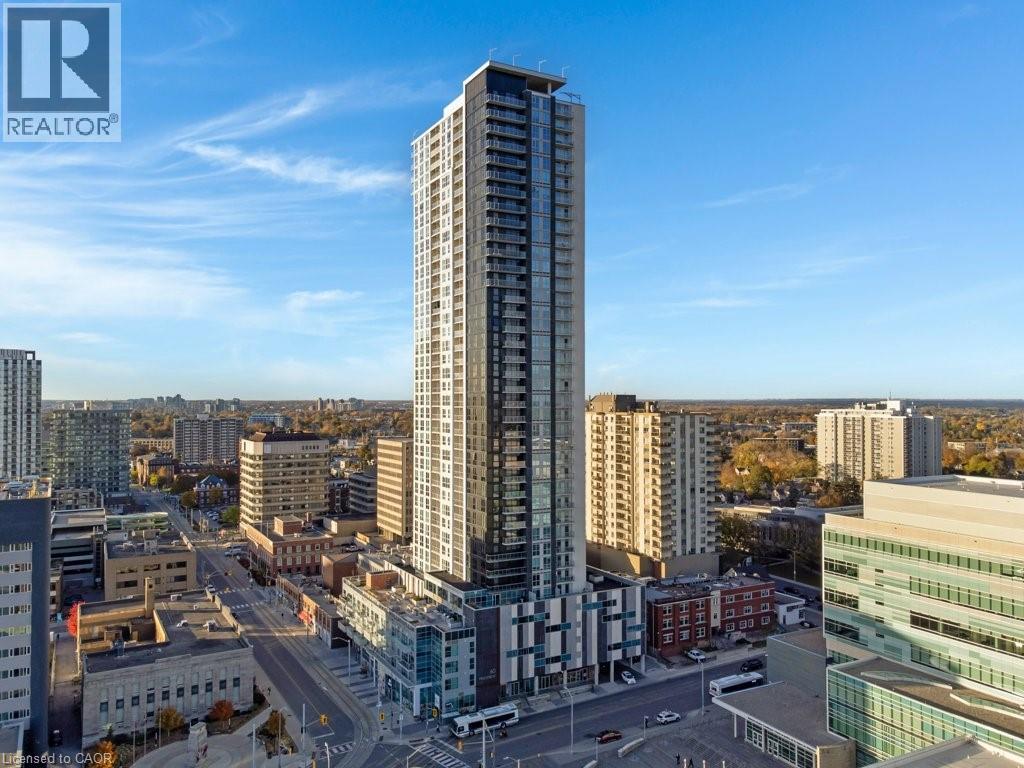
60 Frederick Street E Unit# 1805
Kitchener, Ontario
Step right into 60 Frederick St. where you can experience downtown living at DTK Condos, the city’s tallest residential tower. This modern 1-bedroom & 1-bath unit features high ceilings, floor-to-ceiling windows, upgraded finishes, and in-suite laundry. This exquisite building provides a high-quality lifestyle that includes a dedicated concierge service to cater to your needs. Amenities include fitness centre, yoga room, party room, roof top terrace, community garden and dog park. This location is a short 5 minutes walk from Kitchener's historic core, access to the ION LRT, Conestoga College Downtown Campus, restaurants, cafes, and City Hall all just steps away. Be sure to review the marketing video, floor plans, and 360-degree photography for a complete picture of this exceptional property. (id:56221)
Bosley Real Estate Ltd.
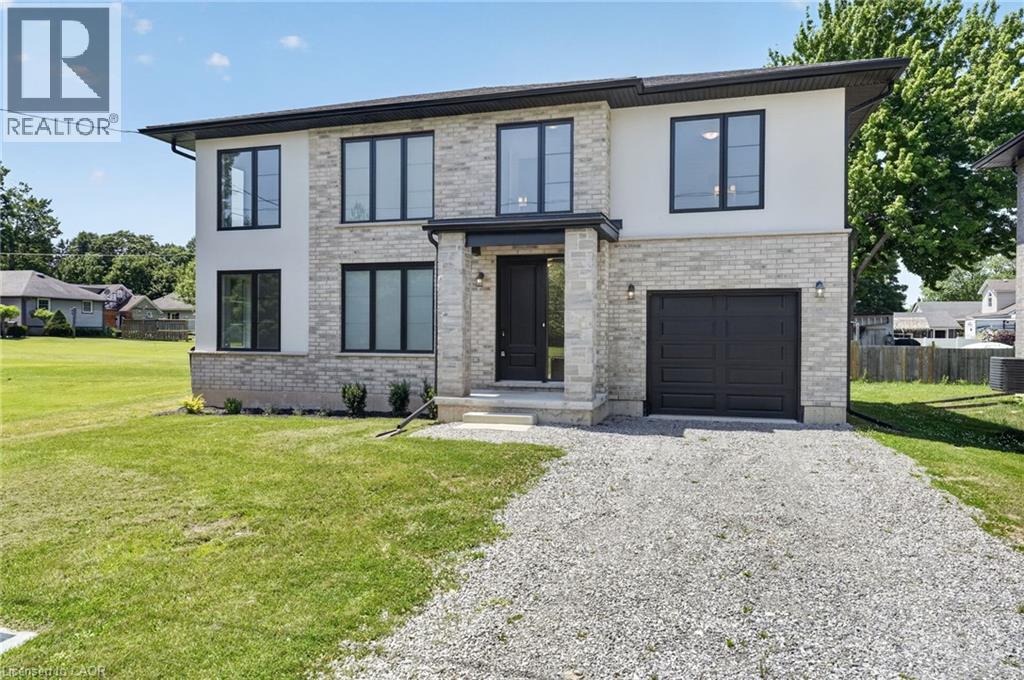
203 Park Street
Ridgeway, Ontario
Lifestyle is calling - and 203 Park St is ready to answer! Imagine stepping into a beautifully crafted, turn-key home across from Lion’s fields, just steps from the charming boutiques found on Ridge Rd., & a short drive to your favourite sandy beaches. Built in 2023, this two storey gem sits on a manageable 58x75’ lot and delivers nearly 1600sf of bright, modern living space with 4 bedrooms and 2.5 baths. The main floor flows effortlessly under soaring 9’ ceilings where luxury vinyl plank flooring & soothing neutral tones create a seamless open concept feel. The heart of the home is the kitchen – featuring crisp white cabinetry, a generous island, & elegant quartz countertops. Adjacent is the living room accented with an electric fireplace and a door to the rear patio – perfect for morning coffee or evening nightcap. The upper level, four carpeted bedrooms await, highlighted by a spacious primary suite with a private 4pc ensuite, including a glass walk-in shower, and a walk-in closet. A full clean 4pc main bath & a convenient ‘bedroom-level- laundry room complete this level. On your way to the basement you’ll find a handy 2pc powder room, while the fully drywalled lower level offers a roughed-in bath, and a few windows to give you finishing options. Note: single attached garage (10x19), n/g forced air furnace, A/C, on demand hot water heater (rental), +++! This is head-ache free living – just the simple pleasure of deciding which part of your new lifestyle you’ll enjoy first. Welcome home. (id:56221)
RE/MAX Escarpment Realty Inc.
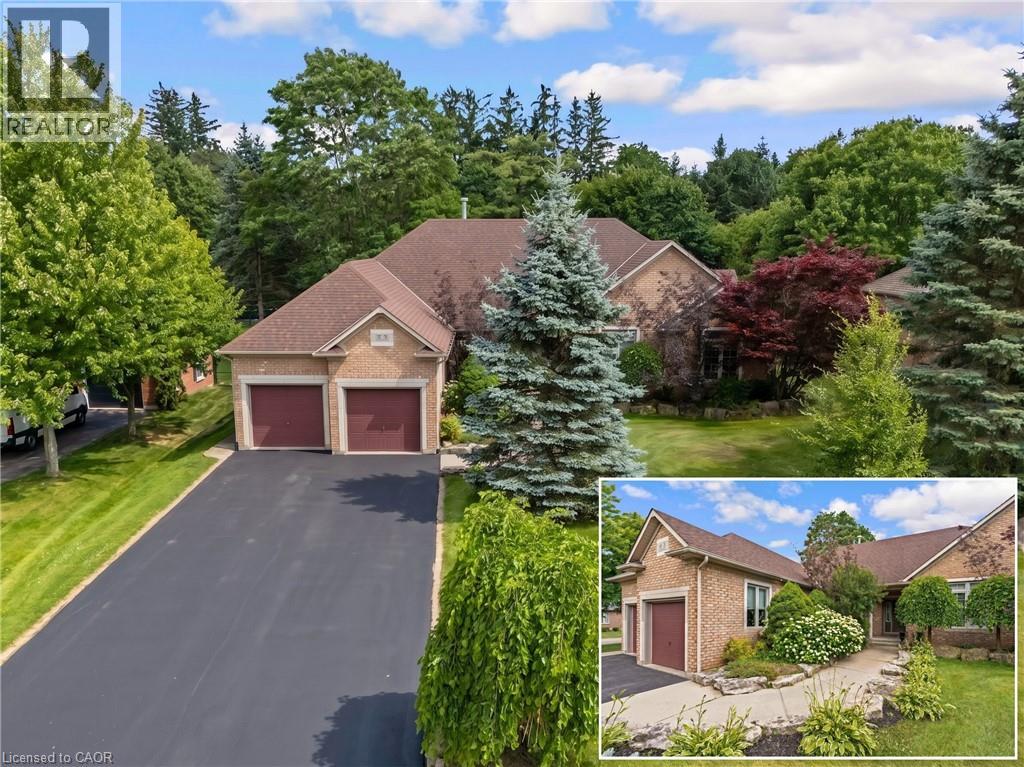
3 Appaloosa Trail
Carlisle, Ontario
PRESTIGIOUS PALOMINO ESTATES, CUSTOM BUNGALOW ON A PRIVATE HALF-ACRE LOT. Tucked away in one of Carlisle's most sought-after communities, this VanHoeve built bungalow offers the perfect blend of quality craftsmanship, exceptional space, and endless opportunity to make it your own. Surrounded by mature trees on a beautifully landscaped ½-acre lot, this peaceful property offers the serenity of country living while remaining within easy commuting distance to Hamilton, Burlington, Milton, Cambridge, and the GTA. Offering over 2,950sqft of finished living space, this thoughtfully designed home welcomes you with an inviting foyer that opens into elegant principal rooms filled with natural light. The formal dining room showcases a stunning, 2-sided gas fireplace that also warms the impressive vaulted great room. Expansive windows frame picturesque backyard views, creating a bright and inviting space to gather with family. At the heart of the home, the spacious eat-in kitchen features abundant cabinetry, granite countertops, built-in appliances, a walk-in pantry, and a walkout to the private patio, perfect for morning coffee or summer barbecues overlooking the mature backyard. A rare and highly desirable layout offers 4 spacious bedrooms all on the main level, including a generous primary retreat complete with a walk-in closet, 4-pc ensuite, and private walkout to the yard with your touches. The partially finished lower level extends the living space with a large recreation room, 5th bedroom, full 4-pc bathroom, laundry room, and extensive unfinished space ready for a home gym, workshop, additional bedrooms, or your dream entertainment area. Offering timeless finishes, this home provides the ideal canvas for buyers looking to personalize an already exceptional property. With an oversized double garage, mature landscaping, incredible privacy, and a prestigious location in family-friendly Palomino Estates, this is a rare opportunity to enjoy spacious bungalow living. (id:56221)
RE/MAX Twin City Faisal Susiwala Realty
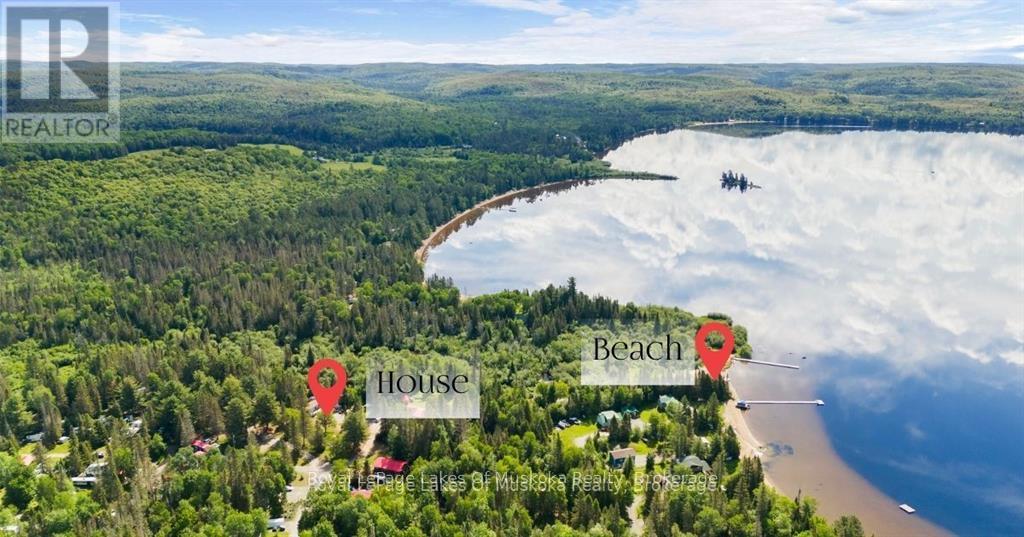
5 - 98 North Shore Road
Kearney (Proudfoot), Ontario
This is year-round living on Sand Lake - not a seasonal trailer, not a three-season cottage. One of only 11 homes in the resort approved for full-time, 12-month use, and it sits on the largest lot on the property. The home has one bedroom, one bathroom, and an open concept living room and dining area. A sunroom at the back brings in light year-round, and a large front deck looks out onto the shared playground - ideal if you have kids or grandkids. The mini split keeps you comfortable through every season, and there's parking for six vehicles. Outside, three sheds give you plenty of storage for toys, tools, and seasonal gear. The beach is a two-minute walk from your front door - 268 feet of sandy, south-facing shoreline that gets sun all day long. Sand Lake itself is a gem - sandy bottom with a very gradual drop-off that's perfect for young swimmers, and it connects directly into Kearney by boat. The resort has a beach volleyball court, basketball court, and a restaurant on site that opens for the summer months. ATV and snowmobile trail access is right nearby, so you're riding from your door in every season. There are no visitor fees, so friends and family come and go without the hassle you get at other resorts. The monthly fee of $600 covers hydro, water, septic, road maintenance, and taxes - one payment, no surprises. You live here full time, you enjoy the lake full time, and you're not packing up when the snow flies. If you've been looking for a year-round spot on the water without the waterfront price tag, this is one of the more complete setups you'll find. (id:56221)
Royal LePage Lakes Of Muskoka Realty
4188 Victoria Avenue
Vineland Station, Ontario
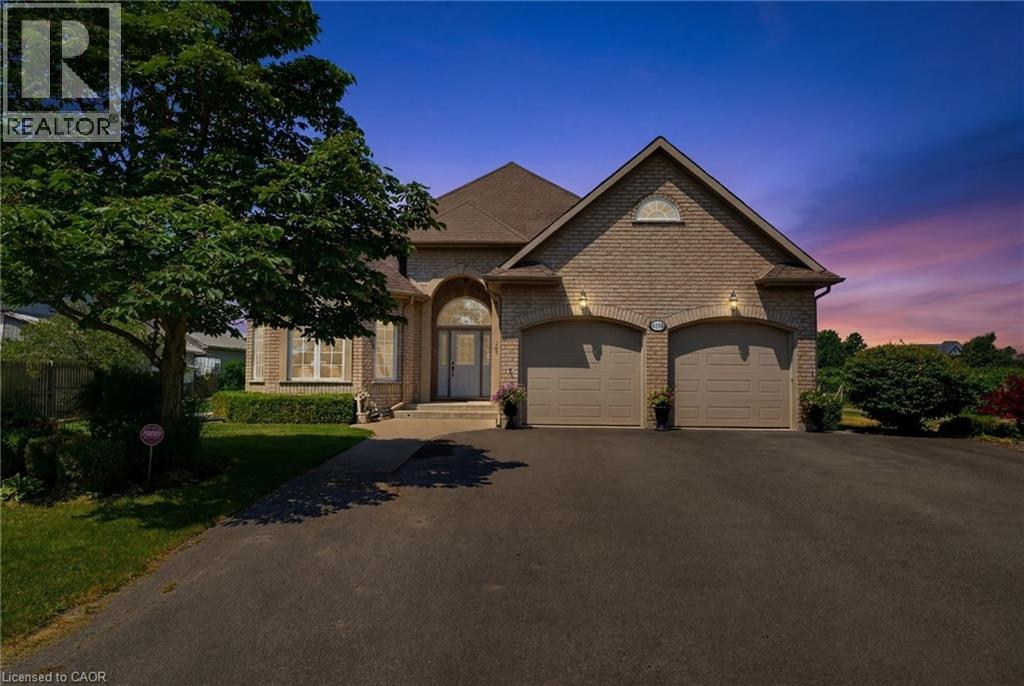
A rare opportunity to own an exceptional country estate offering the perfect blend of luxury living, productive agriculture, and outstanding long-term investment potential. Situated on 16.88 picturesque acres in the heart of Vineland's renowned fruit belt, this custom-built 2,300 sq. ft. all-brick bungalow enjoys an enviable location with frontage on Victoria Avenue, a corner at Claus Road, and direct adjacency to Heritage Village on the property's southern boundary. While the lands are currently protected under the Greenbelt, the property's location presents compelling future development potential. The beautifully maintained home features a welcoming formal living room and dining room, a spacious eat-in kitchen that flows seamlessly into the impressive Great Room with a cozy corner gas fireplace, convenient main-floor laundry, and three generous bedrooms. The nearly finished lower level offers exceptional additional living space with a massive recreation room, second kitchen, dining area, 3-piece bathroom, and abundant storage—ideal for extended family or entertaining. Outside, approximately 15 acres of premium sandy soil are planted with a variety of fruit trees and are complemented by a barn with cold storage, a hoop house, and an auxiliary building complete with a kitchen, living area, laundry, and 3-piece bathroom for seasonal worker accommodations. A well-established and profitable seasonal fruit stand located at the front of the property provides additional income while enhancing the property's rural charm. This is a truly unique opportunity to acquire a remarkable home, thriving farm, and strategic landholding in one of Niagara's most sought-after locations. (id:56221)
RE/MAX Escarpment Realty Inc.
5 Braeside Crescent
Huntsville (Chaffey), Ontario
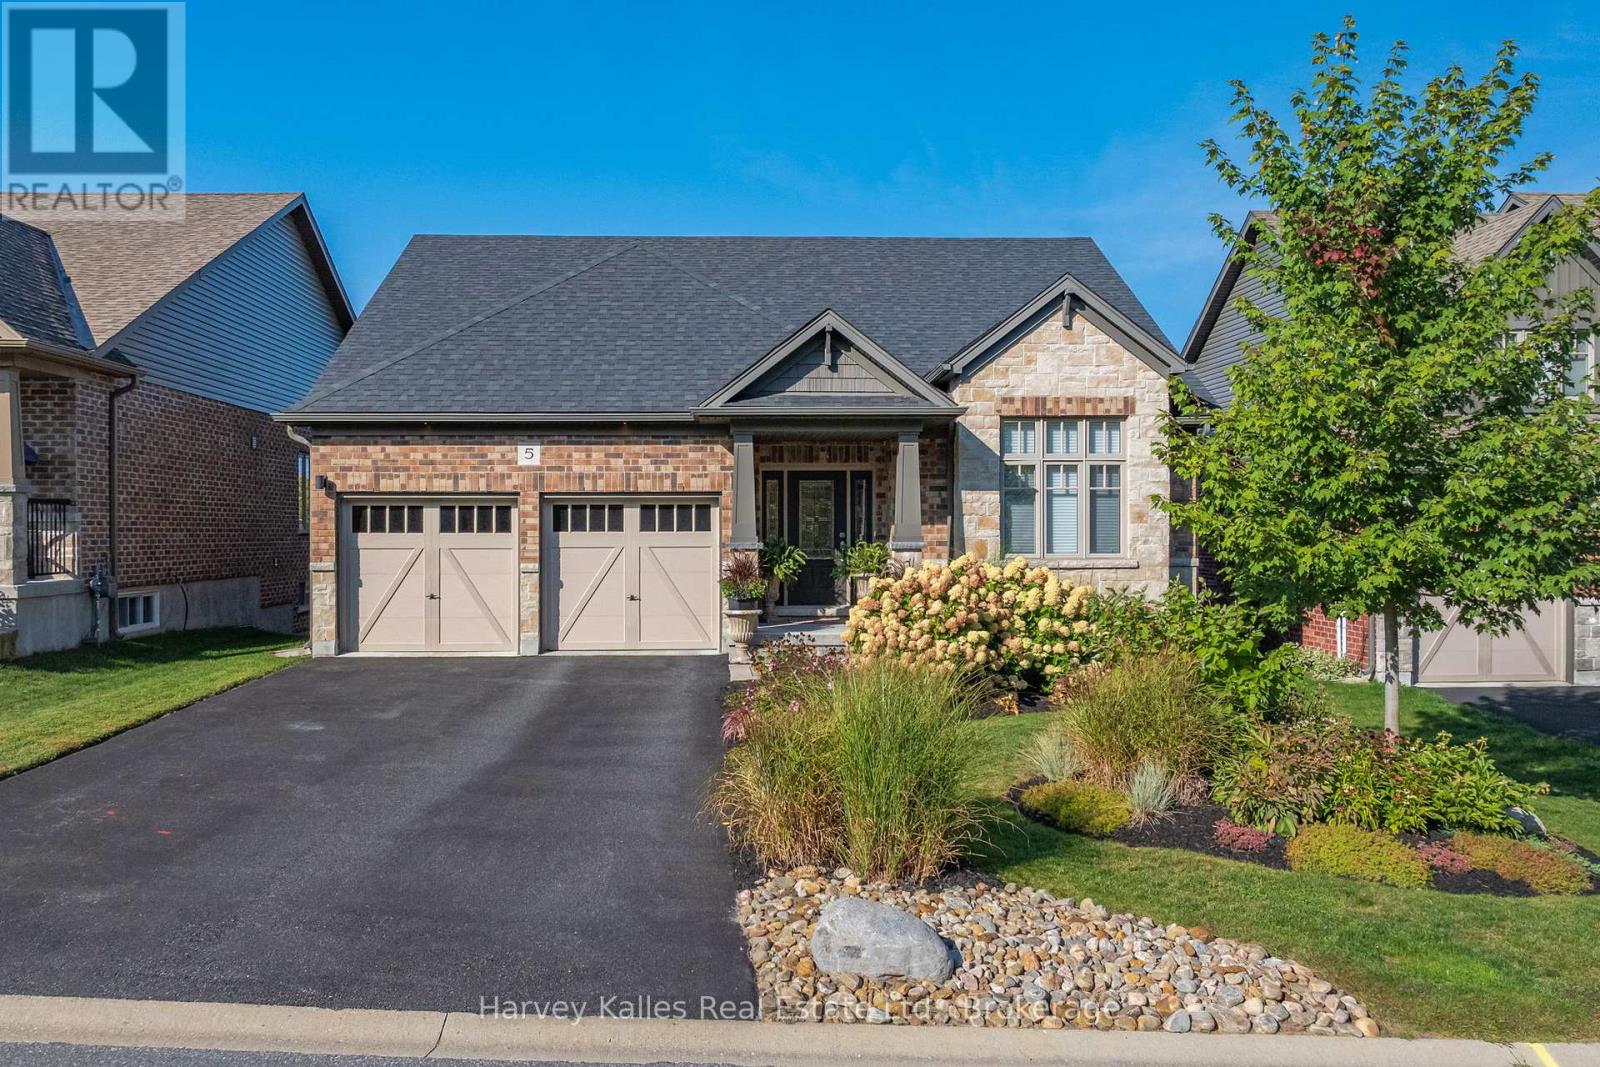
Situated in the highly sought-after Settlers Ridge community, this stunning 2700+sqft bungalow perfectly combines style, comfort, and sophistication. With its family-friendly location close to a park, elementary school, hospital, and just minutes from highways and downtown Huntsville, convenience is at your doorstep. Step inside to discover an open-concept layout designed for both everyday living and effortless entertaining. The heart of the home is the show-stopping kitchen, featuring quartz countertops, a sprawling island and an abundance of storage. The living room exudes warmth with its gas fireplace, while the dining area ideal for hosting family and friends flows seamlessly to a custom deck with sleek glass railings, creating the ultimate indoor-outdoor connection.Freshly painted and finished with engineered hardwood flooring throughout the main level, this home radiates modern elegance. The primary suite is a true retreat with a walk-in closet and 4-piece ensuite, complemented by upgraded vanities and designer lighting. Motorized blinds add a touch of luxury and convenience to the bright and airy spaces.The lower level is equally impressive, boasting a spacious recreation room, bright bedroom, a versatile den or additional bedroom, and a stylish 3-piece bath. From here, walk out to a fabulous outdoor seating area that overlooks your backyard sanctuary. Fully fenced for privacy and beautifully landscaped with mature perennial gardens, a pergola, and a hot tub, this outdoor haven feels like your own private resort. Every detail of this home has been meticulously maintained and thoughtfully upgraded, offering a lifestyle that is as functional as it is luxurious. Move in and experience a sanctuary where every day feels like a getaway. (id:56221)
Harvey Kalles Real Estate Ltd.
24 Kenyon Crescent Unit# 44
Grimsby, Ontario
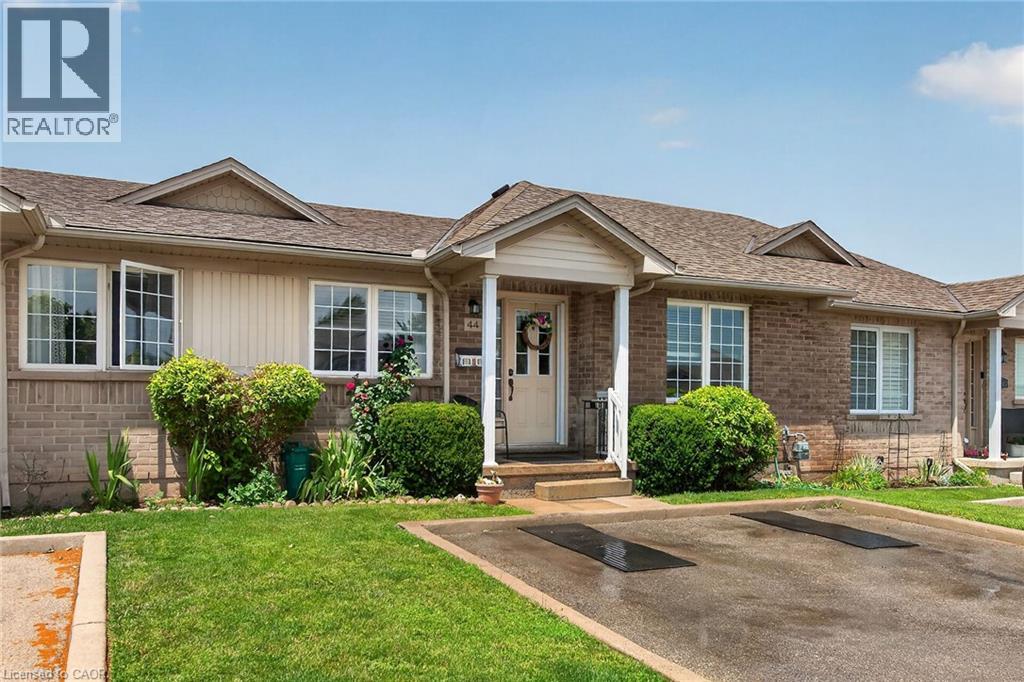
Delightful one level living without the stress of property maintenance! Welcome to #44 - 24 Kenton Cres. Located in one of Grimsby's most charming neighborhoods steps to schools and parks. This spacious bungalow townhome offers 2 bedrooms and 2 bathrooms. The sun filled kitchen features abundant cabinetry and convenient patio door access to the back deck and yard. Bright, spacious living room / dining room area with gleaming hardwood floors. Large primary bedroom. The second bedroom is ideal for guests or can be used as home office or hobby room. The partially finished lower level offers an additional 340 sq/ft of additional living space. The unfinished portion of the basement cold easily become a third bedroom. Low condo fees include lawn maintenance, window cleaning and snow removal. Private parking for 2 vehicles directly in front of the unit. Ideal location for commuters with easy access to the QEW. Freshly painted and in move in condition. Don't miss out. (id:56221)
Pottruff & Oliver Realty Inc.
54-56 Shebeshekong Estates Road S
Carling, Ontario
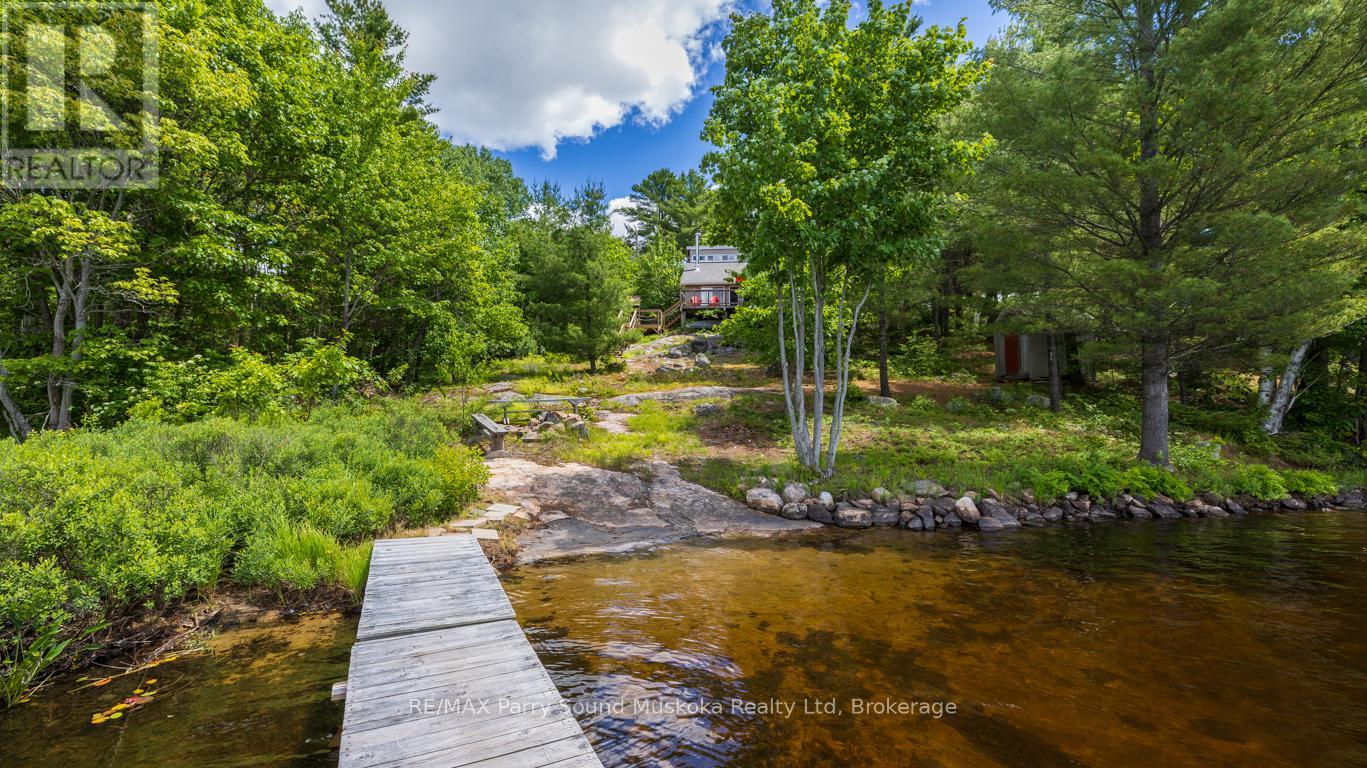
204' SHEBESHEKONG LAKE WATERFRONT COTTAGE RETREAT! PRIME WEST EXPOSURE! DOUBLE LOT FOR EXTRA PRIVACY! TURNKEY OFFERING! (includes furnishings/contents), Sandy Beach Entry Ideal for Young Ones, Classic Granite Landscape, Cozy 2 + 1 bedroom heated cottage boasts Open Concept plan, Vaulted ceilings, Walkout to large sundeck to enjoy the Gorgeous Elevated Lake Views, Main floor principal bedroom + 3 pc bath, 2nd level many & doubles as an ideal family room area, Water treatment system with UV light in enclosed utility room under cottage, 2nd lot at 56 Shebeshekong is separately deeded, Giving this package the Ultimate Privacy on this preferred lake just 20 mins north of Parry Sound, Year round road access, Great swimming, fishing & boating. Relax in the Gazebo nestled on the rock, Private sundeck is ready for family times, BBQ/Dining, New shingles 2026! Enjoy the Breathtaking Sunsets!! Bring your Suitcase & ENJOY COTTAGE LIFE! (id:56221)
RE/MAX Parry Sound Muskoka Realty Ltd
849 Midland Point Road
Midland, Ontario
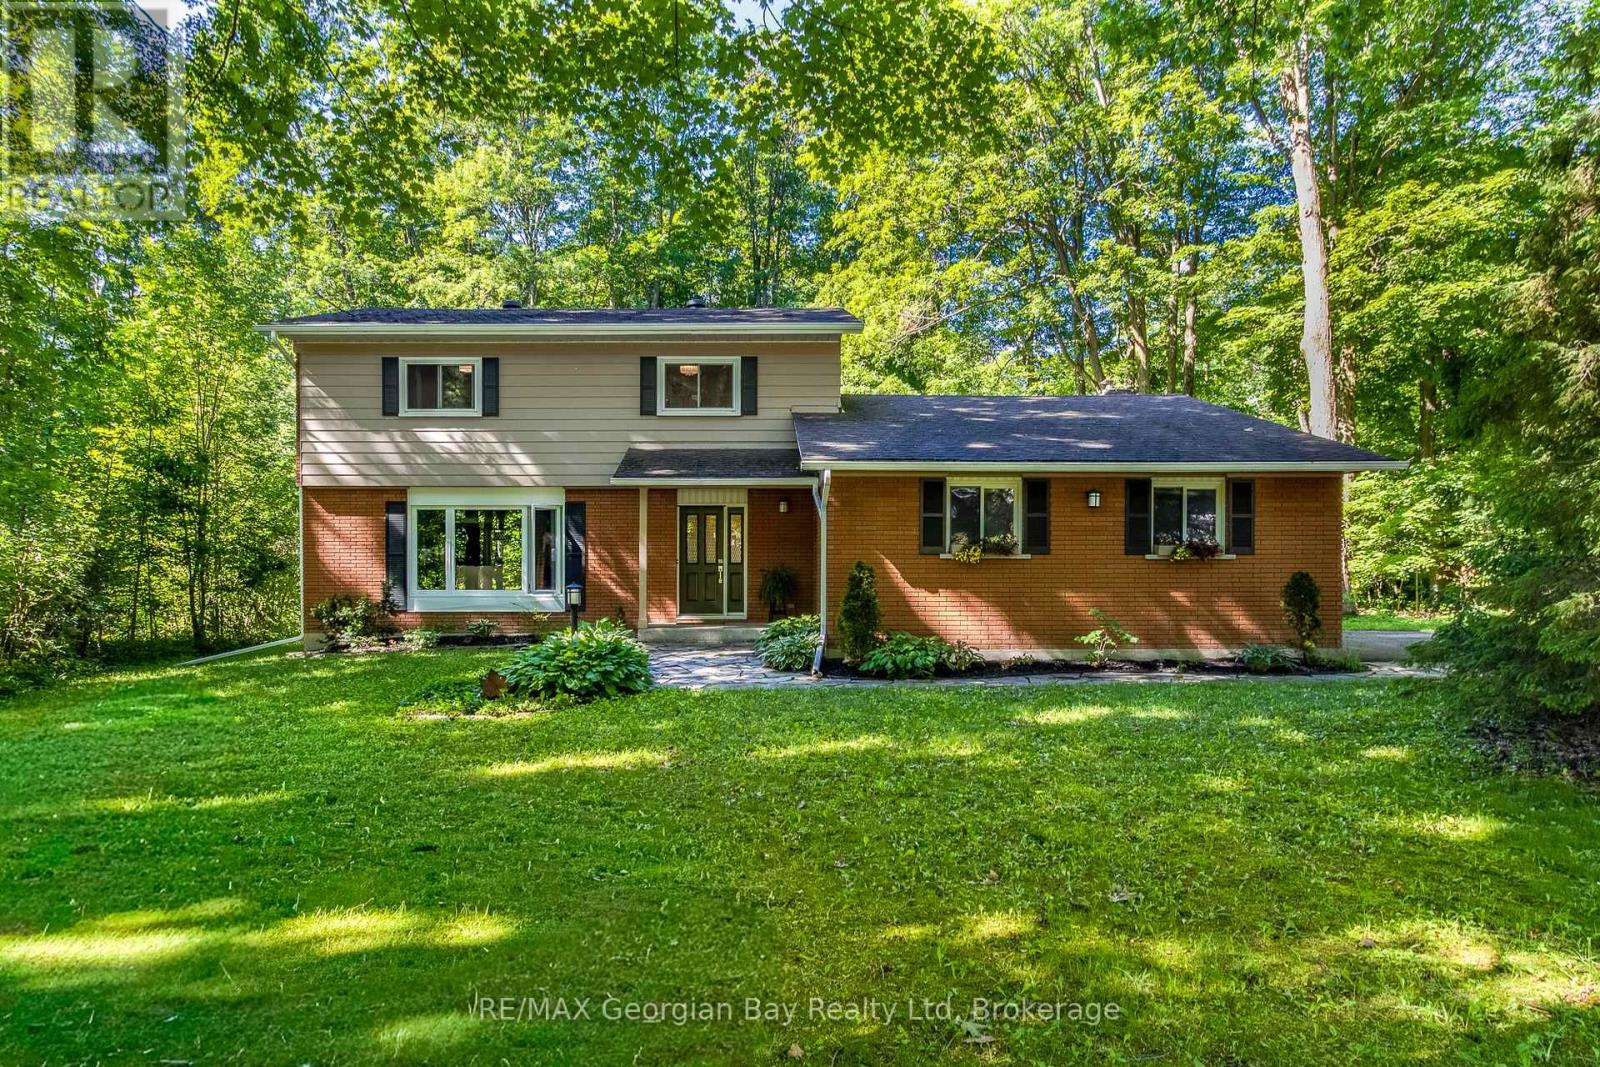
Nestled in the prestigious Midland Point neighbourhood, this meticulously maintained family home offers the perfect blend of comfort, charm, and location. Set on a beautifully treed lot just a two-minute walk to the beach, park, and Midland Waterfront Trail, you'll enjoy a peaceful lifestyle surrounded by nature. The property offers something special in every season-sun-filled winters, cool shade in the summer, vibrant fall colours, and stunning perennial gardens in the spring. Designed with family living in mind, this traditional two-storey home features many upgrades, with four spacious bedrooms on the upper level, including a generous primary suite with a private 3-piece ensuite. The main floor offers an ideal layout for entertaining and family life with the kitchen at the heart of the home, flanked by the family room and dining room, while an elegant living room welcomes guests from the front entrance.The lower level provides exceptional storage with a workshop, cold room, and a recreation room ready to be customized to suit your family's needs. Warm and inviting year-round, the home features two fireplaces-a cozy new wood-burning insert in the family room and a stately gas fireplace in the living room. Large windows fill the home with natural light, while the heat pumps keep summers comfortable and heated floors add extra warmth during the winter months. Lovingly cared for and extensively upgraded inside and out, this is a truly move-in-ready home in one of Midland's most desirable family neighbourhoods. (id:56221)
RE/MAX Georgian Bay Realty Ltd
223 Pioneer Drive Unit# J62
Kitchener, Ontario
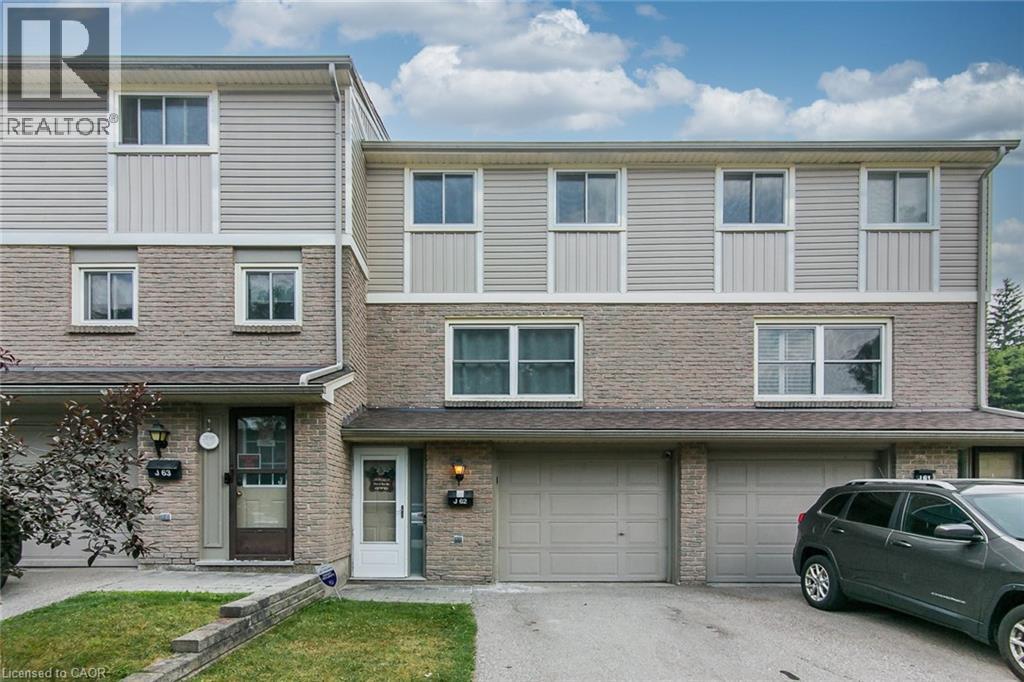
This spacious townhome offers the perfect blend of comfort, convenience, and modern updates. Ideally located with quick access to Highway 401, public transit, shopping, schools, trails, and parks, plus just 5 minutes from Conestoga College and scenic Homer Watson Park. Inside, you’ll find an open-concept living and dining area enhanced with new pot lights and a smooth flat ceiling for a bright, contemporary feel. The eat-in kitchen features stainless steel appliances, a vented range hood, and under-cabinet lighting on the island for a stylish, functional touch. The main level walks out to a private backyard with green space beyond, so no rear neighbours in close proximity — perfect for relaxing or entertaining. Upstairs you'll find primary bathroom, and two additional bedrooms provide plenty of space for family or guests. The lower level offers a versatile laundry/utility room with storage. Recent condo updates include new roofing, upgraded attic insulation, and insulated front and back doors — ensuring comfort and energy efficiency. Enjoy 2 parking spaces in total and the backyard garden shed that completes this well-rounded home. Let's not forget the low condo fee and property tax! (id:56221)
Housesigma Inc.
16 Youngs Drive
South Bruce Peninsula, Ontario
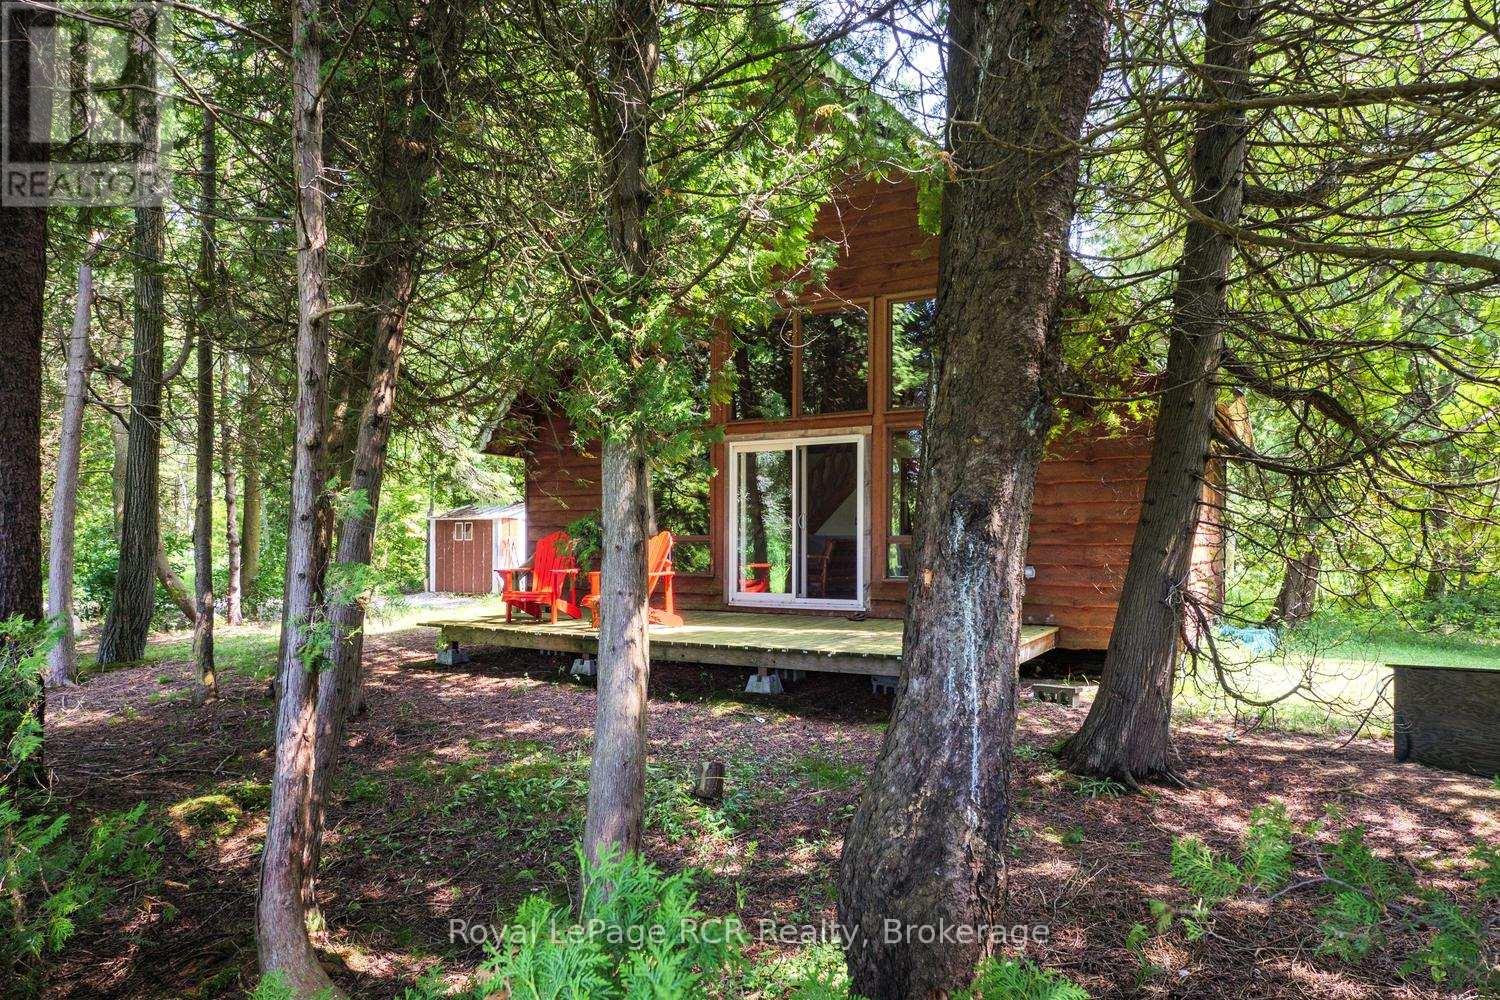
A truly unique opportunity to own two separately deeded properties being sold together on the beautiful shores of Lake Huron! Set on a combined 1.2 acres, this exceptional package offers the perfect blend of waterfront living, privacy, and endless possibilities. The waterfront parcel features 100 feet of pristine Lake Huron shoreline complete with a private dock and a charming seasonal chalet-style cottage offering just under 1,100 sq. ft. of living space. With three bedrooms and one bathroom, this inviting retreat has seen several important updates, including a newer electrical panel and exterior electrical receptacles (approximately four years ago), a shingle roof (approximately 10 years old), and a hot water heater (approximately four years old). A picturesque pond further enhances the property's peaceful, natural setting. The second parcel is home to a distinctive seasonal yurt-style cottage offering approximately 840 sq. ft. of open-concept living. Featuring two bedrooms, one bathroom, and a detached two-storey workshop/storage. With two separate roll numbers and being offered together as one exceptional package, this property presents outstanding potential for multi-generational enjoyment, recreational living, or future investment. Spend your days on the water, enjoy unforgettable Lake Huron sunsets, and create lasting memories at this one-of-a-kind waterfront escape. (id:56221)
Royal LePage Rcr Realty
51 Alfred Street
North Huron (Wingham), Ontario
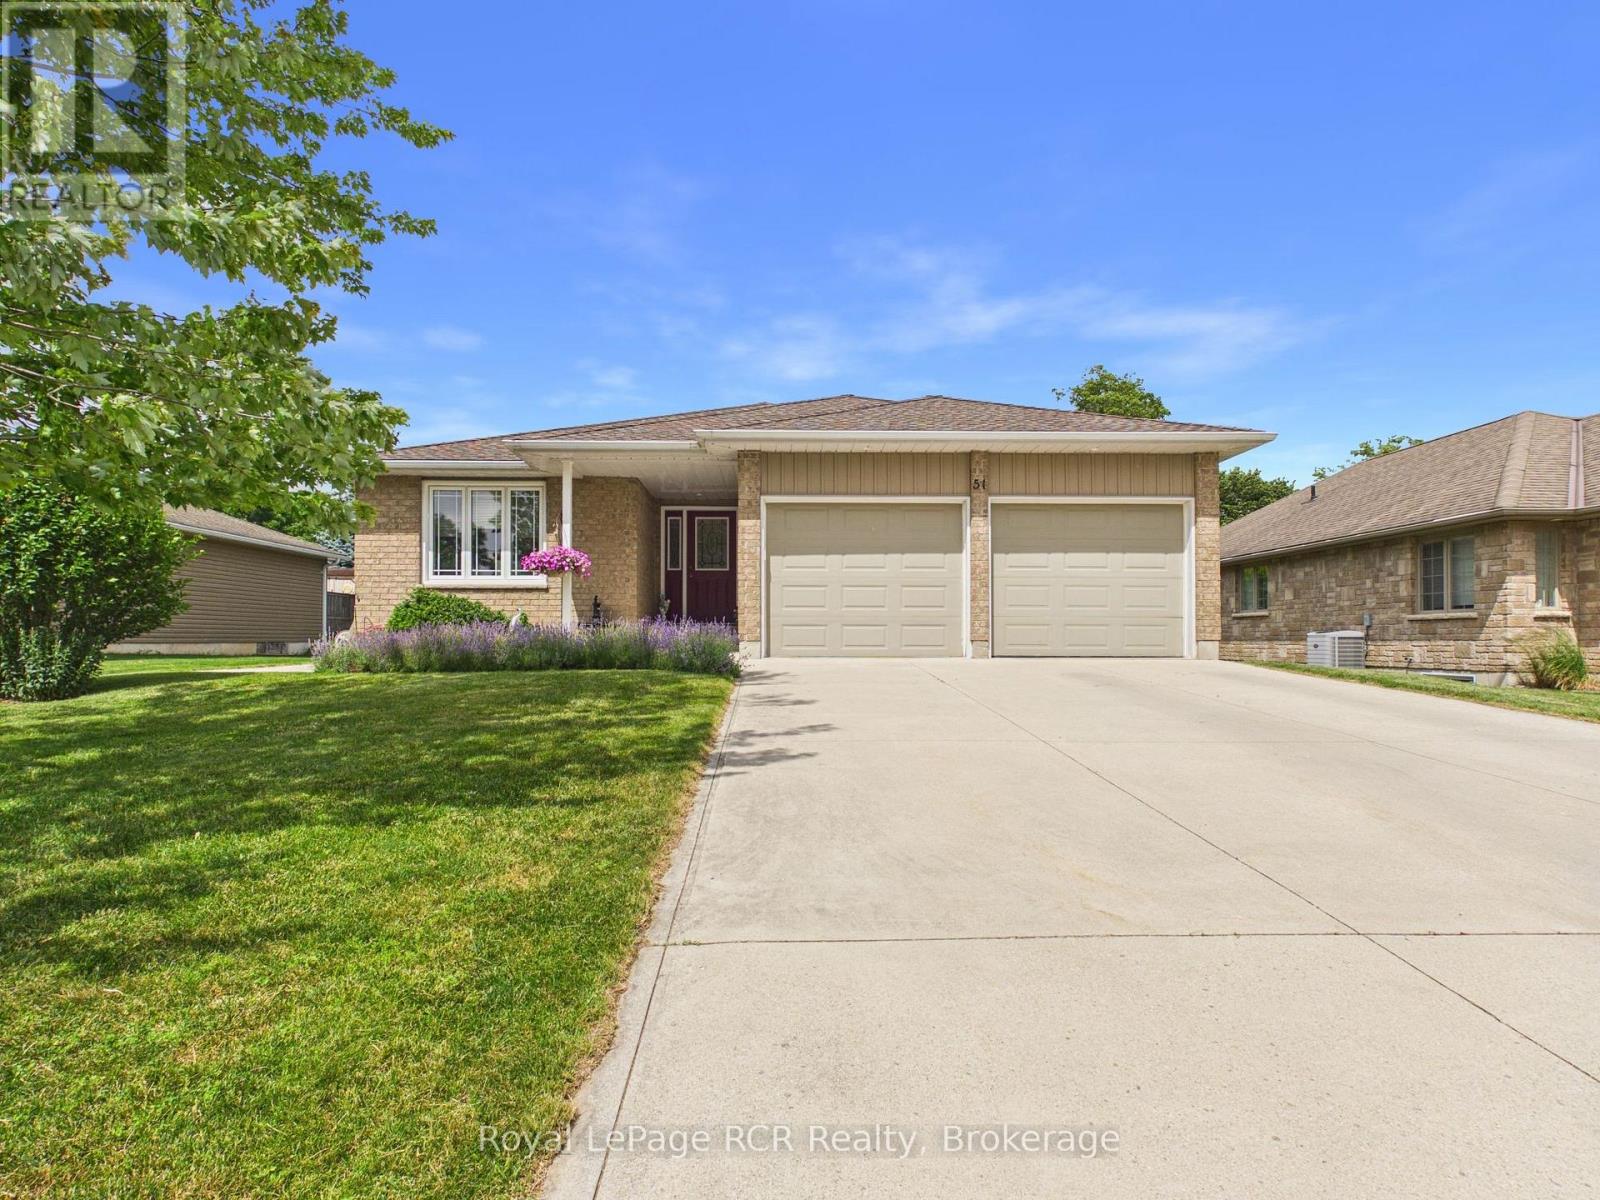
This immaculate bungalow at 51 Alfred Street W provides 2,678 sq.ft of finished living space offering the space, comfort, and outdoor living buyers are searching for in Wingham's west end. Thoughtfully built in 2010, it features a wide concrete drive leading to an oversized double-car garage with clean, finished interior - ideal for vehicles, hobbies, and extra storage. Step inside to a large, open-concept main floor where the living room, dining area, and kitchen flow together, enhanced by big windows and clear sightlines that make everyday living and entertaining effortless. The kitchen boasts a generous island with sink, ample cabinetry, and great prep space, all open to the dining area with walkout to the rear deck. The main level hosts three comfortable bedrooms, including a bright primary suite with walk-in closet and its own 3-piece ensuite bath, plus a second full bath for family or guests. Downstairs, the finished lower level impresses with a spacious rec room anchored by a cozy natural gas fireplace, two additional bedrooms, a third full bathroom, or use one of the bedrooms as a home office or flex space. Outside is where this property truly shines: a beautifully landscaped yard with mature trees, perennial gardens, and an interlocking paver patio that creates a private oasis for summer dinners or fireside evenings. A concrete sidewalk ties the front and rear yards together and leads to a large powered garden shed with interior lighting, perfect for tools, toys, or workshop use. From its welcoming curb appeal to its exceptional indoor-outdoor living, this is a rare opportunity to own a move-in-ready bungalow in a peaceful, established neighbourhood. (id:56221)
Royal LePage Rcr Realty