
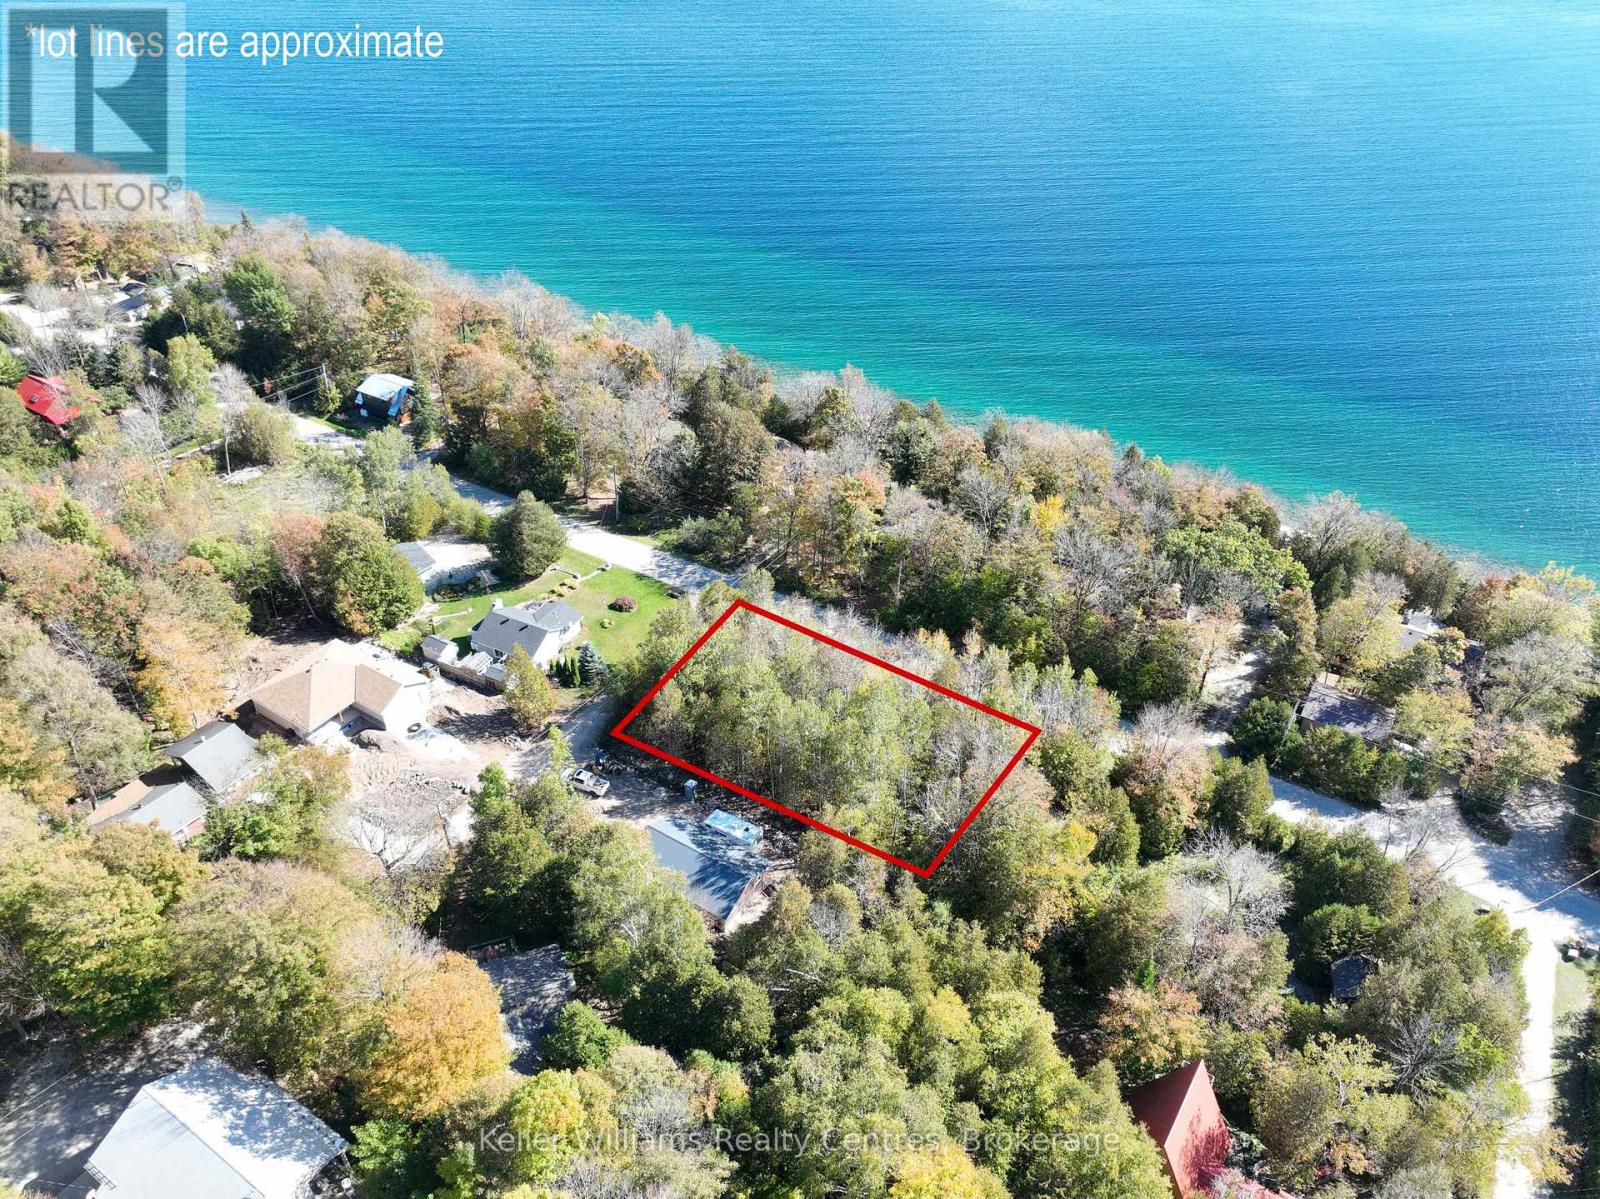
Lt 166 Mallory Beach Road
South Bruce Peninsula, Ontario
Discover this exceptional vacant lot, perfectly positioned at the corner of Mallory Beach Road and 13th Avenue. Enjoy added flexibility with potential driveway access from two roads - ideal for future expansion or layout options. This scenic Bruce Peninsula property offers water access across the road, stunning Niagara Escarpment views, and close proximity to Wiarton's shops, dining, and marina. Enjoy a peaceful setting where natural beauty meets convenience. With thoughtful placement, your future home could enjoy stunning views of the water. The shoreline is just steps away and invites swimming, and sunrise views over the bay, while the rugged escarpment behind the lot provides a dramatic natural backdrop and lasting privacy. Outdoor enthusiasts will appreciate being steps from Thomson Nature Preserve and minutes from the Bruce Trail, offering endless hiking, birdwatching, and exploration opportunities throughout the Peninsula's most iconic landscapes. Whether you're planning a year-round home or a seasonal getaway, this Mallory Beach lot offers an ideal canvas to design your Bruce Peninsula escape. Experience the tranquillity, scenery, and lifestyle that make this location one of Georgian Bay's hidden gems. Contact your REALTOR today to explore this rare opportunity and start envisioning your future at Mallory Beach. (id:56221)
Keller Williams Realty Centres
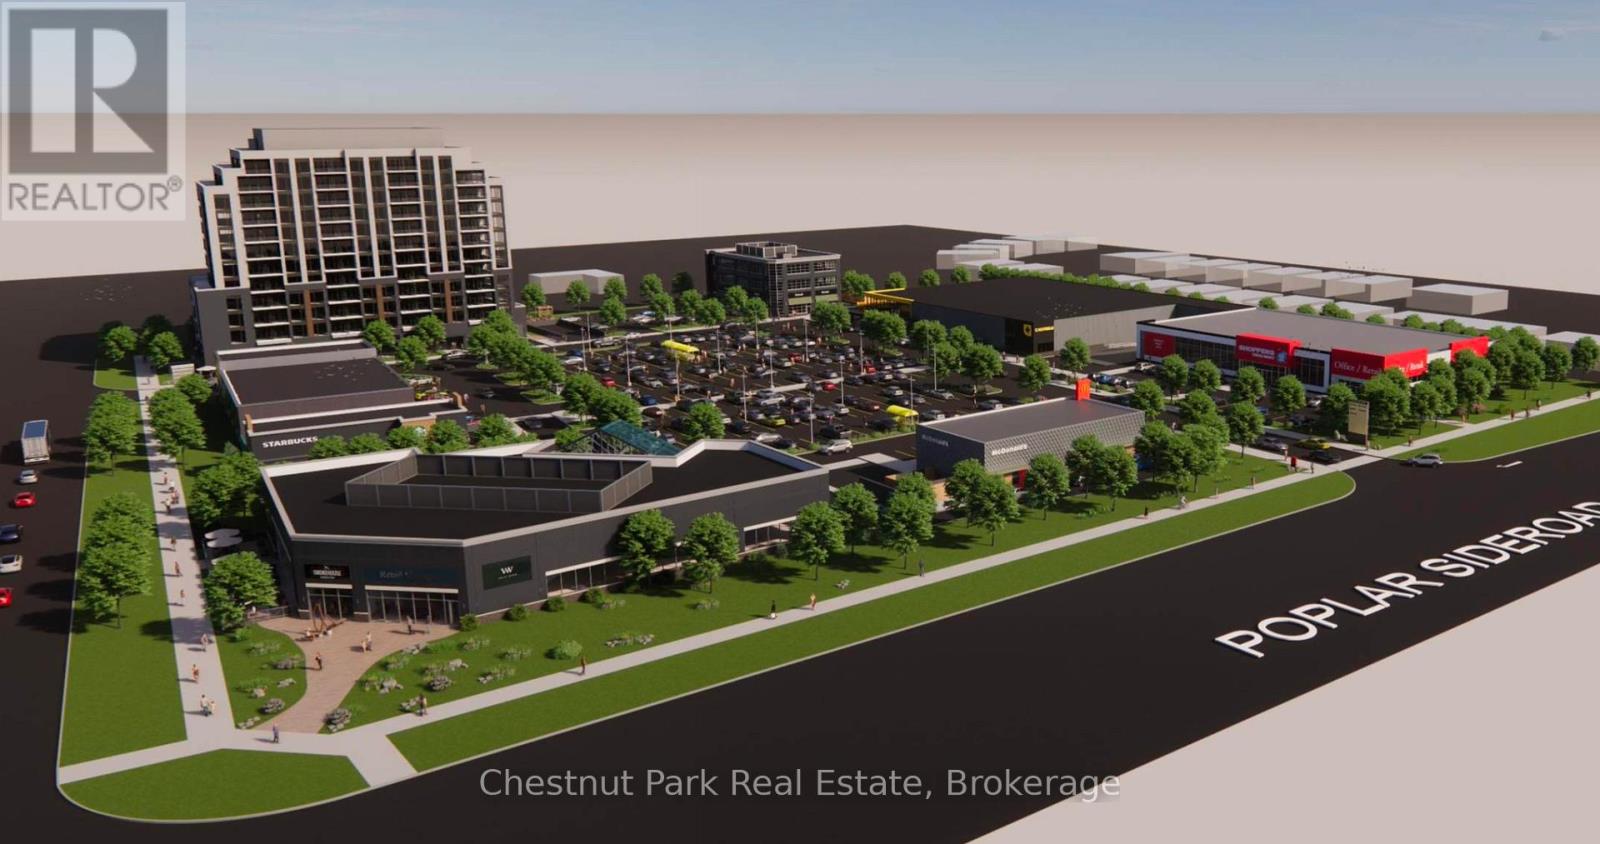
108 - 869 Hurontario Street
Collingwood, Ontario
Now leasing the final available spaces at The Gateway Centre, a new grocery-anchored neighbourhood shopping destination coming to the south end of Collingwood. This prime opportunity features up to 10,405 square feet of commercial space (divisible), suitable for retail, office, or sit-down restaurant uses. Strategically positioned at the north-east corner of Hurontario Street and Poplar Side Road, The Gateway Centre will serve as a key entry-point retail hub for both residents and visitors entering the community. The development is anchored by No Frills and supported by a strong lineup of nationally recognized tenants including Shoppers Drug Mart, Starbucks, McDonald's, and Dollarama, along with additional complementary retailers and services. This prominent corner building opportunity provides exceptional visibility, strong pedestrian and vehicular traffic exposure, and flexible layout options to accommodate a range of uses. Ideal for flagship retail, professional office, or restaurant concepts. Construction is slated for Summer 2026. Secure your position in one of Collingwood's most anticipated new commercial developments. Additional Rent/T.M.I. is estimated to be $10.00 PSF. (id:56221)
Chestnut Park Real Estate
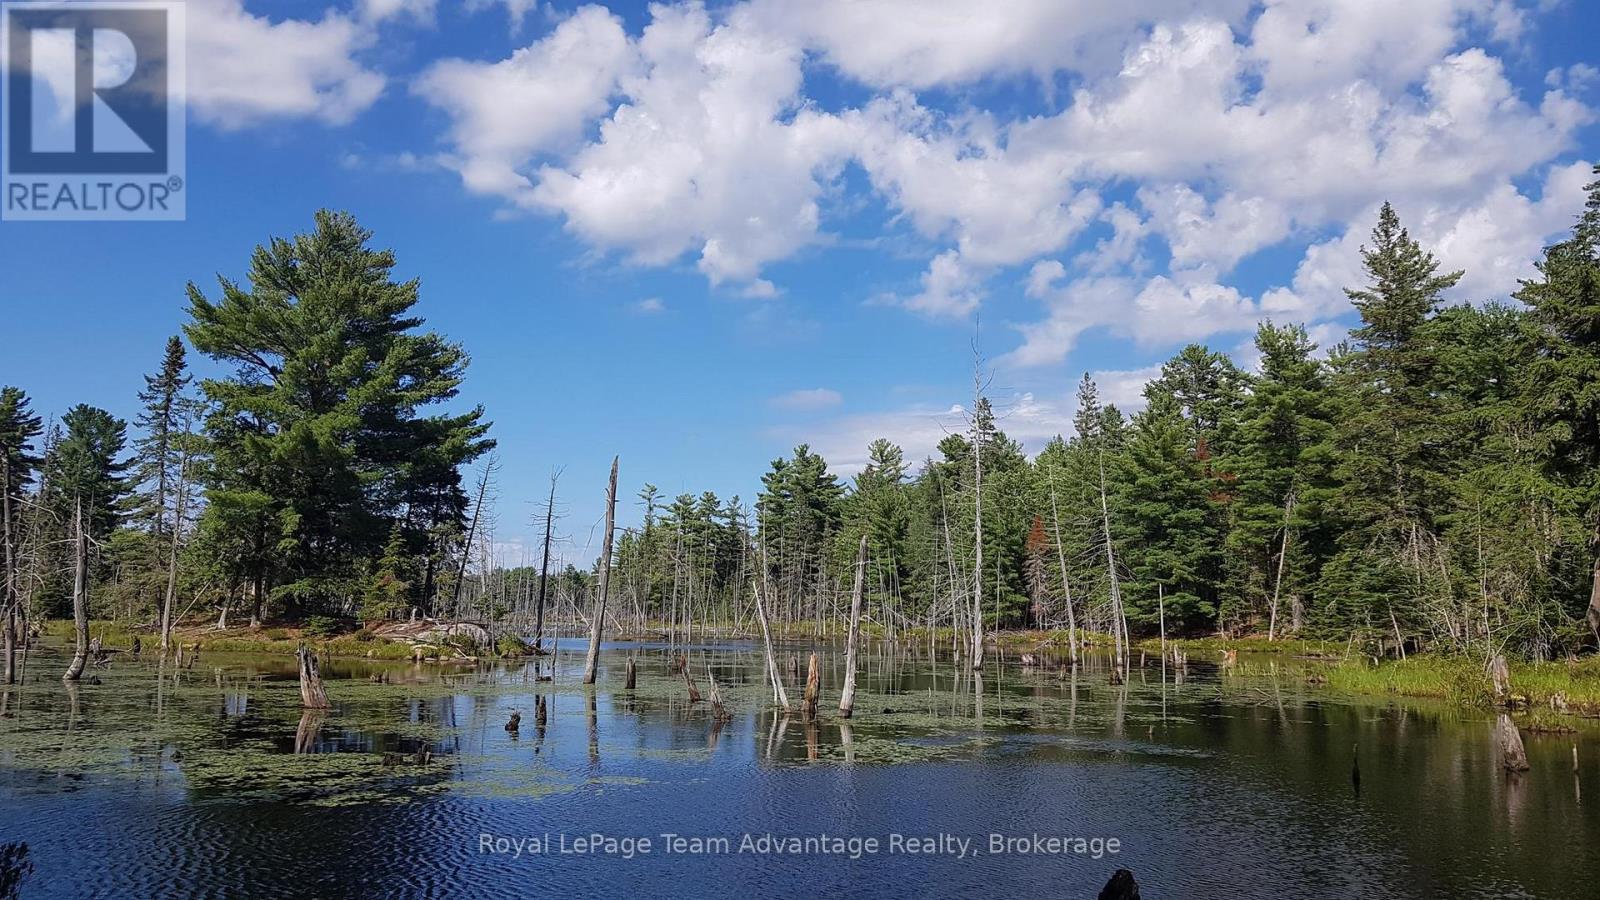
0 Unopened Road Allowance Road
Mckellar, Ontario
Calling all nature lovers, hunters and outdoor enthusiasts! Picturesque rural 49.7-acre lot off an unopened road allowance near the Sequin River in the township of McKellar. Heavily forested, mature mixed wood lot with desirable topography and rural zoning. A pond/marsh on a small portion of the property offers a prime opportunity to view wildlife and a serene setting to relax and enjoy. Build your own oasis in the woods. Ideal for an isolated, natural getaway or for recreational use. A great area for hunting. Numerous signs of game on and around the property including moose, deer an bear. Several inland lakes and Crown land within close proximity of the property, and Parry Sound is not far away for groceries and supplies. Access is located off of Fishers Road, about 3km down an unassumed trail over unopened road allowance. This beautiful forested lot is ready for hunting or your secluded, natural getaway. Call today for details. (id:56221)
Royal LePage Team Advantage Realty
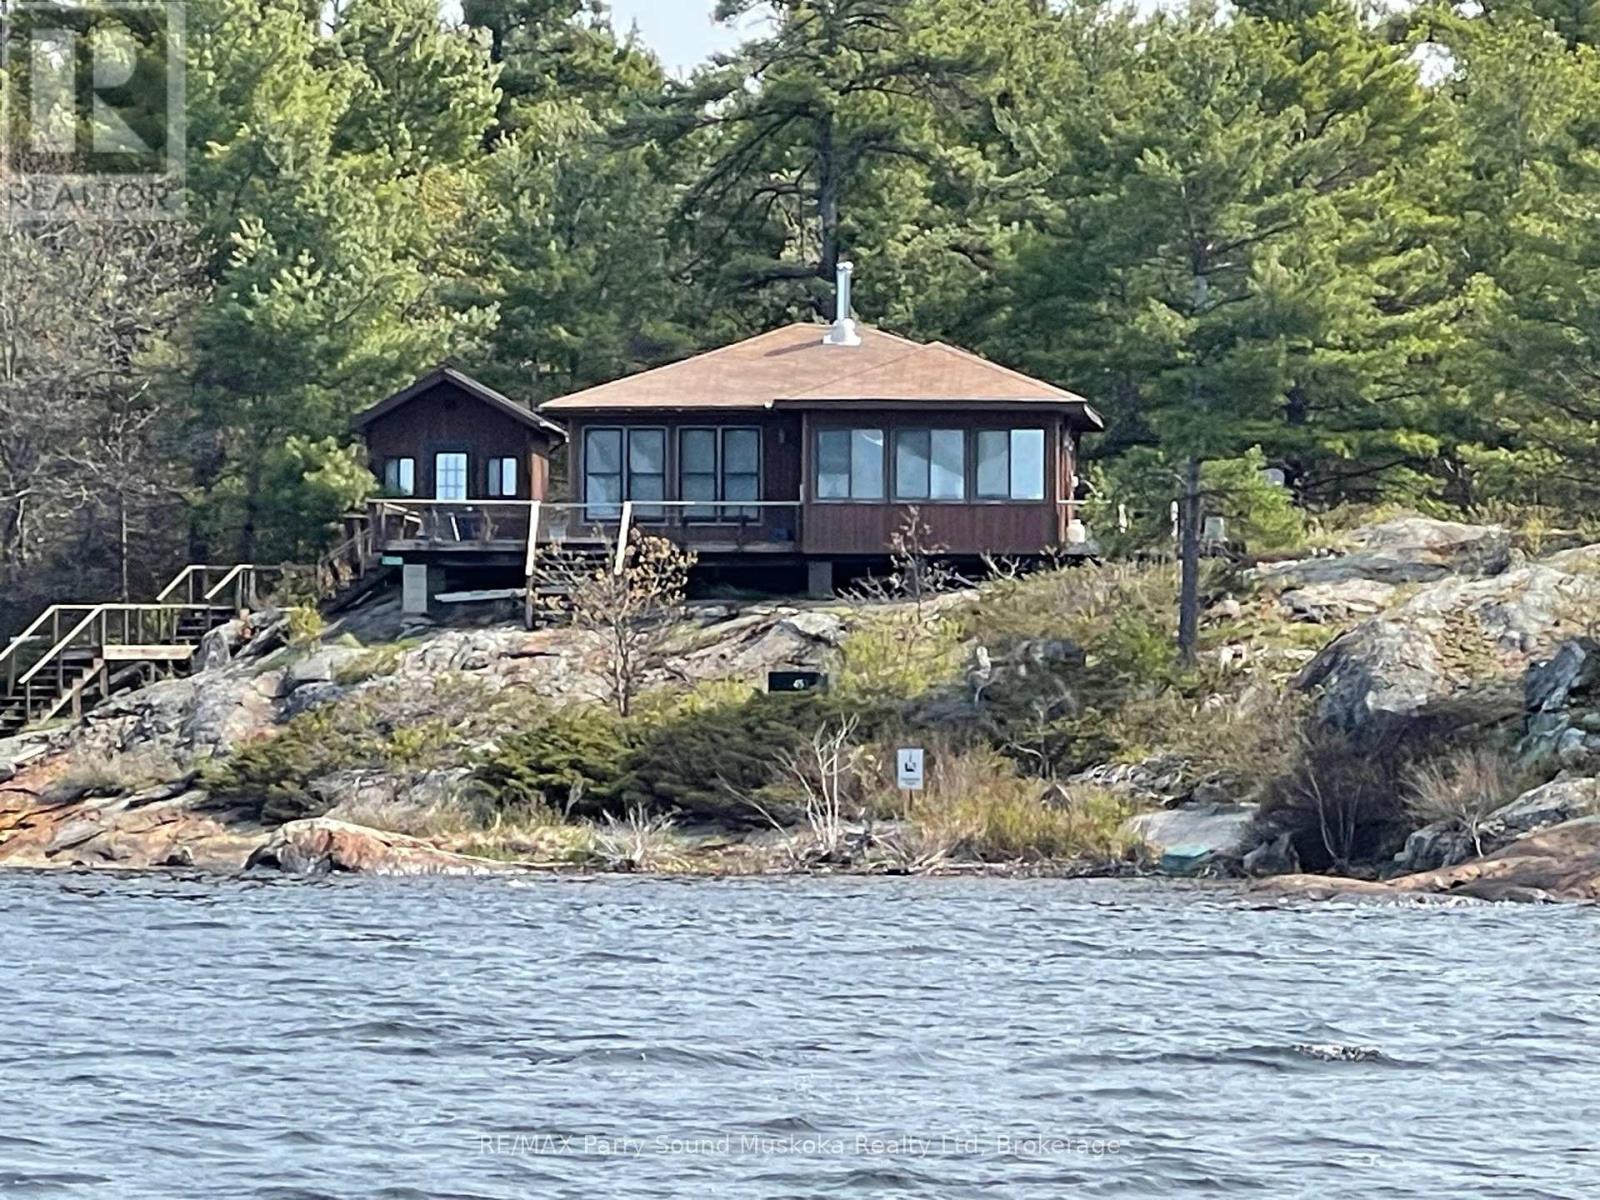
1260 Georgian Bay
The Archipelago (Archipelago North), Ontario
SHAWANAGA BAY - READY TO GO! Fully renovated in 2019, this move-in ready cottage has 3 bedrooms and 3 bathrooms between the main cottage and bunkie. The kitchen is fully equipped, including a built-in microwave and dishwasher. A fully windowed dining room seats 12 and offers glorious views of the bay. Full hydro service allows heating by baseboards and window air conditioning, when needed. A WETT-certified wood stove and fireplace provides additional warmth and atmosphere. A spacious living room with high ceilings features expansive views to the south and west. Satellite TV and wireless internet offer modern conveniences as well. A new septic was installed in 2022 and a filtration system provides drinkable water to all faucets. A separate laundry hut houses a full-sized washer and dryer. The on-shore boat house offers excellent storage for marine equipment and outdoor furniture. The long view down the bay is magnificent, with its prevailing south-west wind and incredible sunsets: a prime location for sailing and other water sports - or just lounging on the sand beach or dock. The regular breeze keeps it cool and greatly minimizes the bugs. The neighbourhood is very private with Crown land behind and to the south. Pointe au Baril marinas are about 10 minutes away by boat, and the popular Ojibway Club is a similar distance to the south. All buildings have been reshingled as of May 2024. (66030533). (id:56221)
RE/MAX Parry Sound Muskoka Realty Ltd
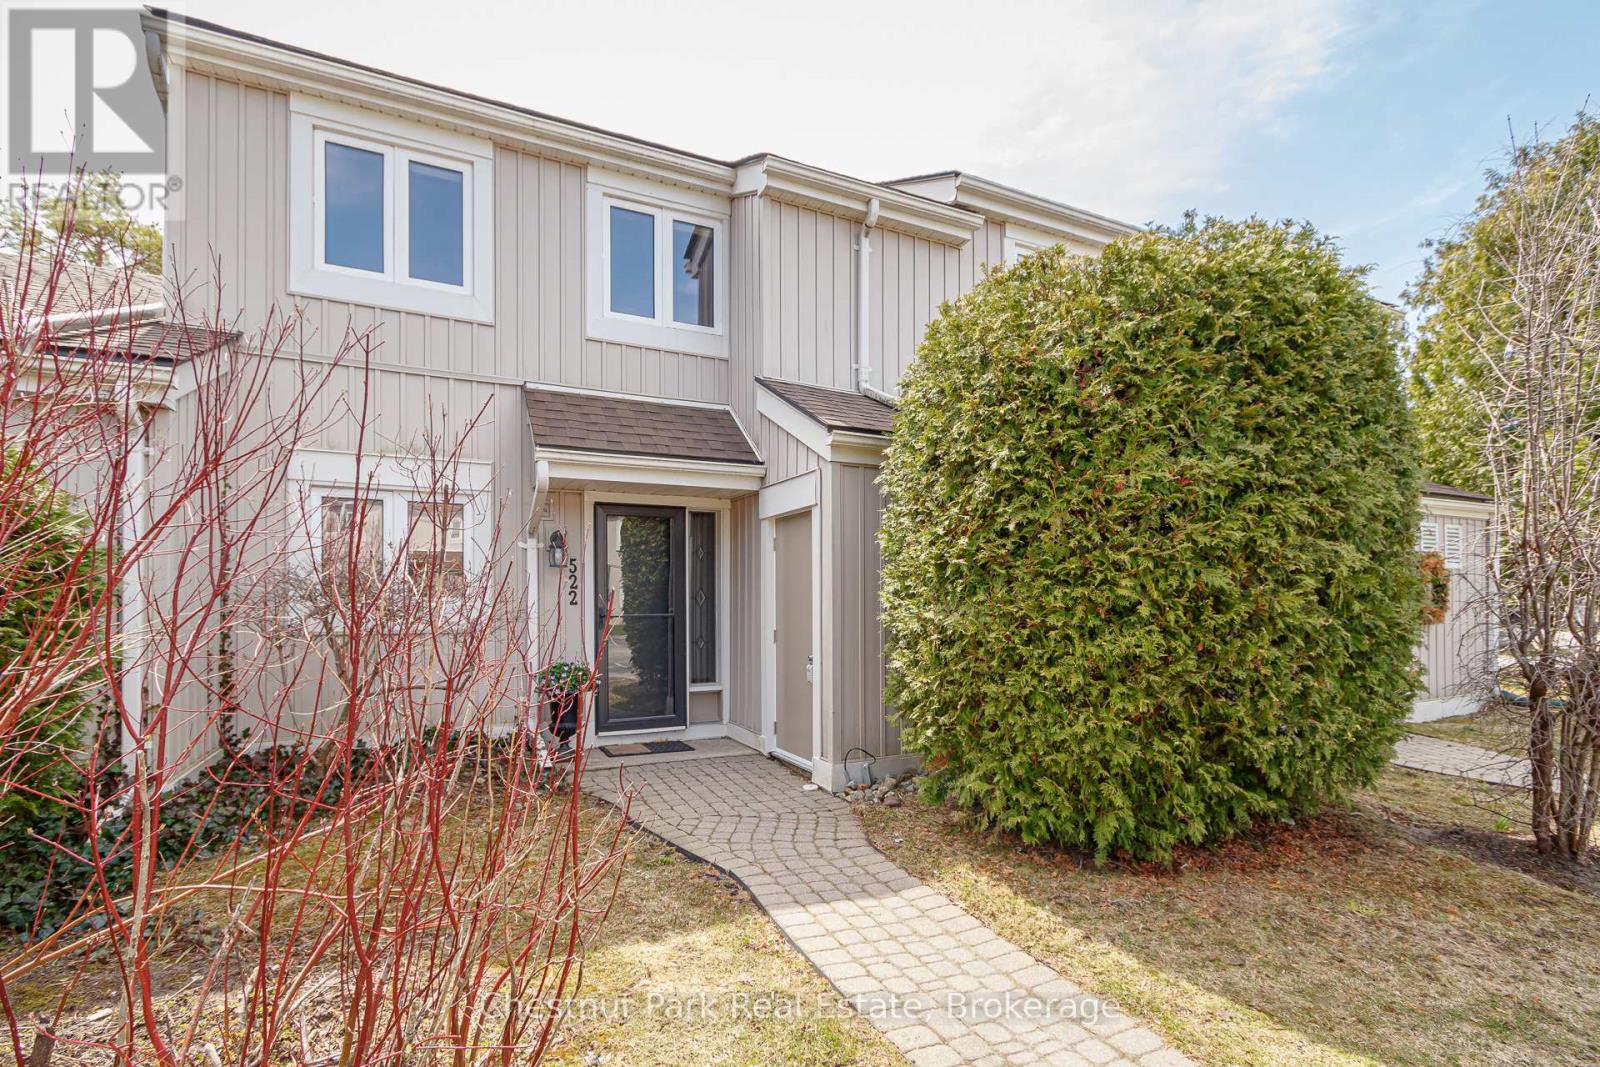
522 Oxbow Crescent
Collingwood, Ontario
Peaceful and Private location in Cranberry. Close to all the local trails for biking and hiking and just a few minutes from downtown Collingwood & Blue Mountain. Make this your permanent home or ideal weekend get-away in the heart of this stunning 4 Season Recreation area. 3 Bed, 2 Bath combines modern, contemporary main floor living w/Kitchen/Dining/Living Rm. Kitchen has lovely quartz counter tops with ample preparation area. Door off Dining Room to rear patio area which is surrounded by greenery and not overlooked by neighbours. On the 2nd floor you will find an oversized Primary Bed w/4PC en-suite. The 2nd & 3rd bedrooms share a separate 4PC bath. Decks are scheduled to be replaced/renovated in 2027. Relax & enjoy the peace and outdoor tranquility this beautiful area has to offer. Book your showing today and get set to enjoy Summer in this sought after Ontario location. (id:56221)
Chestnut Park Real Estate
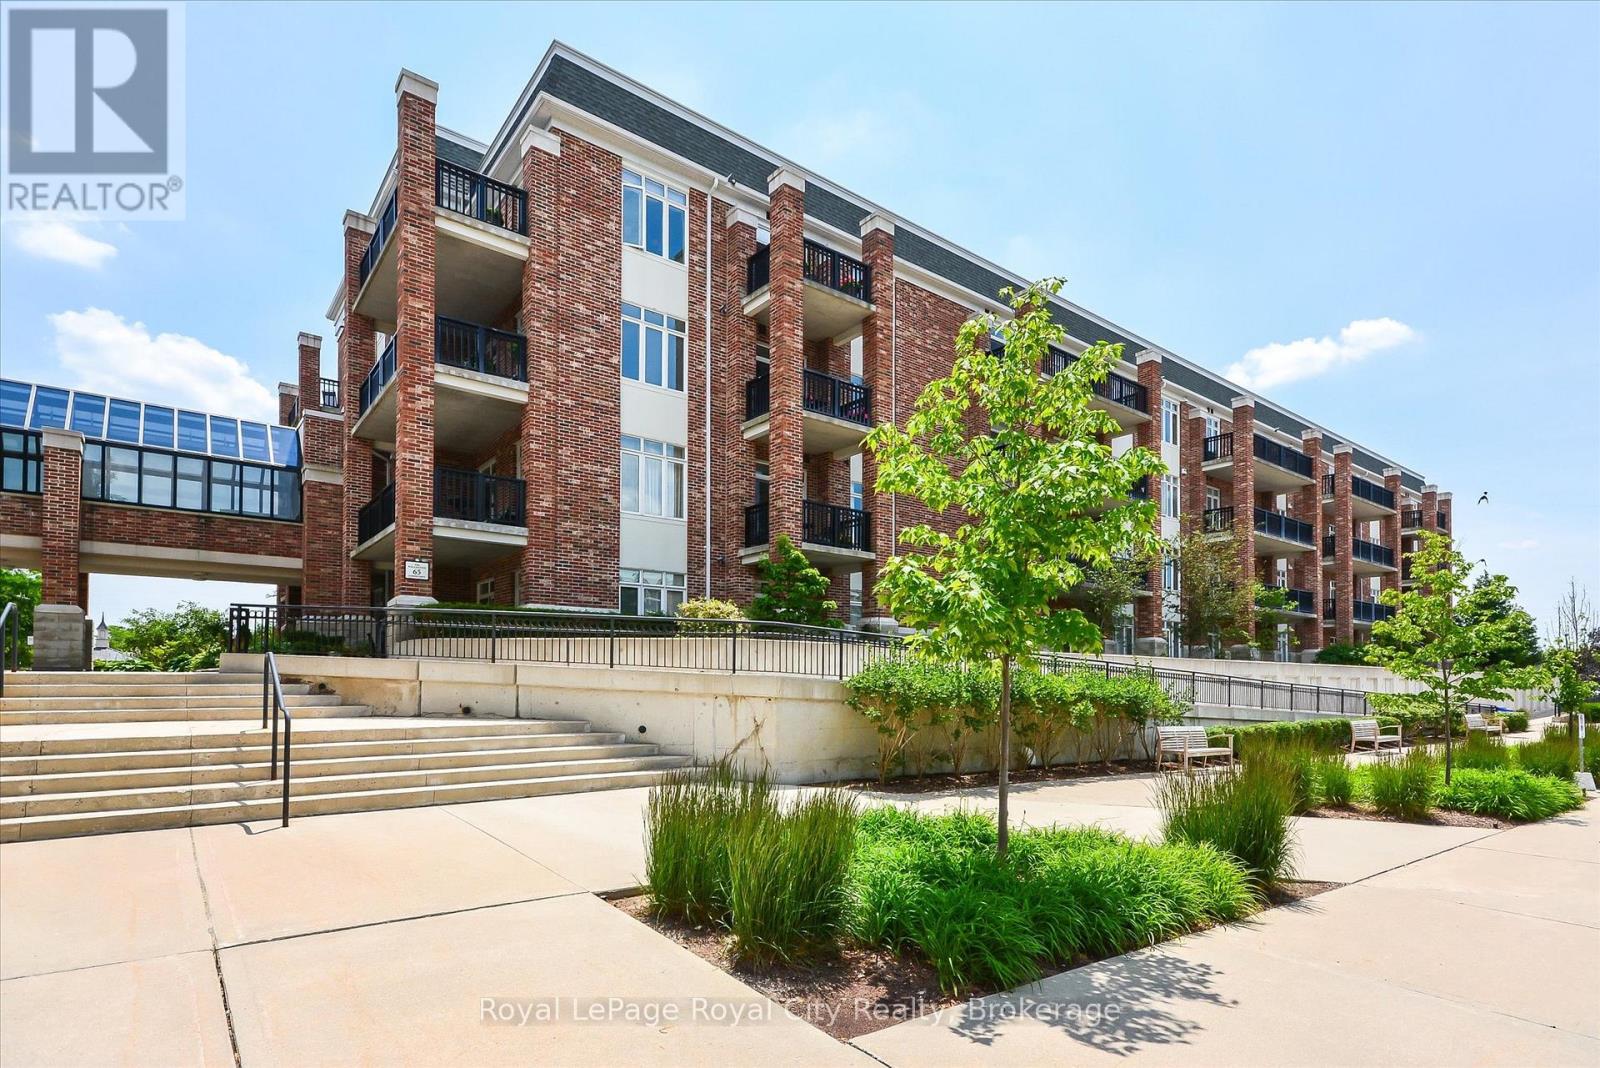
401 - 65 Bayberry Drive
Guelph (Village By The Arboretum), Ontario
Welcome to the Wellington Suites at the Village by the Arboretum, a premier 55+ community in the heart of Guelph, thoughtfully designed with retirement living in mind. This spacious 1,354 square foot suite offers an exceptional lifestyle in one of the city's most unique and vibrant communities. Featuring two generously sized bedrooms, including a primary suite complete with a walk-in closet and a private three-piece ensuite with a convenient step-in shower. A second full four-piece bathroom provides comfort and flexibility for guests or visiting family. The open-concept kitchen is equipped with a breakfast bar and flows seamlessly into the bright and inviting living room, which is bathed in natural light from large windows and features sliding doors that lead to a private south-facing balcony overlooking the serene courtyard. Additional highlights include beautiful hardwood flooring throughout the main living area, an in-suite laundry room, and a bonus room that can serve as a home office, pantry, or extra storage space. A large storage locker adds to the practicality, while the exclusively owned underground parking space located right next to the elevator provides ease of access directly to the fourth floor. Life at the Village is about so much more than just your home - it's about living well every day. This exceptional adult community offers an impressive community canter, with amenities designed for connection, wellness, and fun. Residents enjoy access to an indoor pool, hot tub, sauna, tennis courts, putting greens, and a billiards room. The Village Centre also hosts over 100 hobby and interest groups, along with fitness classes, social clubs, and community events. Plus, everyday convenience is right at your doorstep with on-site services including a pharmacy, doctors office, and LifeLabs. The Village isn't just a place to live - its a lifestyle in one of Guelphs most sought-after adult communities. (id:56221)
Royal LePage Royal City Realty
36 - 525 Midland Point Road
Midland, Ontario
Easy living at its best in popular Leeshore Estates, Midland. This unit is located in Midland's prime waterfront community on Georgian Bay. Two bedrooms with open concept layout featuring living room, dining room, kitchen & an office nook. Everything on one level. Heat pump w/ AC featuring a split located in the main living area plus the primary bedroom. (id:56221)
Team Hawke Realty
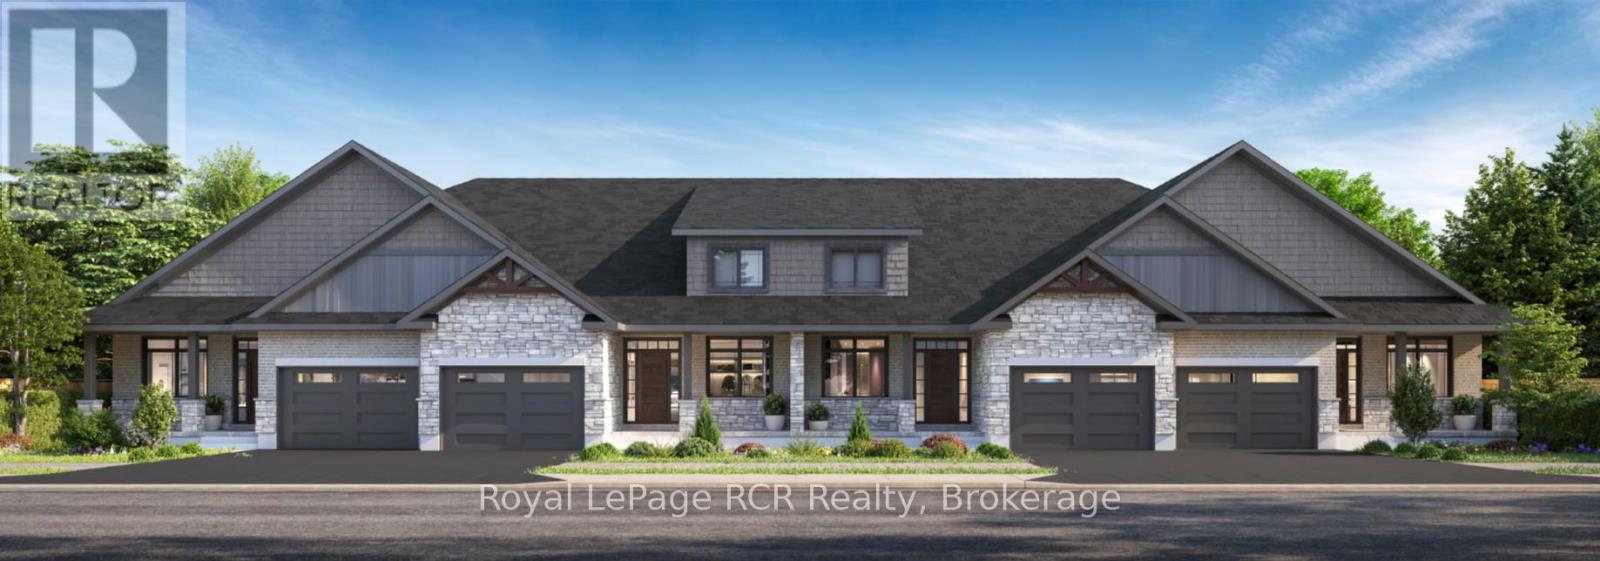
53 Colwill Court
Wellington North (Arthur), Ontario
Construction starting soon on this beautiful 2 bedroom bungalow townhouse. Premium location on a quiet cul-de-sac in Arthur. Full Tarion New Home Warranty and backed by a well respected local Builder. (id:56221)
Royal LePage Rcr Realty
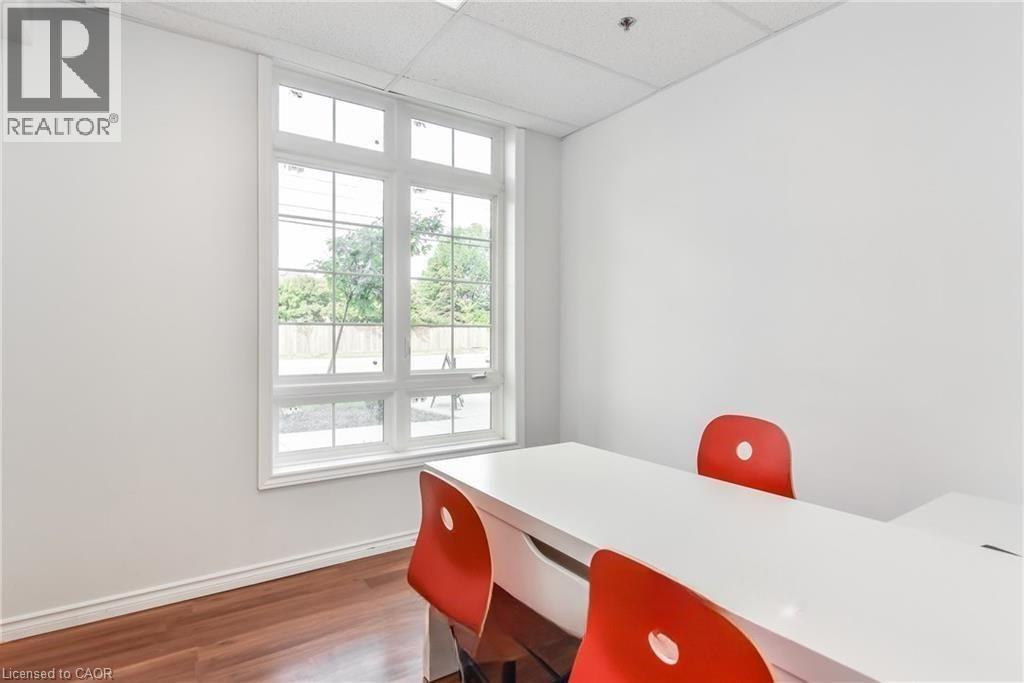
1083 Gordon Street Unit# 108
Guelph, Ontario
Unlock the full potential of this high-exposure, move-in-ready office space positioned along one of Guelph’s most prominent corridors. Offering 813 sq. ft. of professionally finished space, this well-appointed unit features five bright, private offices designed to support a variety of business uses. Perfectly suited for a Mortgage Brokerage, Real Estate Office, Commercial Training Centre, Law Firm, Artisan Studio, Dry Cleaning Depot, or other professional and personal service businesses. Zoned R4-B13, the property provides exceptional flexibility for a wide range of permitted uses. Ample on-site parking ensures convenience for both clients and staff, enhancing day-to-day operations. Currently tenanted by two established businesses, this is a strong opportunity for investors seeking immediate income, or end-users ready to position their business in a strategic, high-traffic location. Prime exposure. Flexible zoning. Proven income potential. Secure your space in one of Guelph’s most active commercial corridors. Book your private showing today. (id:56221)
RE/MAX Icon Realty
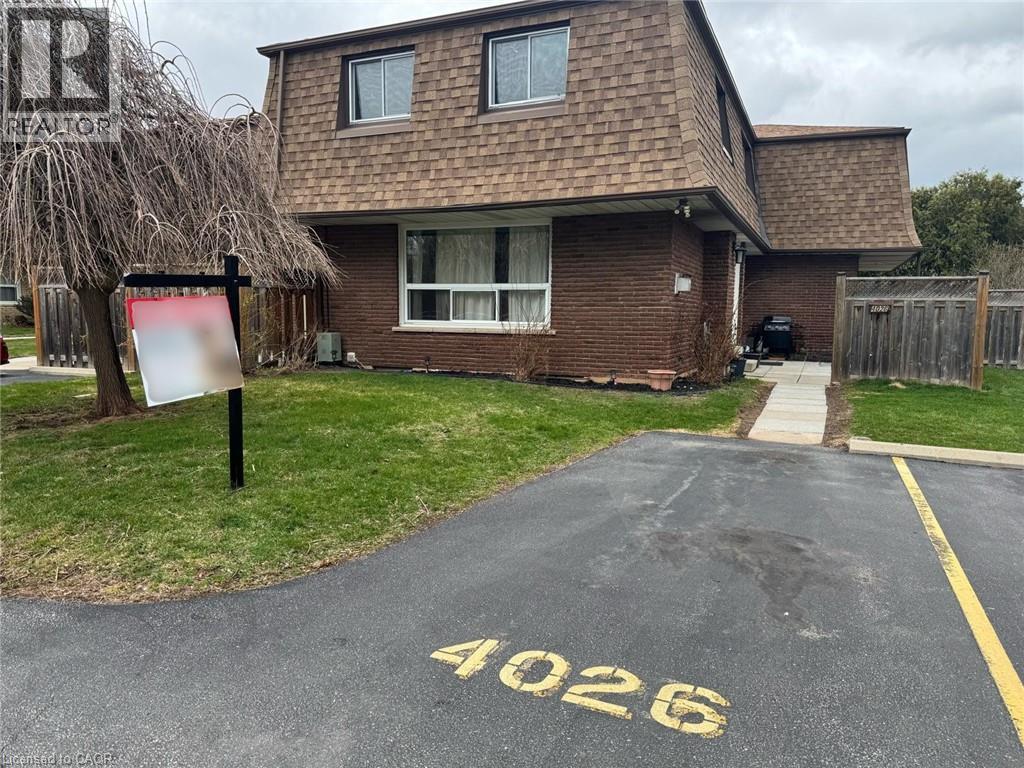
4026 Longmoor Drive Unit# 12
Burlington, Ontario
End-unit townhome in Southeast Burlington, beautiful layout in a prime location, well maintained 2-storey home with 3 bedrooms, 2 full baths, and exceptional value in a well-run condo complex. Generous sized rooms with hardwood throughout. Large living room with gas fireplace, large kitchen with abundant cabinetry and storage space with adjoining dining area. Second level with large primary bedroom with ensuite privilege to a 4-piece bath, and two additional large bedrooms. The newly finished basement adds even more living space with a cozy family room, 4-piece bath, and laundry/storage area. Large patio, perfect for summer evenings and weekend gatherings. Located in a fantastic, affordable Burlington neighborhood with easy access to the waterfront, QEW, transit, schools, and Strathcona Park right across the street. The perfect blend of comfort, convenience, and value. (id:56221)
Keller Williams Edge Realty
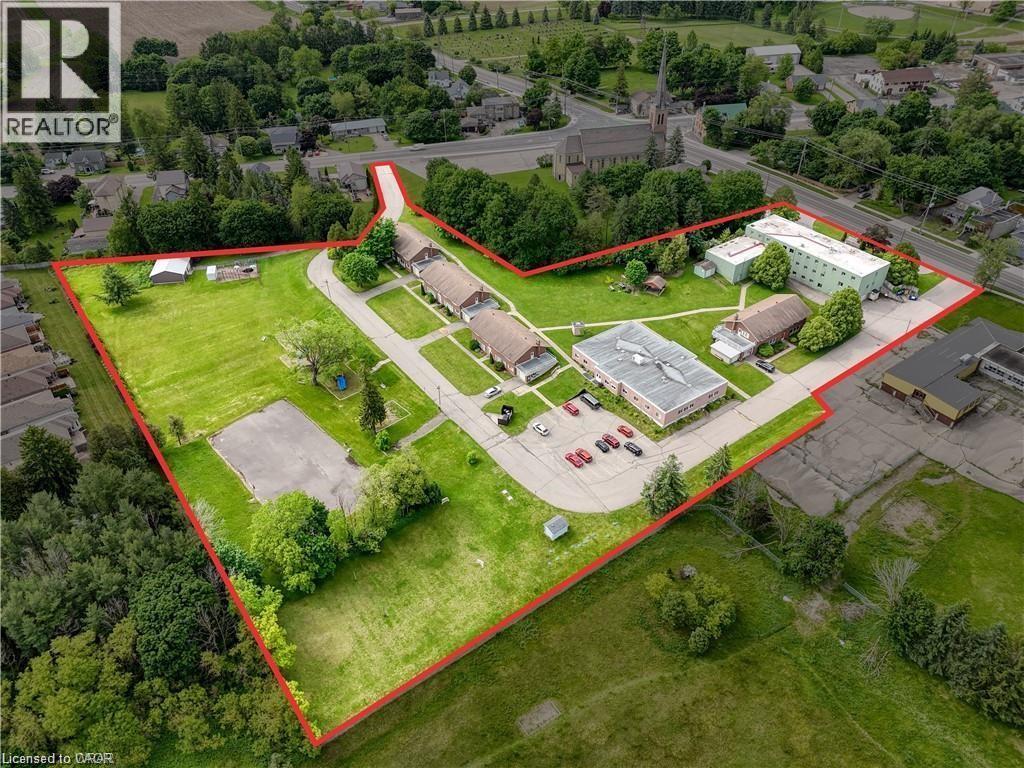
1855 Notre Dame Drive
St. Agatha, Ontario
43,344 sqft across 7 buildings with mixed institutional use. Includes facilities perfect for institutional style residences ie. commercial kitchen, dormitory bedrooms, dining hall. Located on Erb St. in the beautiful community of St. Agatha with close proximity to Waterloo and Kitchener. Along a future GRT bus route. Includes on-site amenities such as; 6 acres of recreation space, 2 playgrounds, basketball court, indoor gymnasium. Would support a variety of potential uses including; private school, assisted living, child care, community centre, event facility, nursing home, place of worship, and more. Huge development opportunity. See brochure for details. (id:56221)
RE/MAX Twin City Realty Inc.

333424 Concession 1
West Grey, Ontario
Rural Living Meets Industrial Shop Opportunity. Situated on 3.08acres on the outskirts of Durham, easy access to Hwy 6 or Hwy 10. Showcasing both a peaceful rural lifestyle, inground pool, and M1 industrial zoning. This is a rare combo - run a business from your backyard while raising your family. The 4 bedroom, 3 bathroom bungalow with attached single car garage was designed for a growing family. The finished basement with large wetbar, family rec room, 1 bath and 1 bedroom, is perfect hang out space for the kids to grow into or a convenient in-law suite. The outdoor living space is ideal for summer relaxation, featuring fenced inground pool with a dedicated pool house and cabana, and a rear deck grilling space overlooking the large yard with a fire pit. The shop at the rear of the property is 30' x 53' with: concrete floors, heated, hydro, water, and a convenient 2-piece bathroom. The additional storage shed provides ample space for materials or equipment. (id:56221)
Wilfred Mcintee & Co Limited
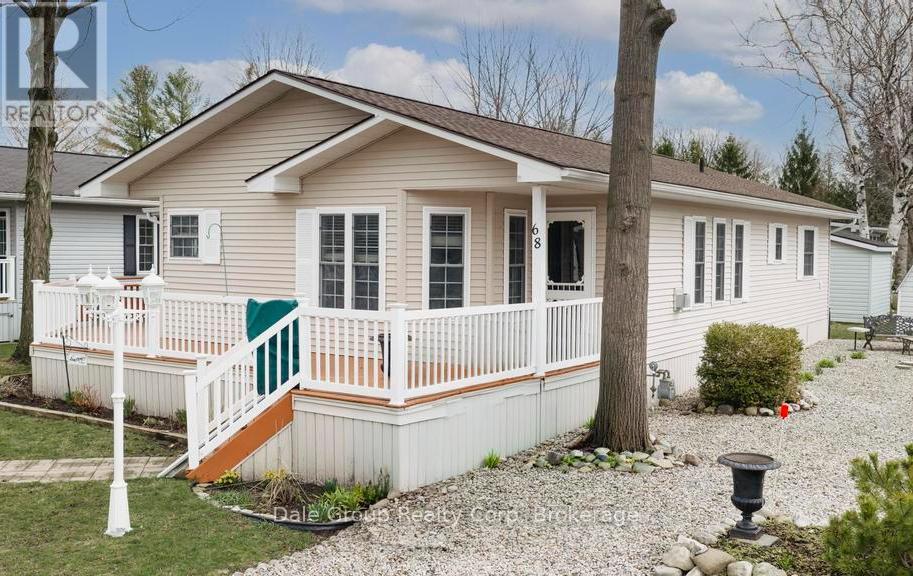
68 Cherokee Lane S
Ashfield-Colborne-Wawanosh (Colborne), Ontario
Welcome to easy lakeside living in this beautifully cared for Royal Home. Set within the sought-after 55+ land lease community of Meneset on the Lake just north of Goderich. This 2-bedroom, 2-bathroom year round home offers access to a private gated sandy beach, community centre, and a vibrant, social atmosphere. Inside, the bright, open-concept design is enhanced by vaulted ceilings, and hardwood flooring. The flexible dinette space is ideal for a home office, reading corner, or cozy sitting area. The spacious living room features a natural gas fireplace for added comfort. Enjoy summer days on the generous partially covered deck. The kitchen is equipped with lots of cupboard and prep space, and dining room is large enough for entertaining. Toward the back of the home, the oversized primary bedroom provides a quiet retreat complete with a private 3-piece ensuite bath. A second bedroom and a 4-piece main bath are conveniently located nearby. A separate laundry/utility room adds everyday practicality, featuring a gas furnace, central air, and water heater. Outside, enjoy a nicely landscaped yard with paved parking for two vehicles, plus a storage shed with hydro-ideal for hobbies or extra storage. Offering more than just a home, this property delivers a relaxed lifestyle-whether you're taking in the lake views, joining community activities, or unwinding by the fireplace. Generator and appliances included. This is your chance to embrace lakeside living at its finest. (id:56221)
Dale Group Realty Corp
82 Curtis Street
Innerkip, Ontario
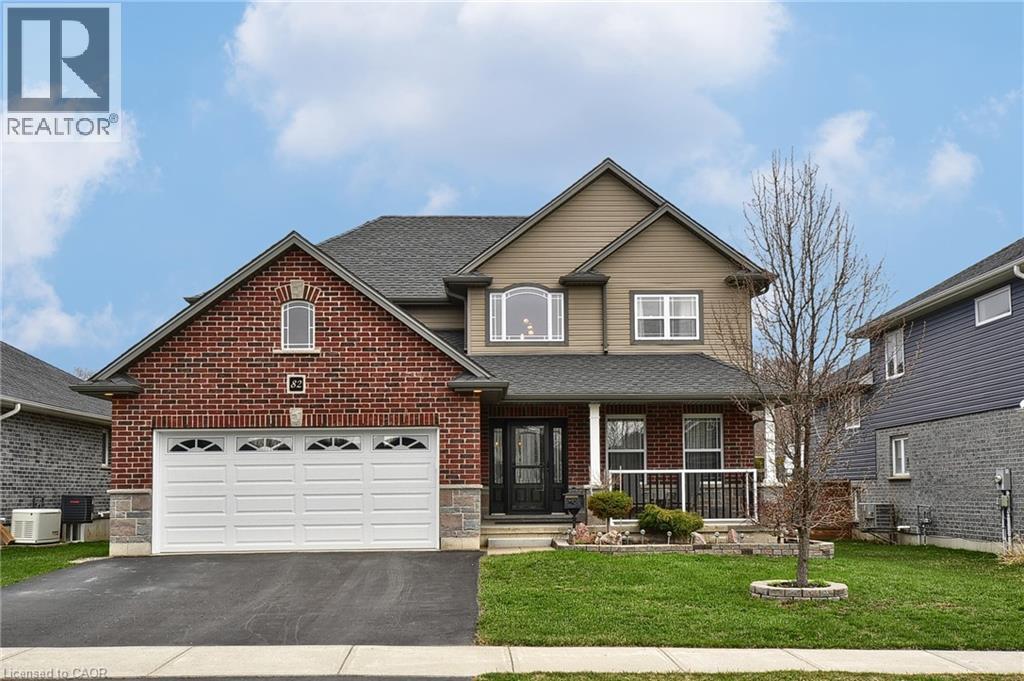
Welcome to 82 Curtis St., nestled in the charming village of Innerkip. Built by Hunt Homes, the sought-after “Waterloo” model offers an exceptional blend of space, style, and functionality with 4 bedrooms, 4 bathrooms, and a double car garage with Insulated garage door. Step inside to a bright and inviting two-storey foyer, featuring neutral décor, gleaming hardwood floors, and elegant tile. The open-concept main floor is perfect for both everyday living and entertaining, showcasing a spacious great room with a cozy gas fireplace and a gourmet eat-in kitchen complete with granite countertops, a breakfast bar, pantry, and sun-filled dining area. Sliding doors lead to a private backyard with a deck, gazebo, garden shed, and fully fenced yard—ideal for relaxing or hosting gatherings. The main level also includes a versatile formal dining room or living room, a convenient 2-piece bath, and a functional mudroom. Upstairs, the generous primary suite features a walk-in closet, private ensuite, and its own fireplace for added comfort. Three additional well-sized bedrooms, a full 4-piece bathroom, and a second-floor laundry complete this level. The fully finished basement expands your living space with a large recreation room, additional bathroom, workshop, storage, and oversized egress windows. Move-in ready, this home is located in a quiet, family-friendly neighbourhood with easy access to everyday amenities and major highways (401/403). (id:56221)
RE/MAX Real Estate Centre Inc.
24 Marilyn Drive Unit# 704
Guelph, Ontario
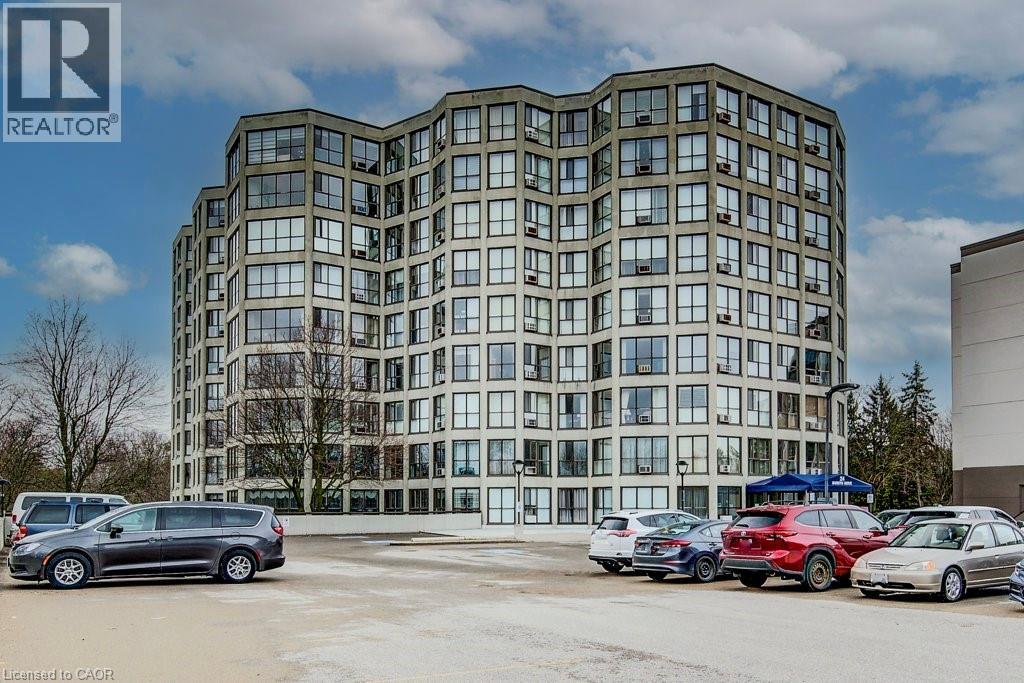
Welcome to Unit 704 at 24 Marilyn Drive in Guelph — a bright and spacious 2-bedroom condo offering exceptional value and comfort in a convenient location. Step inside to a functional entryway featuring tile flooring and a generous hall closet with in-suite laundry. The thoughtfully designed layout opens into an expansive living and dining area — a standout feature of the home — complete with an electric fireplace and plenty of room for entertaining or relaxing. The dining space easily accommodates a full-size table, making it perfect for hosting family and friends. The kitchen offers solid hardwood cabinetry, a tile backsplash, and a full suite of stainless steel appliances, including a fridge with water and ice maker, dishwasher, and standalone microwave. While classic in style, the space is practical and well-maintained. Both bedrooms are well-proportioned, and the unit features a spacious 5-piece bathroom with ensuite privilege, complete with a tub, and glass shower — ideal for shared living or guests. Additional highlights include new windows, one covered ground-level parking space, and a dedicated storage locker for added convenience. Incredible access to the Guelph Outdoor Recreation Biking Association trails on Guelph Lake. A fantastic opportunity for first-time buyers, downsizers, or investors looking to get into the Guelph market — don’t miss your chance to own this spacious condo in a well-established building. (id:56221)
Mcintyre Real Estate Services Inc.

17 Anne Street W
Harriston, Ontario
Welcome to The Crossroads townhome at Maitland Meadows. A floor plan that has quickly become a favourite for those ready to simplify, without giving anything up. If you have been thinking about downsizing or just craving the ease of single floor living, this is where it all comes together. Everything you need on the main level, thoughtfully designed so life feels easier, more comfortable, and a whole lot more manageable. This particular home takes it a step further. Set on a larger corner lot and bordering green space, it offers a sense of openness and privacy that is hard to find. Step outside and you are not staring into a neighbour’s backyard. You are enjoying space, light, and a quieter view. Inside, the layout is both functional and flexible. Two main floor bedrooms, each with ensuite privilege, create the perfect setup for guests, shared living, or simply a little extra breathing room. The heart of the home opens up into a bright, welcoming living space designed for everyday comfort and easy entertaining. And then there is the future potential. The extended roofline is already in place, making it easy to add a covered deck and create an outdoor space you will actually use. Downstairs, a full open basement is ready for whatever comes next. Rec room, hobby space, or a place for the grandkids to stay. A charming covered front porch adds that final touch. Morning coffee. Evening chats. The kind of simple moments that start to matter more. And right now, the value here is hard to ignore. The builder is also including a 6 piece appliance package, central air conditioning, and a garage door opener as part of a limited time VIP incentive. All at a price point that makes this opportunity stands out even more. This is more than a move. It is a shift toward a simpler, more enjoyable way of living. Come home to calm. Your Crossroads townhome is waiting. (id:56221)
Exp Realty (Team Branch)
Part Lot 3 Gesto Side Road
Essex, Ontario
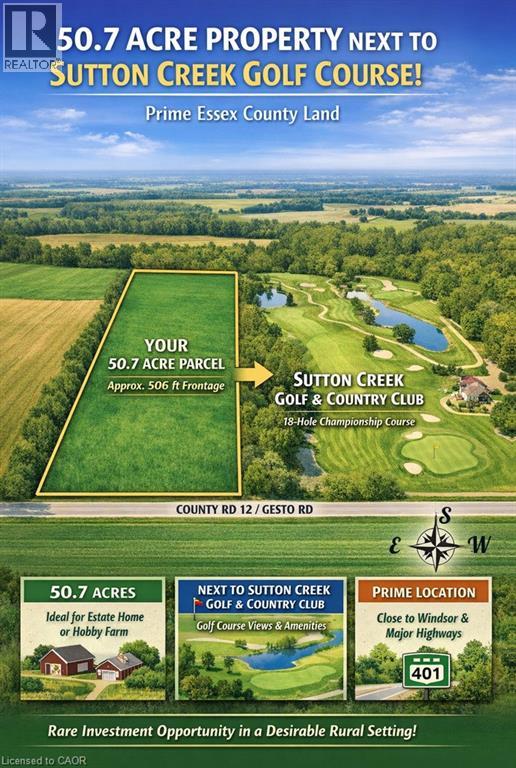
Prime 50.7-Acre Investment Opportunity in Essex County! Exceptional parcel ideally located beside the prestigious Sutton Creek Golf & Country Club, offering approximately 506 ft of frontage and an impressive 4,400 ft depth. This expansive property presents a rare opportunity to own a large tract of level, usable farmland in one of Southwestern Ontario’s most desirable rural growth corridors. Perfect for investors, end-users, or land bankers — this property offers excellent potential to build a custom dream estate, hobby farm, or future country retreat. The generous frontage and depth provide flexibility for various agricultural and residential uses. Strategically positioned close to Windsor, major highways, U.S. border access, and growing communities, while still offering privacy and scenic surroundings near golf, trails, and recreational amenities. With limited supply of large acreage parcels in Essex County and increasing demand for land investment, this property represents a strong long-term hold with upside potential. Seller may consider a Vendor Take-Back (VTB) first mortgage for qualified buyers. Don’t miss this rare opportunity to secure premium farmland in a rapidly developing region! (id:56221)
Right At Home Realty
Part Lot 3 Gesto Side Road
Essex, Ontario
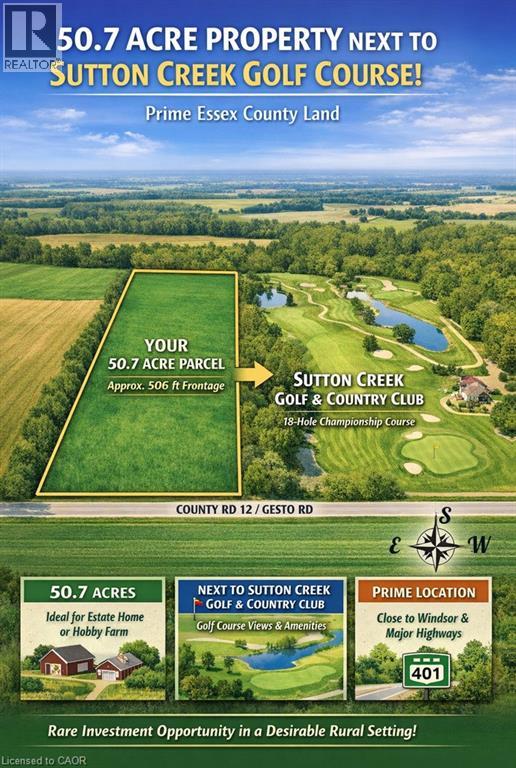
Prime 50.7-Acre Investment Opportunity in Essex County! Exceptional parcel ideally located beside the prestigious Sutton Creek Golf & Country Club, offering approximately 506 ft of frontage and an impressive 4,400 ft depth. This expansive property presents a rare opportunity to own a large tract of level, usable farmland in one of Southwestern Ontario’s most desirable rural growth corridors. Perfect for investors, end-users, or land bankers — this property offers excellent potential to build a custom dream estate, hobby farm, or future country retreat. The generous frontage and depth provide flexibility for various agricultural and residential uses. Strategically positioned close to Windsor, major highways, U.S. border access, and growing communities, while still offering privacy and scenic surroundings near golf, trails, and recreational amenities. With limited supply of large acreage parcels in Essex County and increasing demand for land investment, this property represents a strong long-term hold with upside potential. Seller may consider a Vendor Take-Back (VTB) first mortgage for qualified buyers — a rare opportunity for flexible financing. Don’t miss this rare opportunity to secure premium farmland in a rapidly developing region! (id:56221)
Right At Home Realty
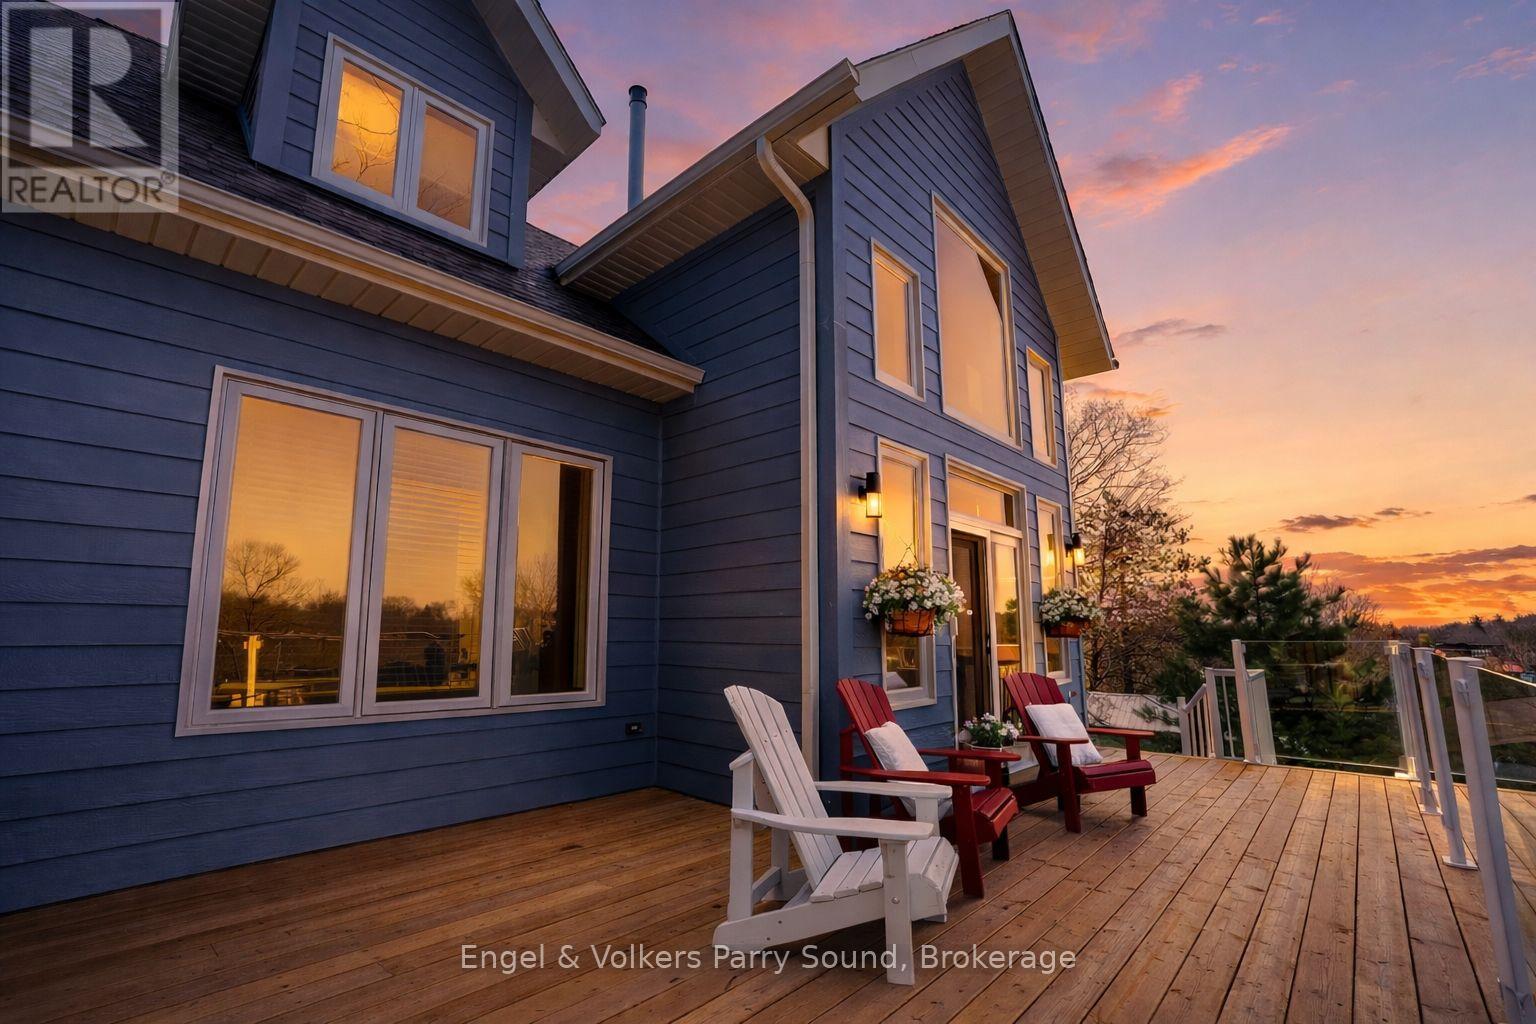
29 Queen Street
Parry Sound, Ontario
Perched Above Parry Sound, welcome to 29 Queen Street. Discover a rare offering at 29 Queen Street, an impeccably crafted executive home nestled on one of Parry Sound's most elevated points. This newly built, thoughtfully designed 3-bedroom, 3-bathroom residence boasts breathtaking western views that stretch over the town, the Seguin River, and beyond giving you the sensation of living on top of the world. Designed for luxurious main-floor living, the nearly 2,000 sq. ft. interior features a sophisticated primary suite conveniently located on the main level. Warmth and comfort are assured year-round with in-floor radiant heating, complemented by a striking natural gas stone fireplace that anchors the open-concept living space. Step out to your private outdoor sitting area, perfectly positioned to take in the stunning townscape and sunset vistas. The gourmet kitchen, custom-designed by Brooklace Kitchens, is a true showpiece, offering stainless steel appliances and exceptional craftsmanship ideal for entertaining family and friends. Upstairs, the loft expands your living space with two additional bedrooms, a full bathroom, a cozy sitting area, and a dedicated office. A detached double garage provides ample room for vehicles, recreational equipment, or the creation of a personal workshop or studio space. Endless possibilities await at 29 Queen Street, where elevated living meets small-town charm. Your next chapter begins here. (id:56221)
Engel & Volkers Parry Sound
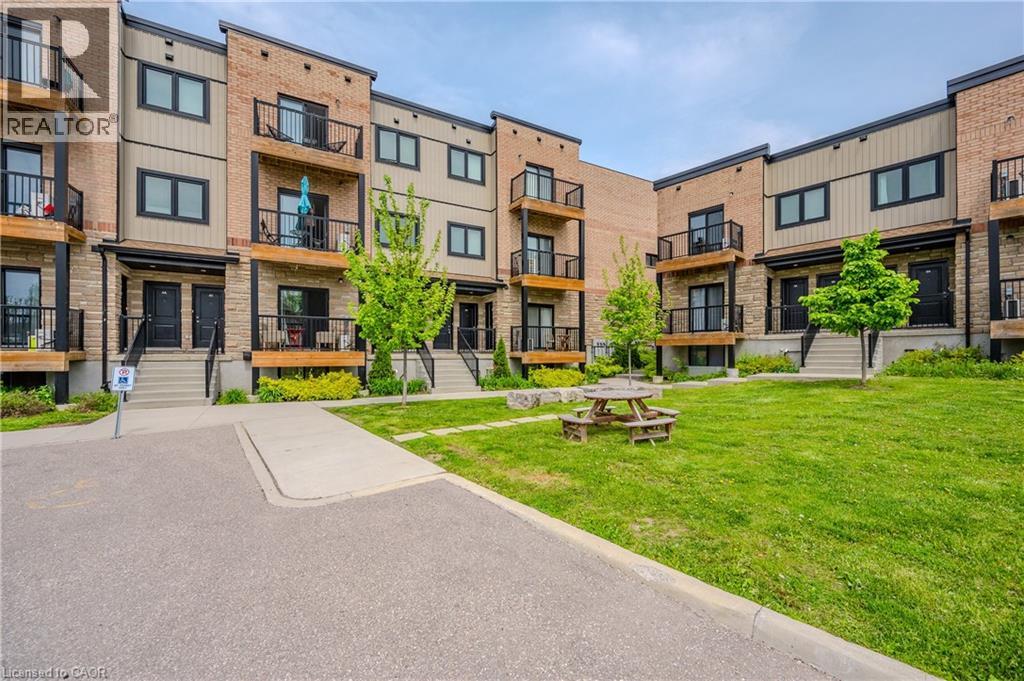
164 Heiman Street Unit# 5c
Kitchener, Ontario
Modern 3-Bed, 3-Bath Townhome in the Heart of Kitchener! Welcome to 164 Heiman St, Unit 5C—a stylish and spacious urban townhome offering exceptional value and contemporary living in a central Kitchener location. Perfect for families, professionals, or investors, this beautifully designed home features three bedrooms and three full bathrooms, with two upper-level bedrooms each offering their own private ensuite. Step inside to an inviting open-concept main floor that’s bright, airy, and ideal for entertaining. The seamless flow between the living, dining, and kitchen areas creates a warm and functional space for gatherings or quiet nights in. Off the main living area, enjoy your morning coffee or unwind after a long day on your private balcony. Located close to parks, schools, shopping, and major transit routes, this home offers both comfort and convenience. Ideal for first-time buyers, downsizers, or savvy investors, this thoughtfully designed townhome presents an exceptional opportunity in a growing community. Book your showing today and experience everything this beautiful property has to offer! (id:56221)
RE/MAX Twin City Realty Inc.
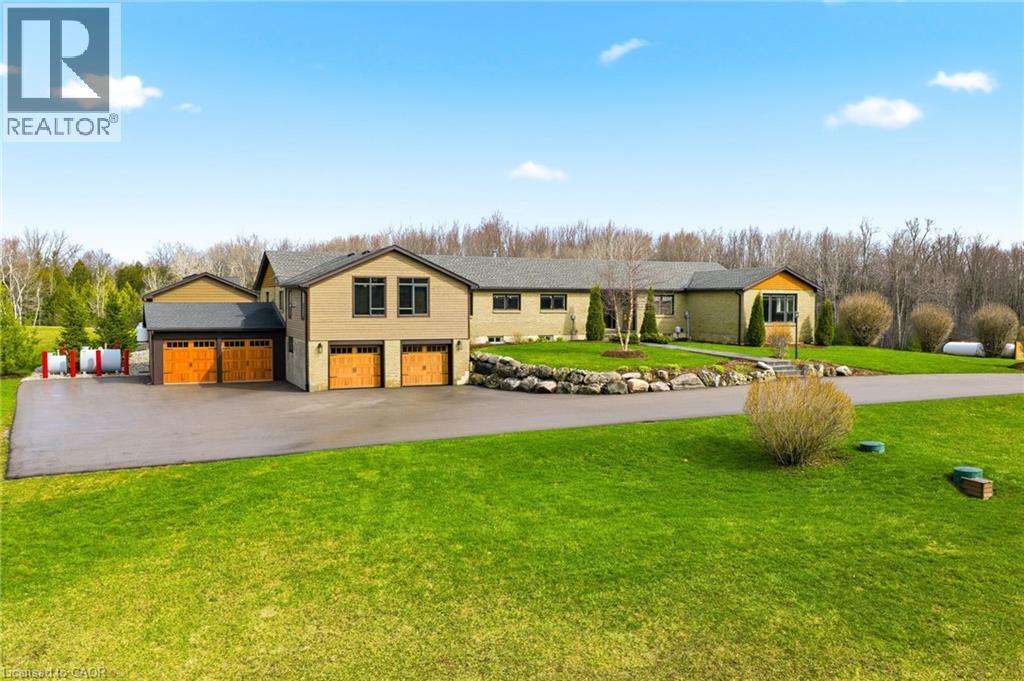
1371 10th Concession Road W
Puslinch, Ontario
Welcome to 1371 Concession 10 W—set at the end of a quiet road on 14 acres of private, usable land. This is a property built for someone who values space, independence, and the kind of peace you earn. With 7 acres of forest, a stocked pond, and a large, detached shop, this property offers the kind of setup that’s getting harder to find—room to work, build, store, and unwind, all in one place. The bungalow has been thoughtfully updated and well cared for, offering over 4+1 bedrooms and 5 bathrooms. The kitchen is practical and well-finished with quartz counters, built-in appliances, and plenty of storage—designed for real day-to-day living. The main living and dining areas are anchored by a wood-burning fireplace and open out to the backyard, making them comfortable and functional without excess. A raised family room with vaulted ceilings adds character and space to relax, while a dedicated office makes working from home easy and separate from the rest of the house. The primary suite is spacious and private, with a walk-in closet and a well-appointed ensuite. Downstairs, the finished lower level includes a rec room, wet bar, and a separate living area with its own entrance—ideal for extended family or additional flexibility when needed. Out back, everything is set up to enjoy your downtime properly—a saltwater pool, cabana with outdoor kitchen, fireplace, and a putting green, all overlooking the treed landscape. It’s private, quiet, and built to be used. Located just minutes from Highway 401 and Valens Lake, this property offers a rare balance of accessibility and true separation from the noise. 1371 Concession 10 W is for someone who understands the value of land, privacy, and a place that works as hard as they do. Don’t be TOO LATE*! REG TM. RSA. (id:56221)
RE/MAX Escarpment Realty Inc.
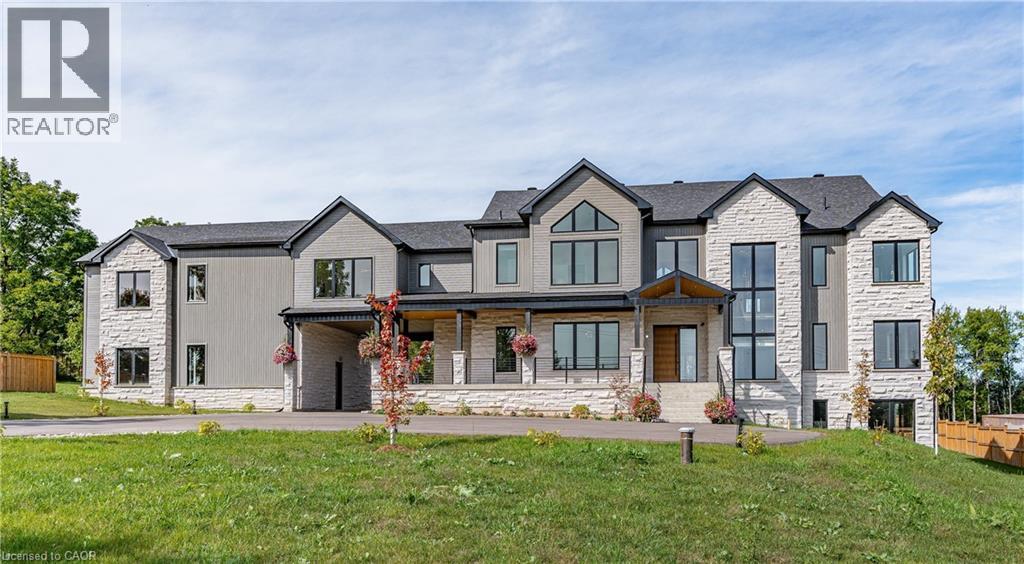
8920 Wellington Rd 124
Erin, Ontario
Exquisite Newly Built Luxury Country Estate! This custom estate, originally crafted by the builder for their own family, offers over 5,300 sq. ft. of sophisticated living space with 5 bedrooms and 6 bathrooms. The open-concept main floor is designed for entertaining, featuring high-end built-in appliances, a walk-in pantry, oversized island, soaring cathedral ceilings, and floor-to-ceiling windows. The main level also includes a luxurious primary suite with spa-inspired ensuite, a mudroom with sink and ample storage, an elevator rough-in, a spacious covered deck, and so much more. Upstairs, you’ll find four generously sized bedrooms—each with a private ensuite—plus a cozy sitting area and multiple balconies. The lower level offers over 2,000 sq. ft. of walk-out living space, ideal for future customization, whether for additional family space, a home gym, or an in-law suite. The 1,100 sq. ft. second-level garage loft also provides endless potential to tailor to your lifestyle. Set on 1.5 beautifully landscaped acres, the property includes a 3-car garage, parking for 15+ vehicles, and the rare combination of peaceful country living with easy access to city amenities. This one-of-a-kind estate truly has it all—space, luxury, privacy, and convenience. (id:56221)
RE/MAX Escarpment Realty Inc.
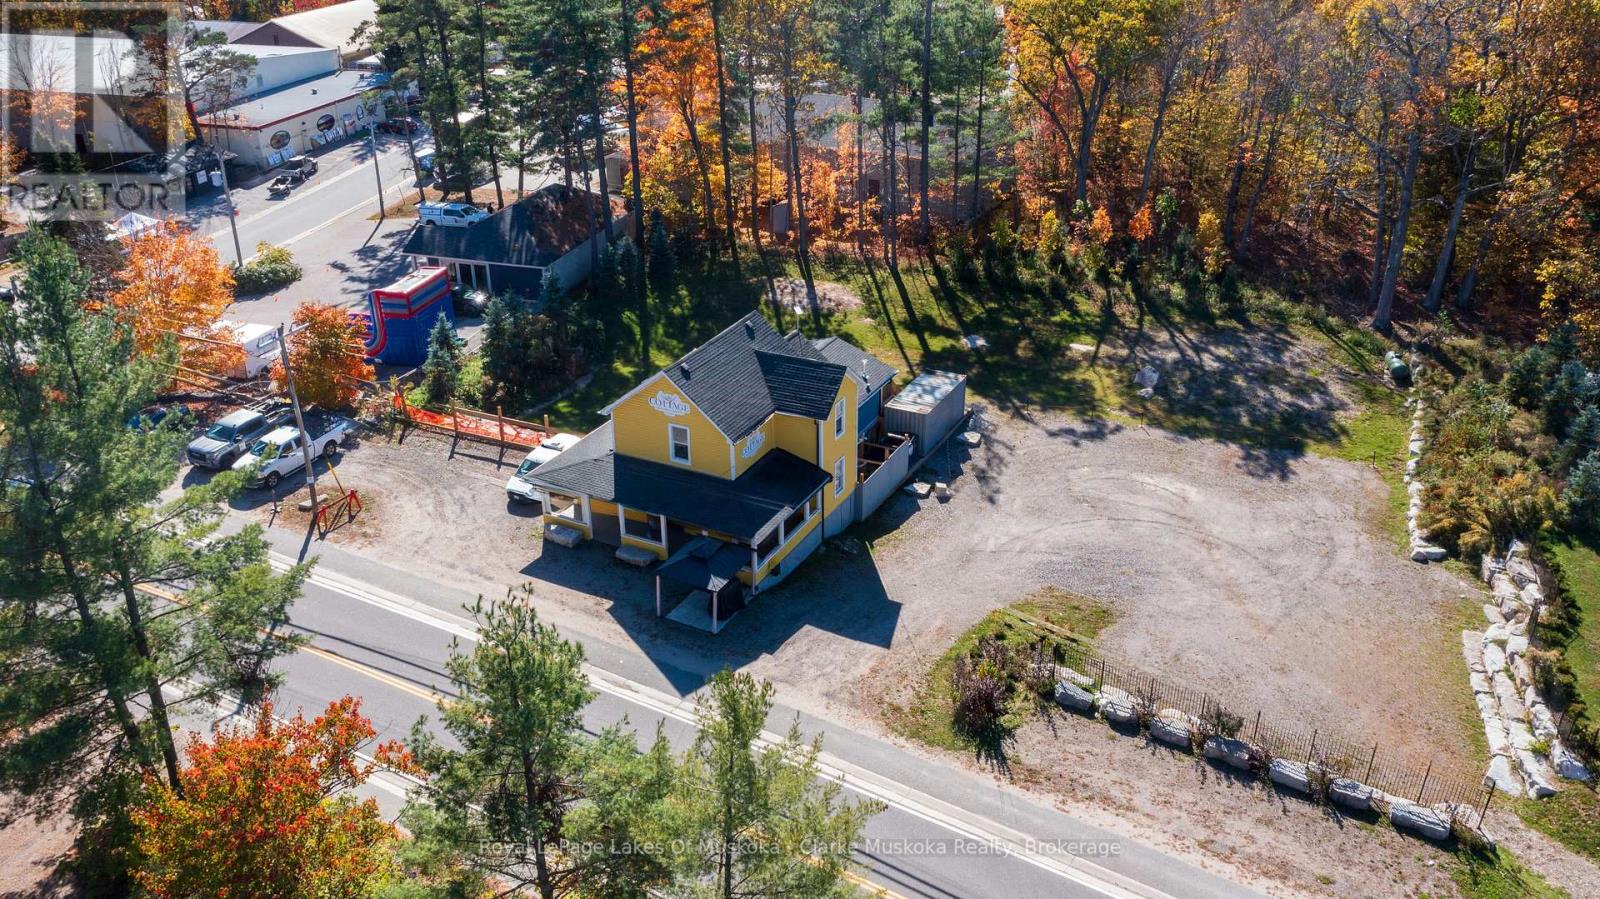
3173 Muskoka Rd 169
Muskoka Lakes (Medora), Ontario
Exceptional opportunity to own a well-situated commercial property right in the heart of Bala's vibrant downtown core. Offering 1,403 sq. ft. of main floor retail space and featuring a large parking area for customers, this property provides excellent visibility and foot traffic - an ideal setting for a retail business. The building also includes additional living quarters upstairs, perfect for owner use or added rental income. With potential to expand by adding another dwelling, this property offers great versatility for both business and investment purposes. A rare chance to invest in one of Muskoka's most popular year-round destinations. (id:56221)
Royal LePage Lakes Of Muskoka - Clarke Muskoka Realty
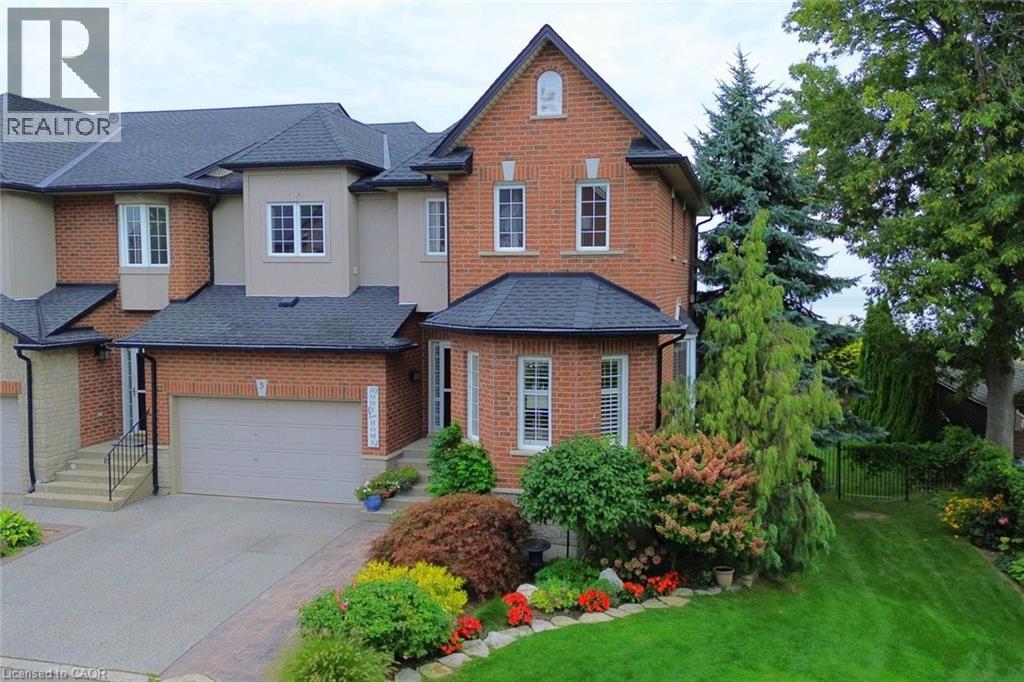
97 Sunvale Place Unit# 5
Stoney Creek, Ontario
Step inside this beautiful two-storey lakeside townhome and feel instantly at home. A spacious foyer leads into a stunning gourmet kitchen with granite countertops, custom cabinetry, and a handcrafted hood vent, flowing effortlessly into the dining and living areas. The cozy fireplace and large windows create a warm, inviting space, while sliding doors open to a deck with breathtaking, unobstructed views of Lake Ontario—perfect for morning coffee or unwinding at sunset. Upstairs, you'll find generously sized bedrooms, including a serene primary suite with a spa-like ensuite featuring a deep soaker tub, walk-in shower, and elegant finishes. Convenient bedroom-level laundry adds everyday ease. The walkout lower level offers a bright family room that opens to a lakeside patio, ideal for entertaining or relaxing by the outdoor fireplace as you take in the views. With plenty of space to enjoy the outdoors, this home truly embraces waterfront living in every season. All this just minutes to QEW access, shopping, and everyday amenities. A rare opportunity to enjoy peaceful lakeside living on Lake Ontario. RSA. (id:56221)
RE/MAX Escarpment Realty Inc.