
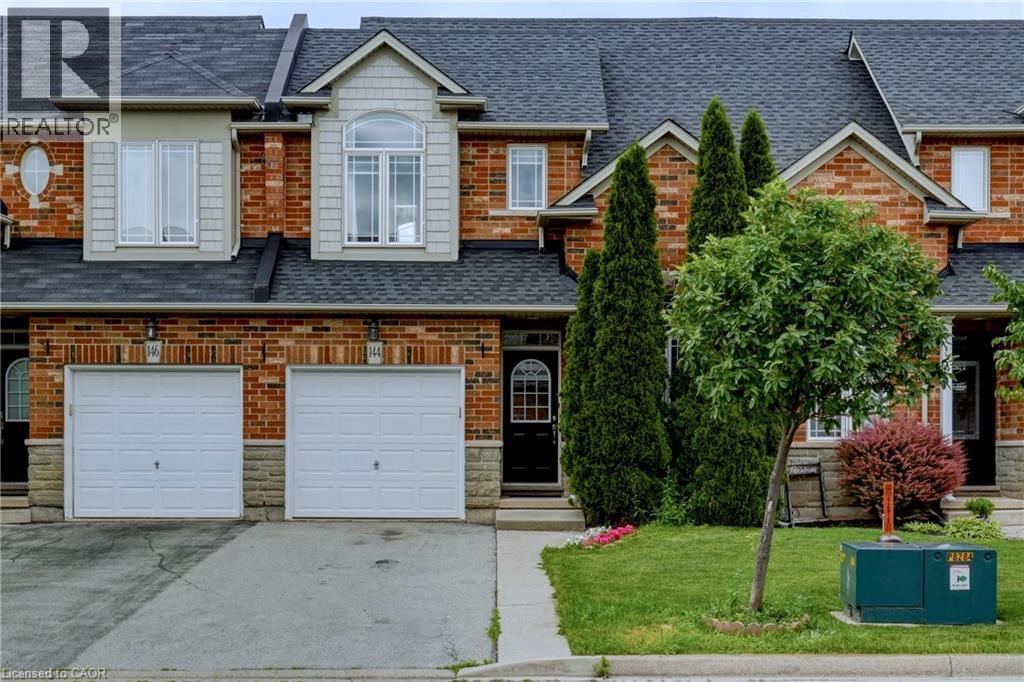
144 Benziger Lane
Stoney Creek, Ontario
RARELY OFFERED FREEHOLD TOWNHOME ON AN IMPRESSIVE 155-FOOT DEEP LOT WITH NO REAR NEIGHBOURS! Welcome to 144 Benziger Lane, a beautifully updated 2-storey home in the highly sought-after Winona community of Stoney Creek. Offering the feel of a semi-detached home, this property is attached only on one side, with the opposite side connected solely by the neighbouring garage. 3 generous bedrooms plus a main-floor office, 2.5 bathrooms, and a functional & spacious open-concept layout perfectly designed for modern family living and entertaining. 9-foot ceilings on main floor, hardwood flooring, a stunning coffered ceiling with pot lights, modern light fixtures, and fresh paint throughout the entire home. The beautifully updated kitchen is complete with granite countertops, backsplash, and brand-new stainless steel appliances. Upstairs, the primary bedroom offers a newly added 3-piece ensuite, a large 5' x 8' walk-in closet, and hardwood flooring. Two additional spacious bedrooms include a second walk-in closet, while brand-new carpeting on the stairs and in both secondary bedrooms adds warmth and comfort. Convenient second-floor laundry room features a brand-new dryer and a newer washer. Step outside to a fully fenced and landscaped backyard featuring a massive 16' x 21' deck, ideal for summer gatherings, family enjoyment, and outdoor entertaining. Additional features include custom luxury blinds, upgraded switches and receptacles throughout, inside garage entry, automatic garage door opener with remote, central vac rough-in, and an unfinished basement offering exceptional future potential. A large basement area has already been framed and wired, making it easier to create additional living space tailored to your family's needs. Perfectly located just walking distance to Costco, Winona Crossing, schools, parks, and quick QEW access, this move-in-ready home combines space, style, convenience, and outstanding value in one of Stoney Creek's most desirable neighbourhoods. (id:56221)
Right At Home Realty
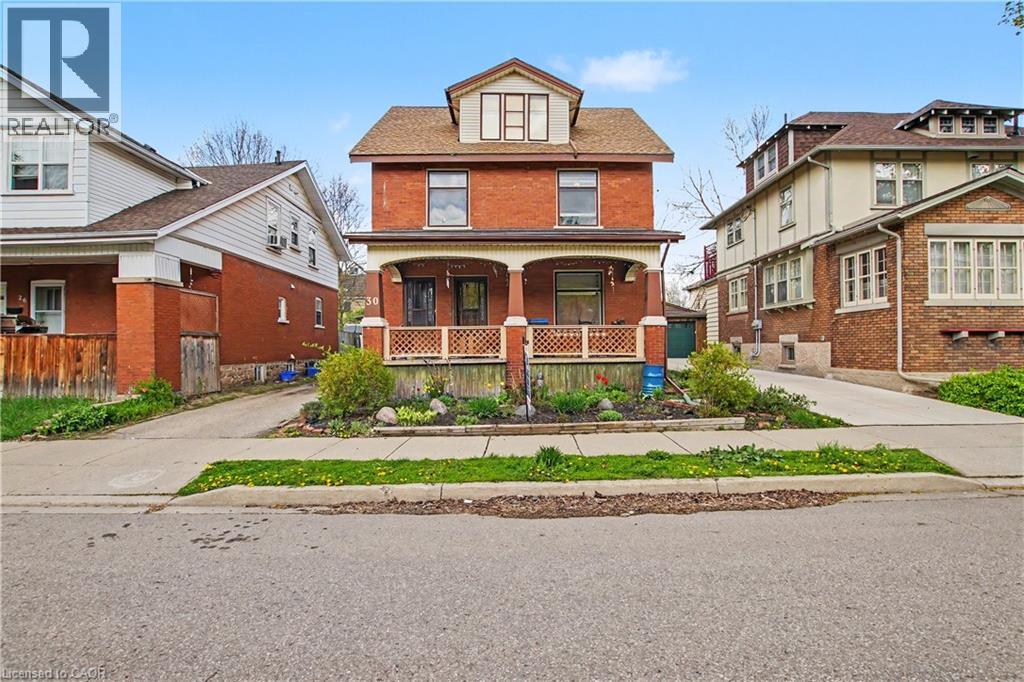
30 Hohner Avenue
Kitchener, Ontario
LEGAL DUPLEX, Great opportunity to make this your own. VACANT POSSESSION AVAILABLE. Mortgage helper, live in one unit and have help paying the mortgage, Great investment, Or multi generational living. This home has so much potential. LOCATION! LOCATION! LOCATION! on a quiet street and only minutes to downtown Kitchener, schools, restaurants, parks, markets and so much more! Private driveway and detached garage. Newer Furnace 2022, 2 separate hydro panels and meters. All appliances as is PRICED FOR ACTION, DON'T MISS THIS GREAT OPPORTUNITY! (id:56221)
Right At Home Realty
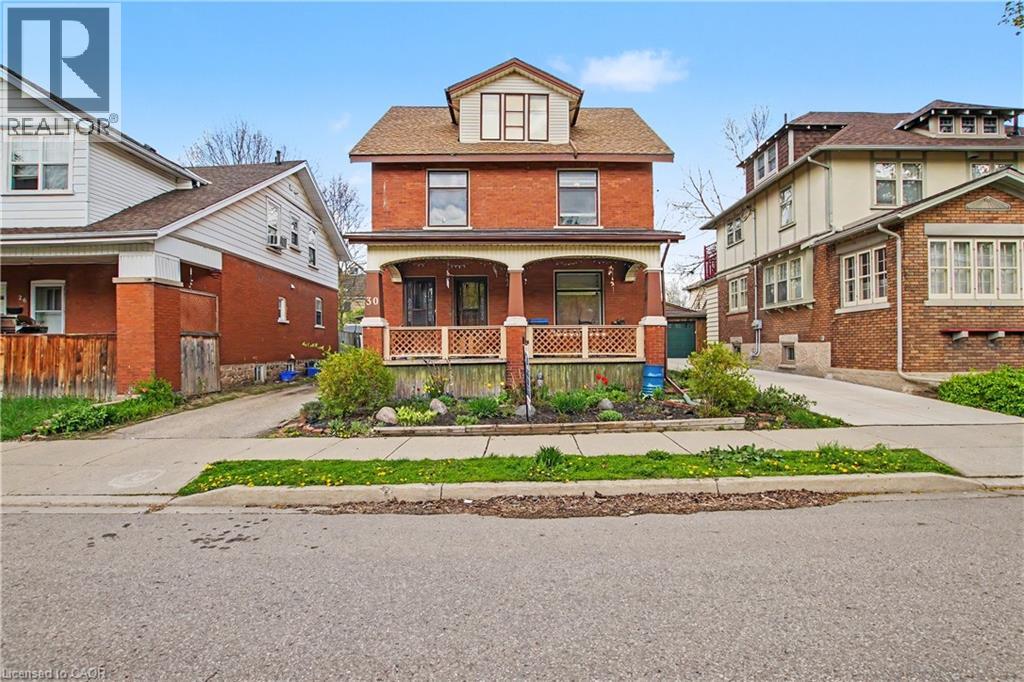
30 Hohner Avenue
Kitchener, Ontario
LEGAL DUPLEX, Great opportunity to make this your own. VACANT POSSESSION AVAILABLE. Mortgage helper, live in one unit and have help paying the mortgage, Great investment, Or multi generational living. This home has so much potential. LOCATION! LOCATION! LOCATION! on a quiet street and only minutes to downtown Kitchener, schools, restaurants, parks, markets and so much more! Private driveway and detached garage. Newer Furnace 2022, 2 separate hydro panels and meters. All appliances as is PRICED FOR ACTION, DON'T MISS THIS GREAT OPPORTUNITY! (id:56221)
Right At Home Realty
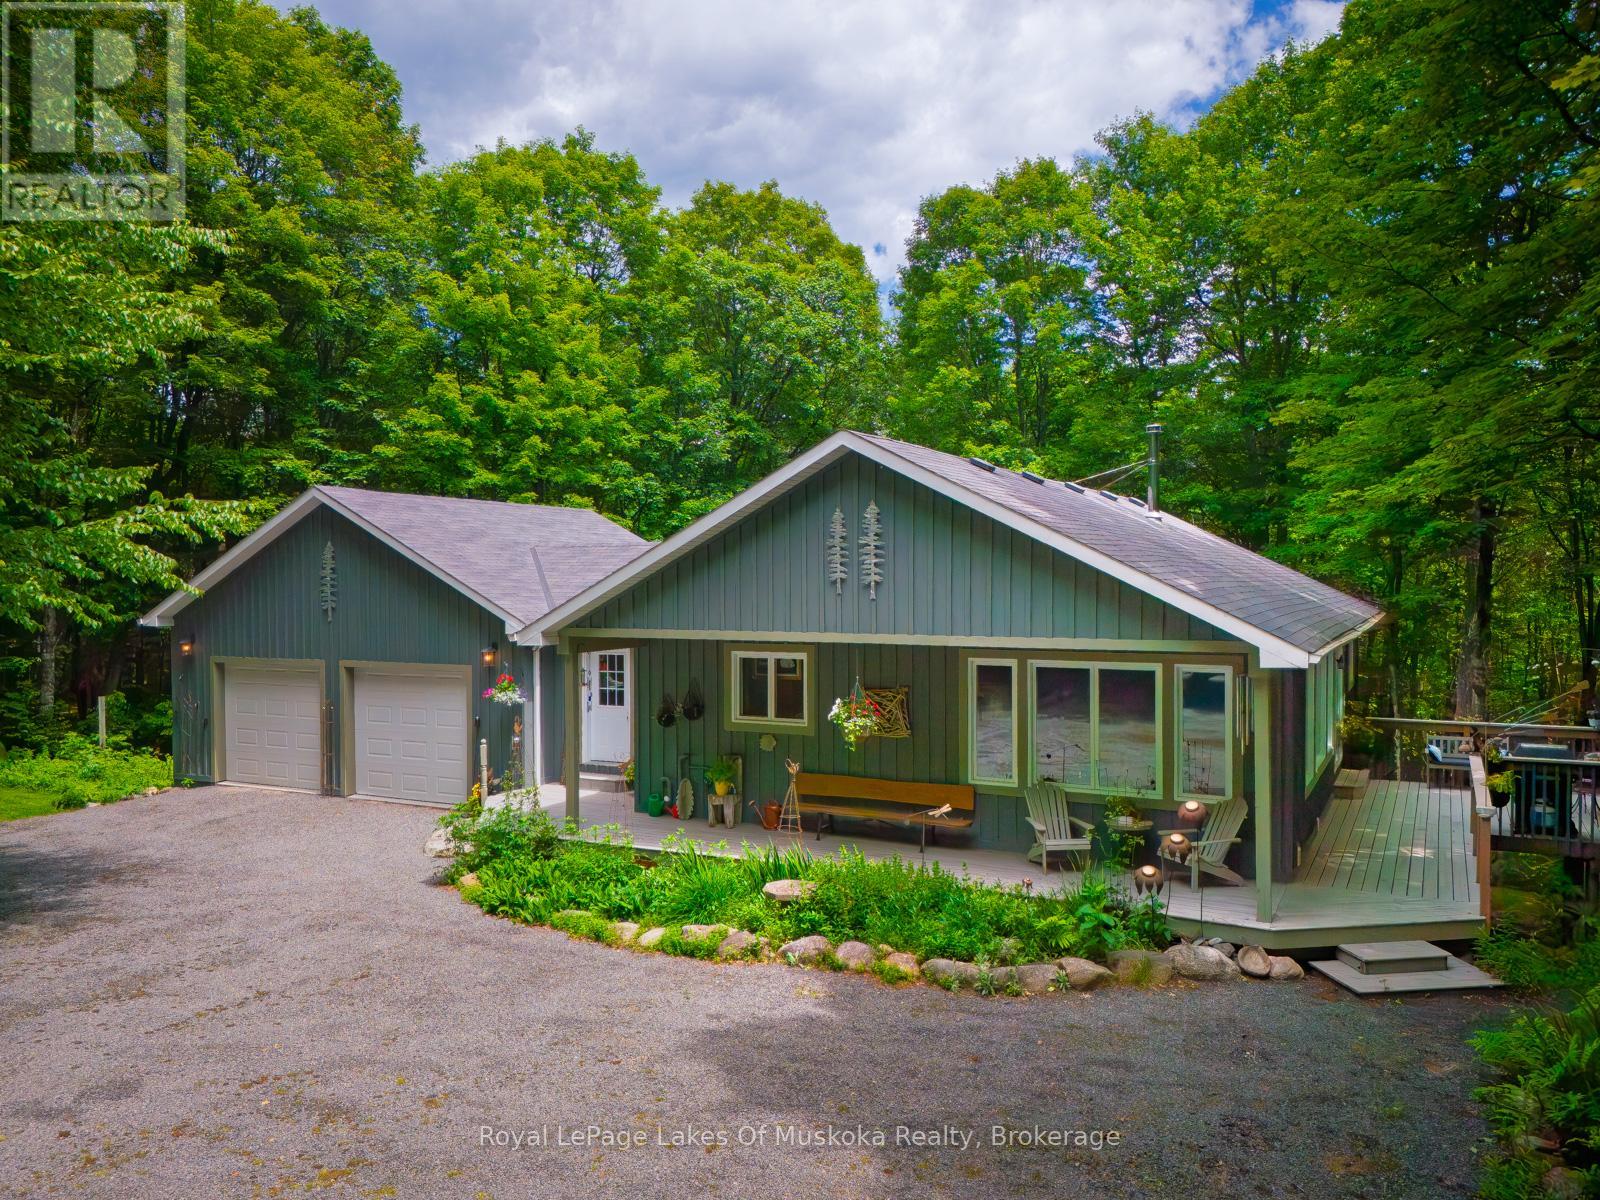
4325 Stisted Road
Mcmurrich/monteith (Mcmurrich), Ontario
AN ARTISAN'S DREAM HOUSE!ATTENTION COLLECTORS OF ANTIQUE AND ORIGINAL ARTISAN ITEMS!A BEAUTIFULLY APPOINTED CUSTOM HOME ON 10 ACRES OF HARDWOODFOREST. ULTIMATE PRIVACY.THIS 1600 SQ/FT 4 BEDROOM, 3 BATHROOM HOUSE HAS AN ICF FOUNDATION,HIGH QUALITY WOOD SIDING.JUST 20 MINUTES TO HUNTSVILLE ON A YEAR ROUND ROADAN OPEN CONCEPT MAIN FLOOR WITH HIGH QUALITY BAMBOO HARDWOODFLOORS AND A VAULTED CATHEDRAL TONGUE AND GROOVE PINE CEILINGTHE BEST OF EVERYTHING REGARDING QUALITY AND WORKMANSHIP.PASSIVE SOLAR HEAT THROUGH LIVING ROOM WINDOWS.MAIN FLOOR FEATURES A PRIVATE MASTER BEDROOM , DEN/OFFICE , SPACIOUSLIVING ROOM, DINING AREA AND CUSTOM KITCHEN WITH LARGE ISLAND ANDSEATING FOR 4.LOWER LEVEL HAS A GENEROUS FAMILY ROOM WITH GAS FIREPLACE AND WALKOUT. THERE ARE 2 BEDROOMS PLUS DEN , 4 PC BATHROOM PLUS A LAUNDRYROOM AND UTILITY ROOM .WHEN YOU WALK OUT OT THE PATIO, NATURE AWAITS YOU.THIS IS AN ESTATE SALE AND IS BEING SOLD "AS IS WHERE IS"THE OWNER HAD AN ANTIQUE/ARTISAN BUSINESS IN MUSKOKA FOR MANYYEARS. HIS HOUSE IS LIKE AN ART GALLERYTHE HOUSE IS FULL WITH HAND PAINTED AND HAND CARVED DECOYS,BIRDSPLUS MANY OTHER ITEMS SOME SIGNED BY THE ARTIST. VERY VALUABLE!ALSO, THERE ARE WALL HANGINGS,SCULPTURES AND ORIGINAL ARTWORKEVERYWHERE!OUTSIDE THERE IS A WRAP AROUND PORCH WITH A BBQ AREA AND SEATING.SCATTERED THROUGHOUT THE PROPERTY ARE SEVERAL UNIQUE LARGESCUPTURES AND ORIGINAL METALCRAFT.THOUSANDS OF ITEMS AND ORIGINAL ARTIFACTS BEING SOLD SEPARATELYMUST BE SEEN TO APPRECIATE !THERE HAS NEVER BEEN SUCH A UNIQUE OFFERING AS THIS ONE!DON'T MISS IT!CALL FOR YOUR PRIVATE SHOWING AND DISCOVER THIS GEM IN THE WOODS. (id:56221)
Royal LePage Lakes Of Muskoka Realty
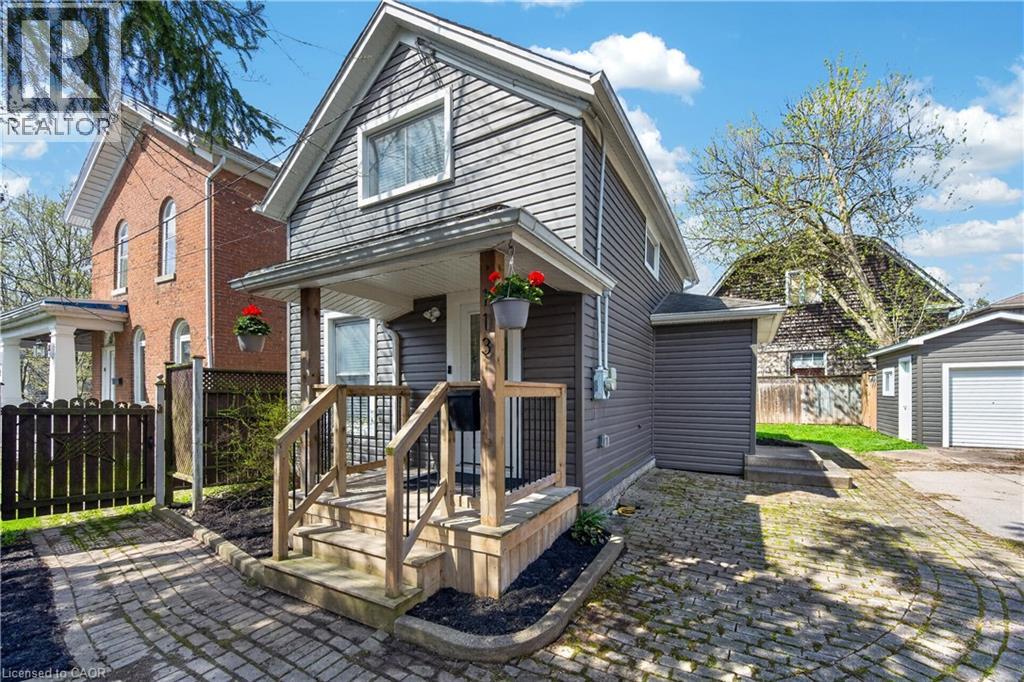
113 Niagara Street
Welland, Ontario
Welcome to 113 Niagara St in Welland, a beautifully maintained and thoughtfully updated 1.5-storey home, perfect for first-time buyers or those looking to downsize. Tucked away in a quiet, private setting, this charming 2-bedroom, 1-bath home offers both comfort and convenience. Step inside to a bright, open-concept main floor featuring hardwood flooring (2018), pot lighting, and a modern kitchen (2018) complete with stainless steel appliances. The layout flows seamlessly into the living and dining areas, with a double patio door (2017) leading to a peaceful, partially fenced backyard — ideal for relaxing or entertaining. A convenient main floor laundry room adds to the home’s functionality. Notably, the home is carpet-free throughout. Upstairs, you’ll find two well-sized bedrooms with updated laminate flooring (2018) and a refreshed 4-piece bathroom. Additional updates include siding (2018), fascia, soffits and eaves (2017), ductless mini-split heating and cooling system (2017), and a professionally fully encapsulated crawl space with liner wrap, piers, and added structural support offering improved efficiency and peace of mind. Located within walking distance to parks, close to shopping, downtown amenities, Niagara College, and easy access to Highway 406, this move-in ready home is a fantastic opportunity in a great location. (id:56221)
Royal LePage State Realty Inc.
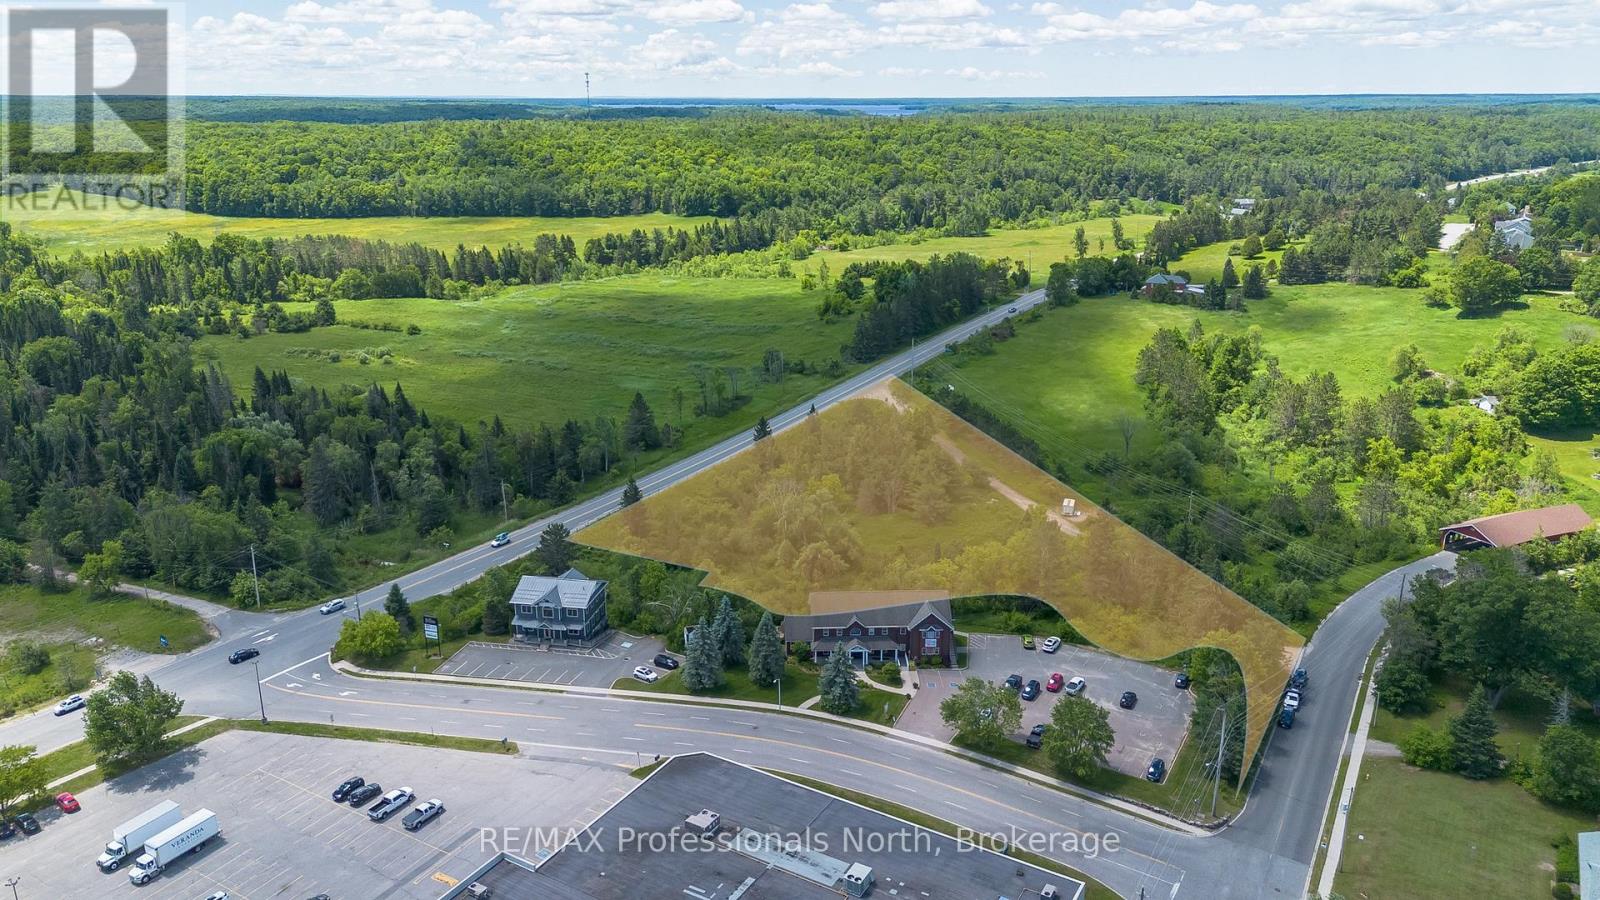
551 Muskoka 118 Road W
Bracebridge (Monck (Bracebridge)), Ontario
This exceptional 1.93-acre development parcel in the heart of Bracebridge presents a rare opportunity to acquire a substantially advanced multi-residential project in one of Muskoka's fastest-growing communities. Ideally positioned with dual frontage on Balls Drive and Highway 118 West, the property offers outstanding visibility, convenient access, and excellent exposure for future residents.Significant progress has been made to further advance the development. The lands have now been successfully rezoned to R4-41H, unlocking valuable multi-residential development potential while substantially increasing the property's value. The servicing process has also been advanced through the completion of the municipal water and sewer connection application, including engineering drawings, municipal consultations, permit approvals, and required revisions-saving the next owner valuable time, expense, and administrative work. Adding even more value, the sale includes comprehensive construction drawings, stormwater management briefs, environmental studies, traffic assessments, and supporting documentation prepared for Phase One of an 8-unit residential development. With much of the planning, approvals, and due diligence already completed, this shovel-ready opportunity allows a developer to move forward with confidence.Located just minutes from shopping, restaurants, schools, healthcare, and all of Bracebridge's everyday amenities, this is an outstanding investment opportunity in one of Muskoka's fastest-growing communities. Whether you're an experienced developer or looking to expand your portfolio, this property offers an exceptional head start with significant time and cost savings already built in. (id:56221)
RE/MAX Professionals North
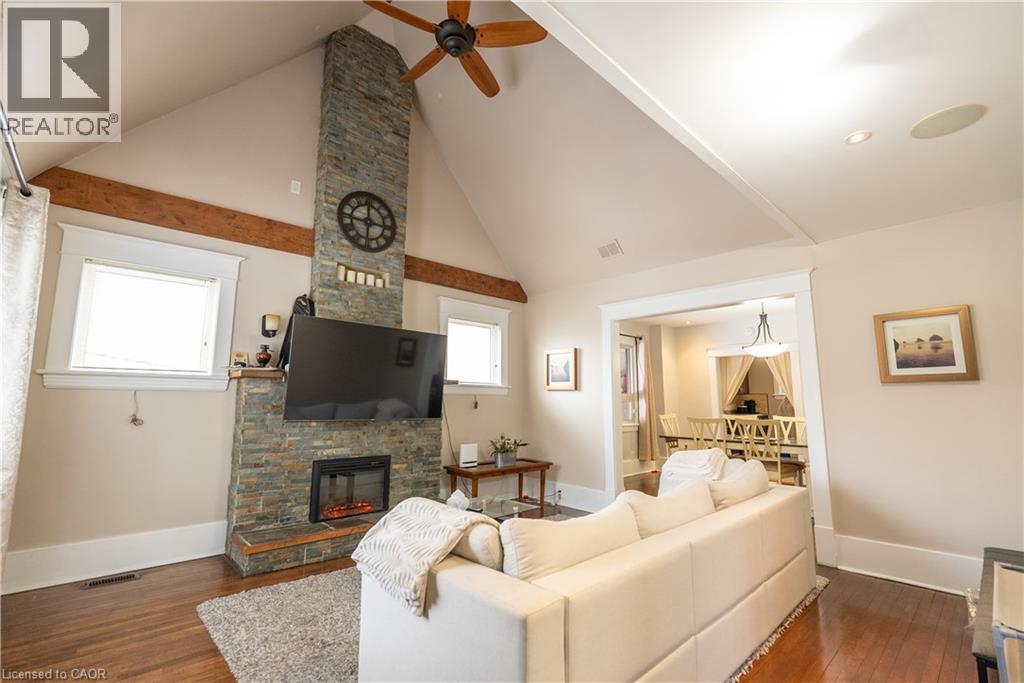
293 Charette Street
Sudbury, Ontario
Welcome to 293 Charette St in Sudbury! This well-maintained home offers a versatile layout with excellent space for multi-generational living, extended family, or buyers seeking additional flexibility. The main level features 3 bedrooms plus a spacious upper loft area that can serve as an additional bedroom, home office, or bonus living space. Enjoy a bright living room highlighted by a striking stone fireplace feature wall, along with a dedicated dining area, kitchen, full 4-piece bathroom, and convenient main floor laundry. The home blends character and modern updates, including hardwood flooring and contemporary finishes throughout. The fully finished lower level offers exceptional additional living space with 2bedrooms, a 4-piece bathroom, kitchen area, separate laundry, and a private rear entrance, providing excellent flexibility for extended family or in-law accommodation. Situated on a generous lot with a detached carport and ample parking, this centrally located property is close to amenities, schools, transit, and everyday conveniences. (id:56221)
RE/MAX Real Estate Centre Inc.
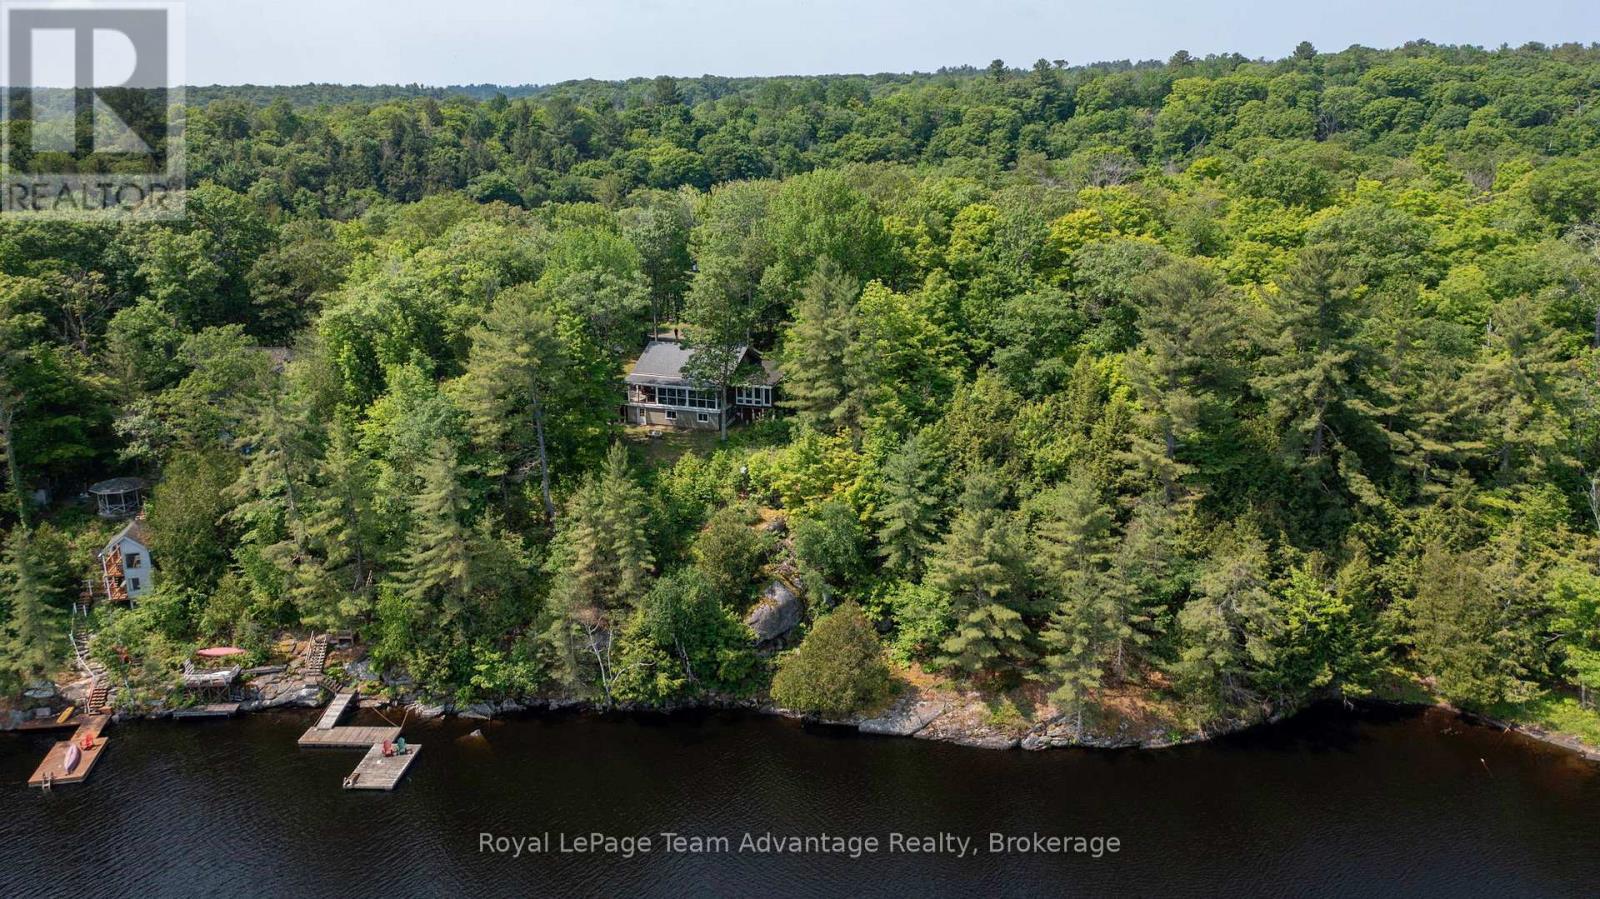
25 Limbert Lane N
Mcdougall, Ontario
Welcome to 25 Limbert Lane North, a truly special log cabin retreat on beautiful Mill Lake. This charming home features warm wood finishes, 2 cozy lofts, 2-bathrooms and 2-bedrooms with the addition of a spacious new master bedroom. The heart of the home is a stunning Muskoka room with sweeping views of the water - the perfect place to unwind and take in the beauty of cottage life. Tucked away at the end of the road this property offers wonderful privacy, a generous yard and two handy outbuildings for storage, workshop or creative use. A large partially covered deck with glass railings provides a comfortable spot for entertaining or relaxing in nature. The well-constructed stairs lead you down to the waters edge where a generous dock system awaits ideal for swimming, boating or simply soaking in the lakeside tranquility. Mill Lake is a highly desirable, family-friendly lake known for its clean water, excellent fishing and peaceful setting. Located just a short drive from the vibrant town of Parry Sound, you'll have easy access to shops, restaurants, marinas and essential amenities all while enjoying the serenity of lakeside living. A rare find with true character and charm - come experience it for yourself! Check out the video tour in the links. (id:56221)
Royal LePage Team Advantage Realty
47 Hannon Crescent
Hannon, Ontario
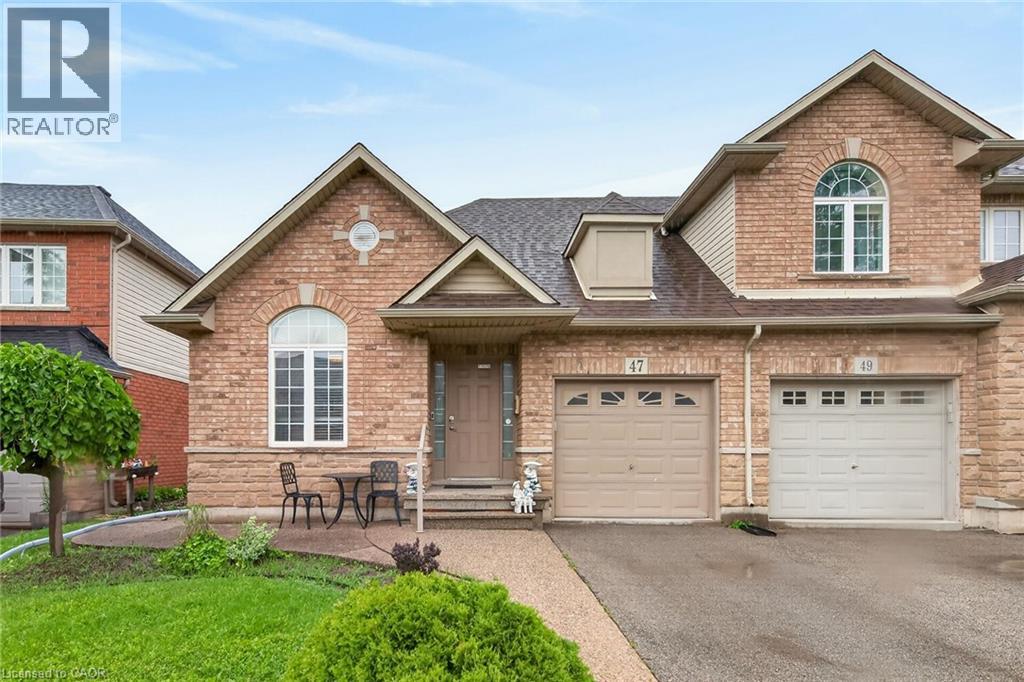
Located in sought after Summit Park most desirable and family-friendly communities. This well-maintained free hold bungalow townhome offers convenient one-floor living with a bright and functional two-bedroom layout on the main level. The spacious living and dining area provide the perfect setting for everyday living and entertaining, while the eat-in kitchen offers ample cabinetry and workspace. The finished basement significantly expands the living space and features a second kitchen, a 2 piece washroom, also storage space and a large recreation area, offering excellent flexibility for extended family, guests, hobbies, or home office needs. Enjoy a low-maintenance lifestyle in a prime location close to parks, schools, shopping, restaurants, public transit, and easy highway access. RSA. (id:56221)
Royal LePage State Realty Inc.
51 Commissioner Street
Zorra (Embro), Ontario
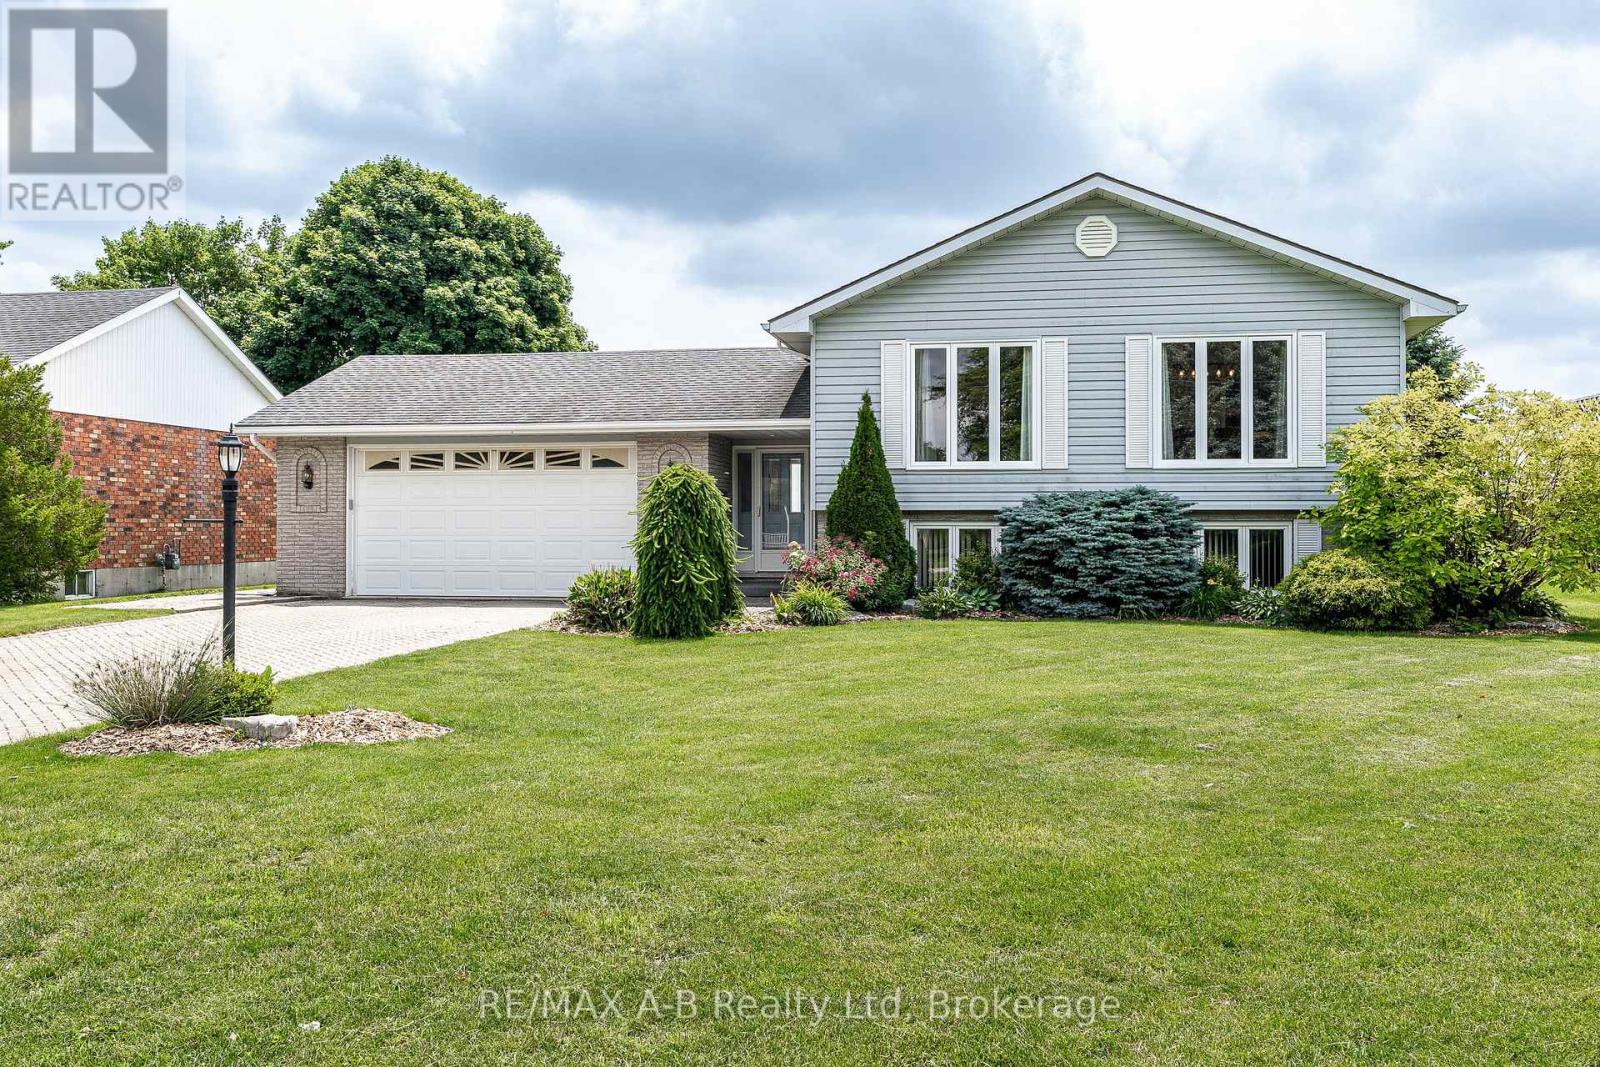
Welcome to this well-maintained sidesplit, ideally located on Commissioners Street in the charming community of Embro. Offering a functional layout and numerous recent updates, this home is ready for its next owners to move in and enjoy. The bright upper level features an open-concept living and dining area filled with natural light through the updated front windows (2025). New flooring throughout the living room, dining room, hallway, and staircase (2025) provides a fresh, modern feel. The spacious eat-in kitchen offers plenty of cabinetry and storage, making it a practical space for everyday living. Also on the upper level are three generously sized bedrooms and a refreshed 4-piece bathroom. The lower level provides a large, comfortable rec room complete with a cozy gas fireplace, along with a 3-piece bathroom, laundry area, and ample storage space. Situated on a generous 75' x 140' lot, the home is set well back from the road, offering excellent curb appeal, plenty of parking, and a private backyard perfect for relaxing or entertaining. Conveniently located with easy access to Highway 401 and just a short drive to Woodstock, Ingersoll, Thamesford, and Stratford, this home offers the perfect balance of small-town living and commuter convenience. Click on the virtual tour link, view the floor plans, photos and YouTube link and then call your REALTOR to schedule your private viewing of this great property! (id:56221)
RE/MAX A-B Realty Ltd
159 Jackson Street W
West Grey, Ontario
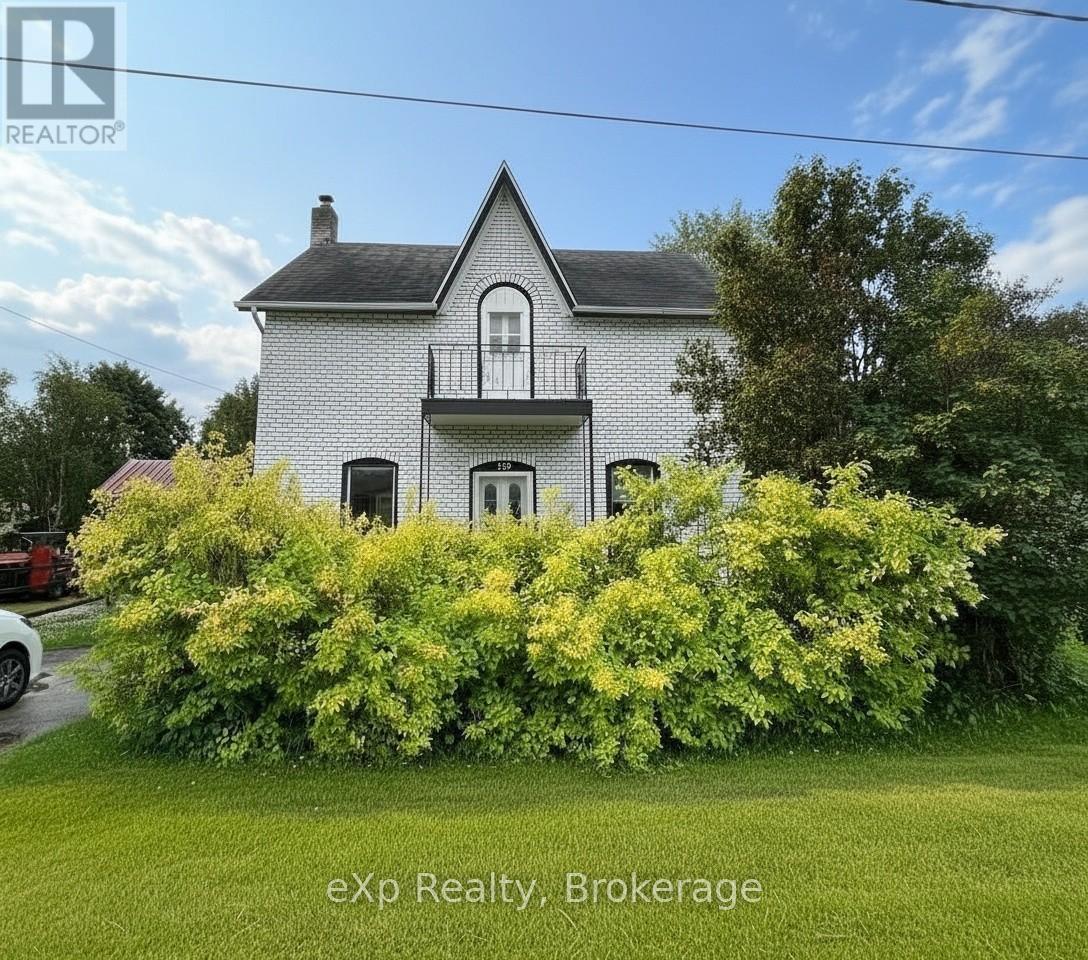
Opportunity awaits with this 1.5-storey home offering four bedrooms, 1.5 baths, and a prime corner-lot location in one of the area's desirable neighborhoods. Situated on an impressive 51' x 213.5' lot, this property presents a variety of possibilities for homeowners, investors, and renovators alike. Whether you're looking to create your forever home, renovate and resell, add to your investment portfolio or explore the potential for a future severance and an in-town building lot (subject to municipal approvals), this property deserves your attention. Additional features include convenient main-floor laundry, a detached single-car garage, two storage sheds, and a gas furnace with central air conditioning, both believed to have been updated in 2016/2017. with its generous lot size, flexible potential, and sought-after location, this is a property with plenty of upside for the right buyer. (id:56221)
Exp Realty
23 - 275 Huron Street
Clearview (Stayner), Ontario
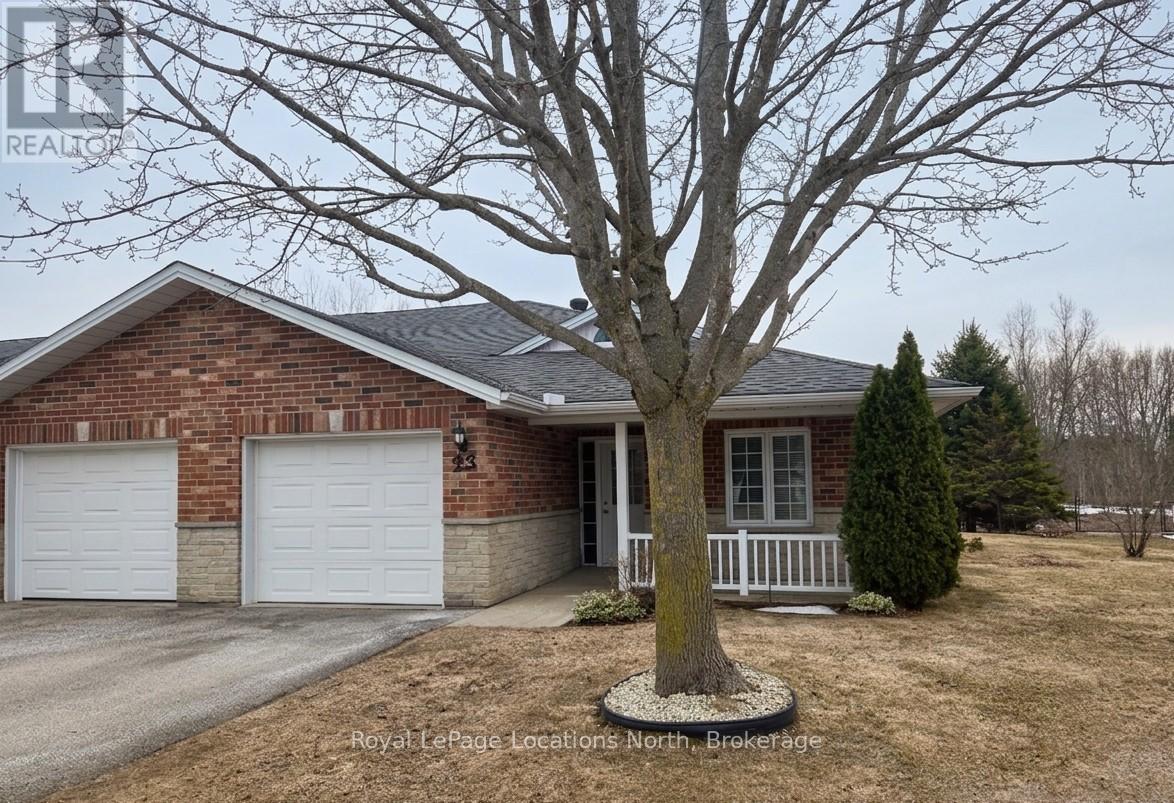
Discover the charm of Huron Meadows, an inviting Adult Life Lease community, offering 58 units, where every detail is designed with your comfort in mind! This bright end unit features an inviting covered front porch and attached garage with inside entry. The spacious1175 square feet layout, boasts a large primary bedroom with a generous 3 piece ensuite, with practical walk-in shower, 2nd bedroom and a 4 pc bathroom. Experience the open concept dining/living room and kitchen, illuminated by a skylight, extra side door and window at your kitchen sink! The kitchen features 4 working appliances. Enjoy your beautiful gas fireplace for added ambience! Relaxation awaits with sliding doors that lead onto a private deck with an awning for you to enjoy the warm days of Summer! Privacy galore, with this end unit that backs onto greenspace. Step just across the street to discover the Community Clubhouse facility, featuring a hall, kitchen, meeting area, relaxing lounge with library,shuffleboard court and more! Embrace worry-free living with a reasonable monthly maintenance fee covering a range of services including , lawn care, snow removal, water/sewer, clubhouse upkeep and much more! Quick closing is available! (id:56221)
Royal LePage Locations North