
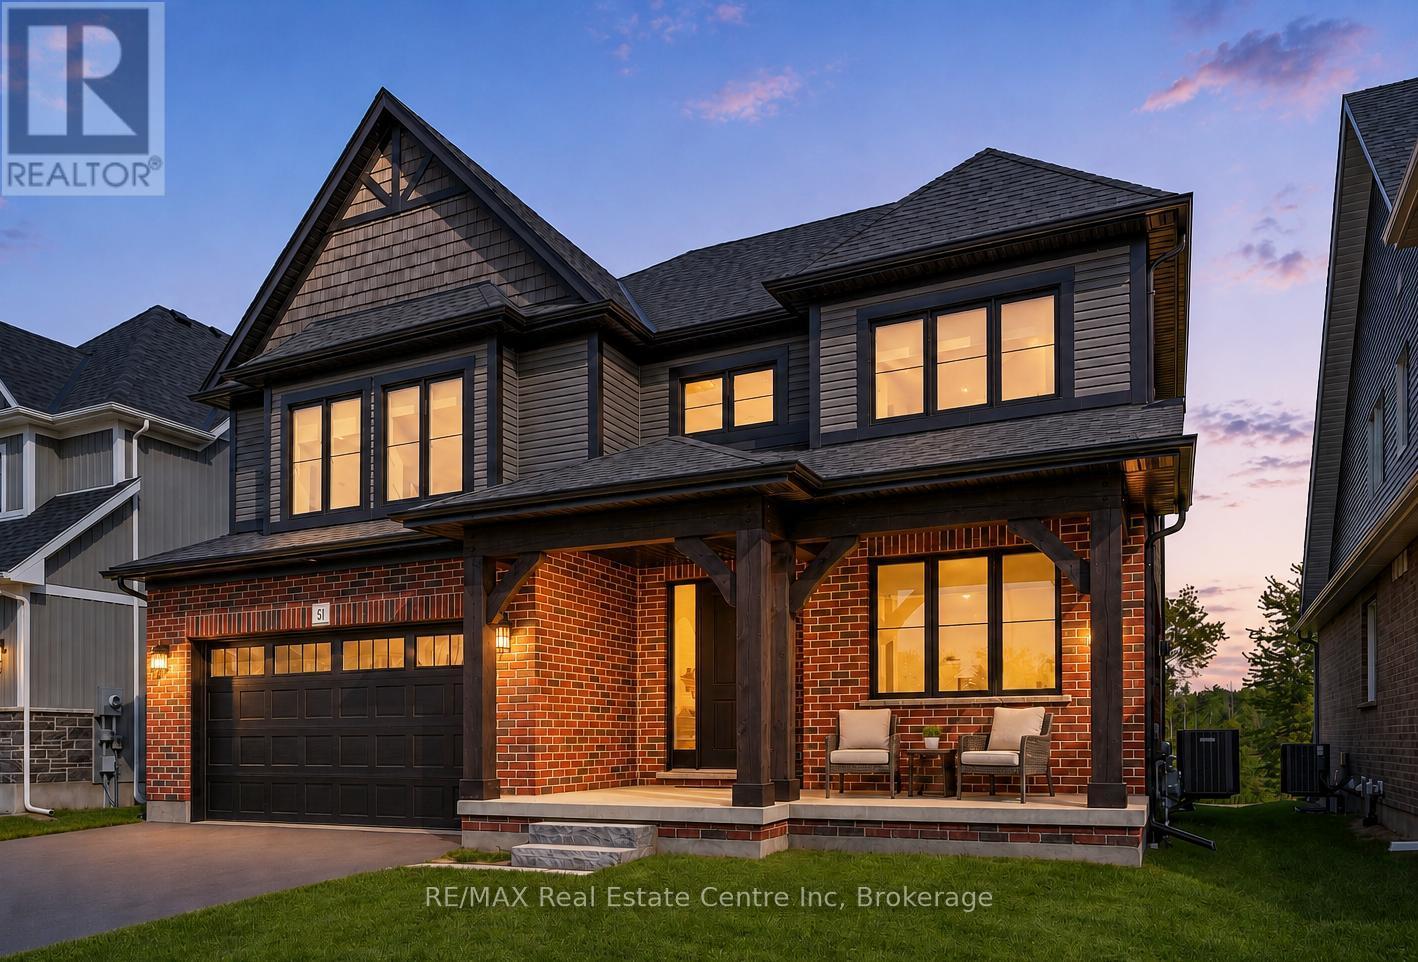
51 Imrie Road
Centre Wellington (Elora/salem), Ontario
Spectacular 5-bdrm home W/beautifully finished living on 50 X 180 lot backing onto Trestle Bridge Trail! Upgraded W/over $250,000 in premium builder upgrades this home blends elevated design, functionality & luxury finishes. Located in executive family neighbourhood just mins from downtown Elora this is a home that makes a statement. Striking brick exterior, black-framed windows & covered front porch W/timber accents create lasting impression. 2-storey foyer welcomes you into open-concept main floor. Great room W/coffered ceiling, windows overlooking greenery, wide-plank hardwood & fireplace W/full-height natural stone feature wall & distressed beam mantel. Kitchen W/white cabinetry W/natural stone & oversized 36" dual-waterfall island W/leathered Titanium granite counters. Ceiling-height cabinetry, S/S appliances, custom wood range hood, pantry, spice & garbage P/Os & breakfast bar. Dinette area offers W/O to backyard with B/I designer coffee bar W/quartz counters, beverage fridge & add'l cabinetry. Front office offers perfect work-from-home setup. 2pc bath W/quartz-topped vanity & mudroom W/access to 2-car garage. Hardwood staircase W/glass railings & hickory posts lead to primary bdrm W/wide-plank hardwood, 2 W/I closets & tray ceiling. Ensuite W/glass shower, herringbone tile, dual-sink vanity W/quartz counters, water closet & freestanding tub. Secondary suite W/4pc ensuite, floating vanity, quartz counter along W/his-&-hers closets. 3 add'l bdrms W/large windows & closet space incl. W/I closets in 2 of the bdrms. 4pc main bath W/sep sink area allows multiple people to use space W/ease. Unfinished bsmt with 10' ceilings, large windows, hardwood stairs W/glass railings & sep side entrance from garage. Massive backyard offers space for entertaining while backing onto greenspace & Trestle Bridge Trail offering walking routes leading toward the river. Downtown Elora is a short walk or 2-min drive away, enjoy fine dining, live music, shops, Elora Mill & Quarry (id:56221)
RE/MAX Real Estate Centre Inc
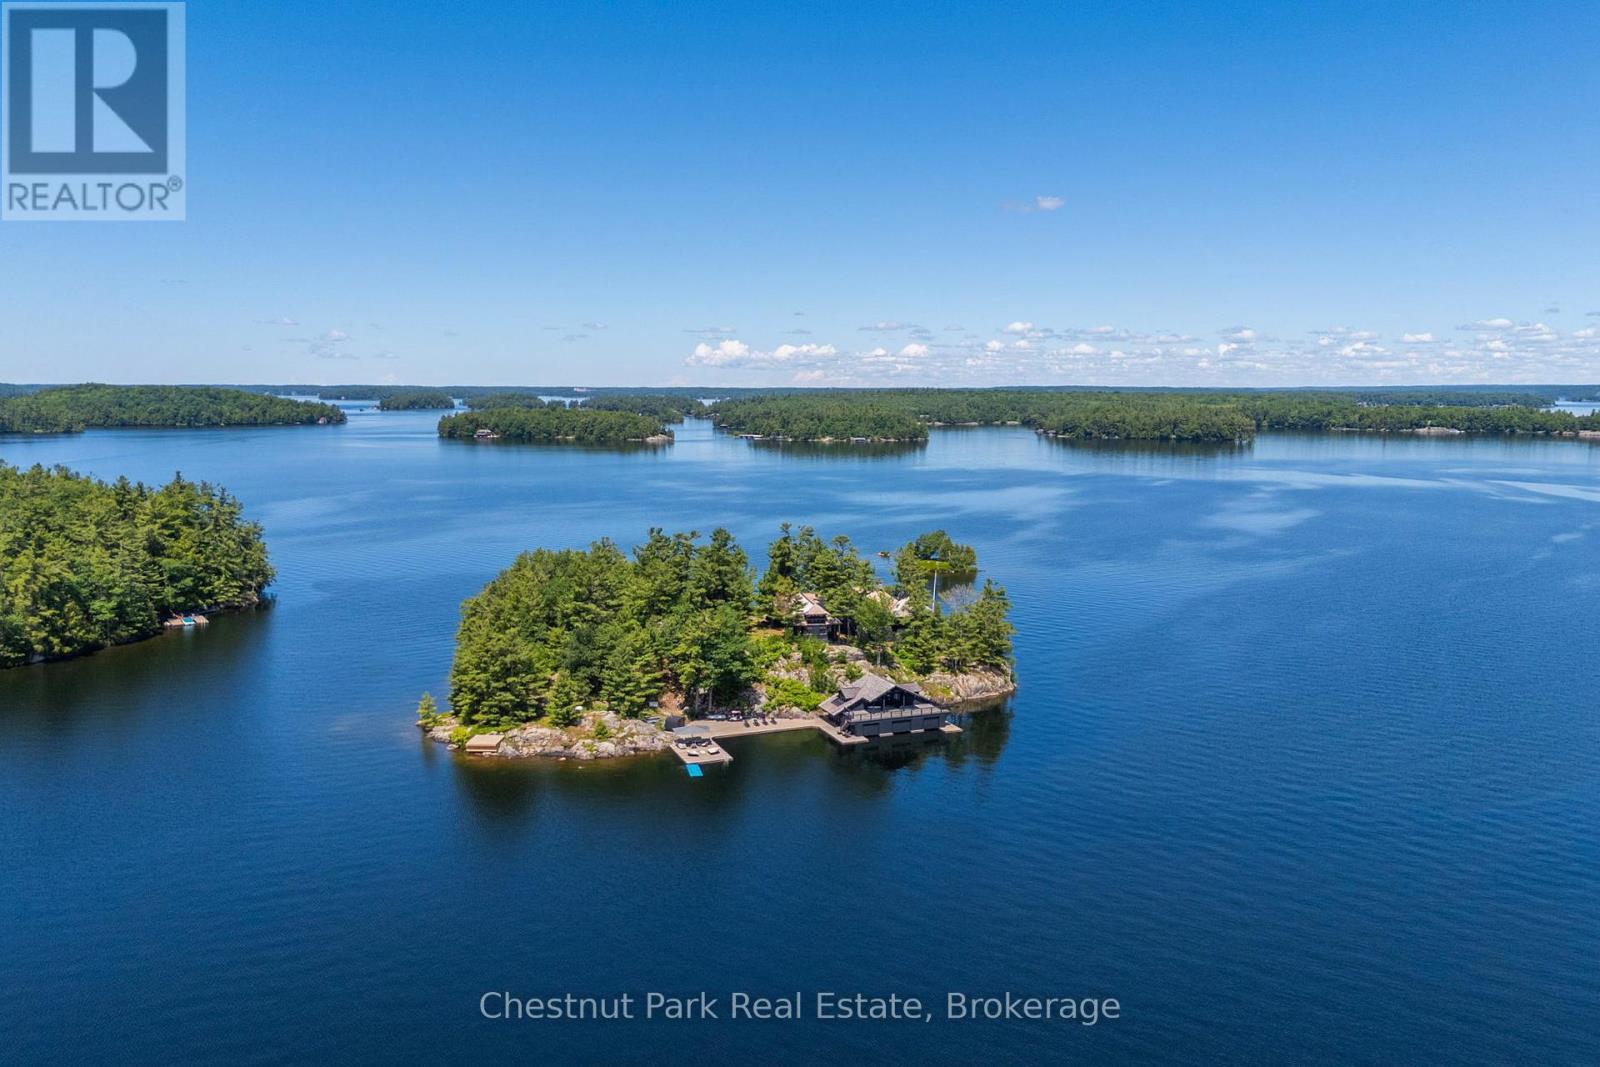
1 Onaway Island R21
Muskoka Lakes (Medora), Ontario
Welcome to Onaway Island. This extraordinary property, a true crown jewel in the heart of Muskoka, offers a one-of-a-kind lifestyle, blending the warmth and character of a classic Canadian lodge with the timeless charm of Americana. Set on over 2 acres of a private island with an impressive 1320 feet of frontage, this offering is truly unmatched in its beauty, privacy, and classic elegance. The 4-bedroom cottage, boasting breathtaking views from every room and porch, is a masterpiece of design, where bark-stripped columnsand exposed rafter tails exude a character unrivalled in today's construction. A hand-built custom fireplace, a beautiful Muskoka room,and a separate master wing with a private ensuite provide an idyllic retreat. Outside, the island's natural beauty shines with sunrise-to-sunset views, dotted with picturesque islands. The oversized 3-slip boathouse, complete with second-story living accommodations,extensive docking, and even a helipad landing, adds another layer of luxury to this exceptional property. A bocce ball court on thewesterly side, a trail winding around the island, swim coves, and jumping rocks offer endless opportunities for recreation and relaxation.Offered turnkey, this property is ready for you to step into a life of unparalleled luxury and tranquility on your own private island inMuskoka. (id:56221)
Chestnut Park Real Estate
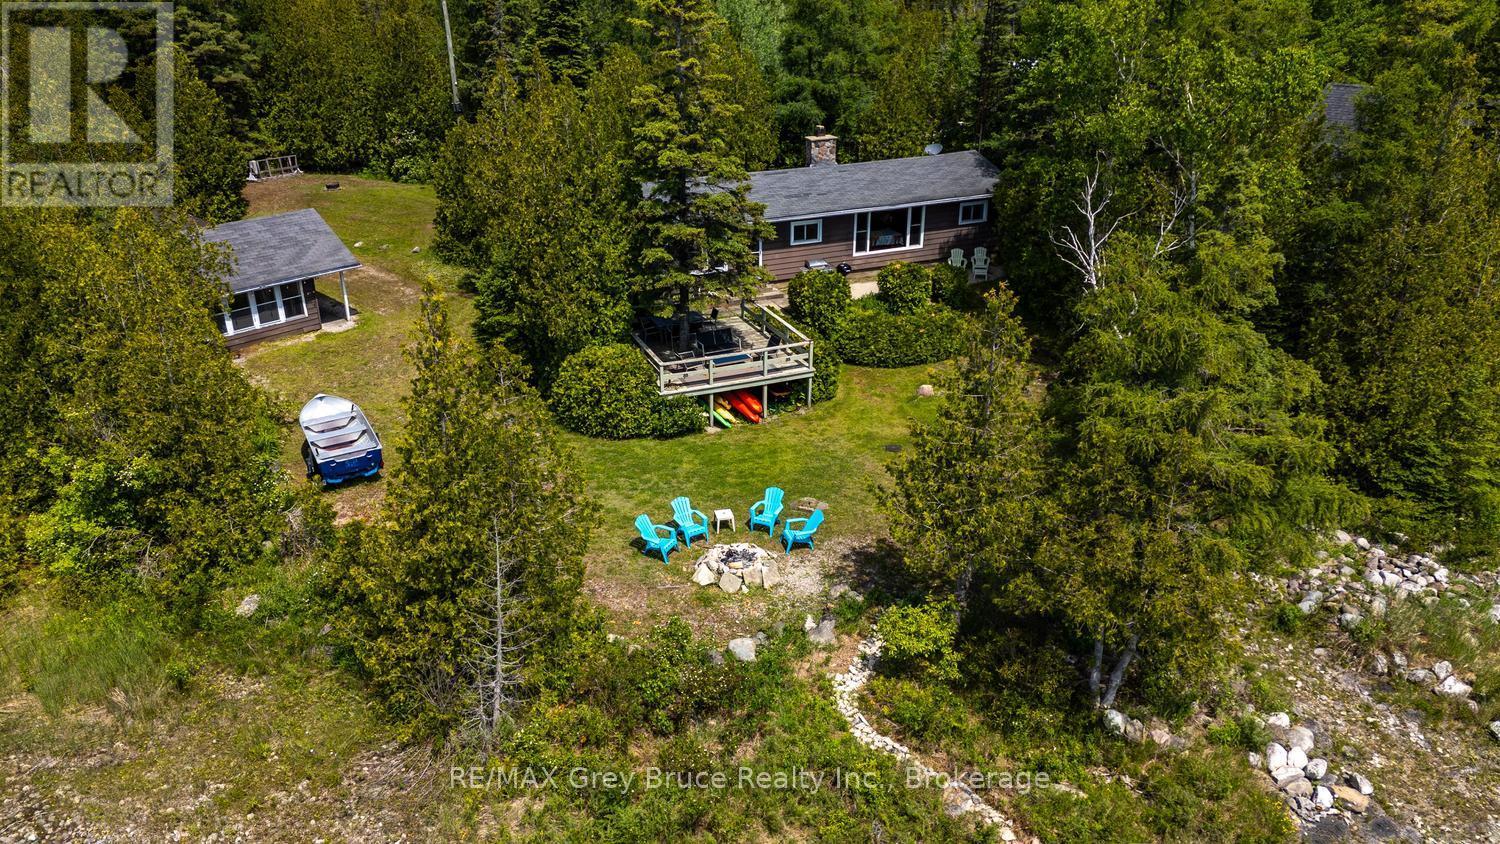
594 Warner Bay Road
Northern Bruce Peninsula, Ontario
WATERFRONT COTTAGE LIFE AWAITS! Get ready to enjoy life by the lake, with campfires, get-togethers, barbecues and stargazing! Located in protected Warner Bay, you'll love the gradual access to Lake Huron, perfect for swimming and kayaking. Soak in the sunsets on the water-side deck or laze in the hammock listening to the waves... Ahhh life by the lake. This property offer 137 ft. of shoreline, sited on a paved year-round road located within 10 minute drive to Tobermory and amenities. A perfect location for your lakeside getaway with privacy from mature, evergreen trees. The kids or guests will love the detached guest quarters - play games or sleep with lake views in the Bunkie, while you can enjoy treed views from the Cabin. The detached garage offers a workshop, as well as a separate storage bay for toys, bikes or small watercraft - both with concrete floor and roll up doors. The main cottage features 3 bedrooms and a 4Pc bathroom across 932 sq.ft. A true Tobermory Ralph cottage with features such as hardwood flooring, vaulted ceilings, exposed beams, open concept living area and built-in storage. The shore stone fireplace anchors the living room, while the large window in the dining area affords plenty of natural light and stunning lake views. Many updates such as the kitchen and bathroom to modernize the space and add additional functionality to your stay. The sunroom off the primary bedroom is the perfect place to enjoy morning coffee. Only a short drive away to popular recreational activities and locations such as The Grotto, Singing Sands Beach, Dunks Bay beach, The Bruce Trail, Pickleball courts or the Chi-Cheemaun ferry to Manitoulin Island. Enjoy Tobermory amenities, shops, restaurants and don't forget your ice cream! Memories are just waiting to be made... (id:56221)
RE/MAX Grey Bruce Realty Inc.
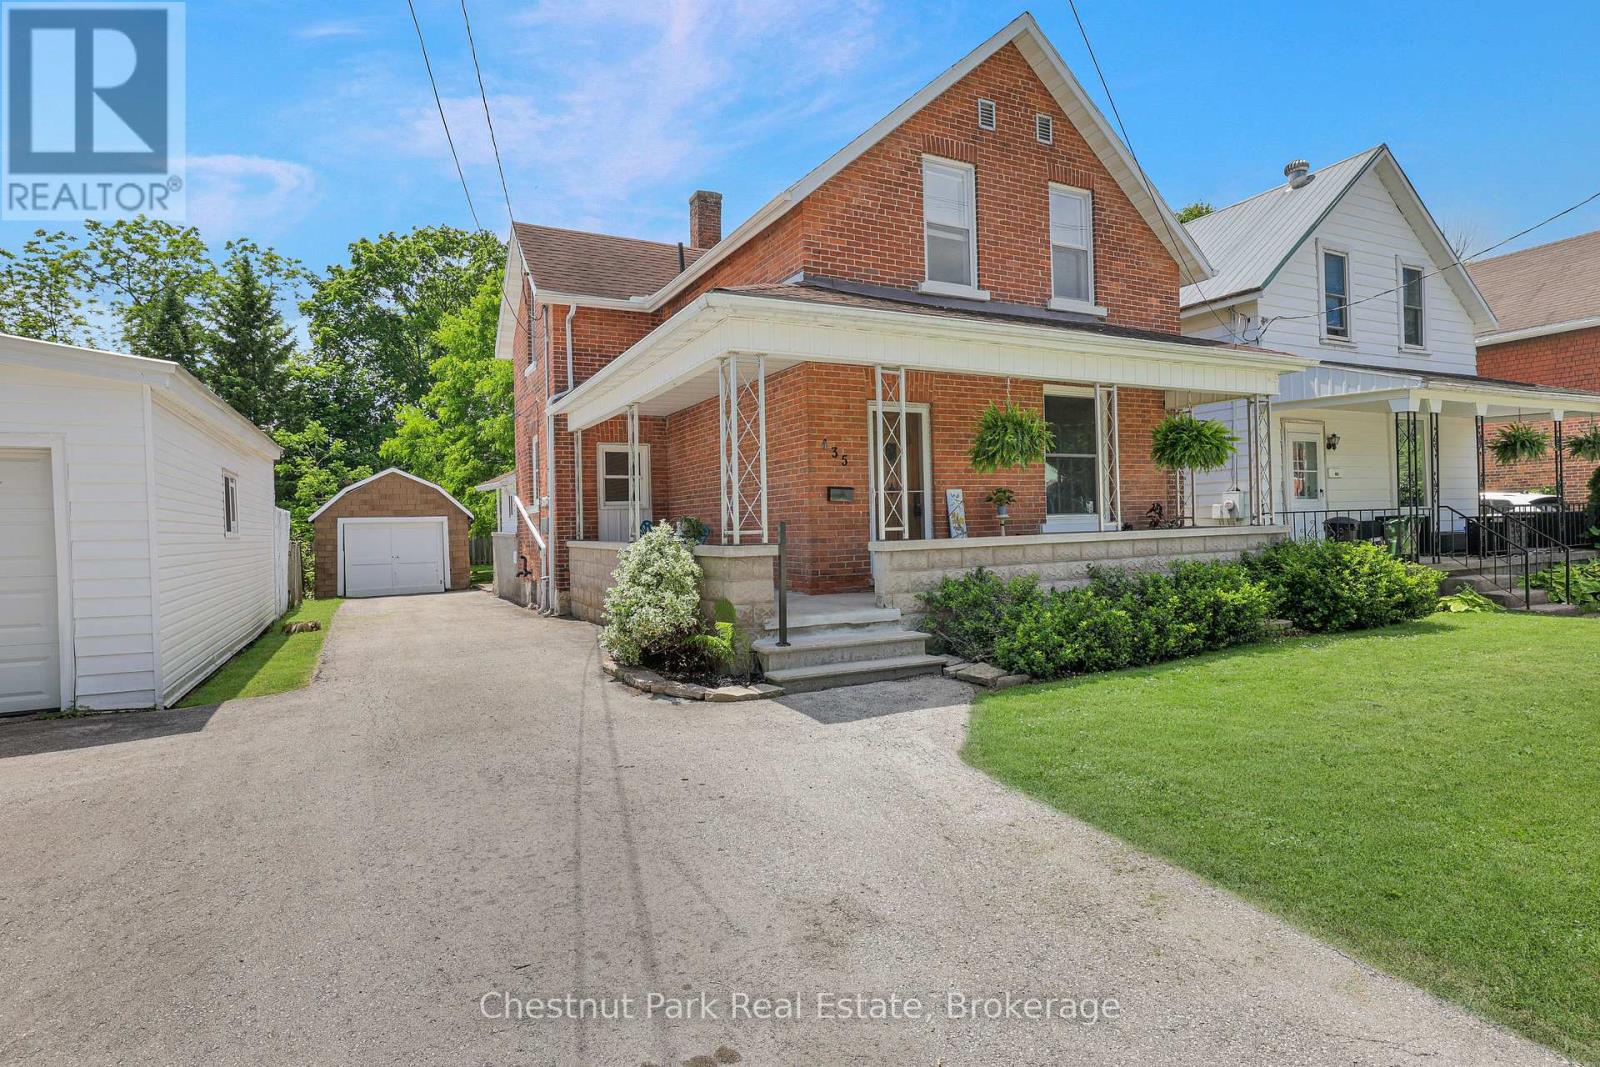
435 13th Street W
Owen Sound, Ontario
Welcome to this beautifully maintained 1.5-storey brick Century home, where timeless character meets thoughtful updates. Situated on a mature lot with a fenced backyard, this inviting property offers the perfect blend of comfort, functionality and outdoor living for families, professionals or anyone looking to settle into a welcoming neighbourhood. Step inside to a welcoming interior filled with natural light. The spacious living & dining areas offer an ideal layout for everyday living and entertaining, with generous room sizes and a comfortable flow throughout. The updated kitchen features modern finishes, ample cabinetry and plenty of workspace while maintaining the home's classic charm. Plenty of room to add in an Island! Convenient main-floor laundry adds everyday practicality and offers flexible space that could also serve as a home office or playroom. Access the rear yard from the convenient mud room. Upstairs, you'll find 3 comfortable bedrooms & renovated 4 pc bath with charming architectural details that make this Century home so appealing. Plenty of storage in the basement with walk up. These versatile spaces are perfect for a growing family, guests, or working from home. The large backyard is ideal for children, pets, gardening or entertaining. Enjoy summer barbecues, evenings around the fire, or relaxing in your own private outdoor retreat. The detached garage provides excellent storage or workshop potential, while the private driveway offers ample parking. Lovingly updated while preserving its original character, this solid brick home with covered front porch offers lasting curb appeal and desirable features. Whether you're searching for your first home, a family residence or a property with room to grow, this charming home delivers comfort, versatility and timeless appeal. Move in and enjoy everything this wonderful property has to offer while creating memories for years to come. Don't miss your opportunity to make this beautiful house your next home! (id:56221)
Chestnut Park Real Estate
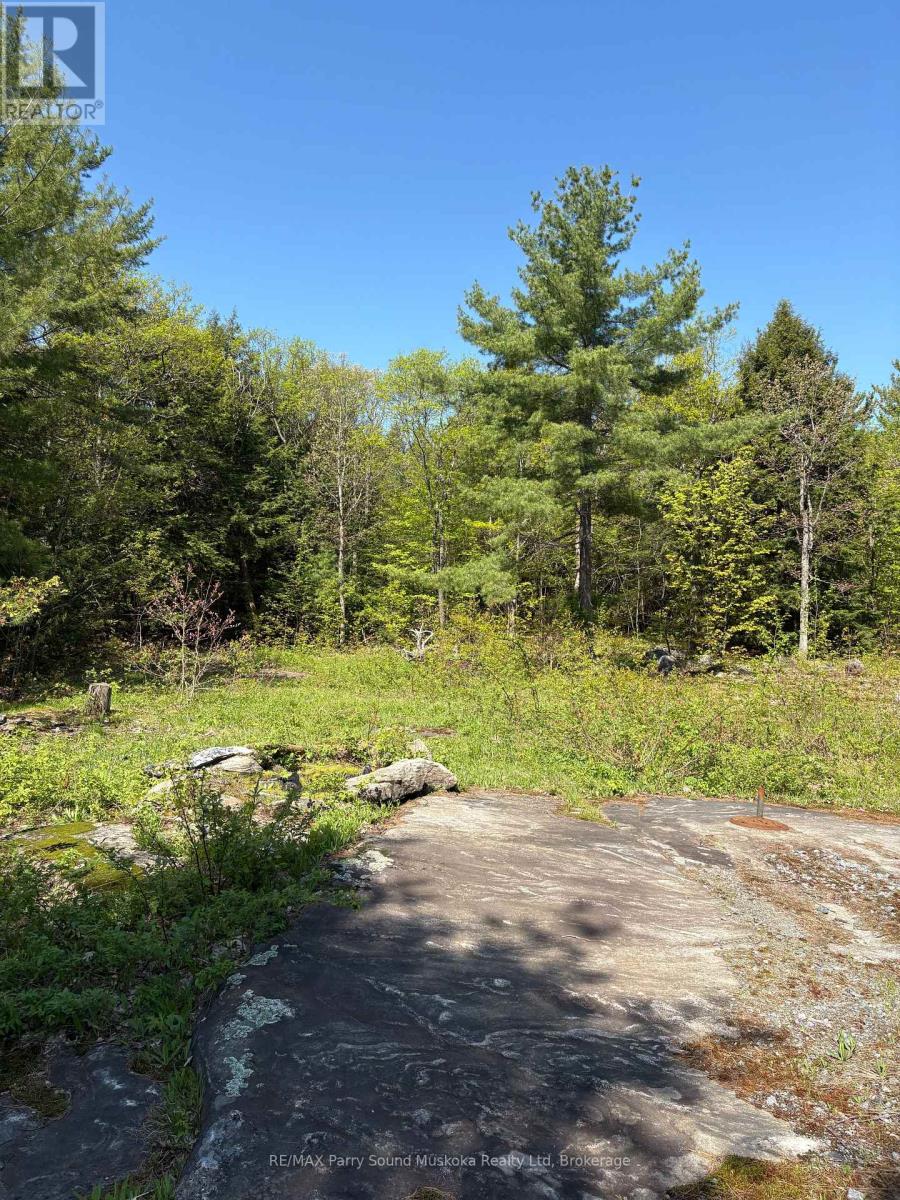
175 North Sandy Plains Road
Seguin, Ontario
PRIME BUILDING LOT in SEGUIN TOWNSHIP/COTTAGE COUNTRY! 3.894 ACRES of PRIVACY! Driveway installed, Cleared area ready for building, Mins away from ATV, snowmobile & walking trails, Surrounded by to several inland lakes & marinas for boating, fishing, and water activities. Nearby Village of Humphrey offers community centre, arena, library, school & convenience store. Excellent access to Highway 141 and 400, Build your Dream Home or Vacation Getaway Here! (id:56221)
RE/MAX Parry Sound Muskoka Realty Ltd
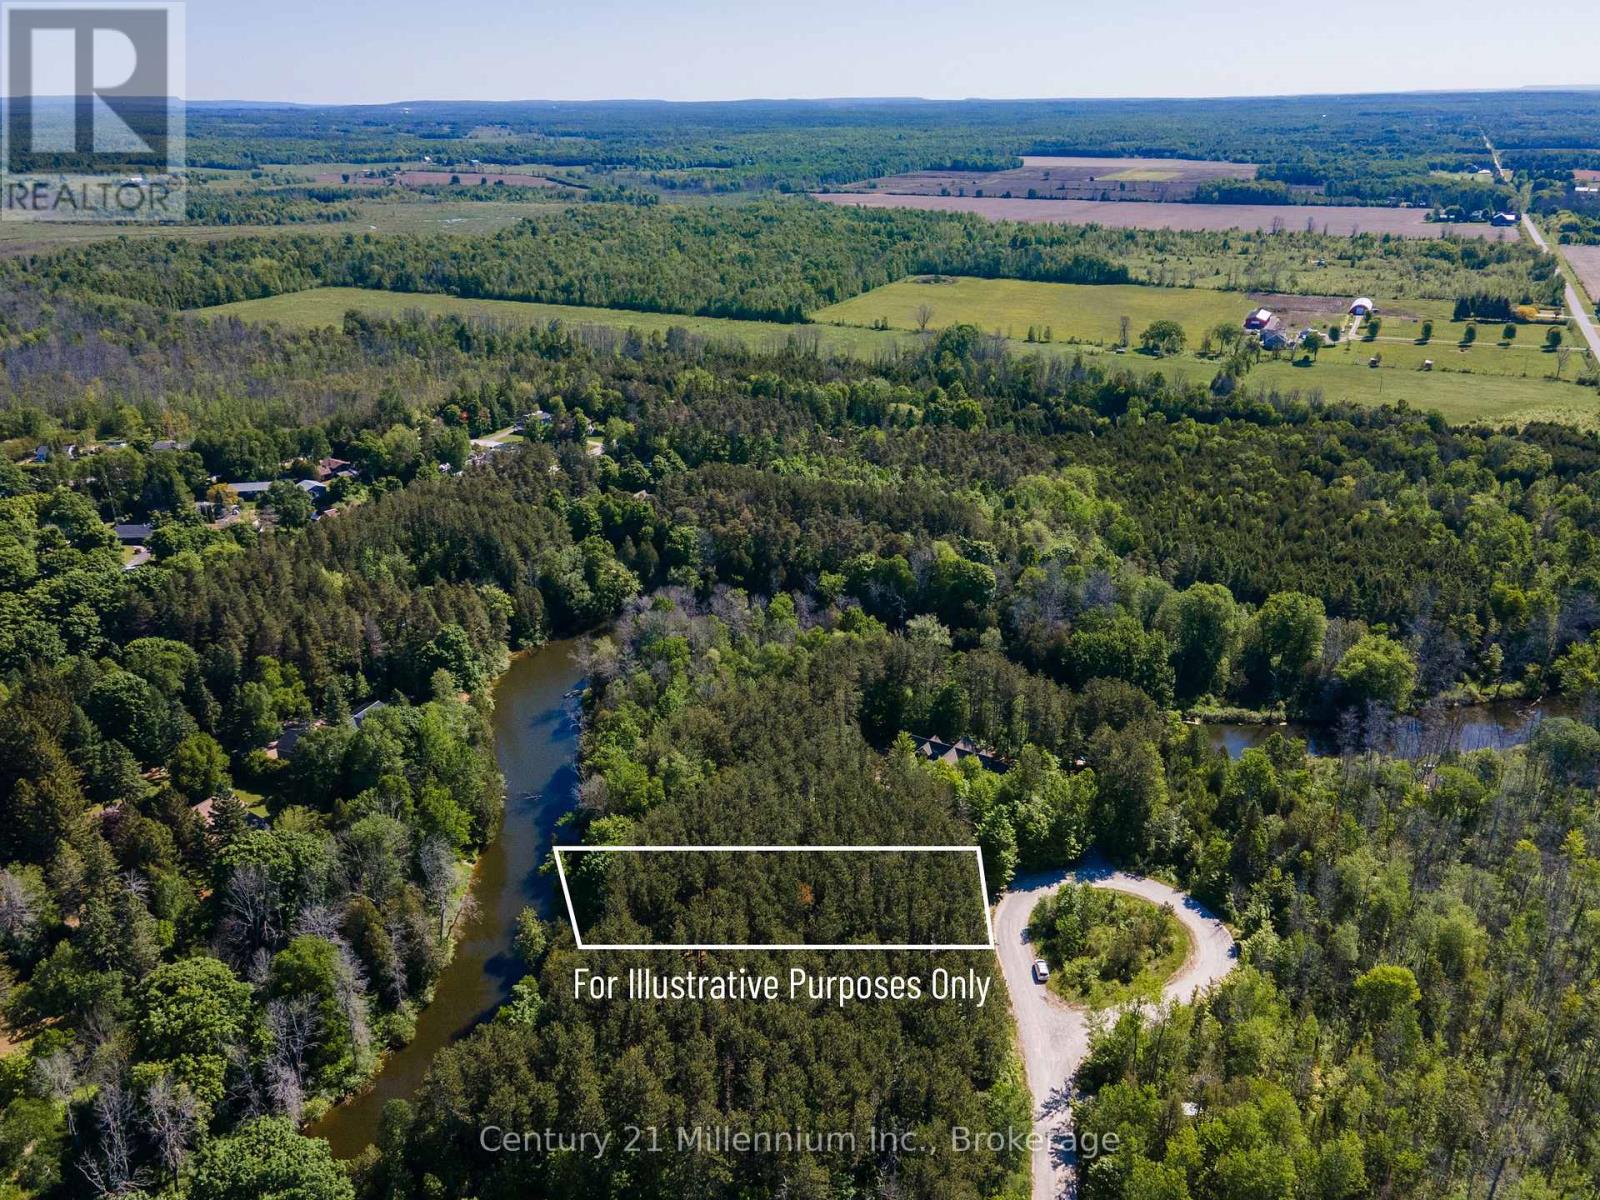
46 Riverside Place
South Bruce Peninsula, Ontario
Incredible Opportunity on a Prime Waterfront Lot! This exceptional property offers a rare combination of versatility, space, and privacy. As the deepest and widest developable vacant waterfront lot left on the street, it stands out for its development potential. With zoning that permits a variety of uses including a single detached home, bed and breakfast, short-term rental, home-based business, or child care, this lot is ideal as either a serene retirement destination, lucrative income property or a picturesque family home. Enjoy enhanced privacy with the lot to the east already established and set back from this property. This creates a beautiful and natural buffer between you and your neighbour to the east. This added seclusion is a unique advantage for those looking to run a quiet business or simply appreciate peace and quiet on the riverfront. Enjoy Riverfront living at its best! Spend your days fishing, kayaking, or hiking nearby trails. After your time on the river head to world-famous Sauble Beach with the family for sun-filled afternoons, sweet treats, good food and unforgettable sunsets. Whether you're looking for a peaceful escape or a thriving vacation rental investment, this property offers it all. Don't miss your chance to own one of the most desirable pieces of land in the area! Established building Envelope with GSCA from 2025 on file. Site plans have been sent to GSCA and a preliminary site evaluation has been complete. All information in the listing is based on current use of the property and is being provided for information purposes only. Buyer/agent to do due diligence on any government requirements (ie., encroachments and easements) that could affect a buyer's specific proposed use of the property. Well and septic required. Zoned R2-1741 & EH also under GSCA jurisdiction.Brokerage Remarks (id:56221)
Century 21 Millennium Inc.
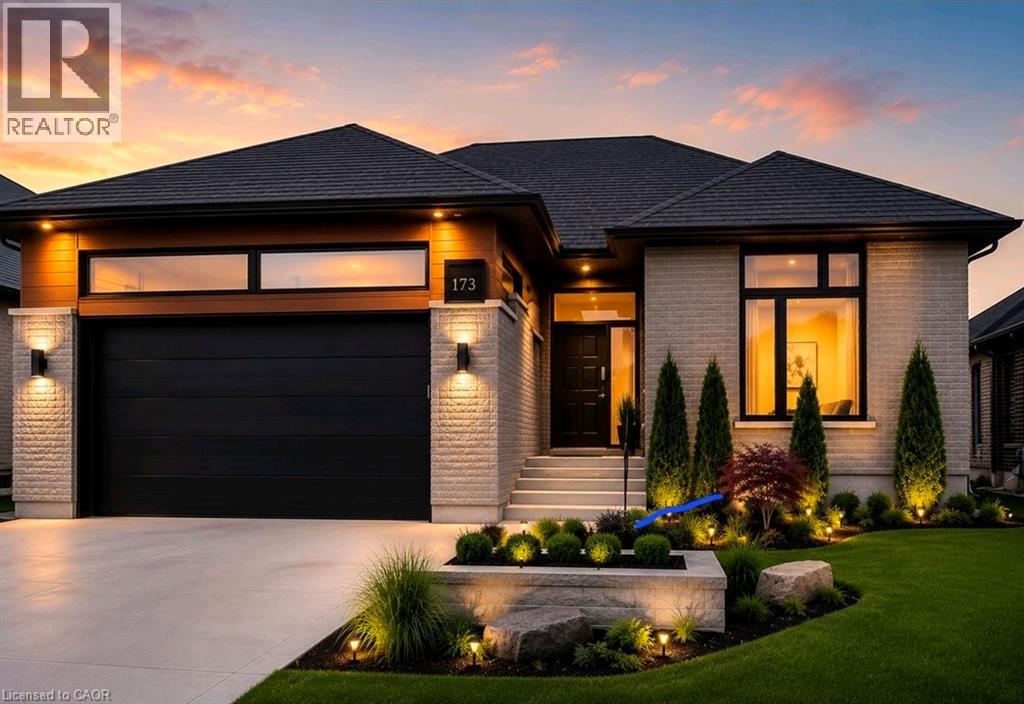
613 Sweetbay Crescent
Sarnia, Ontario
URBAN SIGNATURE HOMES would like to introduce the Magnolia Trails! This custom build over 1700 sq ft finished Bungalow with 3 bedrooms, 2 bathrooms with optional basement finish at clients request and with double car garage bungalow to be build. looking for high end upgraded & quality dream homes? Call us to find your dream home. Few plans available to design your dream home next to Lake Huron and highway 402. Located close to all amenities including shopping, great schools, playgrounds. Photos are from previous model for illustrative purposes and may show upgraded items. Flexible closing. SPECIAL OFFER JUST FOR $50,000 a finished basement. (id:56221)
RE/MAX Real Estate Centre Inc.
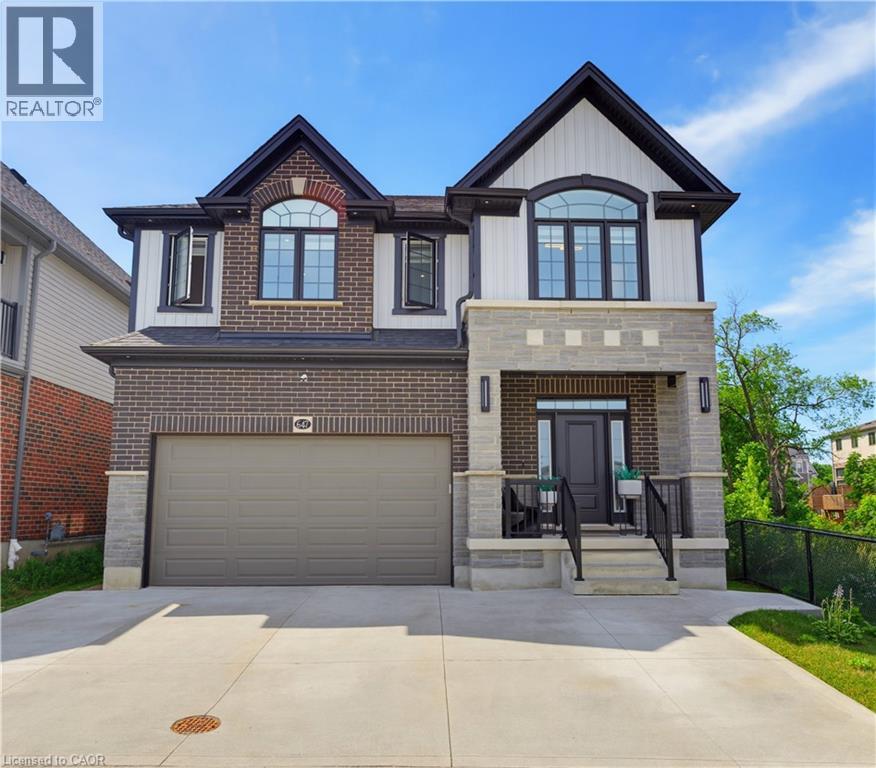
647 Blair Creek Drive
Kitchener, Ontario
EXTRAORDINARY CUSTOM-CRAFTED 4+1 bedroom, 4.5 bathroom luxury home, meticulous attention to detail w/9ft ceilings & 8ft 4 hinged custom doors & trim. PREMIUM 38' FRONTAGE LOT SPANNING 0.11 ACRES w/finished WO basement. A covered front porch with impressive foyer highlighted by a custom oak staircase and rich Biyork 6½ hand-scraped HICKORY ENGINEERED HARDWOOD FLOORING throughout the main & second level. HEATED FLOORS run through the kitchen, dining & primary ensuite floors. The elegant living and dining areas are enhanced by LED POT LIGHTS and a striking feature wall with an electric fireplace & custom mantle. Spectacular CW Kitchens DESIGNER KITCHEN showcasing 45½ upper cabinetry, Cambria quartz countertops, a custom range hood, herringbone backsplash, oversized island, built-in microwave pantry, soft-close cabinetry, lazy Susan corner cabinet, and premium dual-fuel stove with baking drawer. The adjoining dinette opens through a 6' sliding door to a COMPOSITE DECK COMPLETE WITH STAIRS AND A CUSTOM METAL AWNING WITH TINTED PANELS. The upper level offers 4 bedrooms, all with walk-in closets with custom organizers. The luxurious primary suite boasts a Palladian window, LARGE DRESSING ROOM, AND SPA-INSPIRED 5-PIECE ENSUITE with heated floors, freestanding tub, oversized glass shower with designer tile, dual quartz vanity, and custom lighting. Two bedrooms share a Jack & Jill bathroom while the fourth enjoys its own private ensuite. A full laundry room with quartz counters, sink, and folding area completes this level. The professionally finished walkout basement offers outstanding flexibility with a SECOND KITCHEN FEATURING QUARTZ COUNTERTOPS AND APPLIANCES, a spacious recreation area, fifth bedroom, rough-in for second laundry, and direct backyard access—ideal for multi-generational living or future income potential. Located within walking distance to Groh Public School, parks, trails, and only minutes to Conestoga College, shopping, restaurants, and Highway 401. (id:56221)
Royal LePage Wolle Realty
88 Woodhaven Road
Kitchener, Ontario
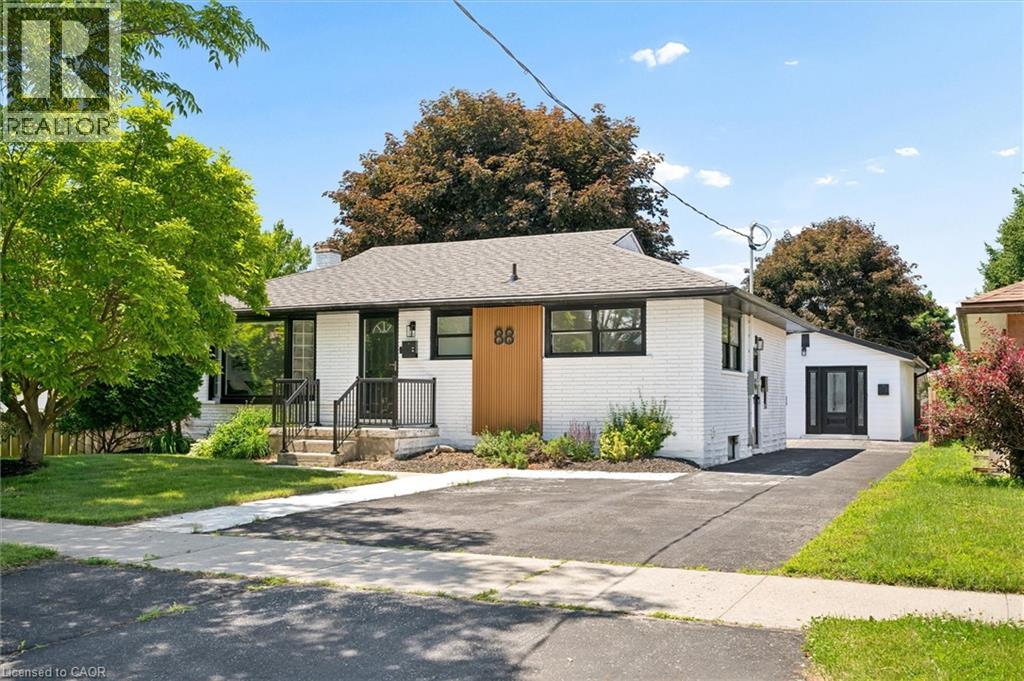
A rare opportunity to own a property featuring three legal living units in a friendly, established neighbourhood. Whether you're looking for the perfect multi-generational setup, a mortgage helper, or a turnkey investment, this versatile property offers exceptional flexibility. The main level features a bright, open-concept living and dining area filled with natural light, three generously sized bedrooms, and a full bathroom, creating a comfortable space to call home. The finished lower level is a fully self-contained two-bedroom suite complete with its own kitchen, offering privacy and independence for extended family or rental income. Adding even more value is the detached legal one-bedroom accessory dwelling unit, complete with its own kitchen, bathroom, and in-suite laundry, providing a completely separate living space for family, guests, or tenants. Situated on one of the larger lots in the neighbourhood, measuring approximately 52' x 109', the fully fenced backyard offers generous outdoor space for everyone to enjoy. Ideally located on a quiet street close to schools, parks, shopping, public transit, the ION LRT, and major highways, convenience is right at your doorstep. Recent updates include new flooring throughout, custom built-in cabinetry, a 200-amp electrical service, and an on-demand water heater (2021). Live in the spacious main unit while the two additional legal units help offset a significant portion of your monthly living expenses, create the ideal multi-generational lifestyle where everyone enjoys their own private space, or maximize the property's investment potential with projected rental income of approximately $6,000 per month ($72,000 annually). Vendor Take-Back financing is available with a minimum 30% down payment, offering additional flexibility for qualified buyers. A rare opportunity offering a projected 6% cap rate in today's market. (id:56221)
Chestnut Park Realty Southwestern Ontario Limited
Chestnut Park Realty Southwestern Ontario Ltd.
23 Watsons Lane Unit# 20
Dundas, Ontario
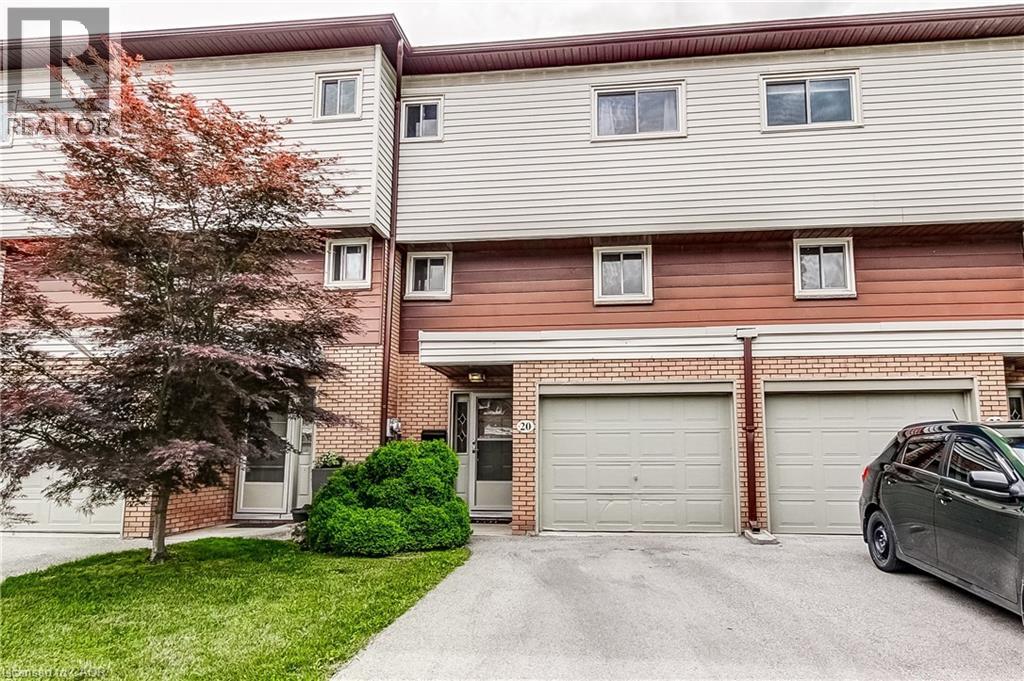
Welcome to 23 Watson Lane, Unit 20, nestled in the highly sought-after community of Dundas. This beautifully maintained 3-bedroom, 1.5-bathroom townhome offers a perfect blend of comfort, style, and convenience, making it an ideal choice for first-time buyers, downsizers, and families alike. Step inside to discover a bright and inviting main floor featuring rich hardwood flooring throughout the living and dining areas. Large windows flood the home with natural light, creating a warm and welcoming atmosphere. The updated kitchen is designed with both functionality and style in mind, showcasing modern finishes, stainless steel appliances, updated cabinetry, and countertops. Upstairs, you’ll find three spacious, carpet-free bedrooms and an updated full bathroom, providing comfortable accommodations for the entire family. The updated lower level powder room adds additional convenience for guests. The finished lower level offers valuable additional living space, perfect for a family room, home office, gym, or recreation area. A walk-up provides direct access to the private terrace, creating an ideal space to enjoy your morning coffee, unwind after a long day, or entertain outdoors. Additional highlights include central air conditioning (2021), freshly painted, and a functional layout designed for modern living. Located in one of Dundas’ most desirable neighbourhoods, you’ll enjoy easy access to excellent schools, parks, conservation areas, scenic trails, shopping, dining, public transit, and major commuter routes. Known for its charming downtown, vibrant community, and natural beauty, Dundas offers a lifestyle that is second to none. Minutes to McMaster University, Cootes Paradise, and Dundas Driving Park. A fantastic opportunity to own a move-in ready home (id:56221)
Keller Williams Edge Realty
3 Queensbrook Crescent
Cambridge, Ontario
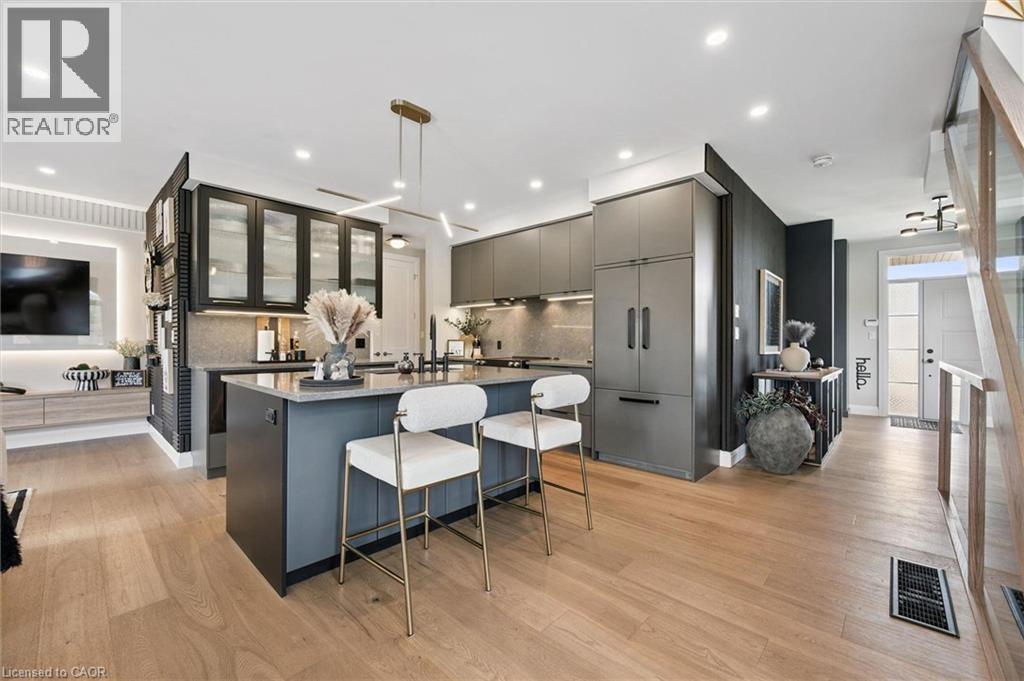
Spectacular 3+1 bdrm executive FREEHOLD end-unit townhome in sought-after Westwood Village community! Turnkey home offers perfect blend of luxury, style & functionality W/peace of mind that comes W/owning a nearly new home. Originally designed as the model home every detail was finished to exceptional standard W/premium upgrades & designer touches throughout. All-brick exterior, stone, board & batten accents & concrete driveway create incredible curb appeal. Inside 9ft ceilings, wide-plank floors, custom feature walls & stunning finishes throughout feels straight out of a magazine. Great room with B/Is & open-concept layout. Dining area is perfect for hosting guests. Kitchen W/custom cabinetry, quartz counters, centre island W/seating, top-tier appliances & high-end finishes. Sliding doors lead to outdoor space & provides perfect setting for BBQs & relaxing. 2pc bath completes main level. Open staircase W/wood treads & glass railings creates architectural focal point while allowing natural light to flow btwn levels. Upstairs primary bdrm W/feature wall & raised ceiling detail W/arched window. Ensuite W/dual vanities, soaker tub & glass shower. 2 add'l bdrms W/large windows & closet space. Modern main bath W/contemporary vanity. 2nd-floor laundry for convenience. Upper landing provides flex space for reading nook or sitting area. Finished W/O bsmt W/wide-plank floors, recessed lighting & oversized windows, perfect to entertain, relax or multi-generational living. Kitchenette W/custom cabinetry, quartz counters, S/S appliances, open shelving & storage. Rec area offers room for media lounge, games area or family space. An add'l bdrm offers space for guests, teens & extended family. Bathroom W/glass W/I shower & B/I bench seating. A flex space currently functions perfect as office or work area. Located near Devil’s Creek Trail, Victoria Park & Highland PS. Mins from Downtown Galt where you can enjoy Cambridge Mill, restaurants, breweries, cafés, shops &riverfront trails (id:56221)
RE/MAX Real Estate Centre Inc.
618 King Street
Kitchener, Ontario
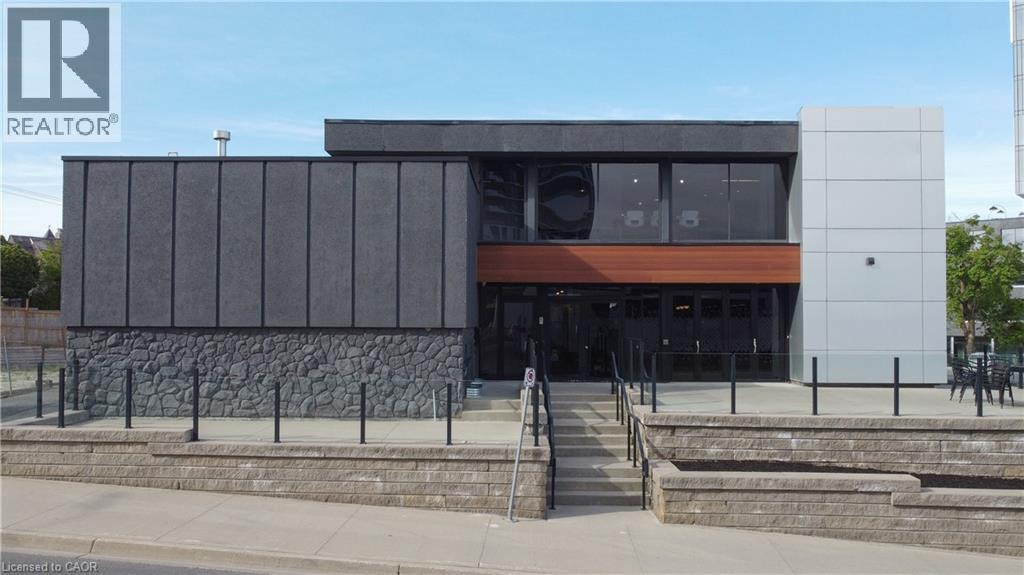
Exceptional opportunity to lease two full floors of a freestanding office building in the heart of Downtown Kitchener. Main Floor and Second Level available, offering prime above-grade space with strong street presence on King Street W at Wellington Street N. Located in a C5-zoned corridor, this property sits in one of Waterloo Region's most active urban cores with excellent visibility and walkability. Building features include central A/C, electric forced air heating, municipal water, sprinklers, and utilities included. Flexible possession available. Gross lease structure - one simple monthly payment. Minimum 5-year term. Main Level and Second Level available for lease. (id:56221)
Corcoran Horizon Realty