

193 Inkerman Street
Grey Highlands, Ontario
Village Living Near Lake Eugenia - Modern Bungalow with Main Floor LivingWelcome to this beautifully designed home in the charming village of Eugenia, ideally located within walking distance to public access at Lake Eugenia-perfect for enjoying swimming, paddling, fishing, and all the four-season recreation this sought-after area has to offer.Built in 2022, this modern bungalow offers the convenience of main floor living with a bright, open-concept layout designed for both everyday comfort and entertaining. The heart of the home features a spacious living area with a cozy propane fireplace, creating a warm and inviting atmosphere year-round.The main floor primary suite provides a private retreat, complete with a walk-in closet and a well-appointed ensuite bath. With 3 bedrooms and 3 bathrooms in total, there is plenty of space for family, guests, or a home office setup.The attached garage with inside entry adds everyday convenience, while the lovely 3-season room extends your living space and offers the perfect spot to relax with your morning coffee or unwind in the evening. Step outside to the deck and backyard-ideal for summer barbecues, gardening, or simply enjoying the peaceful village setting.The fully finished lower level features a spacious family room, providing additional living space for movie nights, hobbies, or visiting guests.Whether you're looking for a full-time residence, retirement home, or weekend escape near the lake, this property offers the perfect blend of modern comfort, low-maintenance living, and small-town charm in the heart of Grey Highlands (id:56221)
Sea And Ski Realty Limited
776227 10 Highway
Chatsworth, Ontario
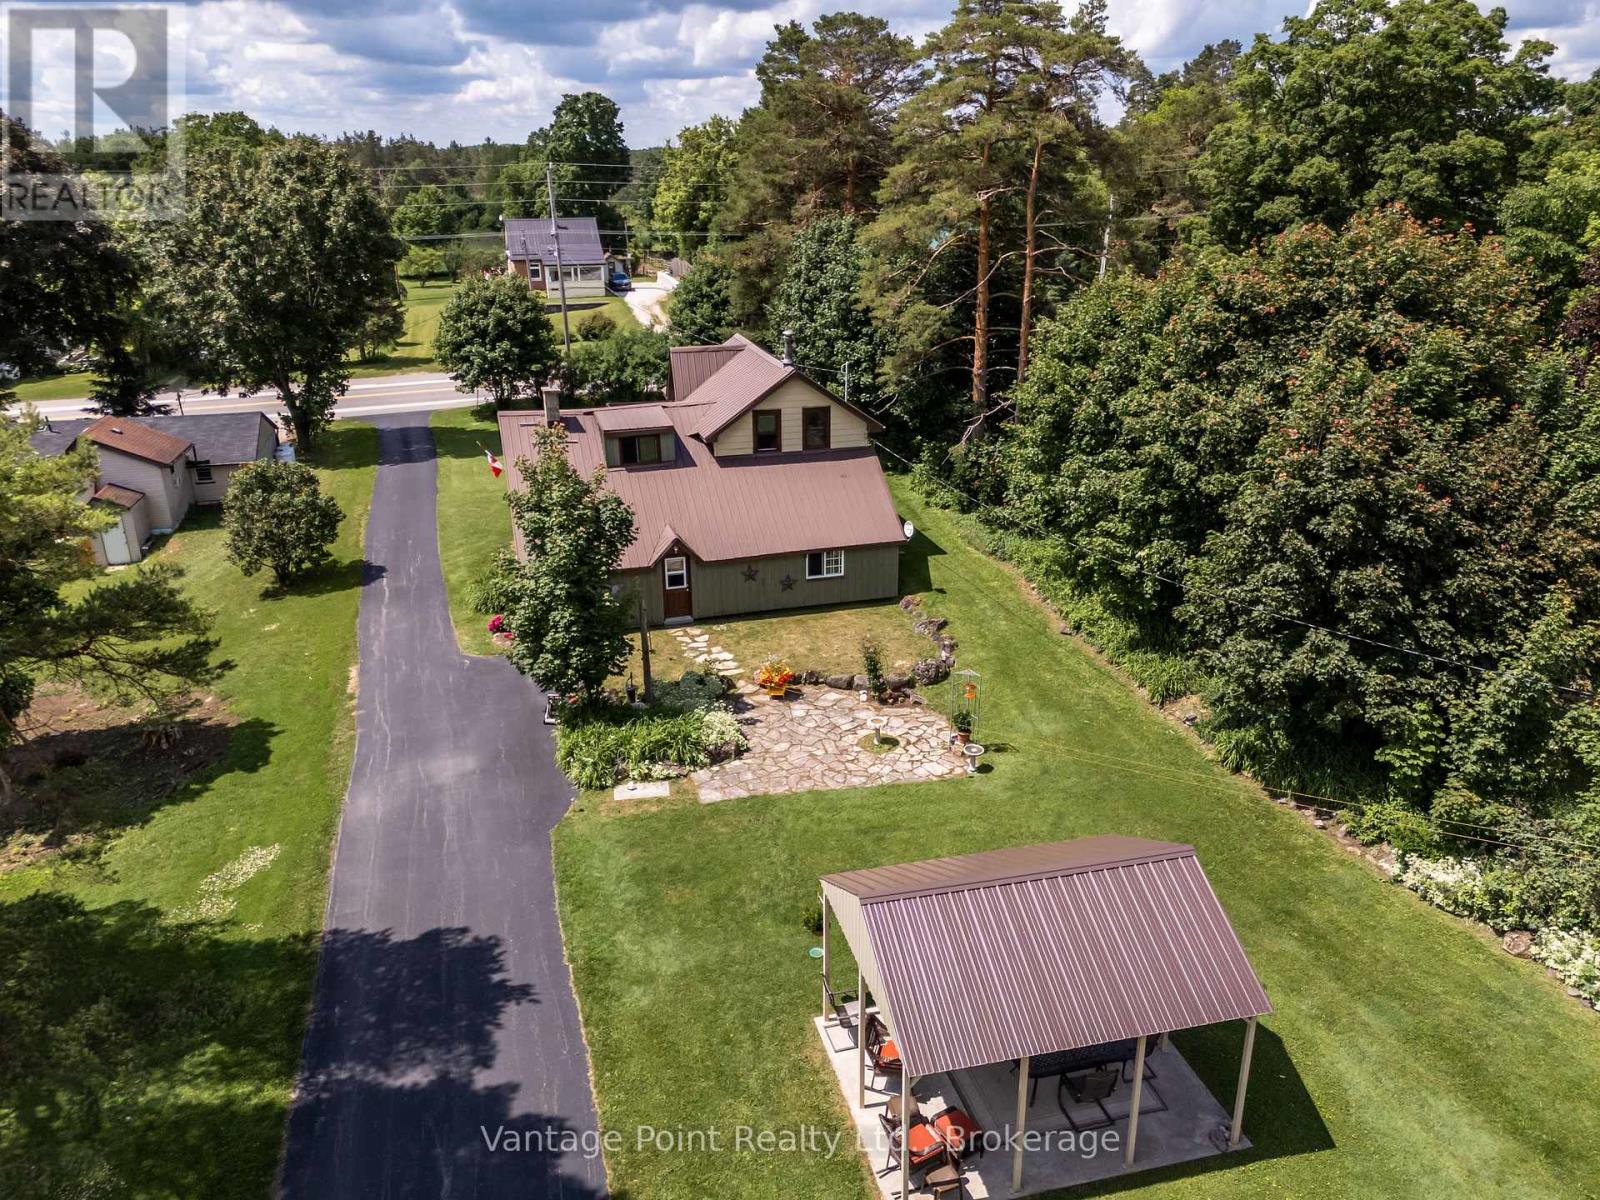
Discover this inviting 3-bedroom, 2-bathroom rural home set on 7.13 beautifully maintained acres, offering the perfect balance of modern comfort and hobby farm potential. Efficiently heated and cooled by a heat pump system, the residence features a warm propane fireplace for cozy evenings, while outside you'll find a covered deck extending from the house and a charming pergola creating a serene sitting area amid manicured landscaping. Practical outbuildings complement the property, highlighted by a substantial 32x60 floor-heated shop ideal for a wide assortment of projects. Open fields provide excellent space for a hobby farm, gardening, or livestock, making this versatile acreage a wonderful opportunity for those seeking peaceful country living with room to grow. (id:56221)
Vantage Point Realty Ltd.
1058 Piper Glen Road
Minden Hills (Snowdon), Ontario
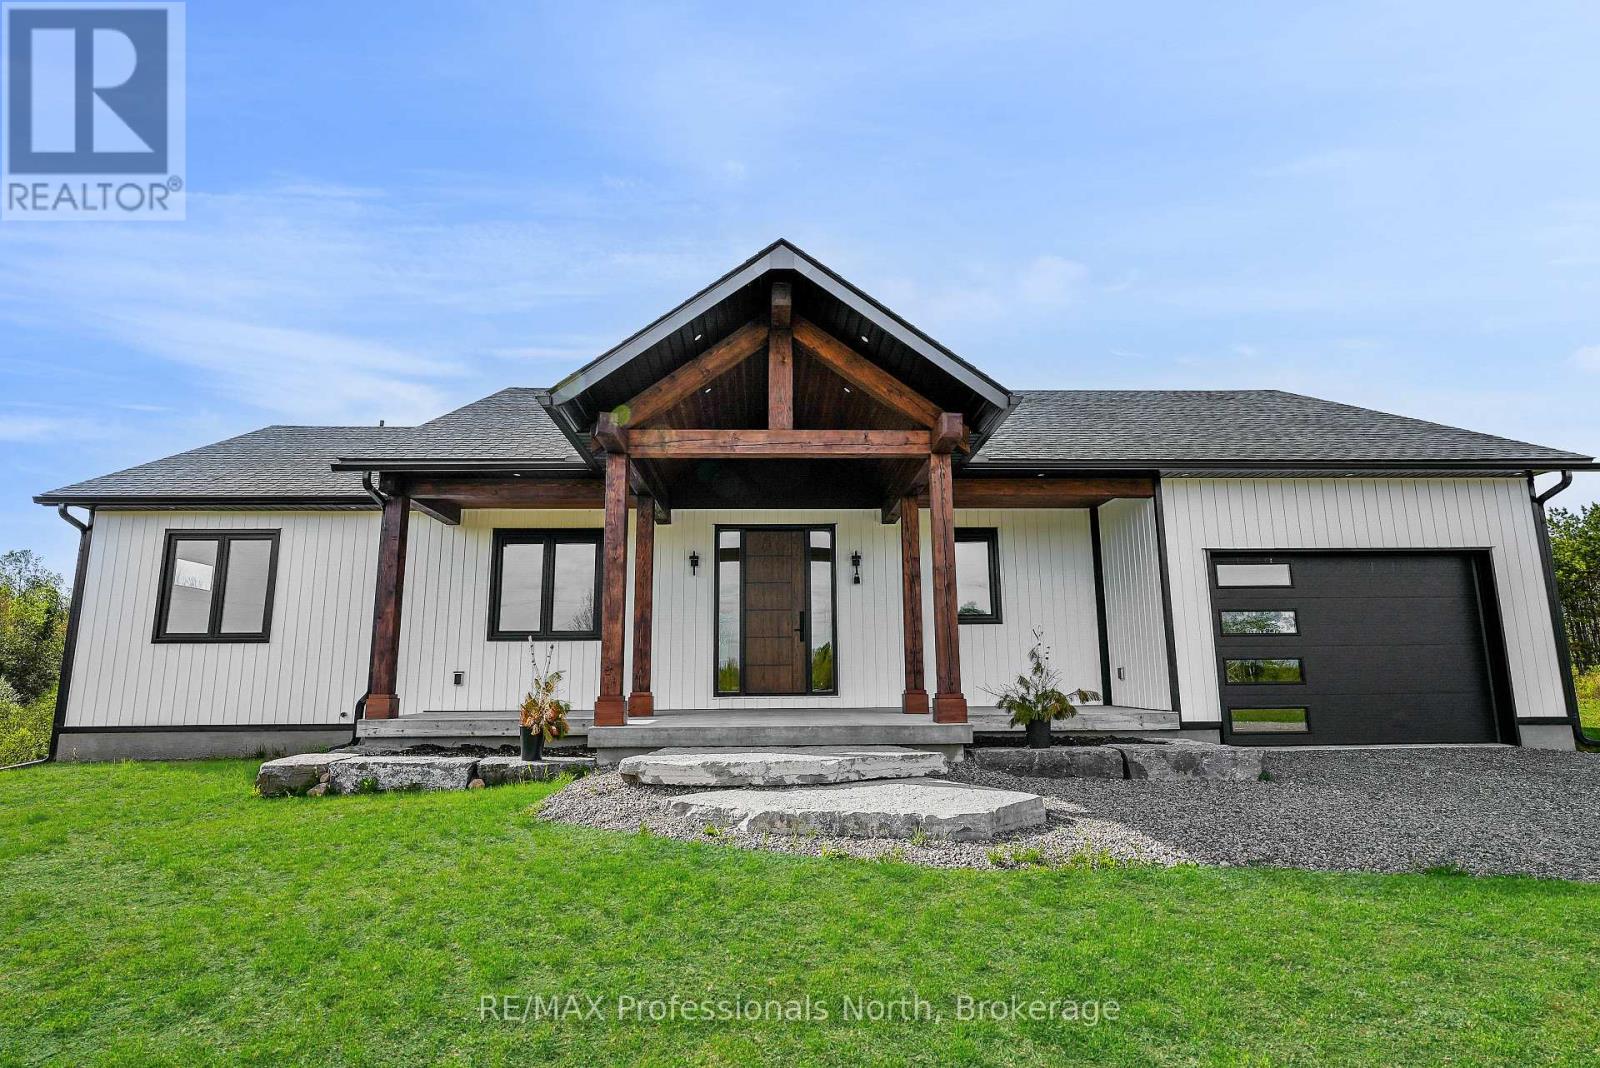
This beautifully built, custom home offers a perfect blend of craftsmanship, comfort, and natural beauty. Featuring 3 spacious bedrooms and 2 bathrooms, the home is thoughtfully designed for functional, everyday living. The main-floor laundry adds convenience, while the bright open-concept kitchen, living, and dining area creates an inviting space ideal for entertaining or relaxing with family.Quality finishes are showcased throughout, including white oak hardwood flooring and fine custom details. The home welcomes you with a stunning timber-frame entry, complemented by a timber-frame porch at the rear, perfect for enjoying the peaceful surroundings. An attached garage with direct access to a mudroom provides practicality in all seasons. Set on a private 2-acre lot surrounded by wilderness, this property offers exceptional privacy and a true connection to nature. Despite its serene setting, the home enjoys a convenient location between Minden and Haliburton, providing easy access to amenities while maintaining a tranquil lifestyle. As a bonus, this home comes with Tarion Warranty Coverage! (id:56221)
RE/MAX Professionals North
325719 Durham Road B
Grey Highlands, Ontario
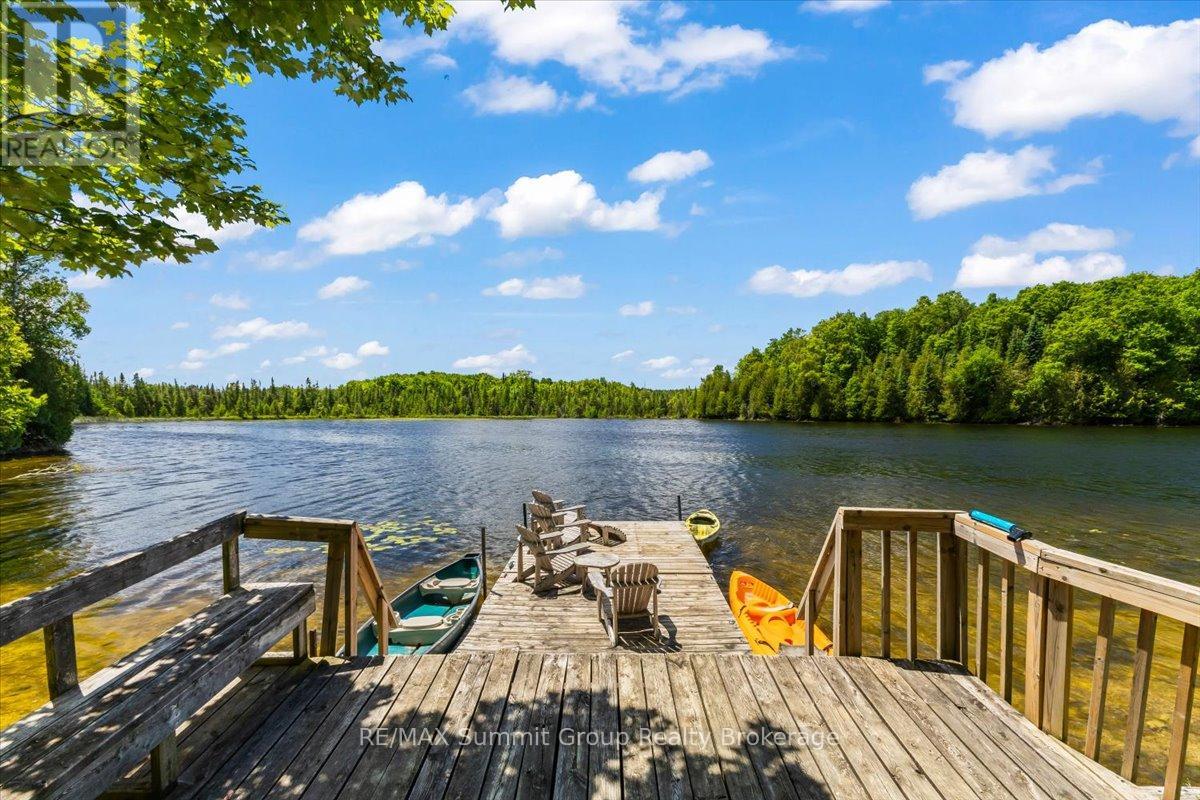
A rare opportunity to own a beautifully refreshed waterfront farm where country living and lake life come together on one exceptional property. Set on 63 acres with almost 700 feet of private frontage on Wilcox Lake, this property offers an increasingly hard-to-find combination of productive farmland, peaceful waterfront, and an updated century home. Over the past few years, the home has undergone an extensive cosmetic transformation, blending modern finishes and thoughtful updates with the warmth and character that only a classic farmhouse can offer. Inside, you'll find a spacious layout featuring 4 bedrooms, 2 full bathrooms, a beautiful family room addition with a woodstove, and an inviting kitchen and dining area designed for gathering with family and friends. Step outside to the wrap-around deck, complete with a large covered patio area and hot tub with outdoor shower, creating the perfect place to relax and take in the peaceful surroundings. Outside, approximately 40 acres of workable fields provide endless possibilities for cash crop or hobby farming, horses, or livestock. The multi-section bank barn offers exceptional flexibility for agricultural use, storage, or future projects, while the detached garage provides additional space for equipment, recreational toys, or vehicles. Trails wind through the property, also lead wildlife pond where deer, birds, and other wildlife are frequent visitors. The private waterfront invites you to swim, fish, paddle, or simply enjoy the peace and quiet from your own shoreline. After a day spent outdoors, unwind in the property's sauna before settling in for the evening. Located less than 20 minutes from Beaver Valley Ski Club, this is a property that offers four-season recreation, privacy, and space, making it equally suited as a full-time residence, country retreat, or family legacy property. (id:56221)
RE/MAX Summit Group Realty Brokerage
325719 Durham Road B
Grey Highlands, Ontario
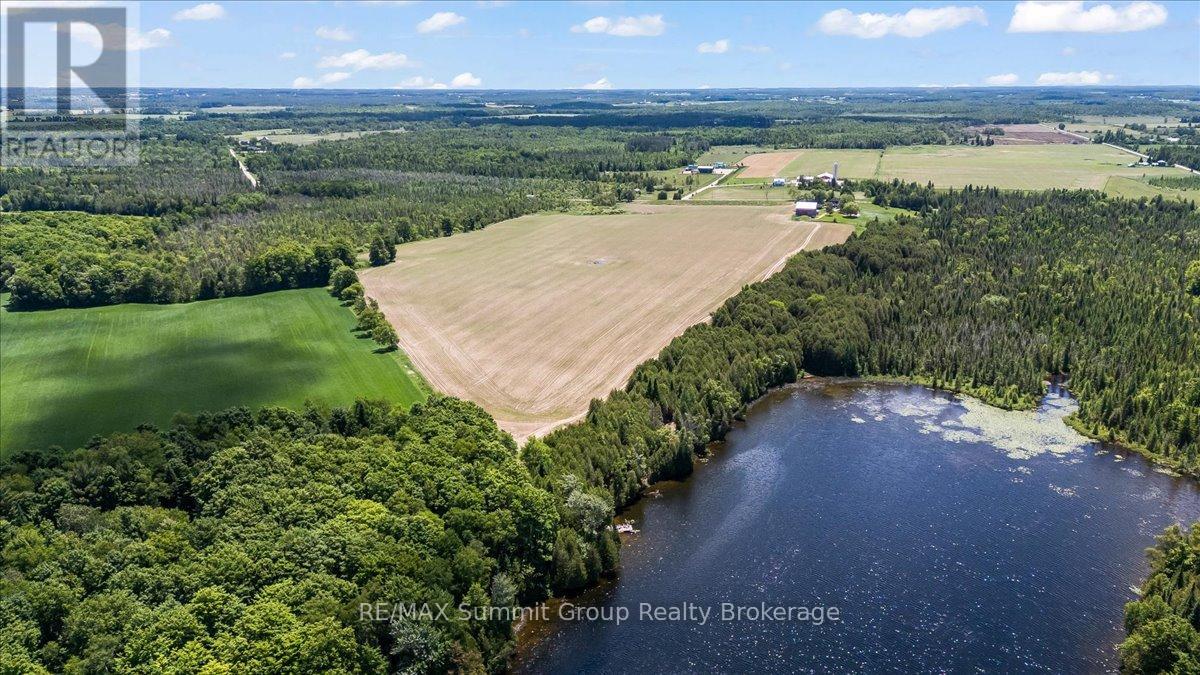
A rare opportunity to own a productive farm with private waterfront, where agricultural potential and country living come together on one exceptional property. Set on 63 acres with approximately 40 workable acres featuring productive Pike Lake loam soil, this property offers excellent potential for cash crops, hay production, pasture, or livestock. Adding to its rarity is almost 700 feet of private frontage on Wilcox Lake, creating a property that is equally suited for farming, recreation, and enjoying the outdoors. Over the past few years, the century home has undergone an extensive cosmetic transformation, blending modern finishes and thoughtful updates with the warmth and character that only a classic farmhouse can offer. Inside, you'll find 4 bedrooms, 2 full bathrooms, a beautiful family room addition with a woodstove, and an inviting kitchen and dining area designed for gathering with family and friends. Step outside to the wrap-around deck, complete with a large covered patio area and hot tub & outdoor shower, creating the perfect place to relax and take in the peaceful surroundings. The multi-section bank barn offers exceptional flexibility for livestock, equipment storage, or a variety of agricultural uses, while the detached garage provides additional space for machinery, recreational vehicles, or workshop needs. Trails wind throughout the property, leading to a peaceful wildlife pond where deer, birds, and other native wildlife are frequent visitors. The private waterfront invites you to swim, fish, paddle, or simply enjoy the peace and quiet from your own shoreline. After a day spent outdoors, unwind in the property's sauna before settling in for the evening. Located less than 20 minutes from Beaver Valley Ski Club, this is a truly unique property that combines productive farmland, private waterfront, and a beautifully updated farmhouse in one remarkable package. (id:56221)
RE/MAX Summit Group Realty Brokerage
9 Melane Court
Bracebridge (Macaulay), Ontario
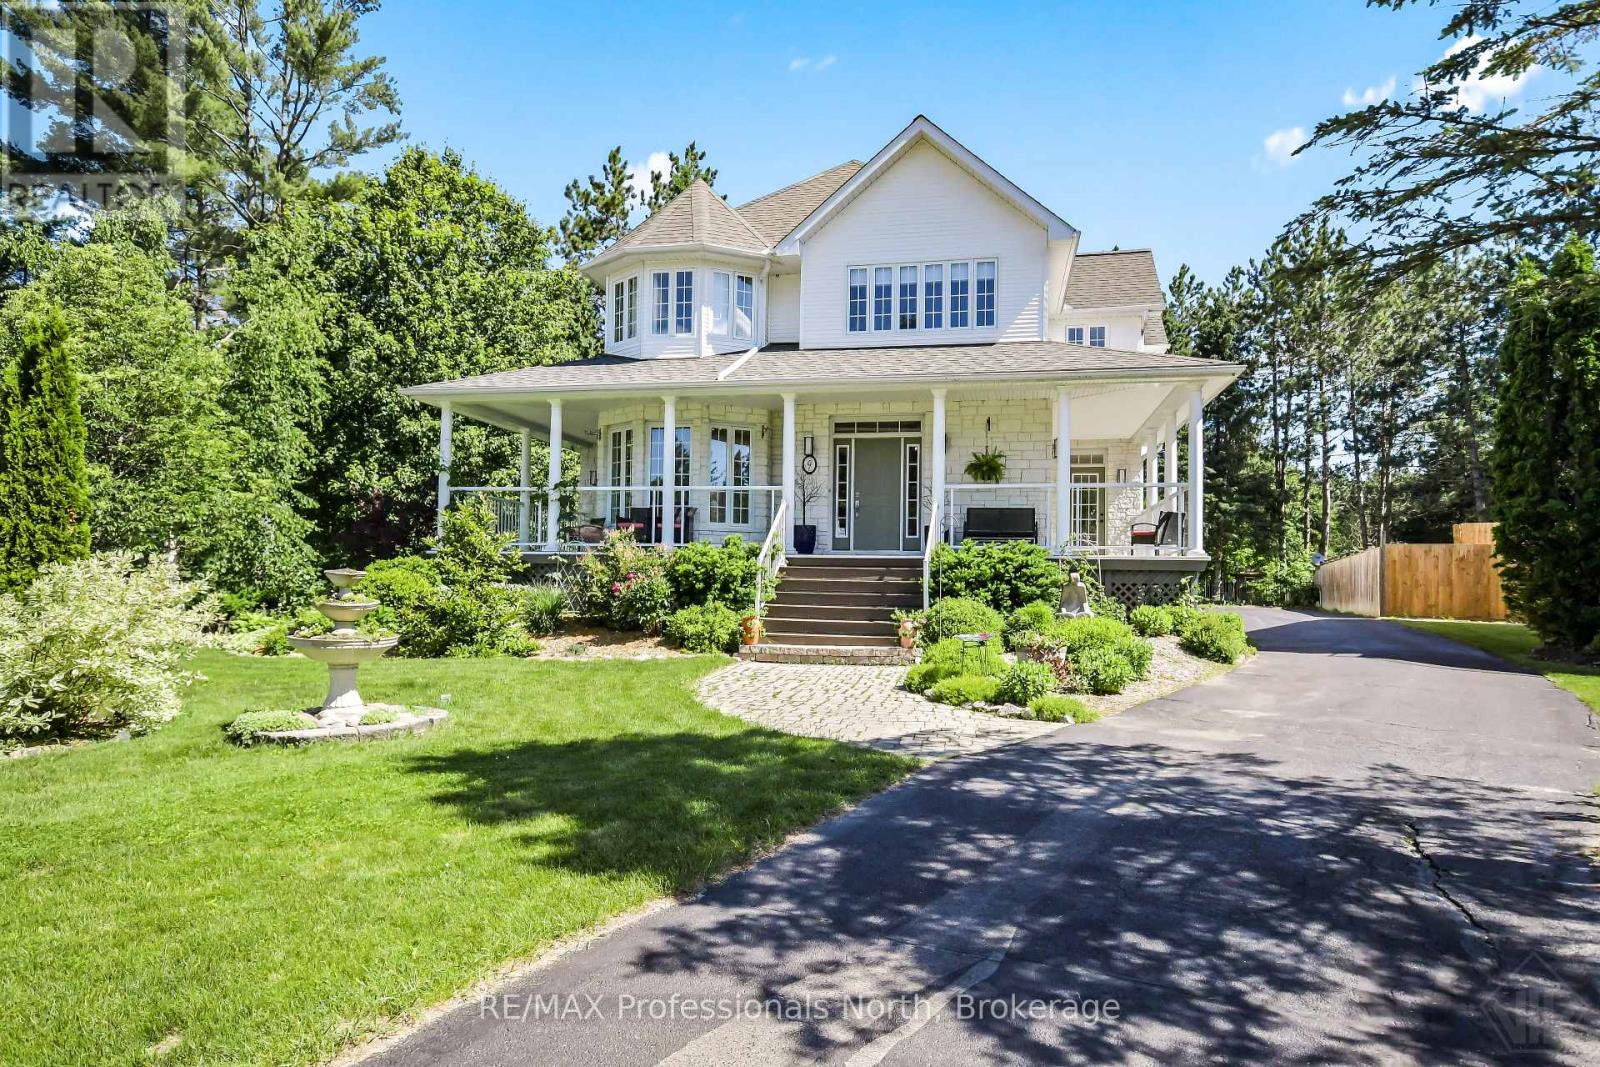
*OPEN HOUSE SATURDAY JUNE 27th 12-2pm*. Some addresses just work. This is one of them. Over 5,000 sq ft of classic detached living on a quiet court among established homes, in one of the area's most coveted school catchments. A four-car garage, mature trees, a fully fenced yard, and a trail system at your doorstep, with town and highway access just minutes away. From the moment you step inside, the home makes an impression - a beautiful staircase anchors the main foyer, setting the tone for the generous proportions throughout. The main floor is made for real family life: a study, a formal dining room, and a living area that flows naturally into the kitchen, breakfast, and family room. Everything connects, everything has its place.The second floor features three generously sized bedrooms, each with its own ensuite - no sharing, no compromises. The primary suite is a genuine retreat: a dedicated TV snug and a bathroom with a sauna. The basement, with its own separate entrance, offers the flexibility that growing families, returning kids, or grandparents quietly dream about - a fourth bedroom and additional flexible living areas. Outside, a wrap-around porch, a beautifully established front yard, a greenhouse, gazebo, and a fire pit area perfect for evening gatherings. The kind of outdoor space that becomes the heart of family life through every season.The scale, the street, and the setting rarely align like this. For the family ready to put down roots at the right address, this one is worth seeing. (id:56221)
RE/MAX Professionals North
Royal LePage Lakes Of Muskoka Realty
18 Dennis Avenue
Waterdown, Ontario
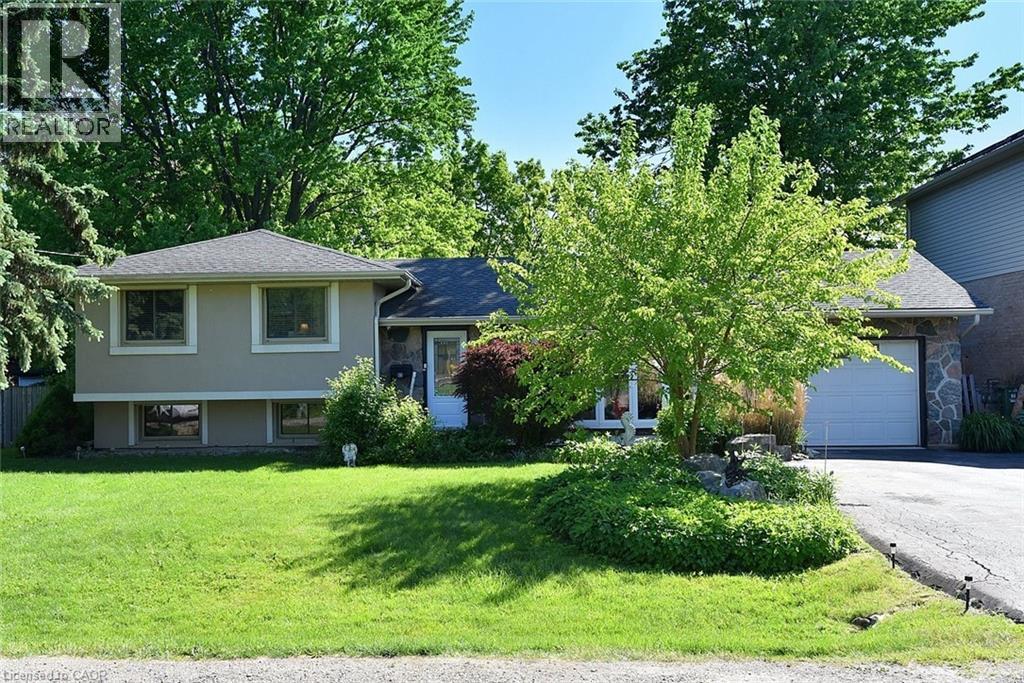
Exceptional value in this detached 3-bedroom home located in a desirable, mature neighborhood close to everyday conveniences and scenic escarpment trails. The front yard features beautiful perennial gardens, a variety of fruit trees and a front porch that creates welcoming curb appeal. Inside, this updated home is tastefully decorated in neutral tones and features hardwood flooring throughout. The kitchen is equipped with stainless steel appliances, and abundant storage with espresso-stained cabinetry. Patio doors from the dining room lead to a spacious deck with gazebos overlooking the private fenced backyard — perfect for relaxing or entertaining. The lower level features a fully finished games room with a practical walk-up entrance from the rear yard. The basement also includes the added convenience of a full bathroom and flexible space ideal for a home office, guest area, workshop, or whatever best suits your family’s needs. Additional highlights include: storm shutters on all windows, electric patio door shutter, all season gazebos w/eaves troughs, mosquito screens and solar lighting, 2 large sheds with lights and outlets, security camera, pond with electrical connection, gas line for BBQ, Moen shower faucet, reverse osmosis filtration and water softener, leaf guard filter, garage w/cabinetry and 200 amp service. A wonderful opportunity to own a move-in ready home in a sought-after Waterdown location. -- (id:56221)
Right At Home Realty
10000 Soyers - Brown Island
Minden Hills (Minden), Ontario
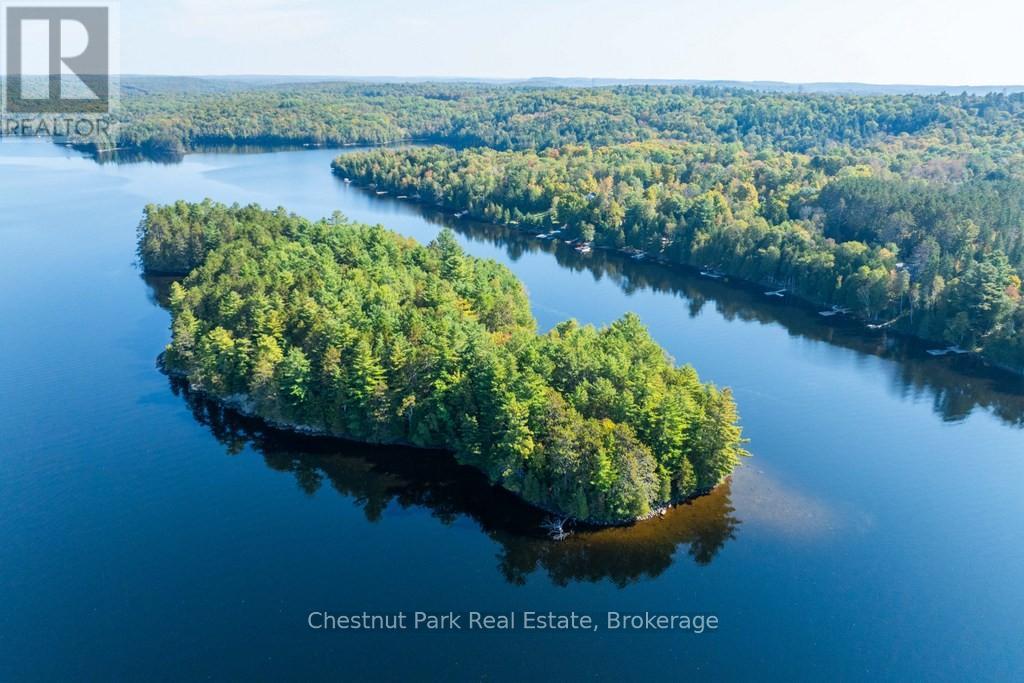
A private sanctuary on the shores of pristine Soyers Lake. This rare offering, a one-of-a-kind private island encompassing over 7 acres of natural beauty, promises a lifestyle defined by tranquility and breathtaking scenery. Wake to breathtaking sunrises over shimmering waters and ending your days with fiery sunsets painting the sky. With over 2900 feet of pristine shoreline, every vantage point reveals a postcard-worthy panorama. Explore the island's beautiful topography, discover hidden coves, and revel in the peace that only nature can provide. Every detail has been thoughtfully considered. This spectacular custom-designed home has been lovingly cherished for years. The open-concept living area seamlessly blends with the breathtaking natural surroundings, thanks to walls of windows that frame panoramic lake views. Gather around the cozy woodstove on cool evenings, or unwind in the screened-in Muskoka Room while enjoying captivating lake views. Featuring three bedrooms, including a primary suite with a large walk-in closet, this home offers ample space for family and friends. With easy access to the island, the mainland is just a short boat ride away, and a nearby marina provides effortless access. More than just a property, enjoy the soothing sounds of nature, the beauty of untouched landscapes, and the joy of creating lasting memories with loved ones. This offering includes two parcels, presenting a rare development opportunity - the second offers the potential to build an additional cottage and create a private family compound all your own. Don't miss this rare opportunity to own your own piece of paradise on Soyers Lake, one of the few private islands in Haliburton. (id:56221)
Chestnut Park Real Estate
RE/MAX Professionals North
1214 #8 Highway
Stoney Creek, Ontario
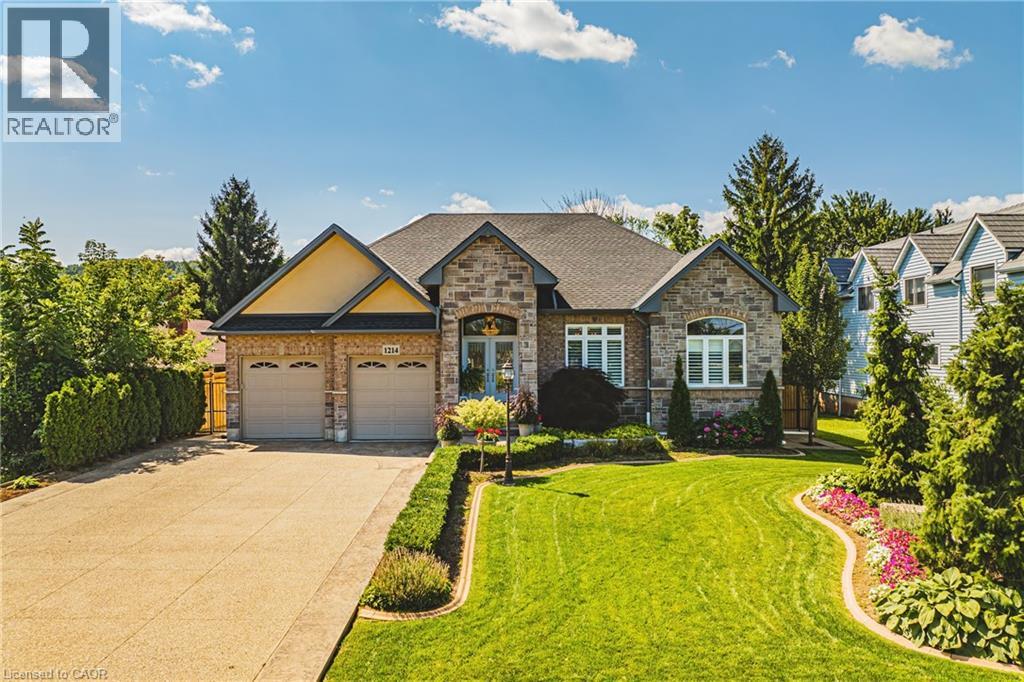
Welcome to 1214 #8 Highway, a stunning bungalow in a serene neighborhood. This home offers 2 + 1 bedrooms, 3 baths, and approx 3000 sq ft of living space. It includes a guest room with a private 4-piecebath. The elegant primary bedroom features two walk-in closets, a walkout to the backyard, and a luxurious 6-piece ensuite with a whirlpool tub, dual sinks, and bidet. The gourmet kitchen includes quartz countertops, modern cabinetry, and a spacious layout that flows into a dining area with walnut flooring. The living room boasts a gas fireplace giving it a warm and inviting feel. The fully finished basement features above-grade windows, a second kitchen with quartz countertops, a cold cellar, sump pump with battery backup, and a guest bedroom. This home also includes built in speakers throughout, a tankless hot water heater and high-efficiency furnace and camera security system. The spacious two-car garage is heated ensuring year round comfort. The meticulously maintained lawn features an underground sprinkler system. This property is a rare find, blending traditional charm with contemporary amenities in a desirable location. Don't miss the chance to make it your dream home (id:56221)
Royal LePage Macro Realty
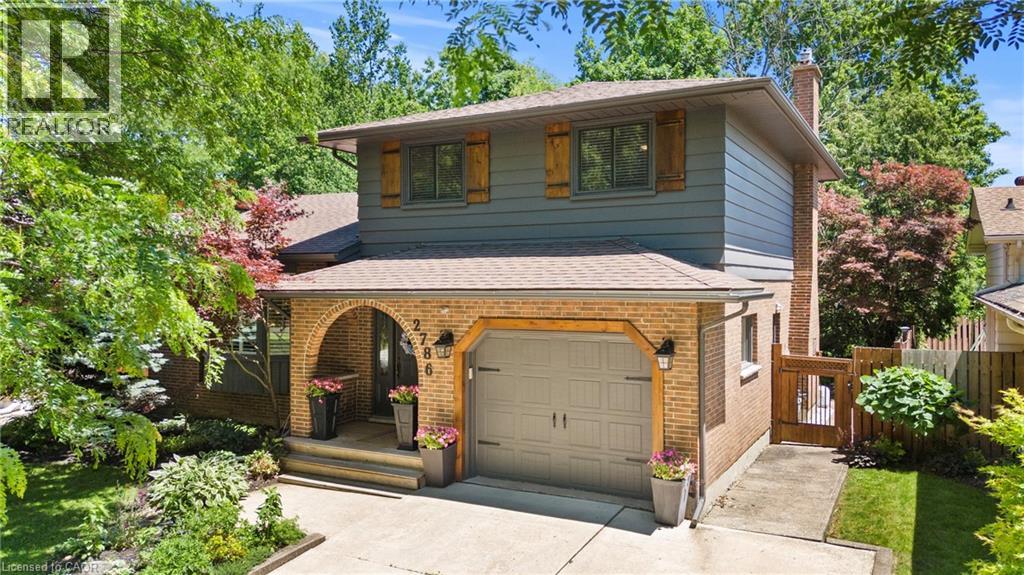
2786 Lalemant Road
Niagara Falls, Ontario
Welcome to this beautiful 3+1 bedroom, 3 bathroom home tucked away on an incredibly quiet, hidden-gem cul-de-sac in one of Niagara Falls' most desirable north-end neighbourhoods. Surrounded by mature trees and featuring a completely private, professionally landscaped backyard, this is the kind of property that rarely becomes available.From the moment you step inside, you'll fall in love with the bright, open-concept main floor designed for both everyday living and entertaining. The renovated kitchen is the heart of the home, showcasing an oversized island that flows seamlessly into the spacious living and dining areas. The inviting family room offers additional living space and features a cozy gas fireplace.Numerous updates throughout the home provide peace of mind, including fresh flooring on the second level. With 3 bedrooms above grade plus a versatile lower-level bedroom or flex space, and 3 full bathrooms, there's plenty of room for families of all sizes. The lower level also offers a generous recreation area and an office/4th cute bedroom, providing endless possibilities for hobbies, work, or relaxation.Outside, the curb appeal is exceptional, with a double concrete driveway, attached garage, and beautifully maintained landscaping. Combining privacy, mature surroundings, extensive updates, and an unbeatable location, this is a rare opportunity to own a truly special home in one of Niagara Falls' most sought-after neighbourhoods. (id:56221)
RE/MAX Niagara Realty Ltd.
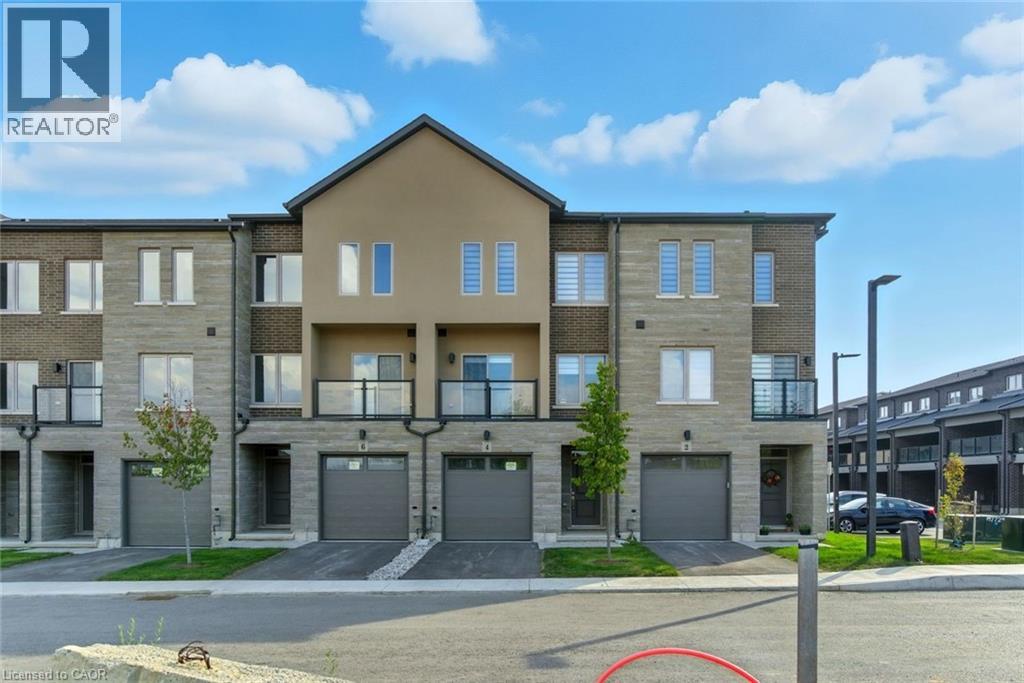
4 Clear Valley Lane
Mount Hope, Ontario
Enjoy significant savings with the New Housing HST Rebate, already credited on this over 2,000 sq ft home! Welcome to the beautifully crafted 4 Clear Valley Lane, by Sonoma Homes, an award-winning builder recognized for quality construction, thoughtful layout design, and superior craftmanship. This spacious home offers an open concept layout with modern finished, abundant natural light, and functional living spaces. Enjoy a stylish kitchen, generous bedrooms, and seamless indoor-outdoor living. Built with attention to detail and offering the perfect blend of comfort, style and community in one of the areas’ most desirable locations. You will love the family friendly neighborhood, nearby parks, shopping and major routes. Don’t miss this opportunity to take advantage of the HST savings and purchase a beautify new Sonoma home. Open house every Saturday and Sunday from 12-4pm (id:56221)
RE/MAX Escarpment Realty Inc.
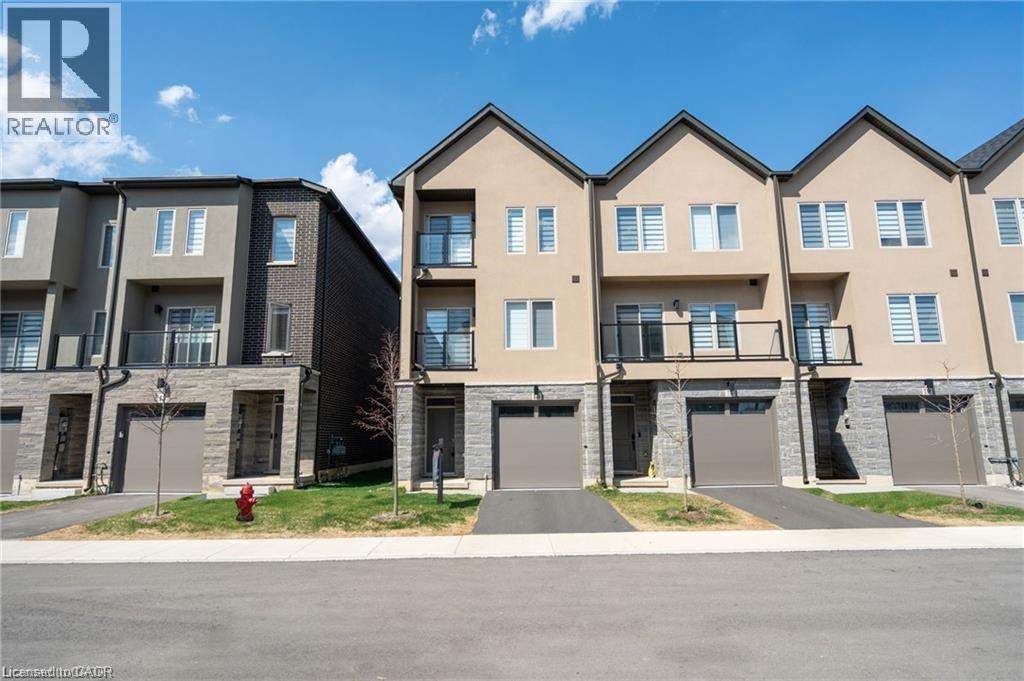
15 Raspberry Lane
Mount Hope, Ontario
Welcome to this stunning 3-storey family sized townhome with over 2,100 sq ft, offering the best price per square foot value in the Hamilton area. Expertly built by quality builder Sonoma Homes with over $100,000 in upgraded features & finishes, including, oak stairs, upgraded kitchen, brick, stone, stucco exterior (no siding)& much more. Thoughtfully designed with modern living in mind, this home offers a bright, open-concept layout that seamlessly blends style, functionality, & quiet townhome living with the superior demising block wall construction adjacent to your neighbour. You won’t hear a thing from your neighbours’ home! The spacious main living area is perfect for both everyday comfort and entertaining, featuring contemporary finishes and abundant natural light. With generous sized rooms, this home provides privacy and flexibility for families, professionals, or those working from home. Nestled in a desirable, family-friendly community, this townhome is minutes from parks, trails, schools, shopping, and convenient highway access—offering the perfect balance of peaceful suburban living and city connectivity. A fantastic opportunity to own a beautifully crafted home by a trusted builder in one of Mount Hope’s most sought-after neighbourhoods. Take advantage of the HST Government savings. HST has already been reduced from the price. (id:56221)
RE/MAX Escarpment Realty Inc.