
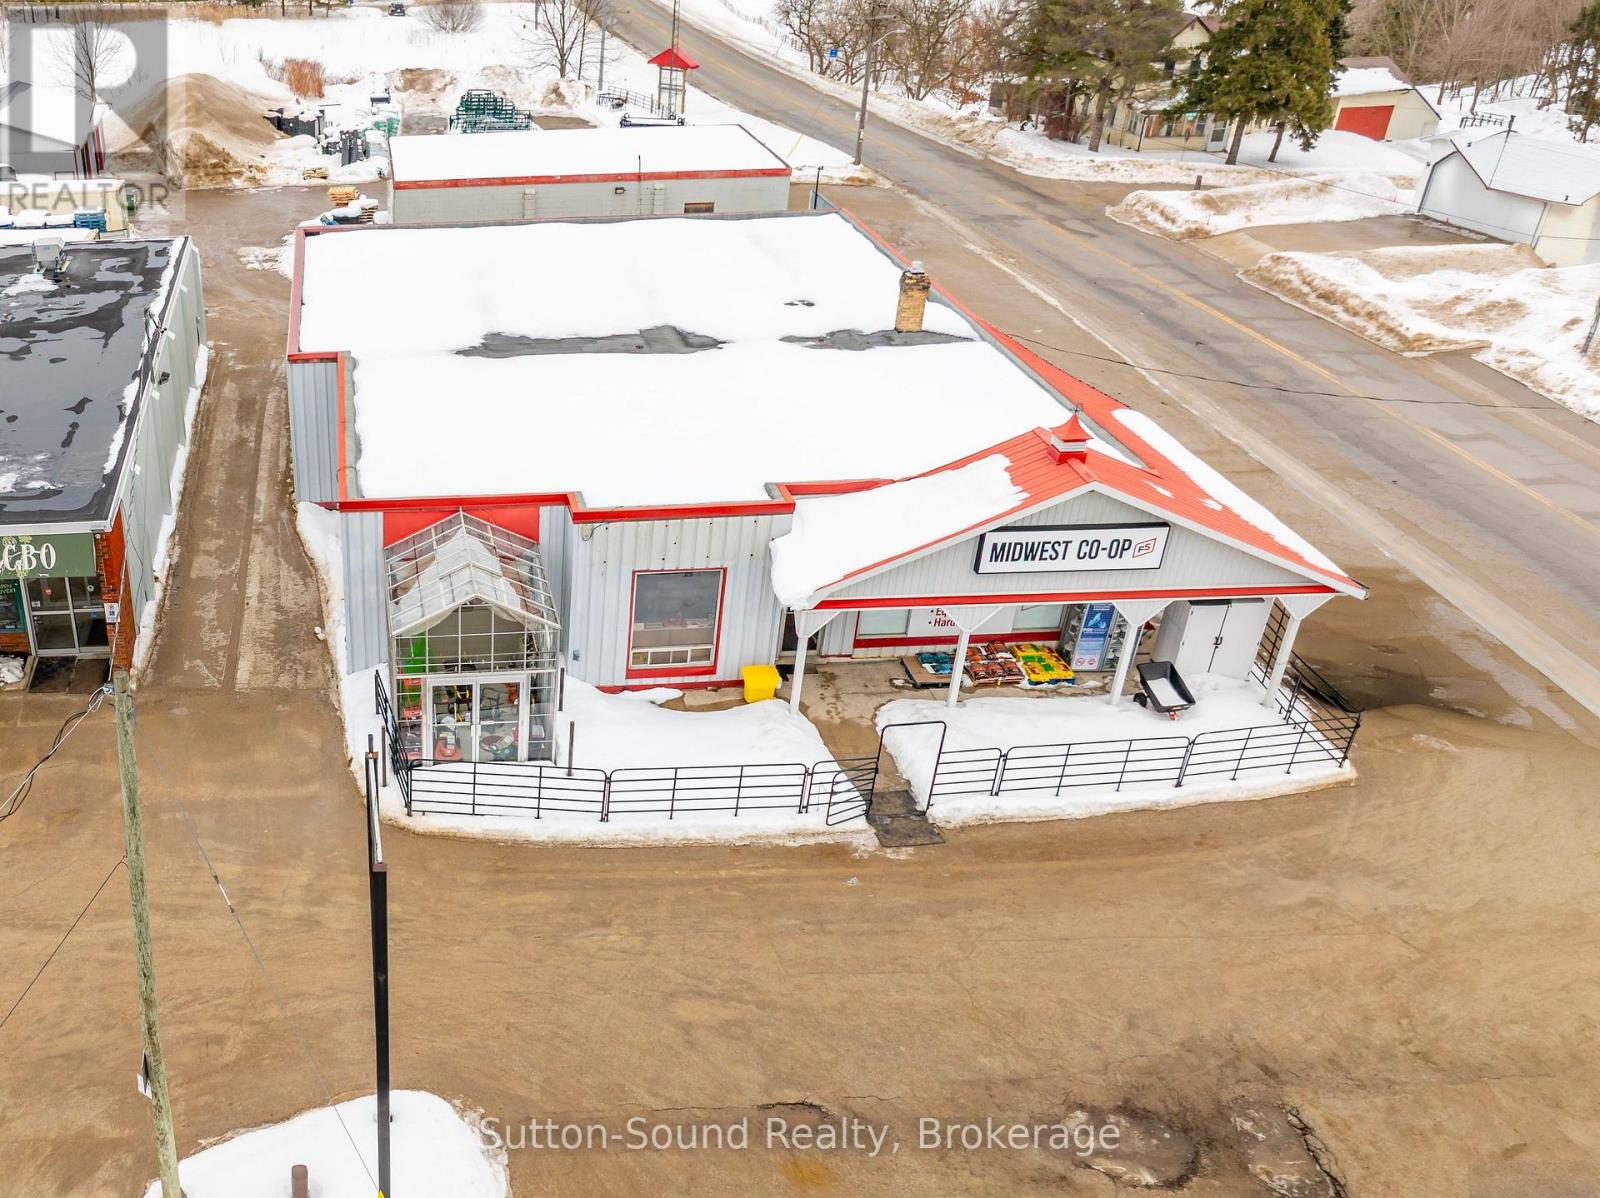
109 1st Avenue N
Arran-Elderslie, Ontario
Position your business for success with this exceptional commercial property located on the main road through Chesley, Ontario. Offering just under one acre on a high-exposure corner lot, this versatile property delivers outstanding visibility, easy access, and strong potential for a wide range of commercial uses.The property features a well-maintained 4,200 sq ft, single-level retail building, ideally suited for retail, showroom, or service-based operations. The spacious layout provides excellent flexibility for merchandising, customer flow, and operational efficiency.In addition to the main building, the property includes:32' x 53' storage building - ideal for inventory, equipment, or warehousing30' x 40' garage building - perfect for service work, additional storage, or fleet useFully serviced with municipal water and sewer, this property is move-in ready and equipped to support a variety of business types. Currently operating as a retail/farm supply outlet, the site lends itself well to agricultural services, hardware, automotive, contractor supply, light industrial, retail showroom, or redevelopment opportunities.The corner configuration provides excellent access points, strong signage exposure, and ample on-site parking potential - making it an attractive option for entrepreneurs, investors, and expanding businesses alike.A rare opportunity to secure a substantial commercial footprint in a growing rural community. (id:56221)
Sutton-Sound Realty
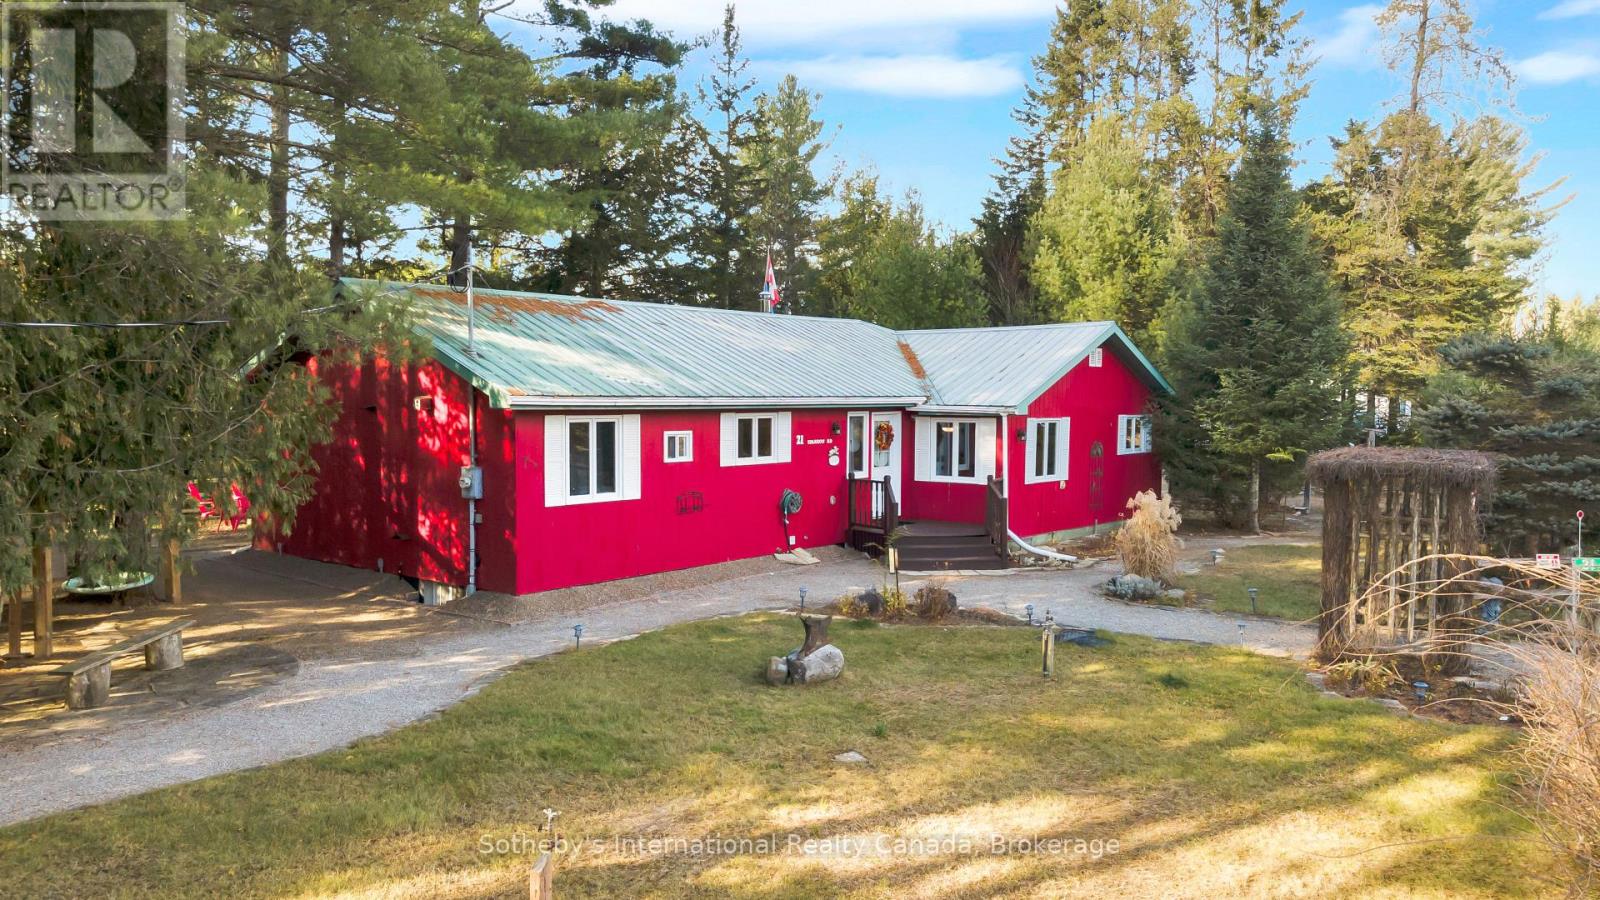
21 Sparrow Road
Kawartha Lakes (Somerville), Ontario
Escape to this four-season, ranch-style fully furnished cottage retreat on the scenic Burnt River! Nestled just a short paddle away from Sparrow Rapids, this property offers a unique balance of adventure and relaxation. The open-concept layout seamlessly connects the kitchen, dining, and living areas, with a walkout to a charming screen room-perfect for quiet mornings and cozy evenings. With four bedrooms, including a primary bedroom with an ensuite, and a 4-piece main bathroom, this cottage is designed for both comfort and convenience. The dedicated games room, complete with a bar and pool table, is ideal for entertaining. A large laundry room adds extra functionality to this thoughtful layout. Outside, a single-car detached garage and an additional soft-sided garage offer ample parking options. The backyard boasts a large deck with western exposure, ensuring breathtaking sunset views. Unwind in the sheltered hot tub under a gazebo, gather around the fire pit, or enjoy the BBQ area complete with a pizza oven. Let the soothing sounds of the nearby rapids create a natural soundtrack to your outdoor experience. A staircase leads to a well-appointed cedar sauna, kayak/canoe storage, and waterfront access, featuring a floating dock for easy river enjoyment. Explore the nearby Victoria Rail Trail for snowmobiling and ATV adventures. This property is more than a cottage; it's a year-round haven for relaxation and recreation and located just 6 minutes from Kinmount and 15 minutes from Norland. (id:56221)
Sotheby's International Realty Canada
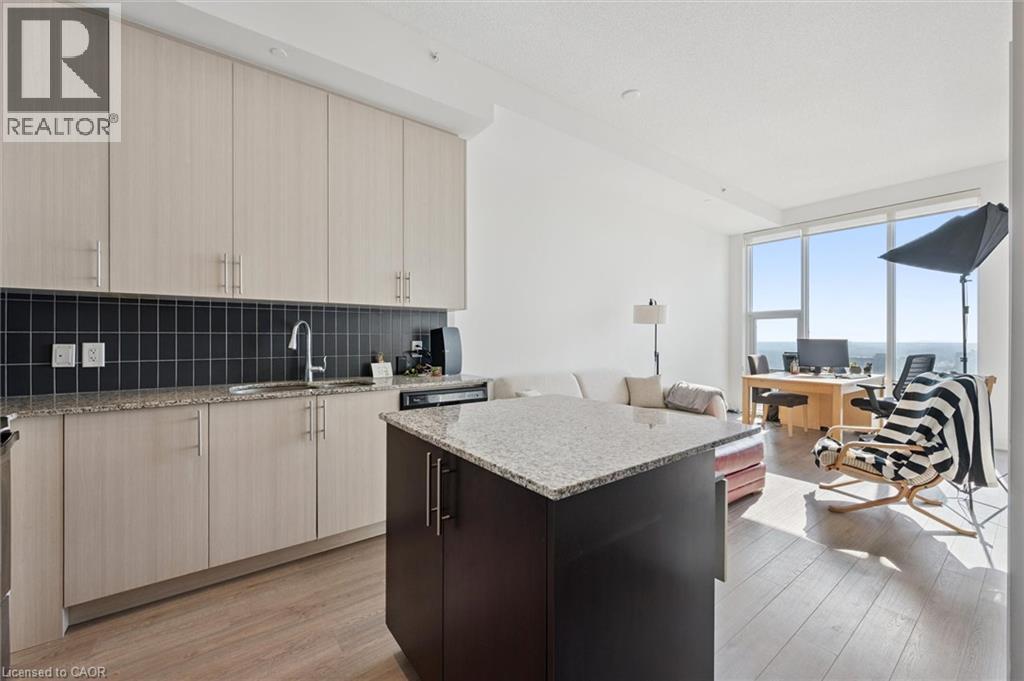
85 Duke Street Unit# 1707
Kitchener, Ontario
Welcome to the top. Perched above the city at 85 Duke Street West, this 1 Bedroom + Den penthouse suite delivers elevated living in the heart of Downtown Kitchener. Step inside and immediately feel the difference — soaring ceiling heights create an airy, expansive atmosphere rarely found in condo living. Natural light pours through oversized windows, highlighting the clean lines and modern finishes throughout. The kitchen is thoughtfully designed with extended upper cabinetry, offering valuable additional storage while maintaining a sleek, contemporary aesthetic. Whether you're entertaining guests or enjoying a quiet night in, the open-concept layout provides effortless flow between kitchen, dining, and living spaces. The spacious primary bedroom offers comfort and privacy, while the versatile den is perfect for a home office, guest space, or creative studio — ideal for today’s flexible lifestyle. Step out and unwind with west-facing views, where you’ll enjoy stunning sunsets and warm afternoon light — a true penthouse perk. Unit Highlights: Penthouse level with elevated privacy, Impressive ceiling heights, Larger upper kitchen cabinets for added storage, Functional 1 Bed + Den layout, West-facing exposure with sunset views, Located in the vibrant Downtown Kitchener core, Just steps to the LRT, restaurants, tech hubs, and Victoria Park, this is urban living at its finest. (id:56221)
Royal LePage Wolle Realty
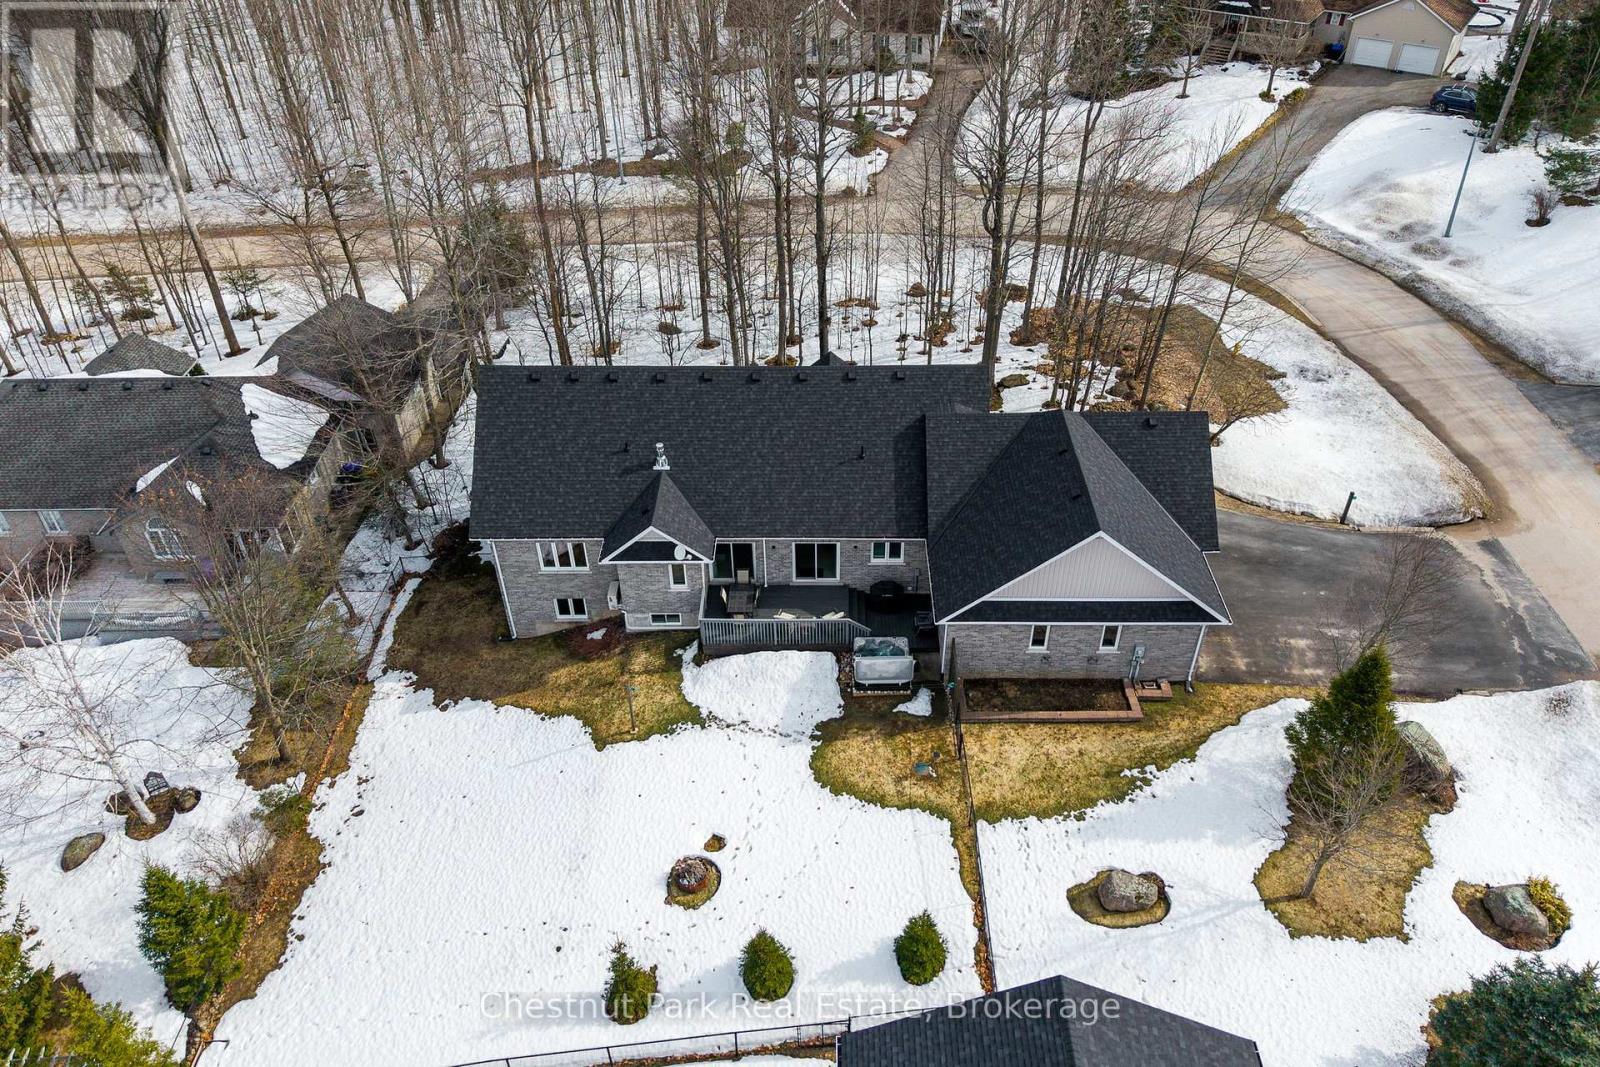
28 Boyd Crescent
Oro-Medonte (Moonstone), Ontario
Tucked away on a picturesque, tree-lined half-acre lot in the desirable community of Moonstone, this stunningly renovated bungalow offers the perfect blend of modern elegance and country charm. With substantial renovations and upgrades since 2021, this move-in-ready home is an absolute showpiece. The main floor boasts soaring vaulted ceilings, an open-concept layout flooded with natural light, and in-floor radiant heating throughout for year-round comfort. The completely renovated kitchen is a chef's dream, seamlessly connecting to the dining area, where a beautiful gas fireplace sets the perfect ambiance. Step outside to the expansive deck with a hot tub and fully fenced yard, ideal for entertaining or unwinding under the stars. This home offers three spacious bedrooms on the main level, as well as a home office--an ideal setup for remote work. Additional updates include renovated bathrooms (main floor 2024, primary ensuite 2025), a new roof (2024), and a new heat pump (2025). The fully finished lower level is built for enjoyment, featuring a Rec Room, Bar, Bedroom, 3 pc. bathroom, with a walkout that offers potential for a separate basement suite entrance. Completing the home is an oversized, insulated three-car garage with in-floor radiant heating, perfect for extra storage or workshop space. Located just five minutes from St. Louis Moonstone Ski Hills, this incredible home offers four-season recreation at your doorstep. Don't miss this rare opportunity to own a beautifully designed retreat in one of the area's most sought-after locations! (id:56221)
Chestnut Park Real Estate
1219 Marathon Drive
Minden Hills (Minden), Ontario
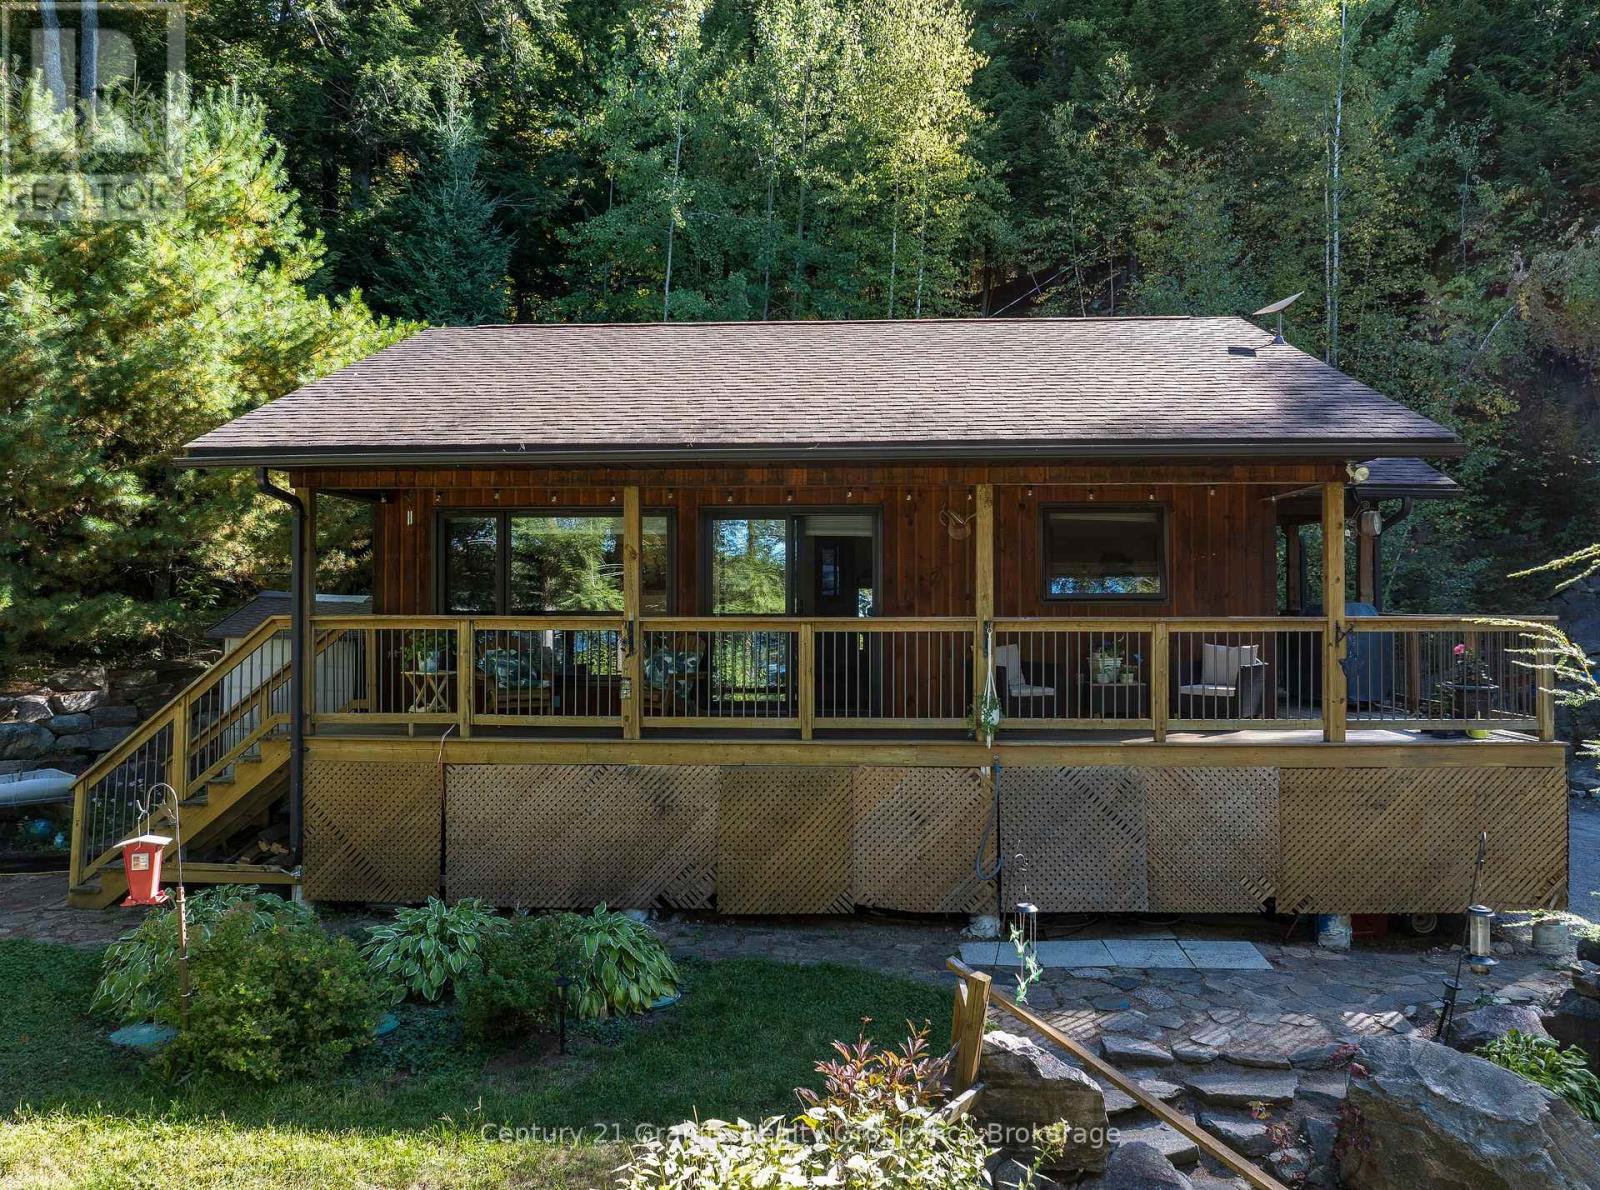
Escape to the highly desirable shores of Canning Lake with this beautifully maintained 3-bedroom, 2-bathroom year-round home, perfectly positioned to enjoy breathtaking western exposure and unforgettable sunsets. Located on Haliburton's coveted 5-lake chain, you can boat to Bonnieview for waterfront dining or cruise directly into the Village of Haliburton for shopping, dining, and amenities. Built in 2013, this thoughtfully designed home welcomes you with an open-concept kitchen, living, and dining area highlighted by vaulted ceilings, warm wood finishes, a cozy propane fireplace, and expansive windows that frame stunning lake views. Step out from the main living space onto the lakeside deck overlooking professionally landscaped gardens, natural rock walls, and winding pathways that blend beautifully with the surrounding landscape. The main level features two bedrooms, including a spacious primary, along with a well-appointed 3-piece bath conveniently situated between them. The fully finished lower level extends your living space with a generous rec room, third bedroom, and 2-piece bath-ideal for hosting family and guests. Designed for comfort and peace of mind, the home is equipped with a propane fireplace, UV water system, 200-amp electrical service, and a generator. Outdoors, the property truly shines. A charming bunkie sits right at the water's edge, complemented by a large lakeside sitting area, updated dock, and firepit for evenings under the stars. A short pathway leads to a screened-in lakeside room-your perfect retreat for quiet mornings, afternoon naps, and spectacular sunset views. Centrally located just 10 minutes to Minden, 15 minutes to Haliburton, and approximately 2.5 hours from the GTA, this exceptional property offers the perfect balance of year-round comfort, natural beauty, and convenient access to everything the Haliburton Highlands has to offer. (id:56221)
Century 21 Granite Realty Group Inc.
1059 Dunn Road
Dysart Et Al (Harburn), Ontario

Build Your Dream Retreat on Haliburton Lake - Discover the perfect setting for your future cottage or year-round home on this stunning waterfront lot. Just under 20 minutes from Haliburton Village and within walking distance of Fort Irwin for everyday essentials, this property blends convenience with natural beauty. Enjoy year-round access via a municipal road, complete with a newly updated driveway and ample parking. The elevated building site offers breathtaking views of Haliburton Lake, while nearly 100 feet of clean, sandy shoreline provide an ideal waterfront experience. Haliburton Lake is a highly sought-after, premium lake-perfect for swimming, fishing, boating, and water sports-and it connects to Oblong Lake for even more aquatic adventures. Access to the shoreline is easy, just a short walk or ATV ride down the laneway, and hydro is available at the lot line, simplifying your building plans. This is a rare opportunity to own property on one of the area's most desirable lakes-come explore the possibilities and make your dream retreat a reality. (id:56221)
Century 21 Granite Realty Group Inc.
236 Bruce Street
South Bruce Peninsula, Ontario

Welcome to this charming 3 bedroom, 2 bath home situated on a spacious half-acre lot, offering plenty of outdoor space and privacy. Built on one level, this home is ideal for those seeking single-level living with few stairs to navigate. The bright, open-concept design seamlessly connects the living room, kitchen, and dining areas, creating a warm and inviting space for daily living and entertaining. A bonus family room adds extra space for relaxation or gatherings. Enjoy the outdoors from the comfort of the 4-season sunporch, overlooking the fully fenced backyard...perfect for pets, children, or gardening. The property also features a 20X30 garage with an upper-level storage room, providing ample space for vehicles, hobbies, or extra storage. Situated near the ATV and snowmobile trails at the gateway to the Bruce Peninsula, just south of the Hepworth intersection, the location of this home cannot be beat!. This well-maintained home offers both functionality and comfort in a peaceful setting. (id:56221)
RE/MAX Grey Bruce Realty Inc.
20-28 Erie Street
Stratford, Ontario
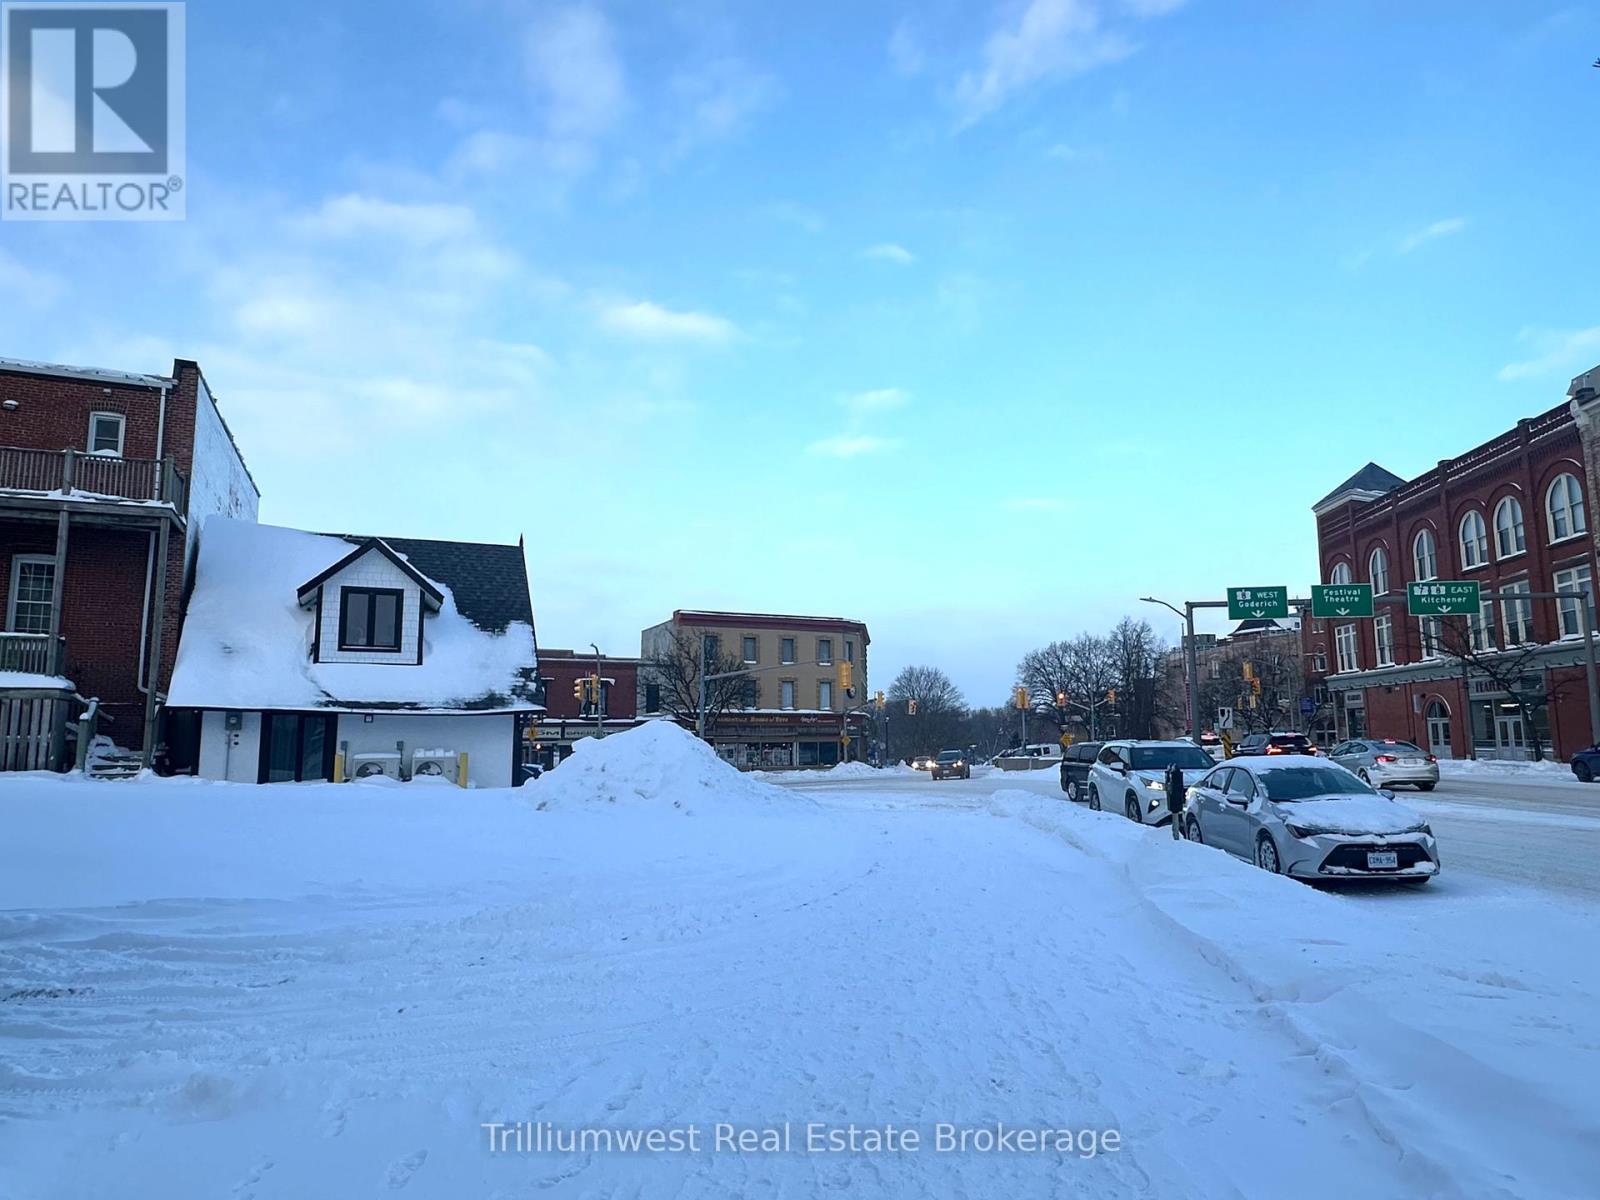
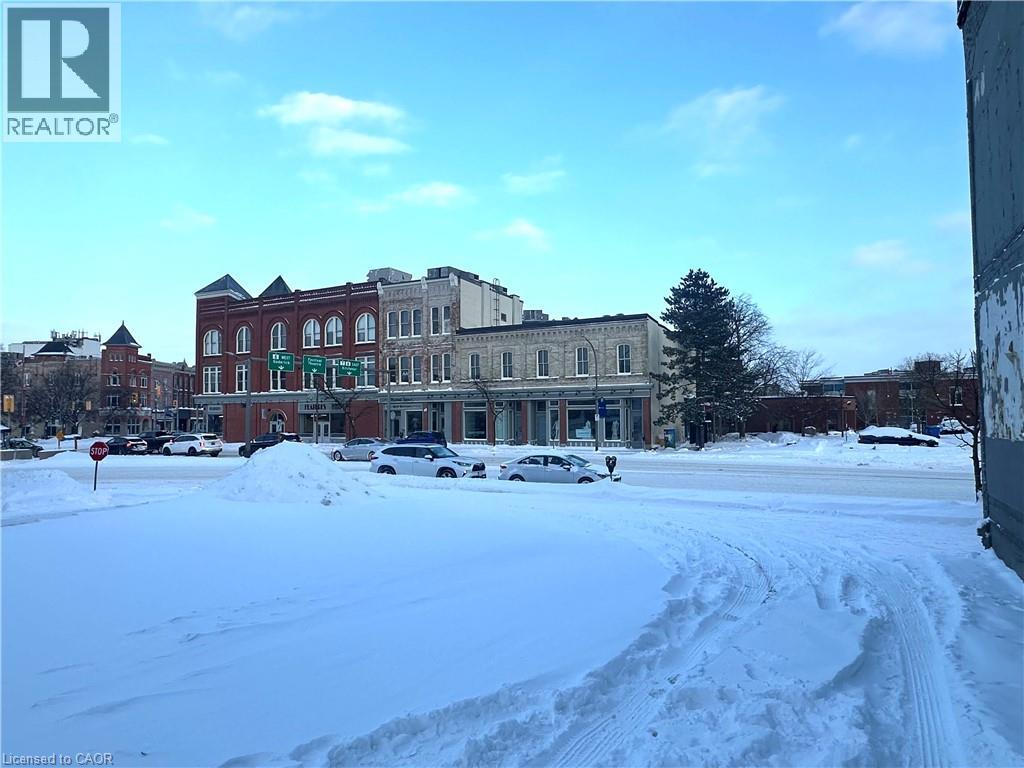
Rare downtown development opportunity at one of Stratford's most prominent and high-exposure intersections. Located at 20-28 Erie Street, this vacant lot with C3 zoning offers exceptional flexibility for a wide range of commercial and mixed-use redevelopment options.The property was previously home to a mixed-use building with commercial space at street level and residential units above, making it an ideal candidate for a similar redevelopment concept that aligns perfectly with the surrounding downtown fabric.Positioned at a highly visible corner in the heart of Stratford, the site benefits from strong pedestrian and vehicle traffic, excellent sightlines, and close proximity to restaurants, theatres, shops, and all of the vibrancy that downtown Stratford is known for.The current owner has preliminary concept plans for a potential rebuild, which can be made available to interested buyers upon request..An outstanding opportunity for developers, investors, and owner-occupiers looking to establish a presence in one of Southwestern Ontario's most dynamic and culturally rich downtowns. (id:56221)
Trilliumwest Real Estate Brokerage
20-28 Erie Street
Stratford, Ontario
Rare downtown development opportunity at one of Stratford’s most prominent and high-exposure intersections. Located at 20–28 Erie Street, this vacant lot with C3 zoning offers exceptional flexibility for a wide range of commercial and mixed-use redevelopment options. The property was previously home to a mixed-use building with commercial space at street level and residential units above, making it an ideal candidate for a similar redevelopment concept that aligns perfectly with the surrounding downtown fabric. Positioned at a highly visible corner in the heart of Stratford, the site benefits from strong pedestrian and vehicle traffic, excellent sightlines, and close proximity to restaurants, theatres, shops, and all of the vibrancy that downtown Stratford is known for. The current owner has preliminary concept plans for a potential rebuild, which can be made available to interested buyers upon request. An outstanding opportunity for developers, investors, and owner-occupiers looking to establish a presence in one of Southwestern Ontario’s most dynamic and culturally rich downtowns. (id:56221)
Bosley Real Estate Ltd.
Trilliumwest Real Estate Brokerage
295 Brant Road
St. George, Ontario
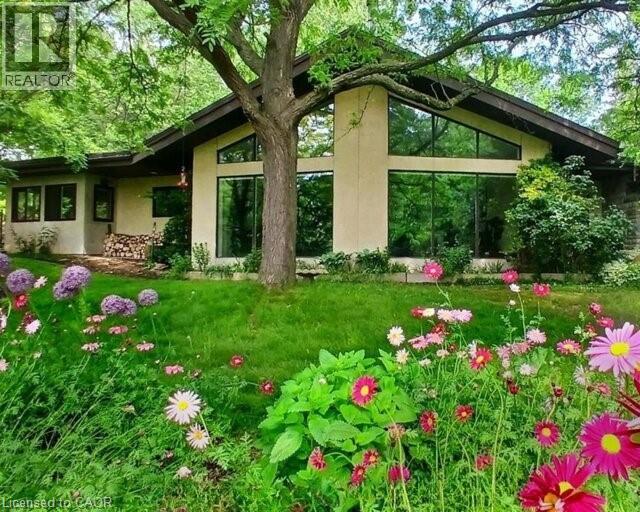
Custom built in 1983 and lovingly maintained by the same owners for over 40 years, this exceptional property offers a rare opportunity to embrace space, privacy, and sustainability. Set on 11 picturesque acres, the grounds feature mature trees, scenic walking trails, manicured lawns, a private pond with gazebo, and a stunning backyard patio complete with waterfall and koi pond-a true retreat-like setting.This approximately 4,000 sq. ft. bungalow offers 5+1 bedrooms and two kitchens, all on one level-ideal for seniors, young families, or multi-generational living. A full in-law suite provides excellent income potential (previous tenant paid $2,050/month). Now operating as a successful Airbnb. The office can also be converted to an additional bedroom if needed, adding even more flexibility for your family or guests.The home is super insulated and heated/cooled by cold-climate heat pumps, supporting an environmentally sustainable lifestyle. Surrounded by protected wetlands, the property is rich with wildlife, including Trumpeter swans, offering nature at your doorstep. Enjoy million-dollar views from the family room through dramatic cathedral-style windows.Additional highlights include open-concept living, quartz countertops, custom clerestory windows, soaker tub, and recently replaced shingles (2021/2023). Development potential adds further long-term value.Peacefully located within approximately one hour of Toronto and conveniently close to Cambridge, Kitchener, and Waterloo, this is an incredible opportunity to secure a private country estate with modern efficiency and endless possibilities. (id:56221)
Real Broker Ontario Ltd.
Real Broker Ontario Ltd
62 Cape Hurd Road
Northern Bruce Peninsula, Ontario
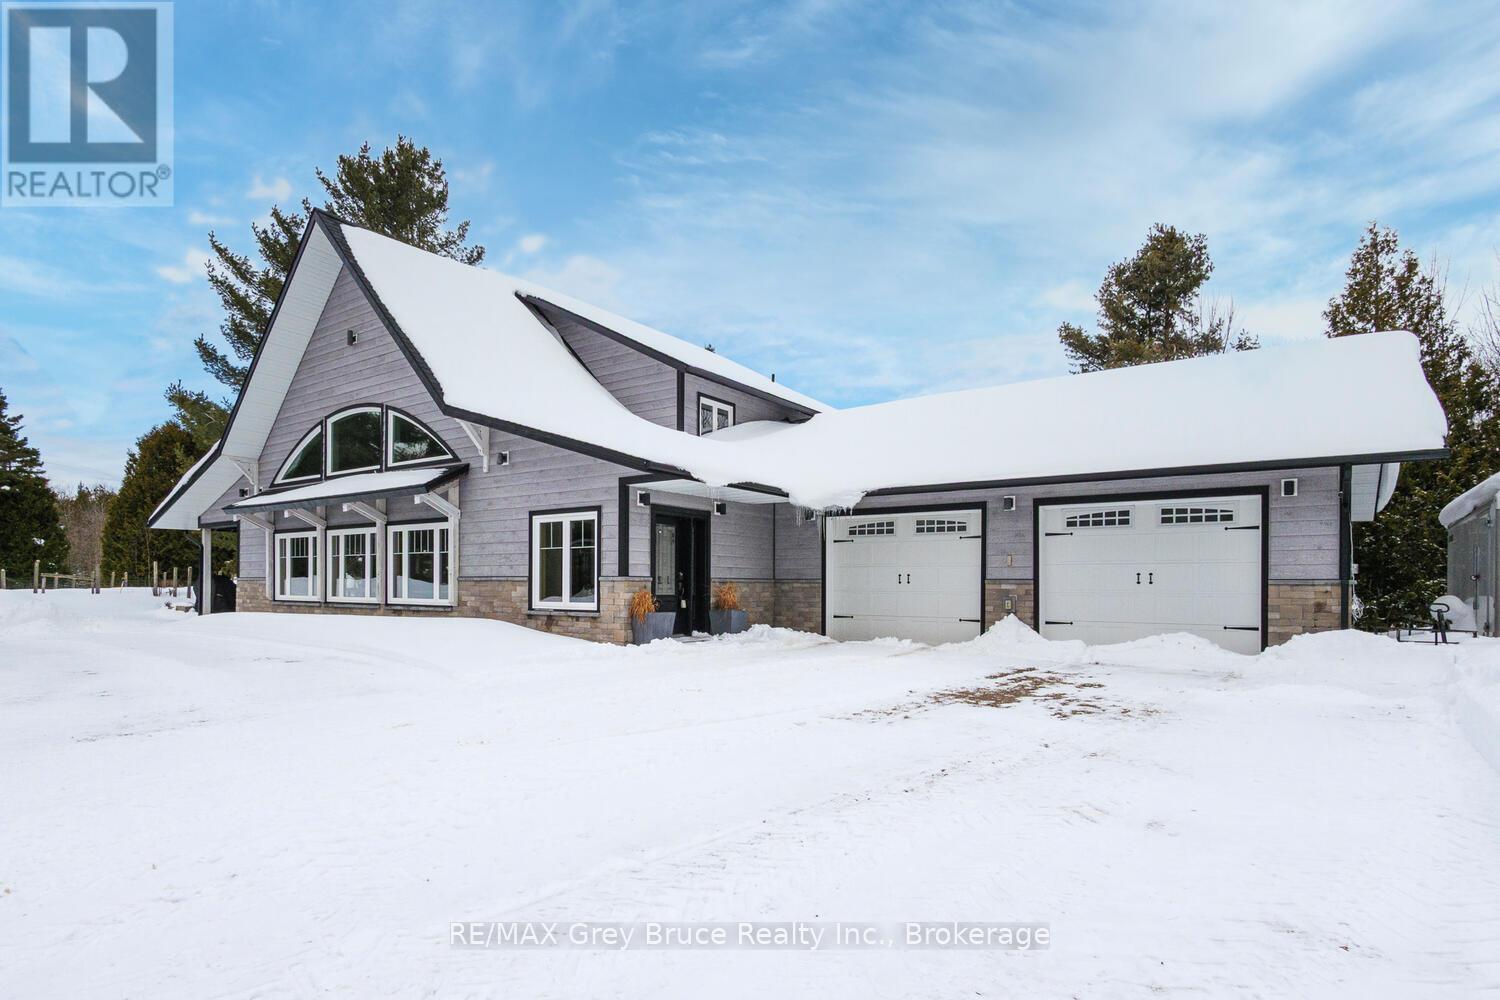
Elegance Meets Country Living on 24 Acres! Welcome to your private rural retreat just minutes from Tobermory. This exceptional country property offers the perfect balance of peaceful acreage living and convenient access to shops, amenities, recreation, and the stunning natural attractions of Northern Bruce Peninsula. Established in 2018, this custom 3-bedroom, 2.5-bath home offers approximately 2,760 sq. ft. of thoughtfully designed living space, ideal as a full-time residence, executive country home, or recreational getaway. The open-concept layout features soaring vaulted ceilings, expansive windows, and abundant natural light, creating a bright and inviting atmosphere for everyday living and entertaining. Designed with efficiency and comfort in mind, the home includes radiant in-floor heating and passive solar design for year-round energy savings. The chef-inspired kitchen is a standout feature with a large island, dual propane ranges, farmhouse sink, and custom concrete countertops - perfect for hosting family and friends. The spacious primary suite serves as a private sanctuary, complete with a spa-like ensuite featuring a soaker tub, walk-in shower, double vanity, separate water closet, and direct access to a covered deck with hot tub. A generous walk-in closet adds functionality and style. The upper-level loft provides flexible space for a home office, fitness area, studio, or additional living area. Outdoors, enjoy the freedom of 24 acres of land, ideal for hobby farming, gardening, or simply embracing nature. A fully heated, attached double garage offers year-round parking, workshop potential, or storage for recreational equipment. With direct access to snowmobile trails plus nearby hiking trails and water access, this property supports an active four-season lifestyle. An outstanding opportunity to own a modern rural home with acreage in a sought-after location - perfect for buyers seeking privacy, recreation, and investment in Bruce Peninsula real estate. (id:56221)
RE/MAX Grey Bruce Realty Inc.
721 Hwy 54
Brantford, Ontario
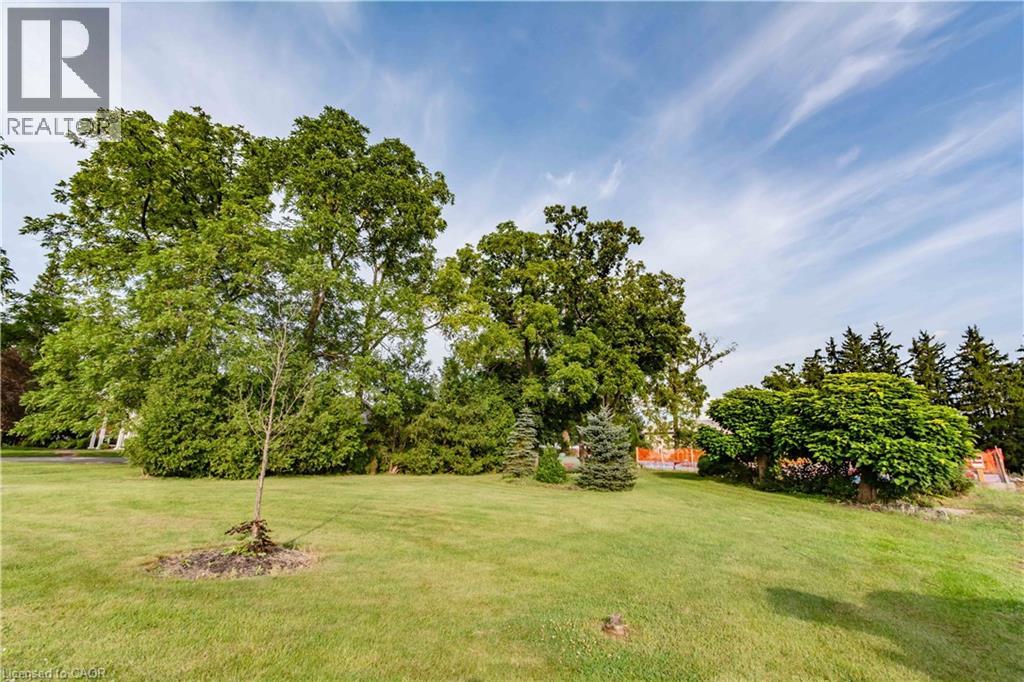
Come bring your designs and build your dream home! This 0.57 acre lot is located in a fantastic neighborhood surrounded amongst large trees and greenery. This private backyard is fenced in and ready for you to enjoy. Close to conservation areas, trails, golf courses and the brand new Onondaga Park! The lot is already serviced with a dug well and septic tank. Enjoy the country lifestyle while being close to town amenities. Easy drive into downtown Brantford and just 30 minutes to Hamilton. This lot is ready to build on. There truly are endless possibilities with this lot. Seller will consider VTB. (id:56221)
RE/MAX Escarpment Realty Inc.
791 Clear Lake Road
Parry Sound Remote Area (Arnstein), Ontario
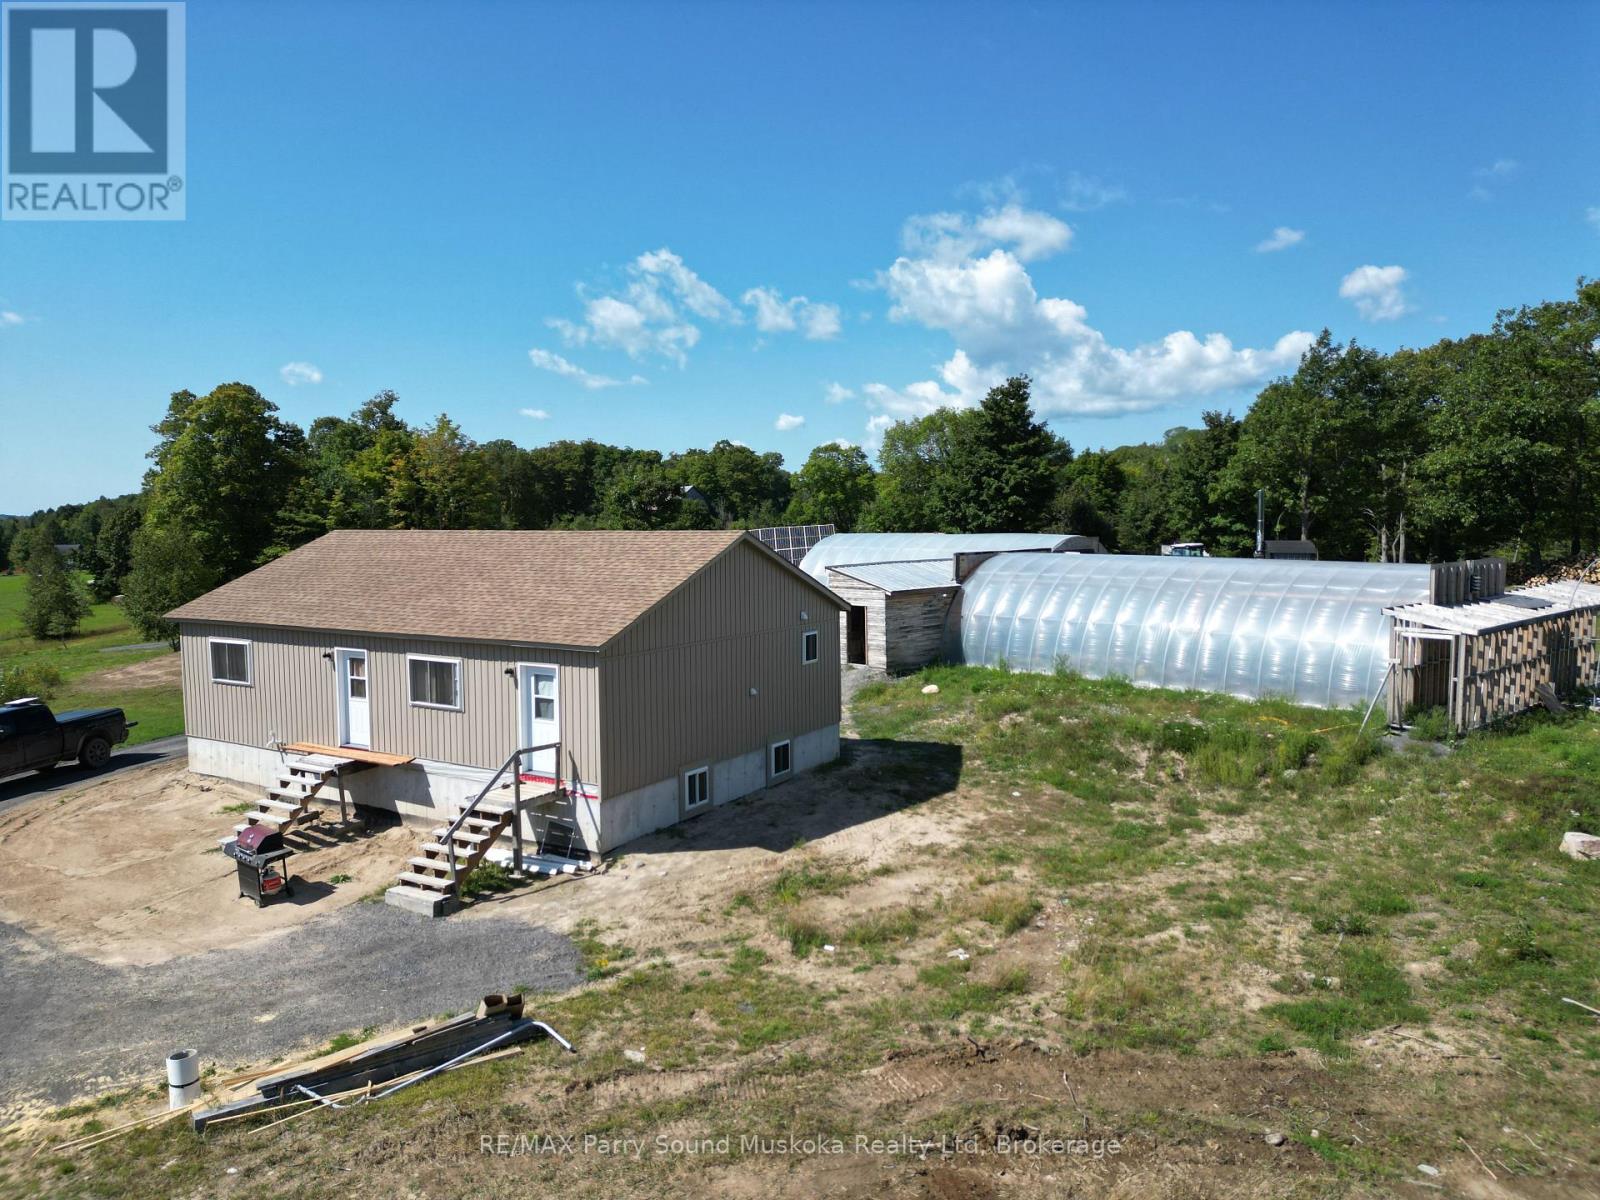
Bananas and Tropical Fruit growing in Northern Ontario Greenhouses. This newly built house is off grid, situated on 44 acres with a large oversized garage and set up as a turnkey business with huge potential. Future potential to create additional lots with a private road cleared ready for gravel and culverts. There are two operational approx. 48' x 24' greenhouses with a third frame ready to be completed. There are also frames for another two and plenty of extra hoops. The unique thing about these greenhouses is that they contain tropical fruit plants; Bananas, Passion fruit, Dragon fruit along with Naranjilla, and Papaya trees. Seasonal vegetables are established and growing. Seller will spend time to provide orientation of the greenhouse operation to the successful buyer. The outdoor wood burning furnace supplies heat to the greenhouses with propane furnaces as back up. The property is serviced by 34.2 kw of solar and a 2000 amp hour battery pack along with a 15 KW standalone automatic generator. The chickens provide eggs and meat source adding potential additional income. Situated in an Unorganized Township, construction is done without building permits, only septic and if you were to hook to hydro. You still need to build to Ontario Building Code as a minimum standard but build where, when and how you want on your property. As a family playground, explore the property and surrounding area with 1000's of acres of Crown Land in close proximity with plenty of wildlife. Many lakes and OFSAC snowmobile trails in the area provide opportunity for enjoyment. Property is situated in WMU47 and is home to many wildlife including deer, moose, bear, wolves and small game. If you are looking to get out of the city and live the farming life, this may be the place for you and your family. (id:56221)
RE/MAX Parry Sound Muskoka Realty Ltd
32 Sugarbush Road
South Bruce Peninsula, Ontario
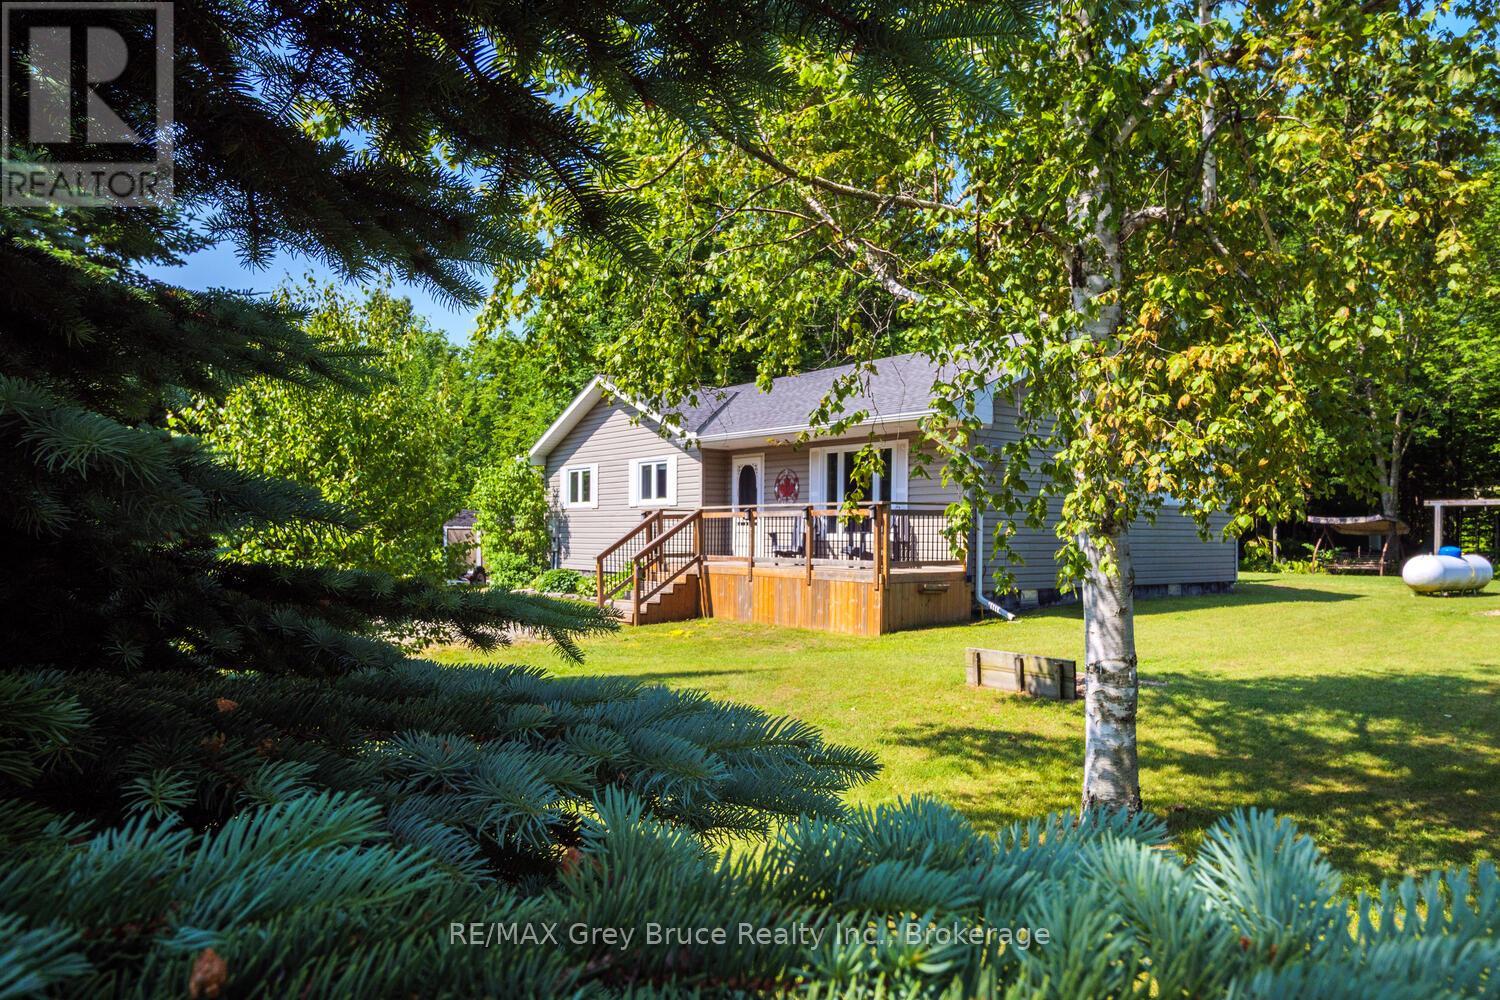
A standout in this price range, this 3-bedroom bungalow offers a bright, open layout and a warm, inviting feel year-round. Single-level living makes it ideal for retirees looking to downsize or first-time buyers entering the market.The spacious kitchen opens directly onto the back deck and yard, creating easy access to what may be one of the best lots in the area. A propane fireplace adds comfort during the colder months.Set on a deep, forested lot with mature hardwoods, the backyard provides a private, natural setting. Thoughtfully landscaped, the outdoor space includes multiple decks, a fire pit, garden shed, tree fort, wired bunkie, and a horseshoe pit - perfect for entertaining or relaxing.Located on a corner lot extending to Old Red Bay Road, the property offers ample parking, space for a second driveway, and potential for a detached shop. A drilled well and excellent water treatment system are already in place. The four-foot crawl space has a poured concrete floor, providing clean, dry storage.Just a five-minute bike ride to Oliphant's North Beach and Lake Huron, and only 10 minutes to Sauble Beach, this home is well suited for year-round living at the base of the Bruce Peninsula. (id:56221)
RE/MAX Grey Bruce Realty Inc.
9 Harbour Street E Unit# 4403 & 4405
Collingwood, Ontario
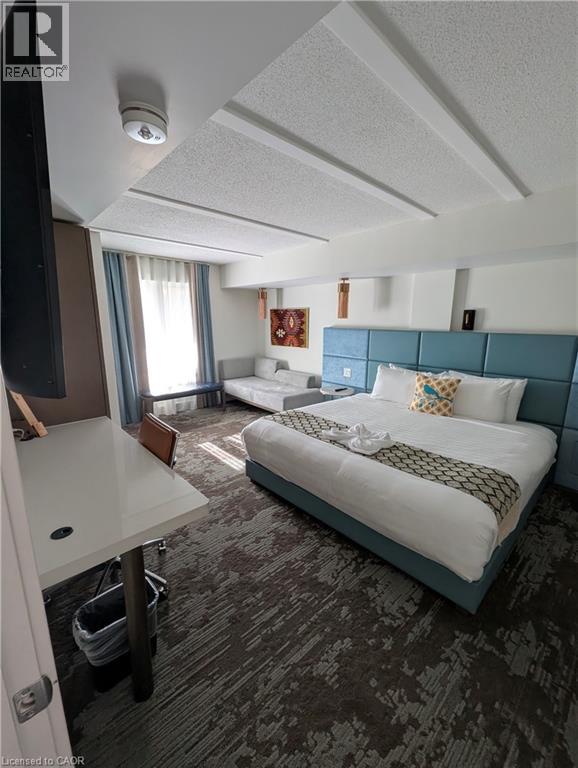
Start your Collingwood getaway each year with fixed Weeks 1, 2 and 14 in this spacious mountain-view resort suite at Living Water Resort & Spa.Suites 4403 & 4405 combine to offer approximately 1,200 sq ft in a versatile lock-off layout, allowing use as one large two-bedroom, two-bath retreat or two fully self-contained spaces. The primary suite features a king bedroom with private ensuite, full kitchen, in-suite laundry and comfortable living area, while the adjoining studio includes two queen beds, kitchenette and its own balcony access. Ideal for hosting guests or flexible use. Unused weeks may be placed into the resort rental pool or exchanged within the ownership program, offering flexibility year to year. Ownership is fully managed by the resort for a convenient, maintenance-free experience. The 2026 annual fee is $3,277.61 and includes property taxes, utilities, insurance, maintenance and management. Enjoy on-site amenities including pool facilities, spa services, waterfront dining, marina access and easy proximity to downtown Collingwood, Blue Mountain, trails, beaches and Georgian Bay. A practical way to secure consistent annual vacation time in one of Collingwood’s premier waterfront resort locations. (id:56221)
RE/MAX Escarpment Realty Inc.
316 - 25 Pen Lake Point Road
Huntsville (Chaffey), Ontario
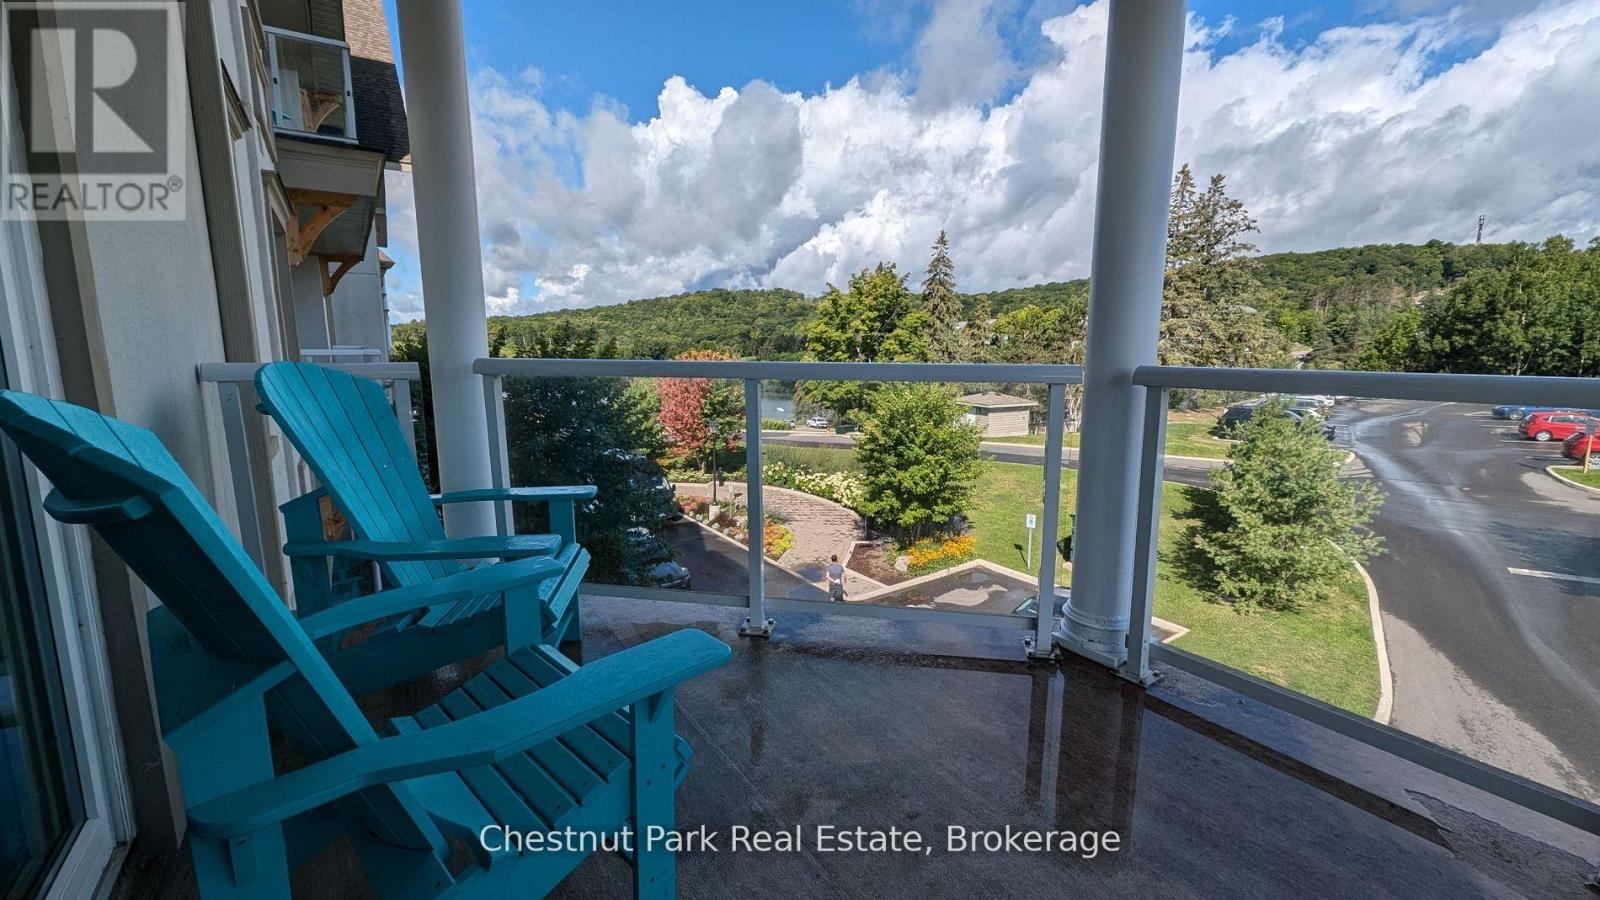
A Muskoka Retreat with Earning Potential! Dreaming of owning a little slice of Muskoka? Welcome to Unit 316 at Lakeside Lodge in Deerhurst Resort a beautifully furnished 1-bedroom condo that offers the best of both worlds: a carefree cottage lifestyle with the potential to generate income when you're not using it. Step inside and you're greeted by a bright, open-concept layout with a full kitchen, island seating, and a cozy gas fireplace perfect for curling up after a day on the trails or the lake. The spacious living area flows out to a private balcony with peaceful views over Sunset Bay - your front-row seat to golden morning light and quiet evening skies. As part of the Deerhurst community, you'll enjoy year-round access to resort-style amenities: a lakeside outdoor pool, fitness center, owners lounge, shared spaces, laundry facilities, and of course, the sparkling waters of Peninsula Lake. Summer days are made for swimming, paddling, hiking, and tennis, while winter invites you to hit the cross-country ski trails or spend the day carving turns at nearby Hidden Valley Ski Club. This unit is currently enrolled in the resorts rental program, giving you the option to earn rental income when you're not here - making it a smart and low-maintenance way to step into the Muskoka market, whether you're a first-time buyer or savvy investor. Tucked just minutes from downtown Huntsville's shops, restaurants, and cultural gems and a short drive to Algonquin and Arrowhead Parks this is more than a property; its a lifestyle. Don't miss this chance to own a piece of Muskoka charm with flexibility and potential. Contact us today to schedule your private tour. ***Measurements approximate. Hydro not included. HST is applicable to the sale. (id:56221)
Chestnut Park Real Estate
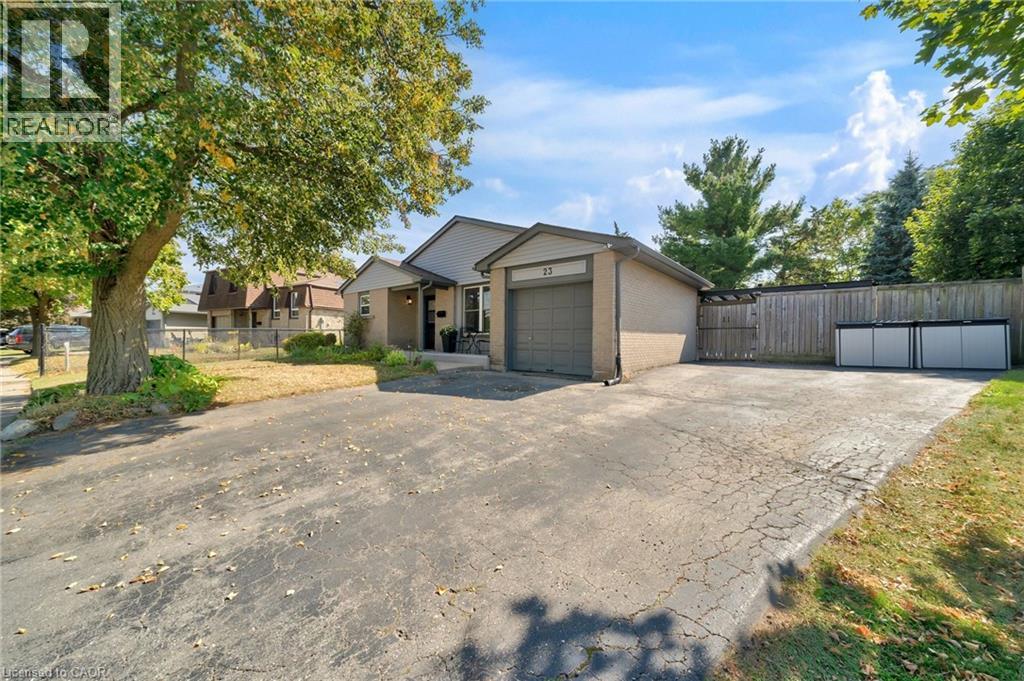
23 Bismark Drive
Cambridge, Ontario
Your Dream Family Home Awaits! Welcome to this spacious and inviting five-bedroom, two-bathroom home, perfect for a growing family. The main floor provides ample space for entertaining, while the five generously sized bedrooms ensure everyone has their own private retreat. Step outside to your very own backyard oasis, featuring a refreshing 16x32 in-ground pool, ideal for summer fun and creating lasting memories. With parking for four vehicles, there's plenty of room for family and guests. This home boasts an unbeatable location, just a short stroll to local schools, making the morning routine a breeze. You're also only a quick drive from all your shopping needs, restaurants, and other essential amenities. Don't miss the chance to make this wonderful property your forever home! (id:56221)
Royal LePage NRC Realty Inc.

136 Paisley Street
Guelph (Downtown), Ontario
Welcome to 136 Paisley St, a newly renovated 5-bedroom semi-detached home offering classic red brick charm and an unbeatable location just steps from downtown Guelph! Enjoy the convenience of having restaurants, shops, parks and everyday amenities all within walking distance. A bus stop located just a few homes away provides easy access to the University of Guelph, making this an ideal option for students or young professionals. The main floor features a bright, open living and dining area with brand new luxury vinyl plank flooring, high baseboards and large windows that fill the space with natural light. The updated kitchen offers fresh white cabinetry, newer stainless steel appliances and ample counter and prep space. From here, step out to your private back deck, the perfect spot to BBQ, entertain friends or simply relax and unwind. The fully fenced backyard adds both privacy and functionality. Completing this level is a spacious main-floor bedroom featuring a large window that fills the room with natural light. Upstairs, you'll find 4 very large bedrooms, all finished with new luxury vinyl plank flooring, along with a 4-piece bathroom featuring a shower and tub combination. Located just minutes from the Hanlon Expressway, this home offers quick and convenient access to Highway 401, making commuting simple and efficient. A rare opportunity to enjoy a renovated home in one of Guelph's most central and connected neighbourhoods! (id:56221)
RE/MAX Real Estate Centre Inc
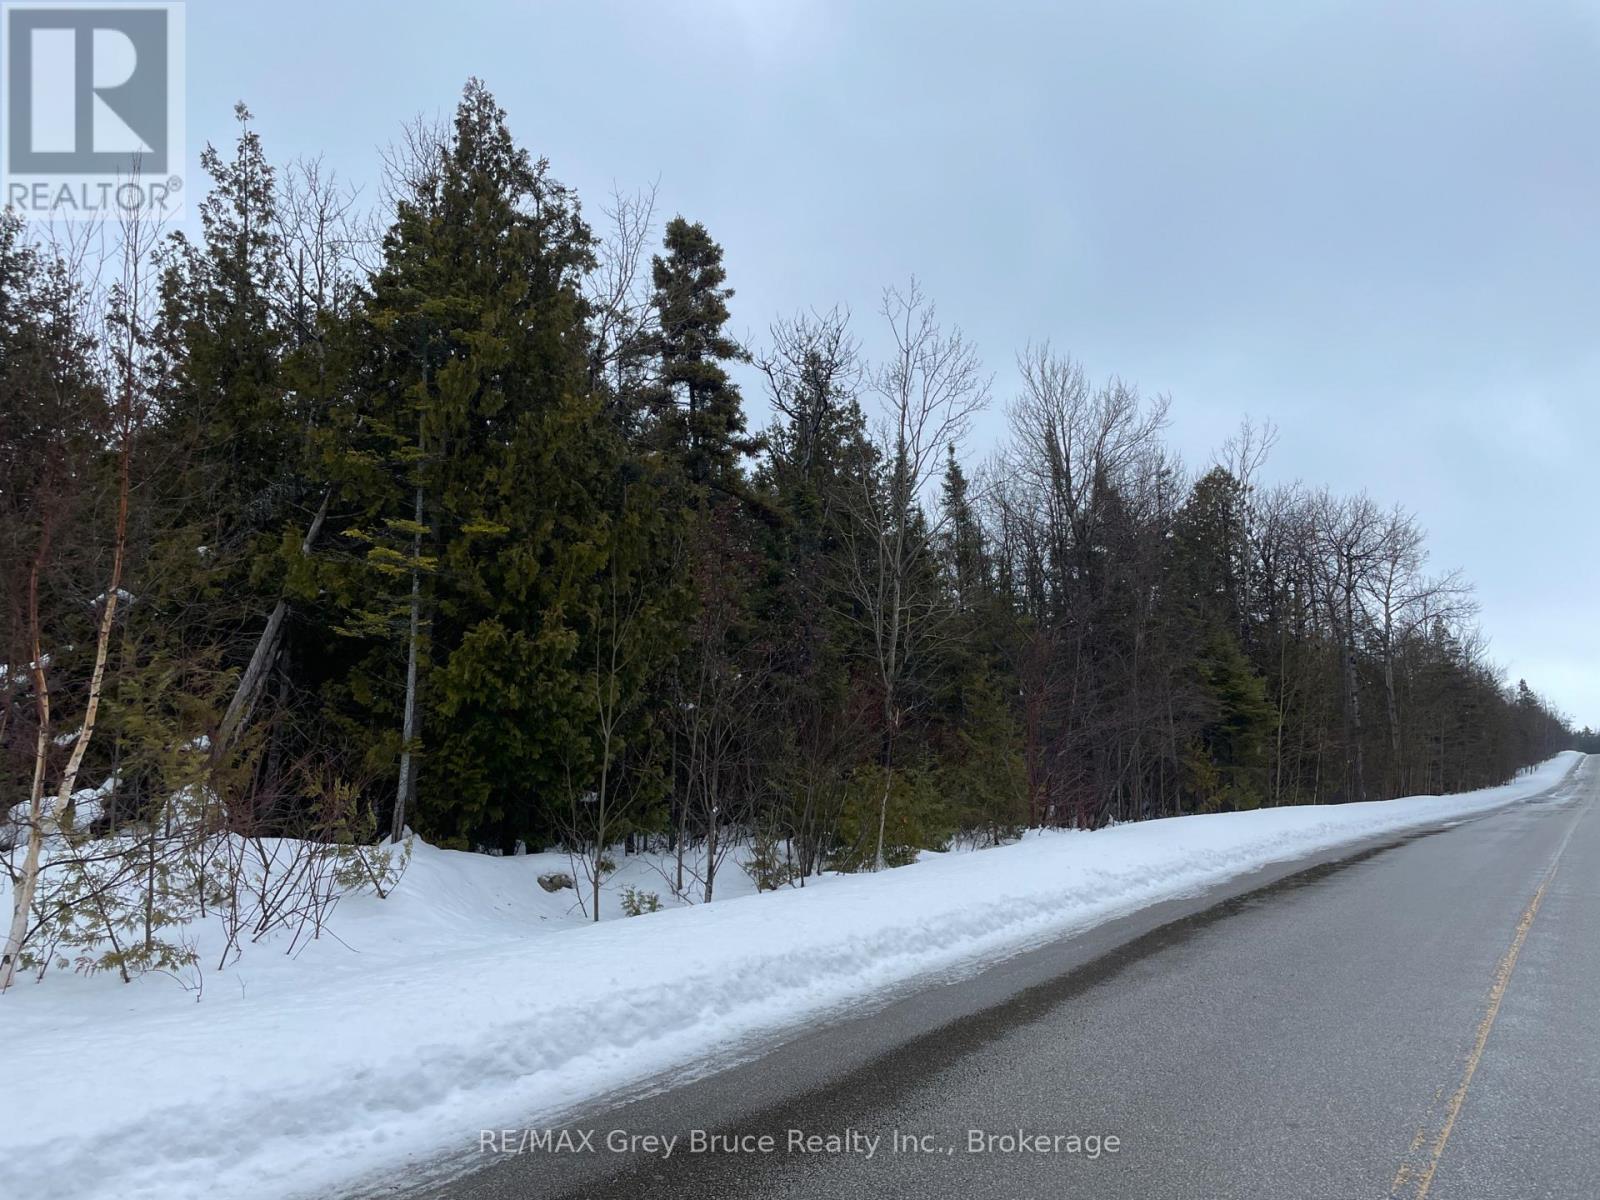
Part Farm Lot 4 Chi Sin Tib Dek Road
Northern Bruce Peninsula, Ontario
39.5 ACRES IN THE HEART OF TOBERMORY - Rare Investment & Recreational Opportunity! Discover an extraordinary land offering in the Municipality of Northern Bruce Peninsula - nearly 40 acres of private, well-treed landscape located directly in one of Ontario's most sought-after cottage and tourism destinations. This expansive corner parcel boasts over 2,350 feet of road frontage, bordered by unopened road allowances to the north and west, with adjacent Crown land to the east for exceptional privacy and a true escape-to-nature setting. Enjoy the unique combination of seclusion and convenience. From this tranquil property, you can easily bike or walk to local shops, restaurants, the harbour, and year-round amenities, making it ideal for both seasonal enjoyment and permanent living. Outdoor enthusiasts will appreciate close access to the renowned Bruce Trail and endless recreation including hiking, boating, and exploring the iconic Northern Bruce Peninsula landscape. Zoned Rural Residential and already surveyed, the property offers outstanding development flexibility. Build your dream home or cottage retreat surrounded by forest, design an off-grid getaway, or connect to nearby hydro services. A key value-added: the zoning permits a main residence PLUS an Additional Dwelling Unit, creating excellent potential for multi-generational living, guest accommodations, or short-term rental income (subject to Municipal licensing requirements). Large-acreage parcels within town boundaries are exceptionally rare - especially those offering privacy, development potential, and proximity to amenities. Whether you're a cottage buyer seeking a legacy property, an investor exploring income opportunities, or someone ready to build in a premier recreational market, this is a remarkable chance to secure land in a high-demand location. (id:56221)
RE/MAX Grey Bruce Realty Inc.
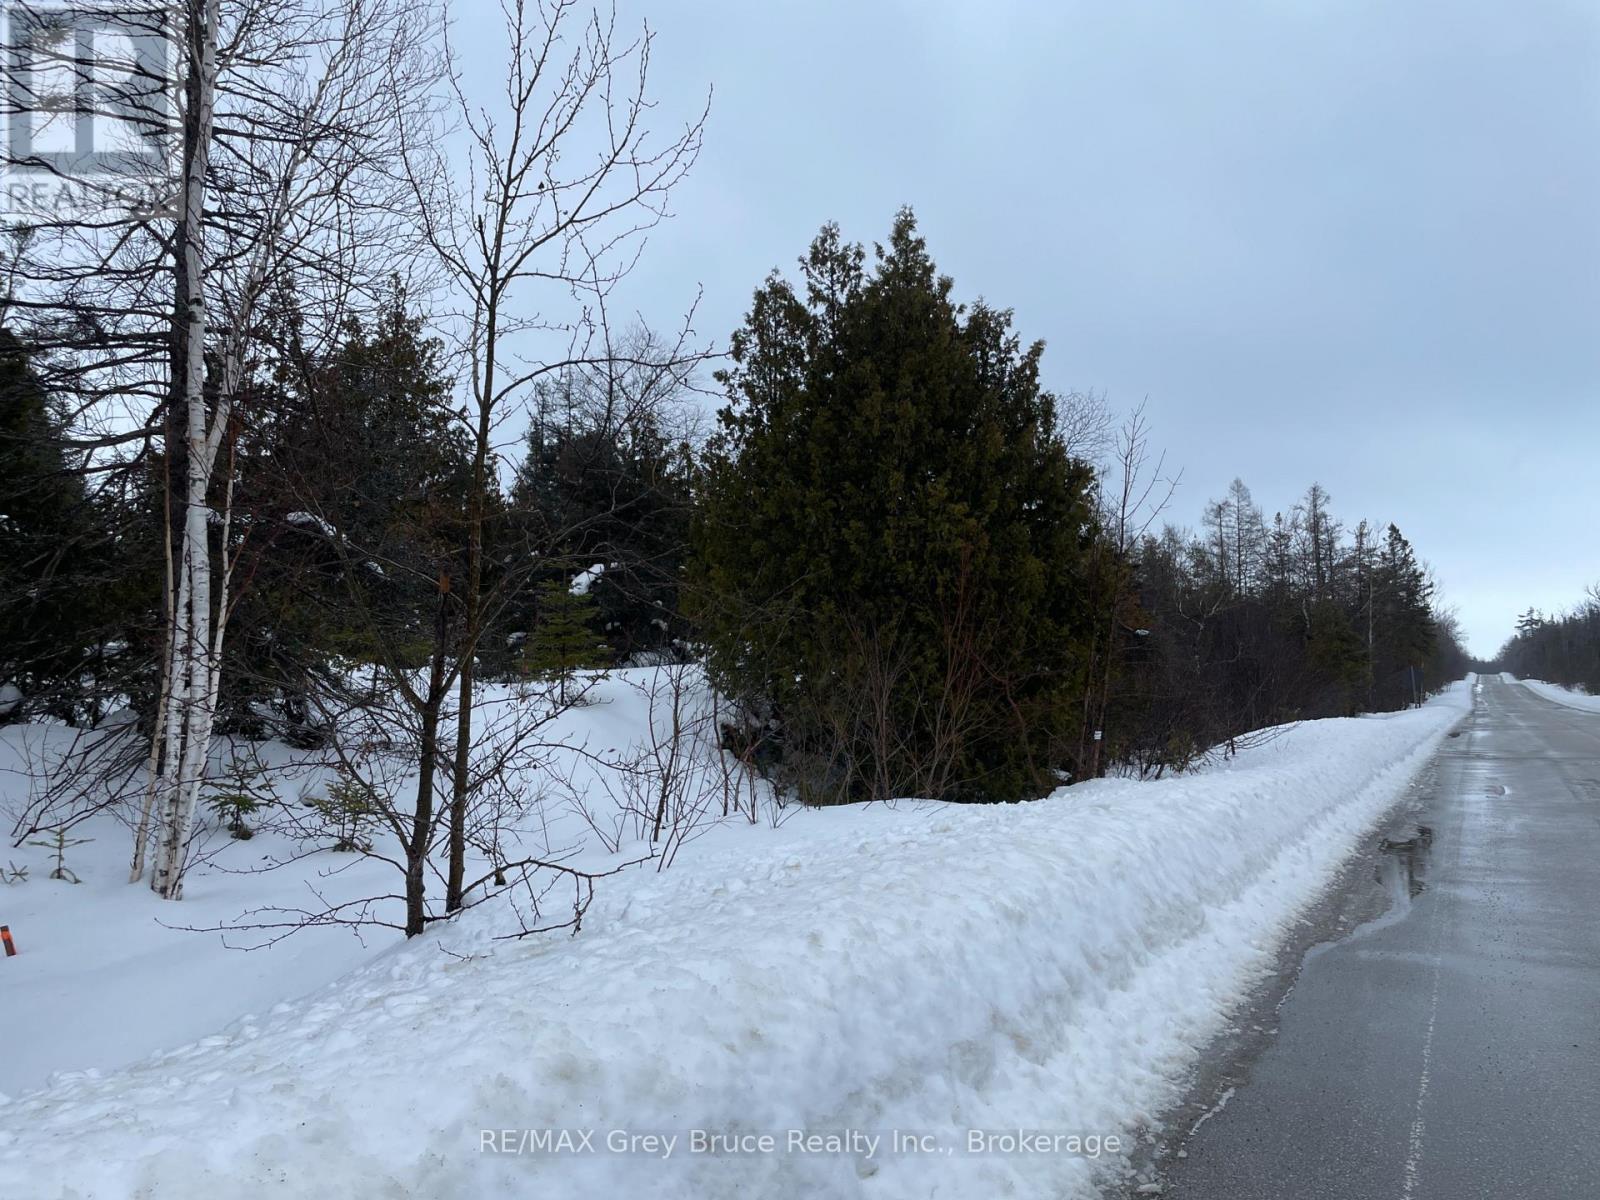
Pt Farm Lt 4 Chi Sin Tib Dek Road
Northern Bruce Peninsula, Ontario
TOBERMORY VACANT LAND. This is more than just "rocks and trees" - it's opportunity and adventure! This 100ft. x 200ft. lot located only a short walk or bike ride to downtown Tobermory offers a place for you to unwind from the stresses of everyday life. The property is well treed, with hydro service available nearby at the corner of Chi Sin Tib Dek Rd and Highway 6. Or, consider building an off-grid home or cottage. The property was recently surveyed and is readily marked. Just shy of 0.5 acres in size, there is also the potential to purchase the adjoining lot for an even larger in-town property (see MLS No. X12806308). Get ready to explore the Bruce Peninsula & Tobermory - from sandy beaches to shops, restaurants to hiking trails, and scuba diving to watching the boats in the Harbour, there is something for everyone! - The property is shown on the key map as Ref. # 6. (id:56221)
RE/MAX Grey Bruce Realty Inc.
Pt Fm Lt 4 Chi Sin Tib Dek Road
Northern Bruce Peninsula, Ontario
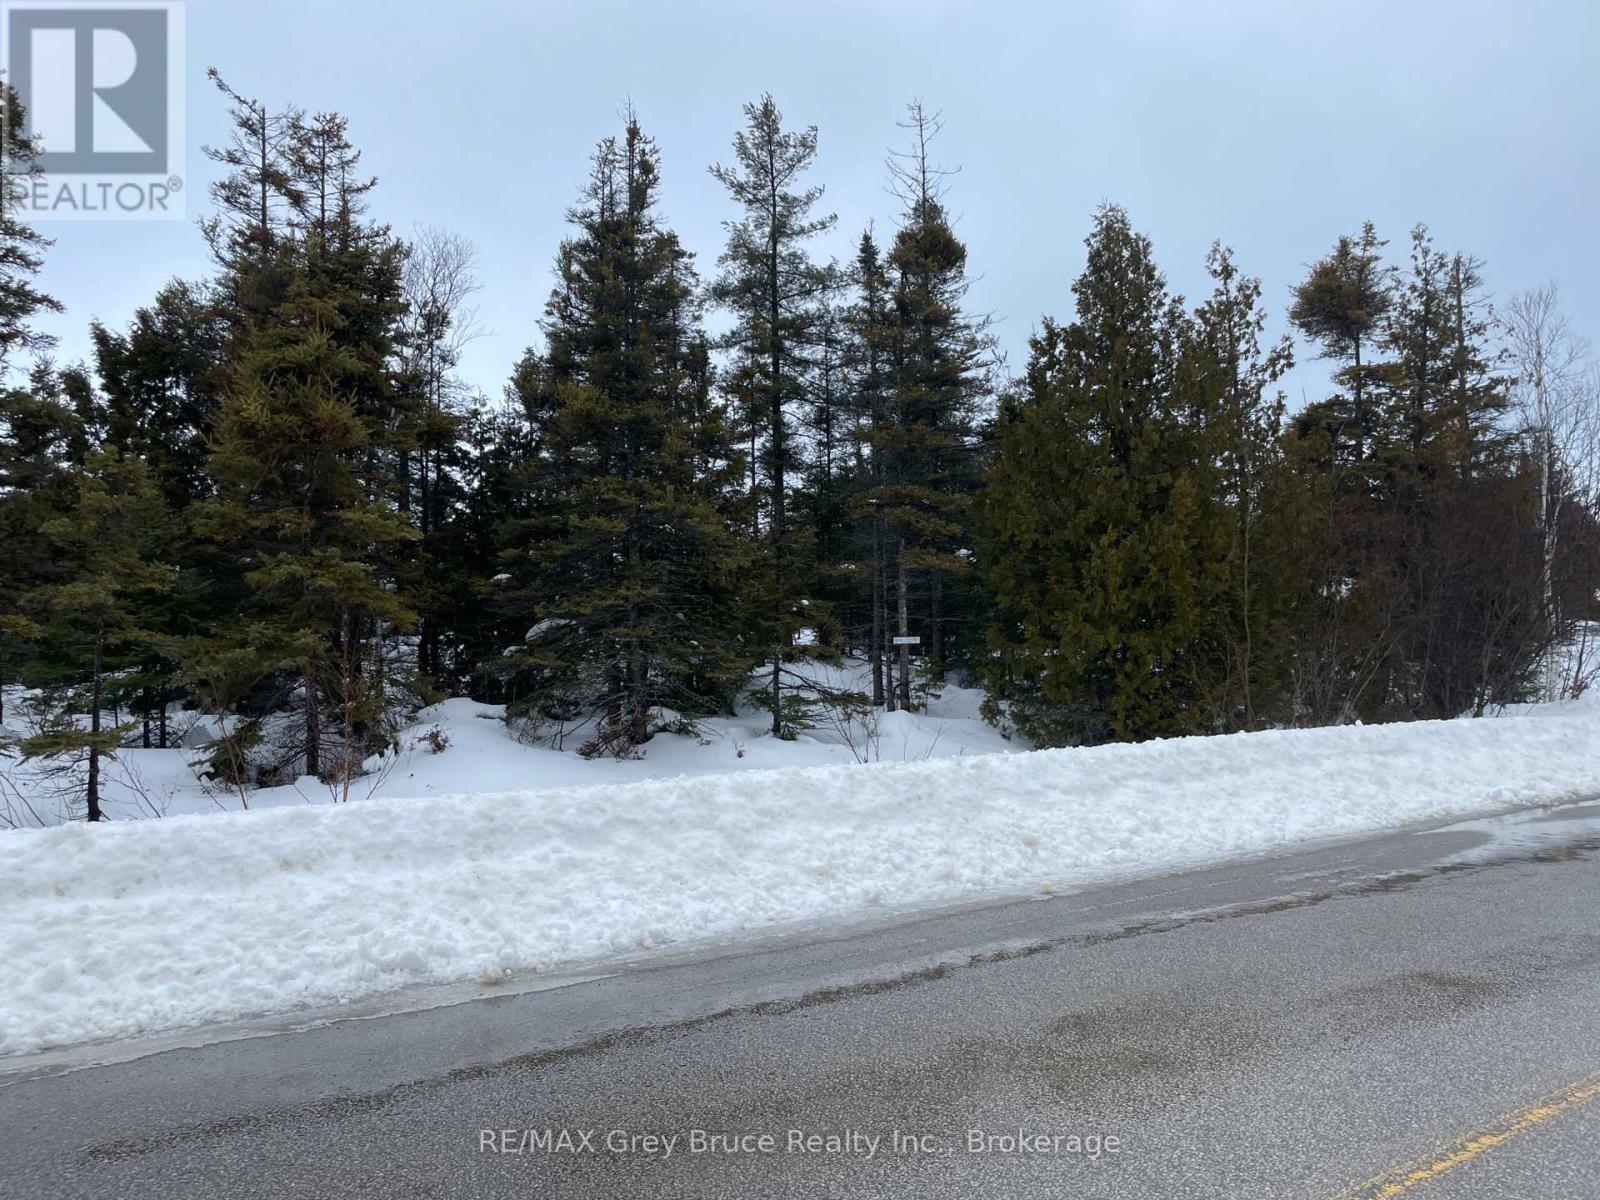
RETIREMENT IS CALLING! Be ready to enjoy retirement and build your dream home or cottage within minutes to amenities. Tobermory is a quaint lake-side community with a booming tourism industry in the summer season, and offers a quiet escape from the hustle in the winter months. Known for its shipwrecks, Fathom Five National Marine Park, The Bruce Peninsula National Park and many other great attractions, you won't be bored with nature at your doorstep. Tobermory offers various restaurants, shops, a grocery store and a health clinic - not to mention the Pickleball Court! Easily walk to the Grocery store minutes away. Located 30 minutes from Lion's Head for additional services and amenities. This property is just shy of 0.5 Acre in size, measuring 100ft. X 200ft. The property is located on a year-round, paved road maintained by the municipality. Hydro service is available nearby (approximately 200' distance). Located minutes to downtown and amenities. If you are looking for a bit more space, the adjacent property is also listed for sale! See MLS No. X12806340. Let this be your summer-only or year-round retirement haven - Welcome to Tobermory! - The property is shown on the key map as Ref. # 5. (id:56221)
RE/MAX Grey Bruce Realty Inc.
136 Paisley Street
Guelph, Ontario

Welcome to 136 Paisley St, a newly renovated 5-bedroom semi-detached home offering classic red brick charm and an unbeatable location just steps from downtown Guelph! Enjoy the convenience of having restaurants, shops, parks and everyday amenities all within walking distance. A bus stop located just a few homes away provides easy access to the University of Guelph, making this an ideal option for students or young professionals. The main floor features a bright, open living and dining area with brand new luxury vinyl plank flooring, high baseboards and large windows that fill the space with natural light. The updated kitchen offers fresh white cabinetry, newer stainless steel appliances and ample counter and prep space. From here, step out to your private back deck, the perfect spot to BBQ, entertain friends or simply relax and unwind. The fully fenced backyard adds both privacy and functionality. Completing this level is a spacious main-floor bedroom featuring a large window that fills the room with natural light. Upstairs, you’ll find 4 very large bedrooms, all finished with new luxury vinyl plank flooring, along with a 4-piece bathroom featuring a shower and tub combination. Located just minutes from the Hanlon Expressway, this home offers quick and convenient access to Highway 401, making commuting simple and efficient. A rare opportunity to enjoy a renovated home in one of Guelph’s most central and connected neighbourhoods! (id:56221)
RE/MAX Real Estate Centre Inc.
Pt Farm Lt 4 Nicholas Street
Northern Bruce Peninsula, Ontario
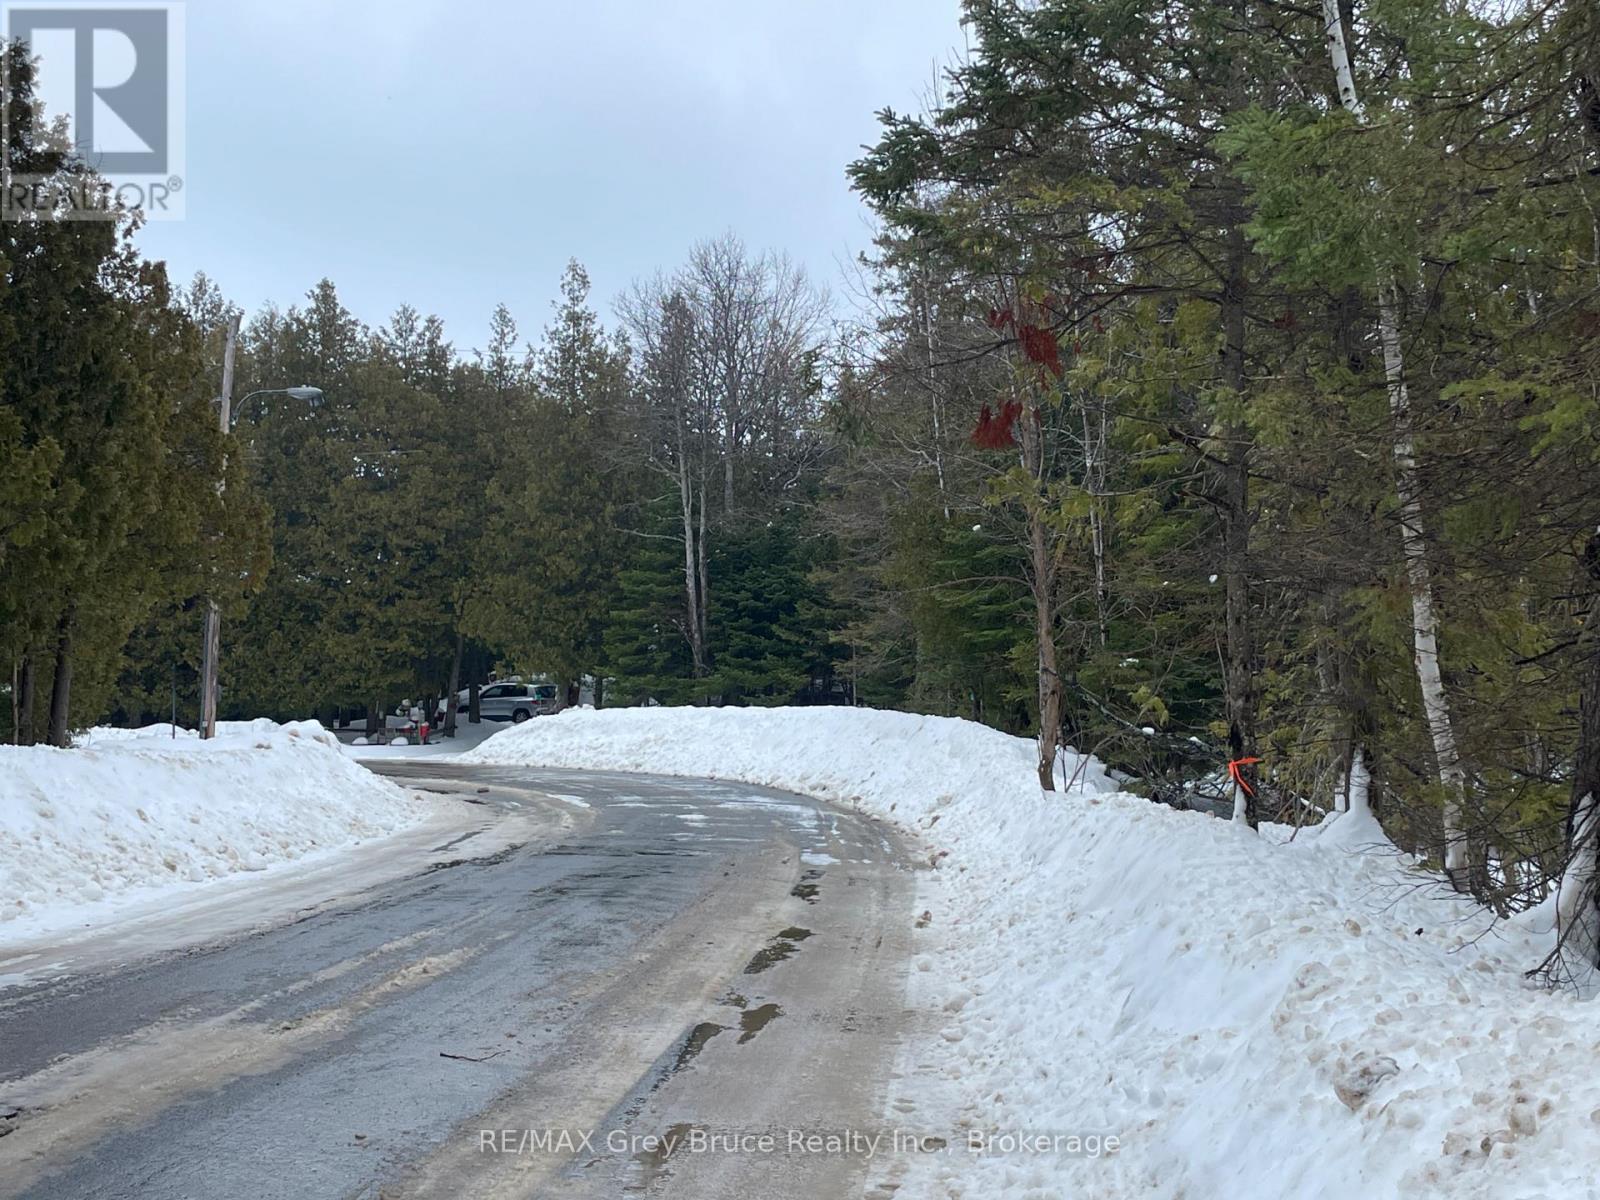
TOBERMORY LOT - STEPS TO AMENITIES & RECREATION! Let this property be the home-base to your Bruce Peninsula adventures. Whether you are considering building a home and relocating year-round or a recreational getaway, this property offers an ideal location steps from downtown Tobermory. Dine in the restaurants so you don't have to cook! Stroll the harbour and take in the summer-time energy or winter-time quiet. Measuring 130 ft. X 200 ft., the lot is spacious and offers plenty of privacy between you and your neighbour. A small trail runs through the property for ease of access, the perfect start to explore and envision your building plans. Nestled along the tip of the Peninsula with access to Georgian Bay or Lake Huron only a short drive away. Enjoy the best that Tobermory and the Bruce Peninsula has to offer - hiking, kayaking, swimming, boating, and peaceful relaxation... Make your move! * The adjacent property also listed for sale (see MLS. No. X12806214) for the opportunity of an even larger in-town property! - The property is shown on the key map as Ref. # 3. (id:56221)
RE/MAX Grey Bruce Realty Inc.
Fm Lt 4 Nicholas Street
Northern Bruce Peninsula, Ontario

0.5+ ACRES IN TOBERMORY! Enjoy the benefits of a private in-town lot with walkable access to amenities and recreation. Discover the perfect balance of privacy and convenience with this 133 ft. x 200 ft. vacant lot located right in Tobermory on a year-round municipally maintained road. Tucked into a beautifully treed setting and abutting an unopened road allowance, this property offers enhanced seclusion while still being just an easy walk to local shops, dining, the harbour, and community amenities. Embrace the sought-after lifestyle of the Bruce Peninsula - build your year-round home, create a seasonal cottage retreat, or secure land in one of Ontario's premier recreational destinations. Enjoy pickleball at the nearby community centre, stroll to the harbourfront to watch the boats, or set out for adventure along the Bruce Trail. Explore the crystal-clear waters of Georgian Bay and Lake Huron by kayak, or experience world-class scuba diving and outdoor recreation right at your doorstep. The lot's generous width, natural rock formations, mossy accents, and mature evergreens provide an ideal canvas for a custom build that blends seamlessly into the iconic landscape. Make Tobermory your home base for four-season living, vacation enjoyment, or long-term investment. - Property is shown as Ref. #2 on the map image. - The property beside is also available for sale for added space or multi-family opportunity - see MLS No. X12806248. (id:56221)
RE/MAX Grey Bruce Realty Inc.