
505 King Street
Midland, Ontario
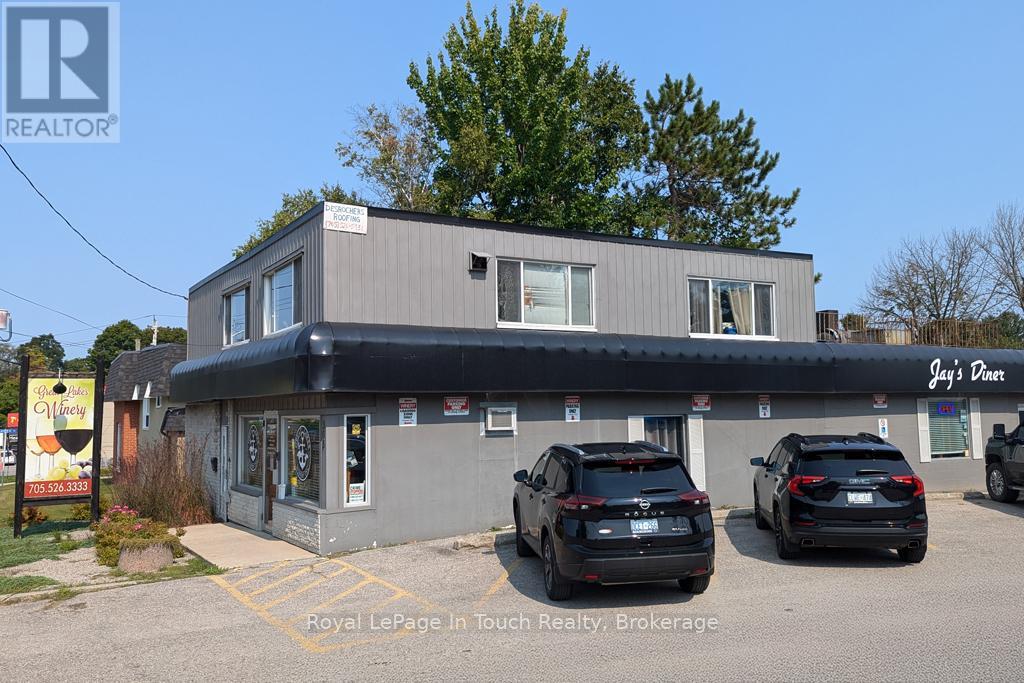
Here's your chance to own a property that generates passive income. The property is about .25 acres and has an existing building with a wine store and restaurant on the main floor as well as a spacious 2 bedroom apartment above. There is parking along the side and off the back with access from both King Street and Nelson Street. It's in a high traffic area near the downtown core. *** This is land and building only. Existing businesses and tenant will remain *** (id:56221)
Royal LePage In Touch Realty
20 Wigton Street
Caledonia, Ontario
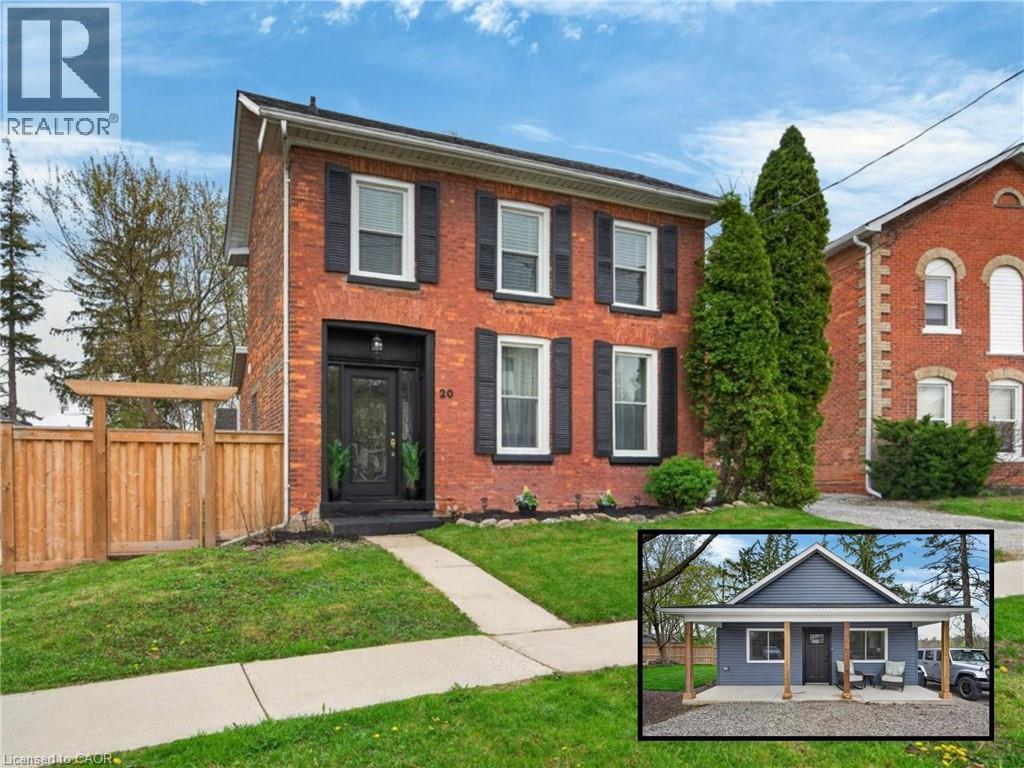
Two Homes, One Incredible Opportunity in the Heart of Caledonia! Welcome to a rare and versatile property, offering two separate homes on one lot. Perfect for multi-generational living or those looking to offset their mortgage with rental income. Live in one and rent the other, or keep loved ones close while maintaining privacy. A unique Century Home full of old-school charm and plenty of space. This three bedroom house also comes with a bonus room - use it as a den, office, or a great play area to keep the kids close. Admire your bright spacious living room with 10 ft ceiling sand tons of natural light. Enjoy your warm and inviting kitchen featuring a stunning exposed brick accent wall that adds character and timeless charm. The space offers A Perfect Blend of modern convenience and cozy design. The double staircase adds a unique touch. The new tiny home was recently built in August 2025 and allows you so many opportunities. Whether it's used as an investment, for your extended family, or that perfect man cave/she shed, the opportunities are endless! Plenty of thought went into the design and no stone was left unturned. The ADU is a one bedroom plus Loft, comes with a four piece bathroom and your own private laundry. Set in a location that truly stands out, you can relax and take in beautiful views of the Grand River right from your own property. Enjoy a walkable lifestyle with shops, restaurants, and parks just steps away, making day-to-day living incredibly convenient. With ample space both inside and out, there’s plenty of room for families, guests, or tenants to live comfortably while still enjoying their own sense of privacy. (id:56221)
Rock Star Real Estate Inc.
614406 Hamilton Lane
West Grey, Ontario
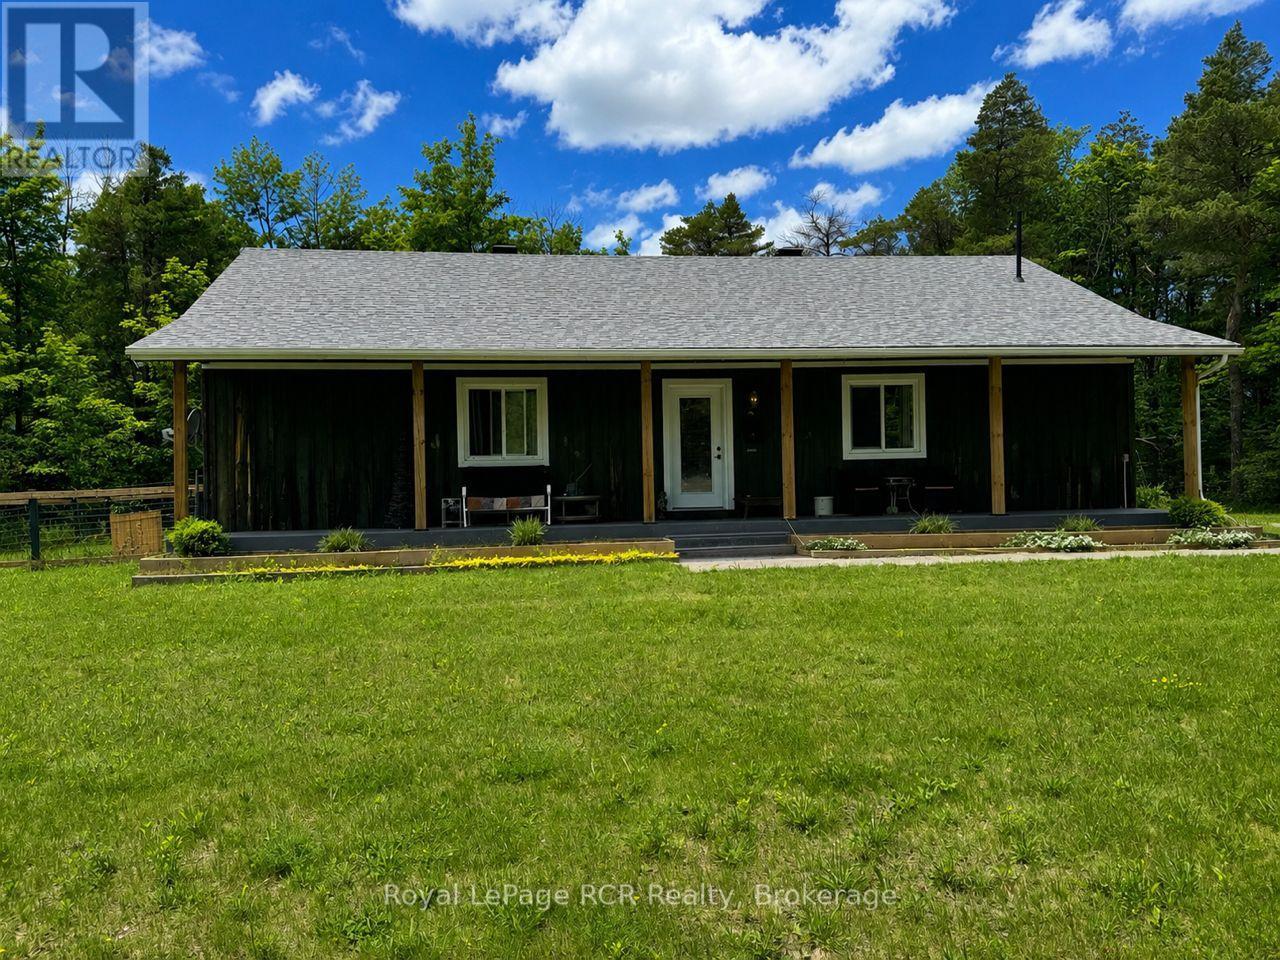
Surrounded by trees, this private bungalow is situated on 1 acre. The open concept main floor features a living room, spacious kitchen and dining area, a master bedroom with a 2pc ensuite, a second bedroom and a spacious 3pc bathroom that is combined with the main level laundry. The full lower level has high ceilings and potential for more living space. Outside, there is a covered porch running the length of the home, as well as a fenced in yard at the back of the house. The Glenelg Klondyke Managed Forest surrounds the property, with trails suitable for hiking, biking, snowshoeing and cross country skiing. Located on a hard top road with all amenities close by - less than a 10 min drive to Markdale. (id:56221)
Royal LePage Rcr Realty
314 7th Concession Road E
Millgrove, Ontario
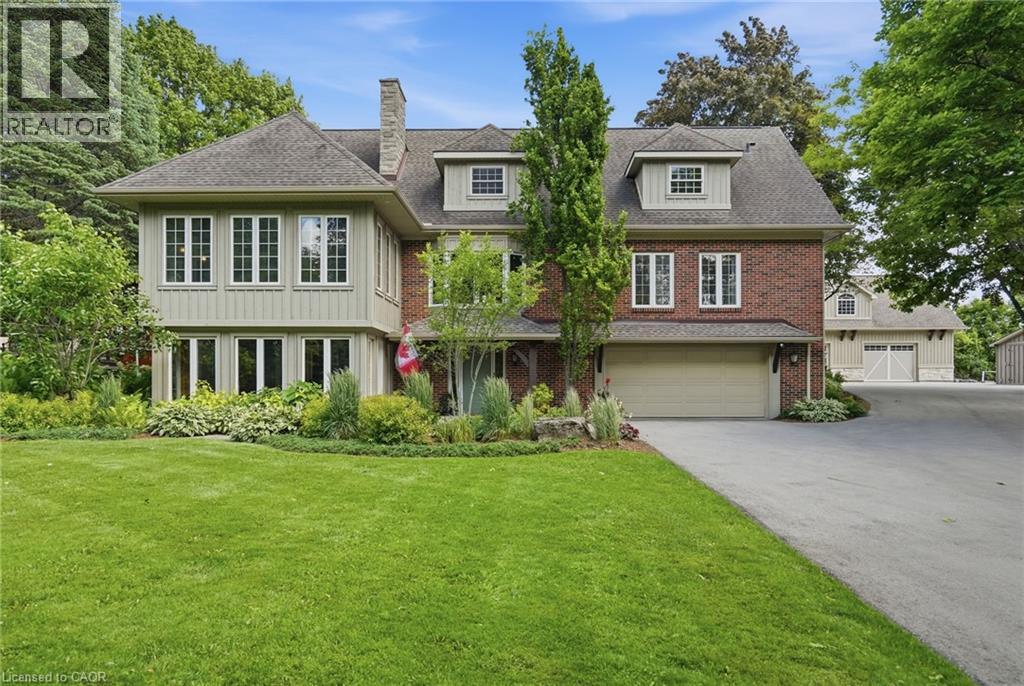
Experience tranquility & beauty on this idyllic property, only minutes from Waterdown. Set back nearly 1,000’ from the road you’ll drive up a private, paved tree lined driveway. This eight-acre property is guaranteed to impress! Dubbed “The Resort” by those that know it. Offered for the first time in 19 years. The 3,800+ square foot home exudes charm & warmth. Upgrades are far too numerous to list. Move-in ready is an understatement. No detail has been overlooked or expense spared. A spectacular addition added a voluminous upper-level, open concept great room with an incredible dedicated home theatre, now “movie night” can be any night. The massive kitchen with exquisite cabinetry and high-end appliances is a true chef’s dream. A center island with seating for 6 stretches 15’. Three fridges, double ovens and two sinks are ideal for cooking and entertaining. There is a dining room overlooking the yard near a cozy two-sided fireplace and beamed ceilings. The lower level is finished and includes an additional bedroom, three-piece bath and yard access. Outdoors you will find a multi-level deck with a fire table, hot tub, built in BBQ in a stone cook center with pergola. Beside the deck sits a Finnish wood burning sauna. Lounge by the massive 48’ x 21’ saltwater pool. A stunning crafted 46’ x 30’ garage features dual heat (regular & in-floor) with AC. Finished in natural wood, it has a great aesthetic. Perfect for the “special car” or? Attached to the garage is a one-of-a-kind post & beam timber frame cabana with a wood burning fireplace. The floor of the structure features a beautiful flagstone sitting area. There is a 120’ x 60’ pond and a cozy ‘A’ frame cabin, perfect for warming up after a mid-night hockey game on the well-lit pond. In the summer you’ll catch a glimpse of giant koi! Experience the ultimate in charm, privacy, quality and sophistication that this truly unique and incomparable property has to offer. Don’t be TOO LATE*! *REG TM. RSA. (id:56221)
RE/MAX Escarpment Realty Inc.
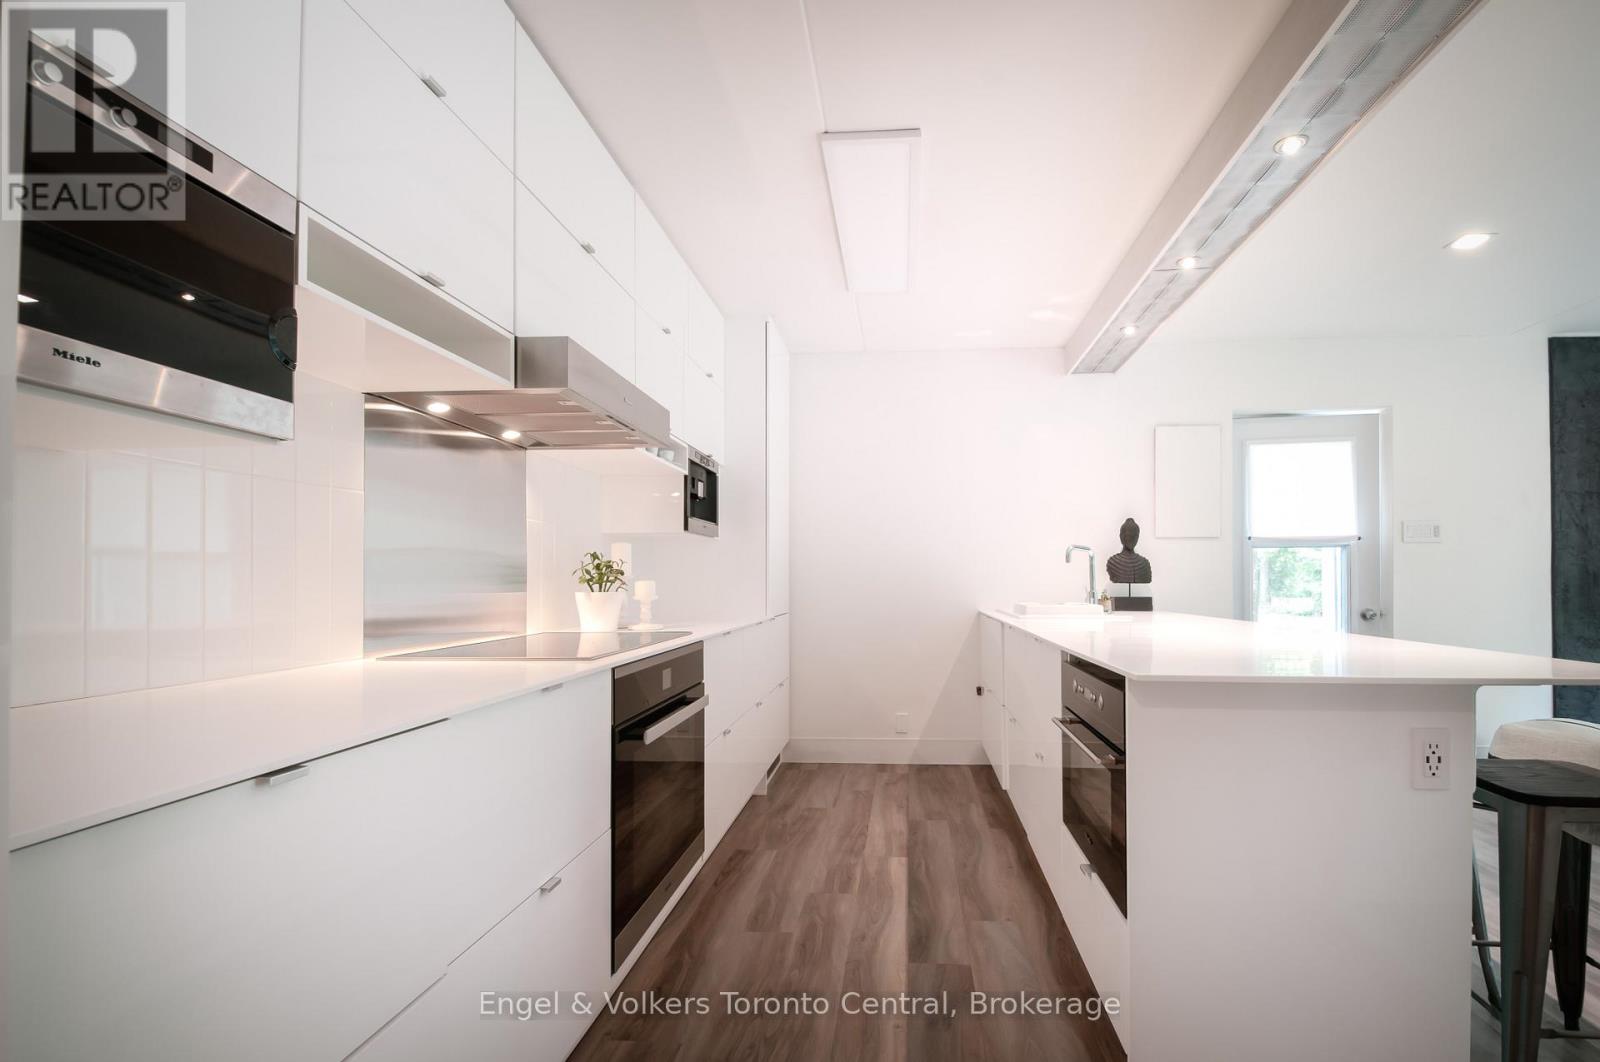
50 - 19 Dawson Drive
Collingwood, Ontario
Welcome to one of the finest examples of a 1-bedroom, 1-bathroom condo in the Collingwood and Blue Mountains area. This bright, modern ground-floor residence offers the perfect blend of luxury, comfort, and convenience - ideal for a single professional, couple, or weekend warrior looking to enjoy everything four-season living has to offer.Located in the heart of Cranberry Village, you're just minutes from skiing, golf, the Georgian Trail, restaurants, cafés, bakeries, wellness services, shopping, and all the essentials. Enjoy the convenience of your own designated parking space and a private outdoor living area perfect for morning coffee, summer BBQs, or relaxing after a day of adventure.The thoughtfully designed chef's kitchen features premium Miele stainless and integrated appliances, including steam, microwave, and convection ovens, a Nespresso coffee system, dishwasher, refrigerator, and under-counter drawer fridge. Italian cabinetry and minimalist Corian countertops create a sleek, contemporary space that is both functional and beautiful.The spa-inspired bathroom offers a double vanity, walk-in shower, heated ceramic flooring, and the comfort of an unlimited tankless hot water system. Premium vinyl plank flooring flows throughout the home, adding warmth and durability.Unwind in the inviting living space beside the European gas fireplace while overlooking your private, bright patio retreat. A newly installed washer and dryer add further convenience to this exceptional home.A rare opportunity to own a turnkey Collingwood lifestyle property in one of the area's most sought-after locations. (id:56221)
Engel & Volkers Toronto Central
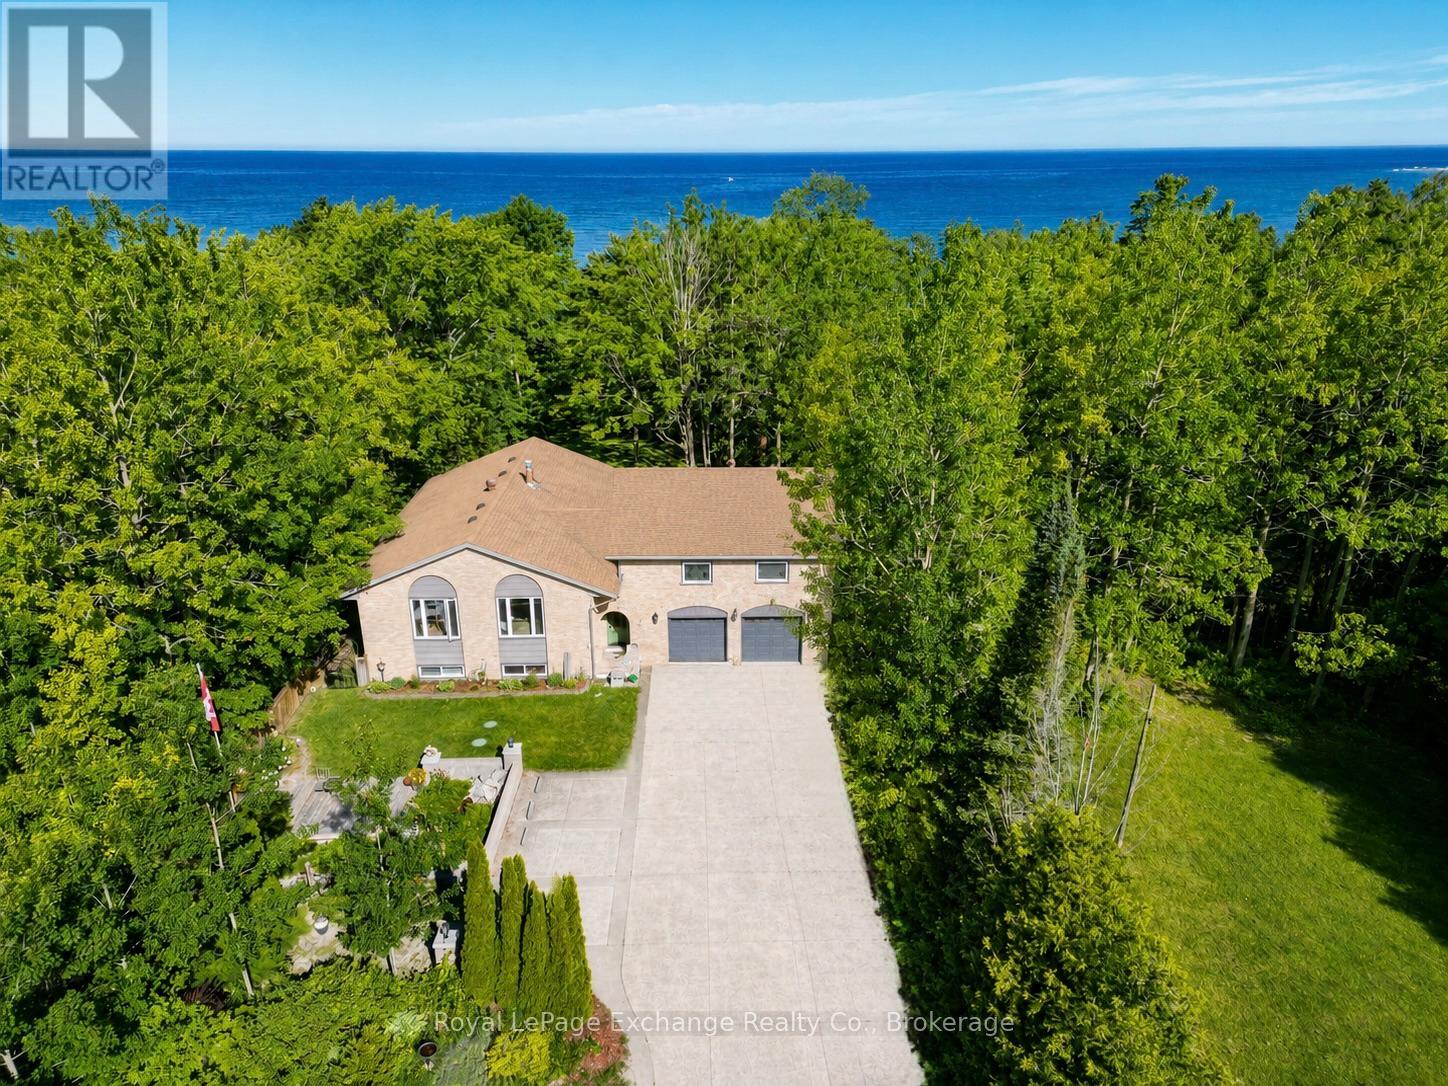
71 Upper Lorne Beach Road
Kincardine, Ontario
Nestled on a picturesque 1-acre lakefront lot in the sought-after Lorne Beach community, this exceptional property offers 80 feet of Lake Huron shoreline, breathtaking sunset views, and the privacy that waterfront buyers are searching for. Whether you're looking for a year-round residence, family retreat, or a place to entertain and unwind, this property delivers a rare combination of space, comfort, and waterfront living. Offering over 3,500 square feet of finished living space, the all-brick home is thoughtfully designed to take full advantage of its beautiful setting. The main floor features an inviting open-concept layout where the kitchen, dining, and living areas flow seamlessly together, creating an ideal space for gathering with family and friends. The lakeside primary suite provides a peaceful retreat complete with a private ensuite, while two additional bedrooms and a second full bathroom offer plenty of space for family or guests. The fully finished walkout lower level expands the living space with a spacious family room centred around a striking double-sided stone propane fireplace, two additional bedrooms, a 3-piece bathroom, and direct access to the backyard. Step outside to enjoy summer days by the pool, relax on the patio, or simply take in the ever-changing views of Lake Huron. A standout feature of the property is the heated 26' x 30' bonus room above the attached two-car garage. Whether you're looking for a games room, home gym, studio, office, or hobby space, this versatile area offers endless possibilities. Recent updates include a heat pump with central air (2025), pool liner (2025), pool pump (2024), renovated bathrooms (2022), updated flooring (2022), refreshed foyer (2022), front door (2024), and rear door (2025). Combining the space of a country property with the beauty of Lake Huron waterfront living, this is a rare opportunity to own a substantial shoreline property just minutes from Kincardine. (id:56221)
Royal LePage Exchange Realty Co.
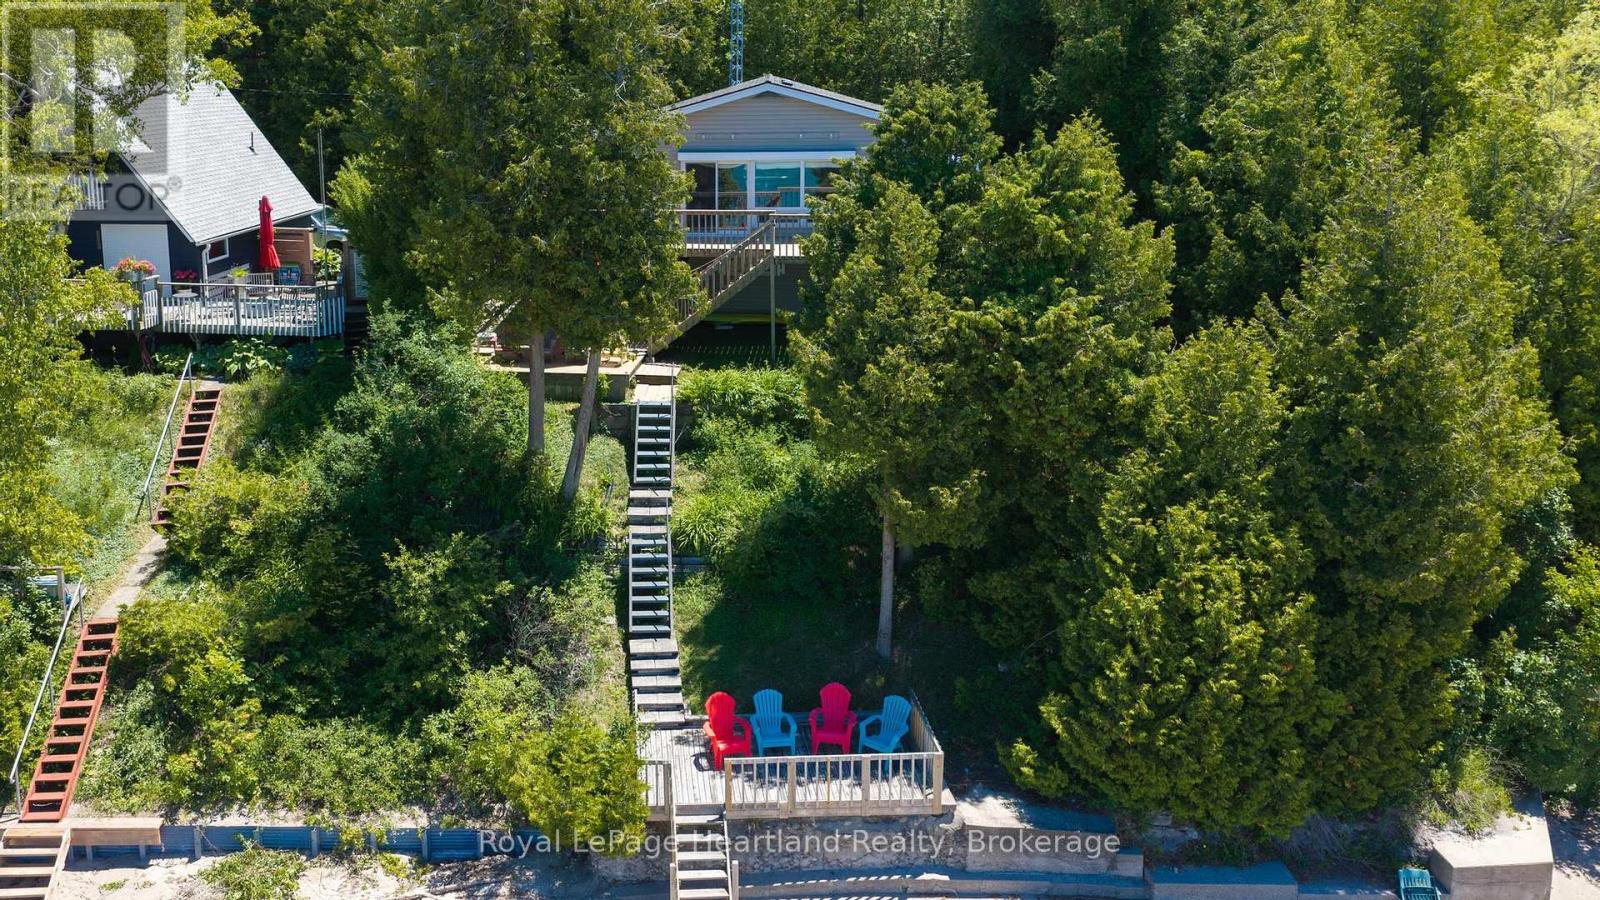
75 Victoria Beach Road
Ashfield-Colborne-Wawanosh (Ashfield), Ontario
Lakefront, fully furnished 3 bedroom cottage with private sandy beach access - everything you need for a seasonal property! This classic cottage has been tastefully renovated with a new kitchen and bathroom, vaulted ceilings in the open living/dining/kitchen area, new flooring throughout, new windows, doors and electrical panel. Enjoy the incredible Lake Huron views from the large windows in the main room and from 3 different deck levels. Private staircases lead you directly to the beach from the cottage. Wash the sand off at the outdoor shower and when it's time to close up the cottage, the exterior storm shutters offer protection from the elements and extra security. There is parking at cottage level and the 500' deep lot allows for additional parking at the top of the hill. Located just south from the mouth of Nine Mile River and close to the Maitland River, there are plenty of excellent fishing opportunities. Of note; this cottage is not impacted by the Port Albert master plan. Septic inspection occurred in Fall 2025. No action required. (id:56221)
Royal LePage Heartland Realty
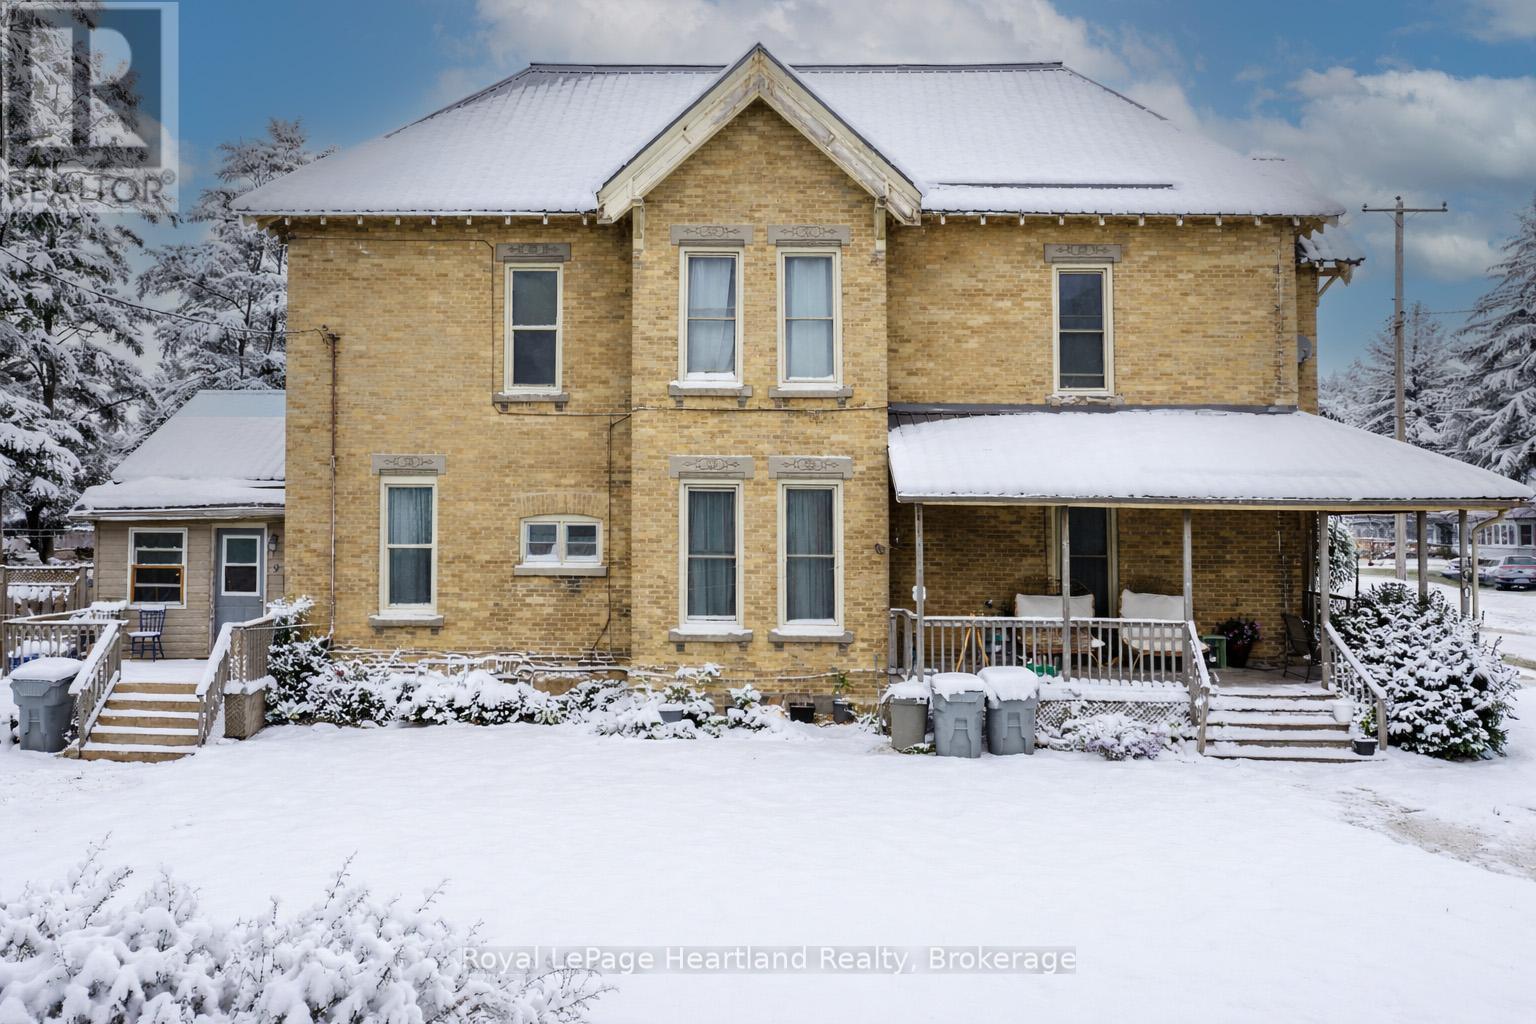
190 Albert Street
Central Huron (Clinton), Ontario
Two Homes. Endless Possibilities. Now Fully Vacant & Priced to Attract. This stately brick semi-detached duplex offers exceptional flexibility with both units now vacant, giving the new owner the rare opportunity to set their own rents, move in, or design the ideal multi-generational living setup. Live in one unit and have the other help offset your mortgage, or maximize the income potential by leasing both. This is an investment that adapts to your goals. The front unit (190 Albert Street) features three bedrooms, one and a half baths, a welcoming covered porch, an eat-in kitchen, and a blend of hardwood and durable flooring-perfect for comfortable everyday living. The rear unit (9 John Street) offers two bedrooms, one bath, an updated kitchen, and a cozy living area-ideal for extended family, guests, or tenants. Each unit is separately metered and enjoys its own driveway with ample parking. A shared storage shed adds convenience, while the steel and membrane roof (2014) offers lasting peace of mind. Whether you're investing, offsetting your living costs, or bringing family together under one property, this is a standout opportunity-especially at this attractive new price. (id:56221)
Royal LePage Heartland Realty
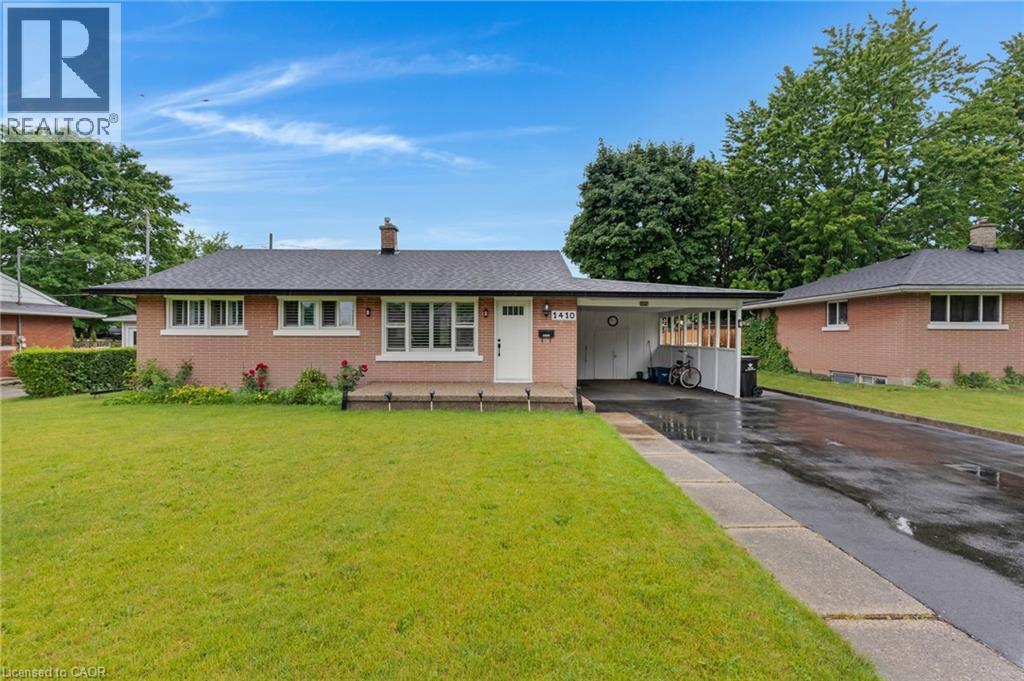
1410 Eleanor Avenue
Cambridge, Ontario
A HOME FULL OF CHARM AND ENDLESS POSSIBILITY. Nestled on a tree-lined street in an established neighbourhood, this meticulously maintained brick bungalow blends timeless character with the opportunity to make it uniquely your own. Step inside to a bright and inviting living room, where a large picture window fills the space with natural light and warmth. The layout flows effortlessly into a cheerful eat-in kitchen, creating a comfortable setting for everyday living. Just off the kitchen, a convenient side entrance provides access to both the lower level and the covered carport. Beyond, you'll discover a spacious backyard—perfect for quiet morning coffees, family BBQs, or relaxing afternoons outdoors. Down the hall, you'll find 3 well-sized bedrooms and a full 4-pc bathroom. The finished lower level offers even more room to enjoy, featuring a cozy recreation room, laundry area, and excellent storage. With its separate walk-up side entrance, this level is filled with potential, ideal for an in-law suite, home office, or ultimate entertainment space. Outside, the generous lot, oversized carport, and large driveway provide plenty of parking and outdoor enjoyment. Notable updates include the roof (2018), windows (2018), furnace (2021), and owned hot water heater (2021), offering added peace of mind. Ideally located close to schools, parks, trails, shopping, and convenient highway access, this is more than just a house—it's a place to grow, create memories, and truly make your own. (id:56221)
RE/MAX Twin City Faisal Susiwala Realty
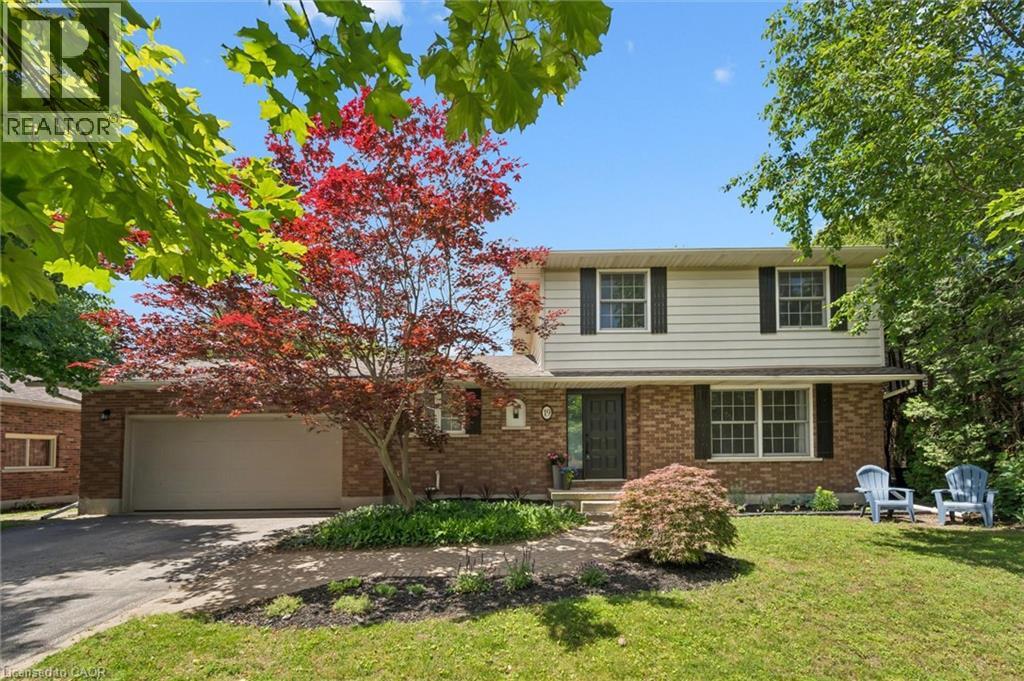
19 Adams Avenue
Tillsonburg, Ontario
Welcome to 19 Adams Avenue, a beautifully maintained family home tucked away on a quiet residential street in the heart of Tillsonburg. Offering 4 bedrooms, 2 bathrooms, and a spacious lot surrounded by mature trees, this property delivers the space, comfort, and outdoor living that today's families are searching for. From the moment you arrive, the home's charming curb appeal and welcoming presence make a lasting impression. Mature landscaping and a picturesque setting create a sense of warmth and pride of ownership that continues throughout the home. Inside, bright and airy living spaces are filled with natural light, creating an inviting atmosphere for everyday living and entertaining alike. The functional layout offers comfortable gathering spaces for family dinners, holiday celebrations, and quiet evenings at home. Step outside to a large back deck overlooking an expansive yard with room to play, host, and relax. Whether you're enjoying summer barbecues, watching children explore, or starting the day with coffee outdoors, this space functions as a natural extension of the home in warmer months. With three bedrooms on the second level and a fourth bedroom on the lower level, there's flexibility for growing families, guests, or a dedicated home office. The lower level also offers excellent potential for additional living space, a recreation room, home gym, or whatever best suits your family's needs. Located close to schools, parks, shopping, and everyday amenities, 19 Adams Avenue offers the perfect balance of small-town charm, convenience, and room to grow. A place to settle in, make memories, and truly feel at home. (id:56221)
Dewar Realty Inc.
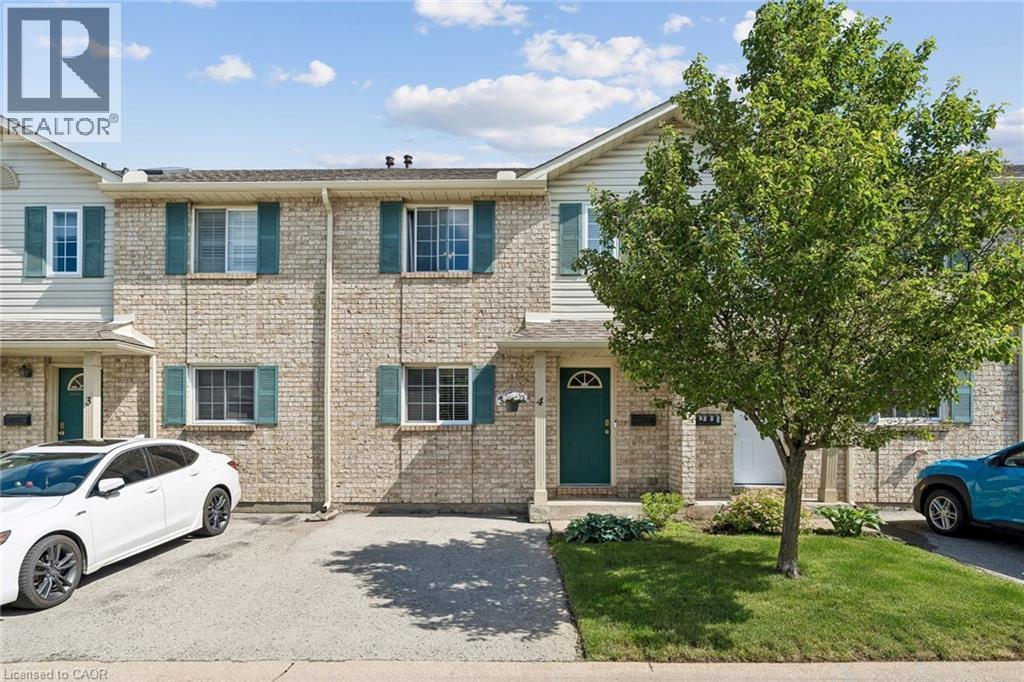
7470 Monastery Drive Unit# 4
Niagara Falls, Ontario
Welcome to this well-maintained 3-bedroom, 1.5-bath condo townhouse located in the highly sought-after Mount Carmel neighbourhood—one of Niagara’s most prestigious and family-friendly communities. This bright and inviting home offers a functional layout, a cozy living space, and a finished basement perfect for a recreation room, home office, or additional storage. Enjoy unbeatable convenience with Niagara Falls just 5–10 minutes away, Niagara College only 10 minutes away, and quick access to major highways. Everyday essentials are right at your doorstep—grocery stores, shopping, restaurants, parks, and schools are all nearby, making this an ideal location for families, students, professionals, or investors. (id:56221)
Century 21 Green Realty Inc
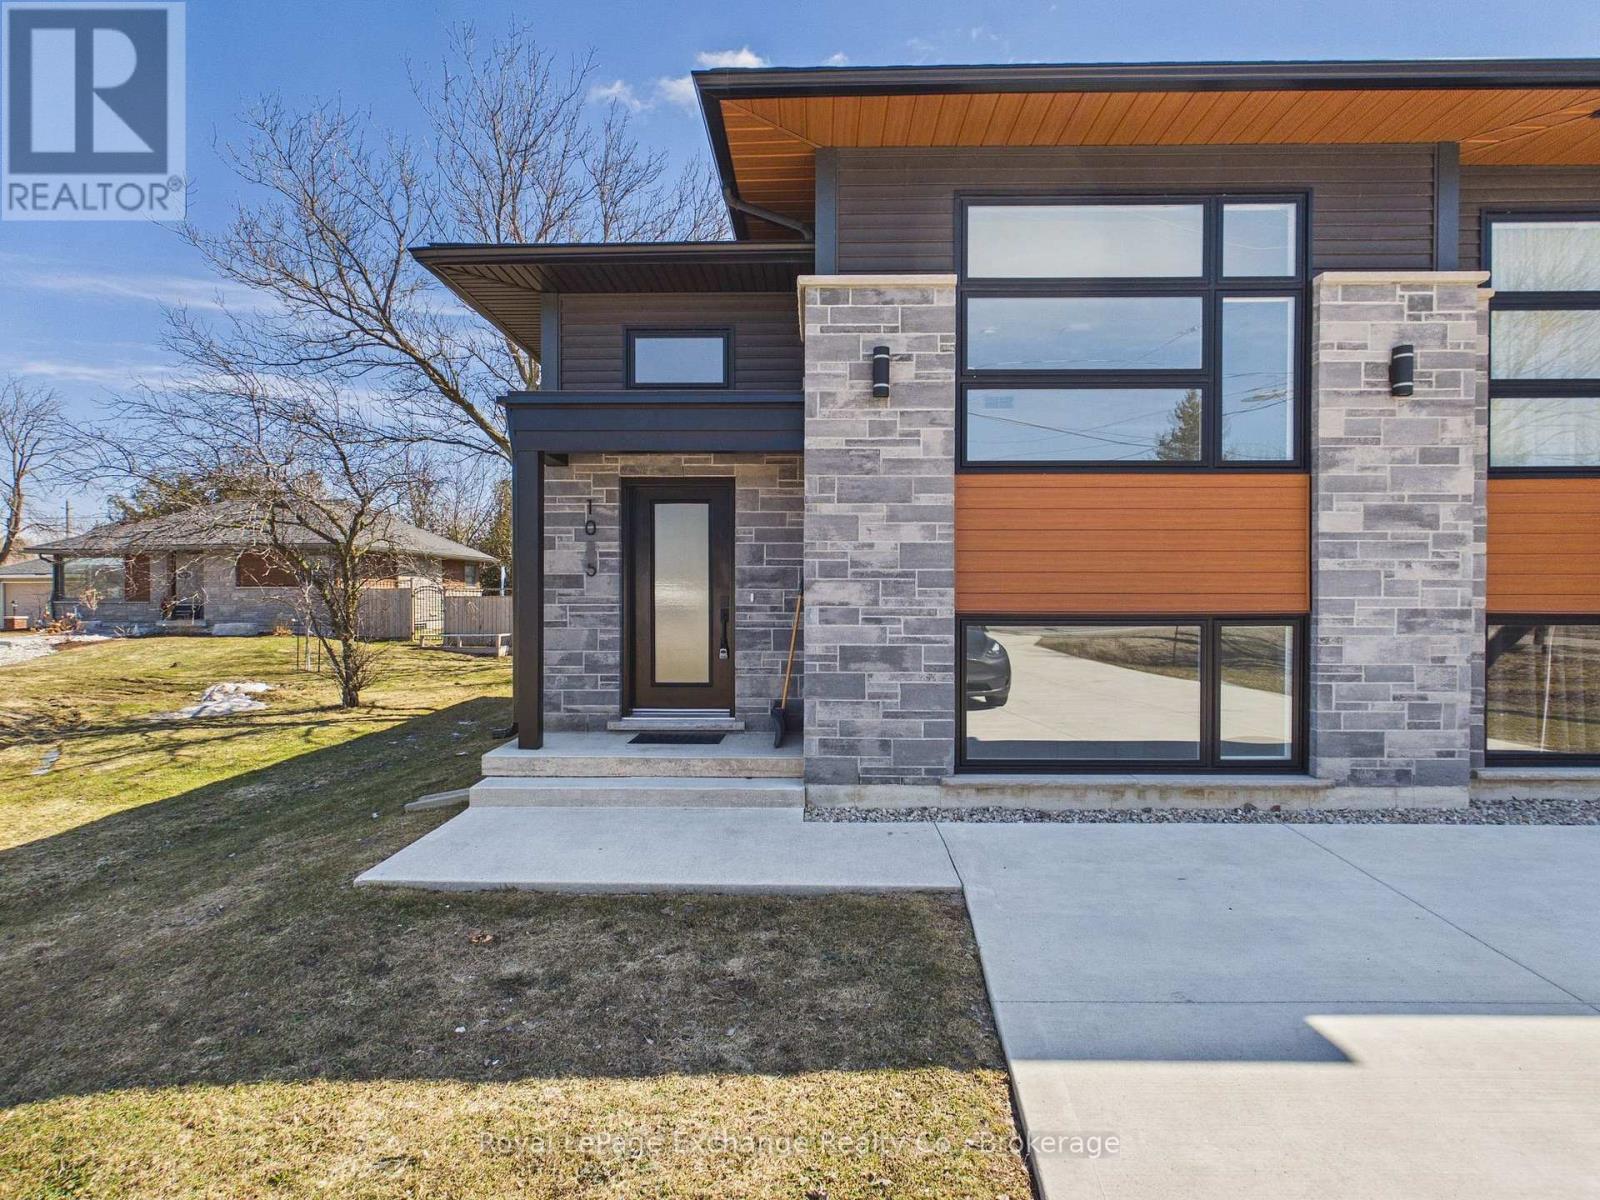
1085 Sutton Street
Kincardine, Ontario
Introducing a brand new raised bungalow-style semi-detached residence thoughtfully designed to offer modern finishes, functional living space, and exceptional comfort. The open-concept main level features a contemporary kitchen seamlessly connected to the dining and living areas, creating an ideal setting for both everyday living and entertaining.The main floor is complete with a spacious primary bedroom and a full four-piece bathroom.The fully finished lower level offers two additional bedrooms, a generous recreation room, a second full bathroom, and a laundry/utility room - delivering versatile space suitable for families, guests, or home office needs. Patio doors off the dining area lead to a private deck, providing a quiet outdoor space perfect for relaxation or hosting guests. Additional features include stacked parking for each unit and brand new construction throughout. Available April 1, 2026.Tenant responsible for heat, hydro, and water. A beautifully designed home offering modern living in a practical and efficient layout - ideal for those seeking comfort, quality, and convenience. (Pictures from the other unit but are a mirror image) (id:56221)
Royal LePage Exchange Realty Co.