
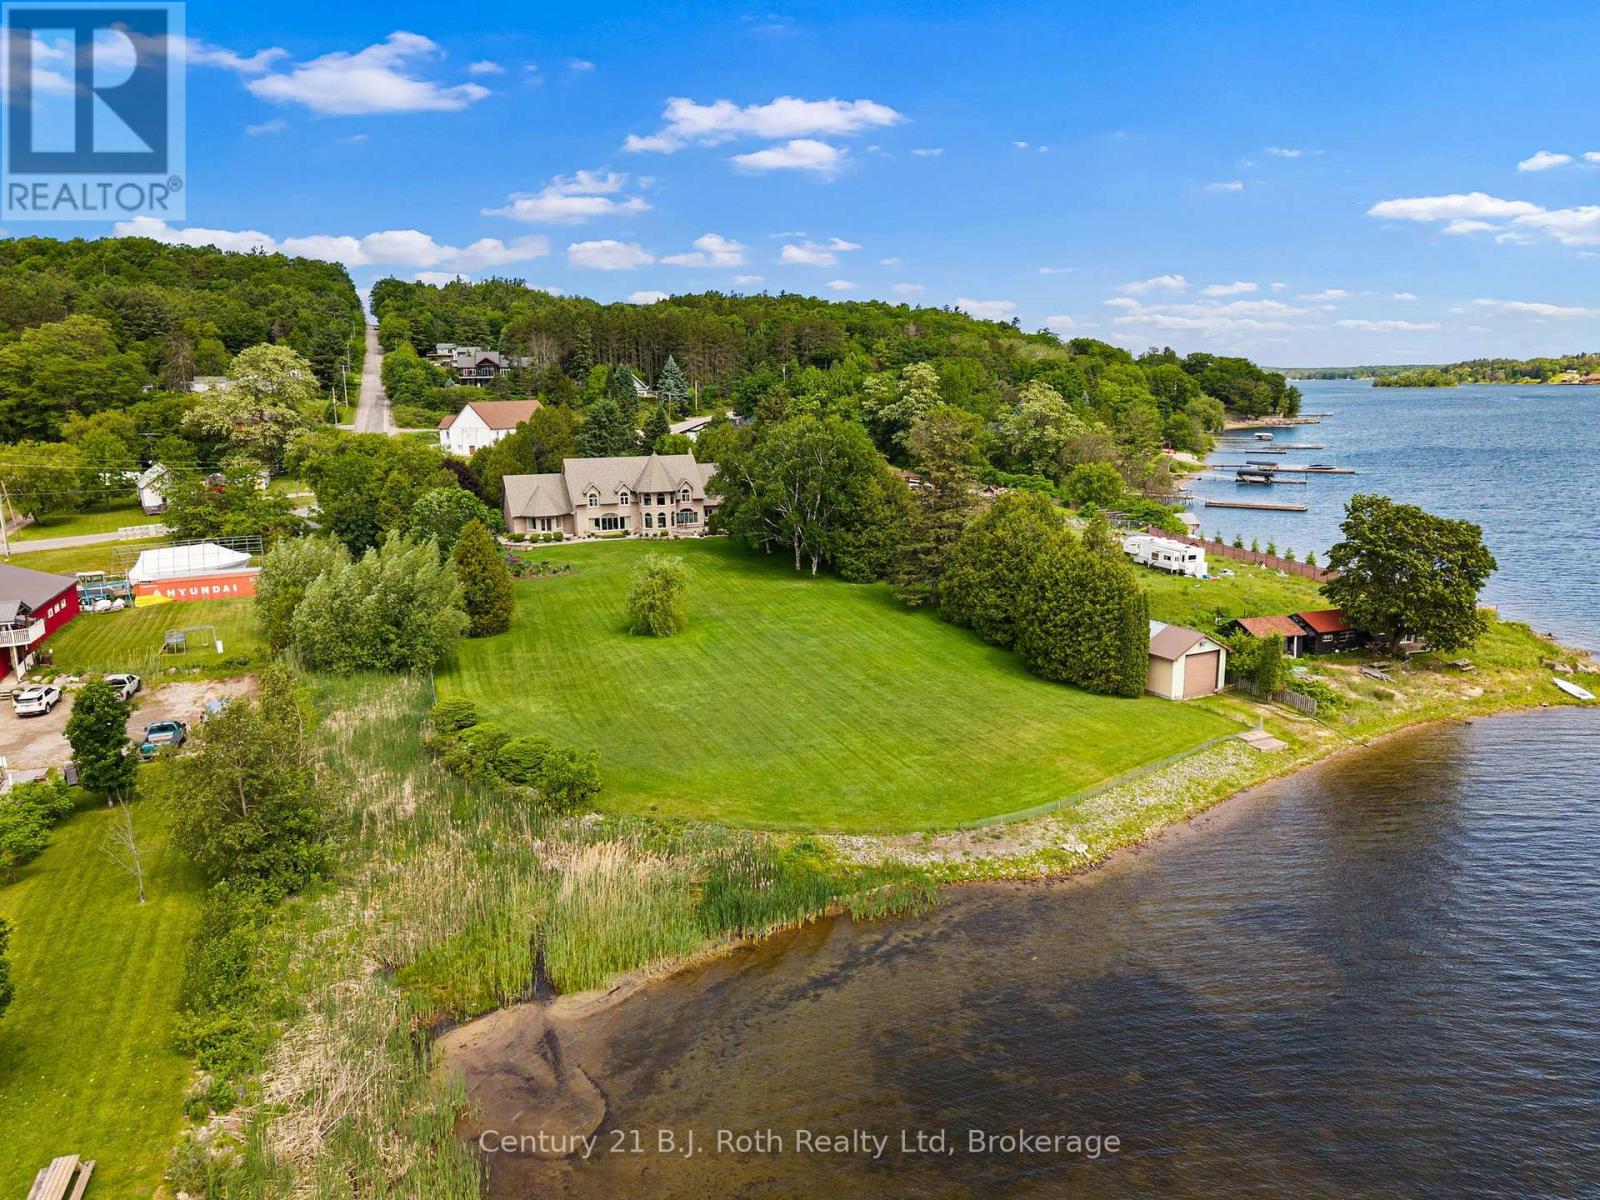
339 Champlain Road
Penetanguishene, Ontario
This is one of a kind! Some properties simply exist in a category of their own. This extraordinary waterfront estate along the shores of Georgian Bay is precisely that - an irreplaceable waterfront property. Spanning just over two acres of private, meticulously manicured grounds, the estate boasts nearly 240 feet of shoreline along Penetanguishene Harbour. It offers a rare sense of scale and privacy that is almost impossible to find today. The residence itself feels like something out of a storybook. Dramatic rooflines, soaring peaks, expansive windows, and graceful arches establish an immediate sense of permanence and romance. Inside, you will find over 6,000 square feet of beautifully proportioned living space designed to draw the outdoors in. The home features three bedrooms, a dedicated hobby room, and a spectacular second-floor lookout that frames panoramic views of the water. For effortless convenience, a separate recreation room walk-up connects the basement directly to the garage. Outside, the estate transforms into a private sanctuary. Mature trees, tailored stonework, and expansive lawns lead down to the water, while a massive rear patio serves as the ultimate backdrop for entertaining or watching the sunrise. The property is exceptionally well-equipped for an active lakeside lifestyle, featuring both an attached two-car garage and a detached two-car garage. Down by the water, you will find a private boathouse alongside ample room to install a custom dock. Practical features include an 8-zone underground sprinkler system feeds directly from the lake via the boathouse, keeping the lawns vibrant and a dedicated gas line is ready for your outdoor BBQ setup and backup battery for the sump pump. This is more than just a home; it is a rare alignment of architecture, land, and water. Opportunities like this do not come around twice. (id:56221)
Century 21 B.j. Roth Realty Ltd
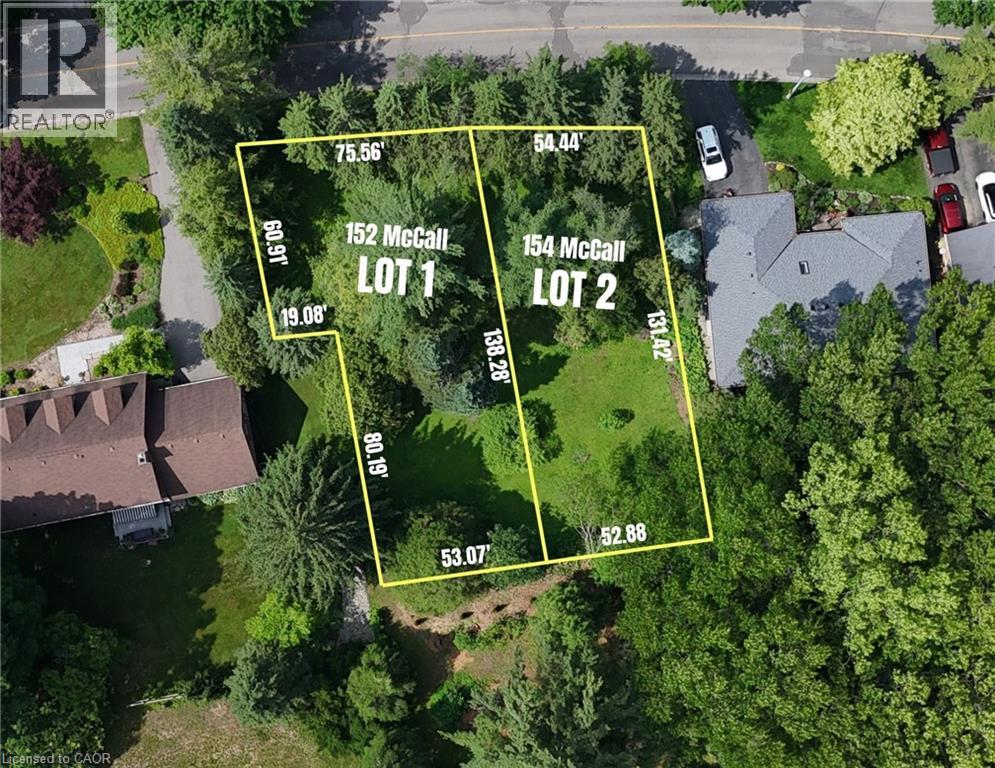
152 Mccall Crescent
Simcoe, Ontario
SERVICES TO LOT LINE INCLUDED - Stop settling for compromises and build your ideal custom home or next premium project on this rare 75' x 138' treed infill lot. Nestled in one of Simcoe's most sought-after neighbourhoods, this blank slate offers the privacy of a mature tree canopy with full municipal services already available at the lot line. Let’s make this happen: the seller is ready to think outside the box and help fund both the lot purchase and your new home's construction through a Vendor Take-Back (VTB) mortgage. Need more space? An adjacent lot of similar size is also available, allowing you to secure over a third of an acre for a sprawling private estate or a profitable dual-build for your portfolio. There has never been a better time financially to break ground. Take advantage of substantially reduced development fees and lucrative Federal and Provincial HST rebates to make your budget stretch further today than it has in years. (id:56221)
RE/MAX Twin City Realty Inc.
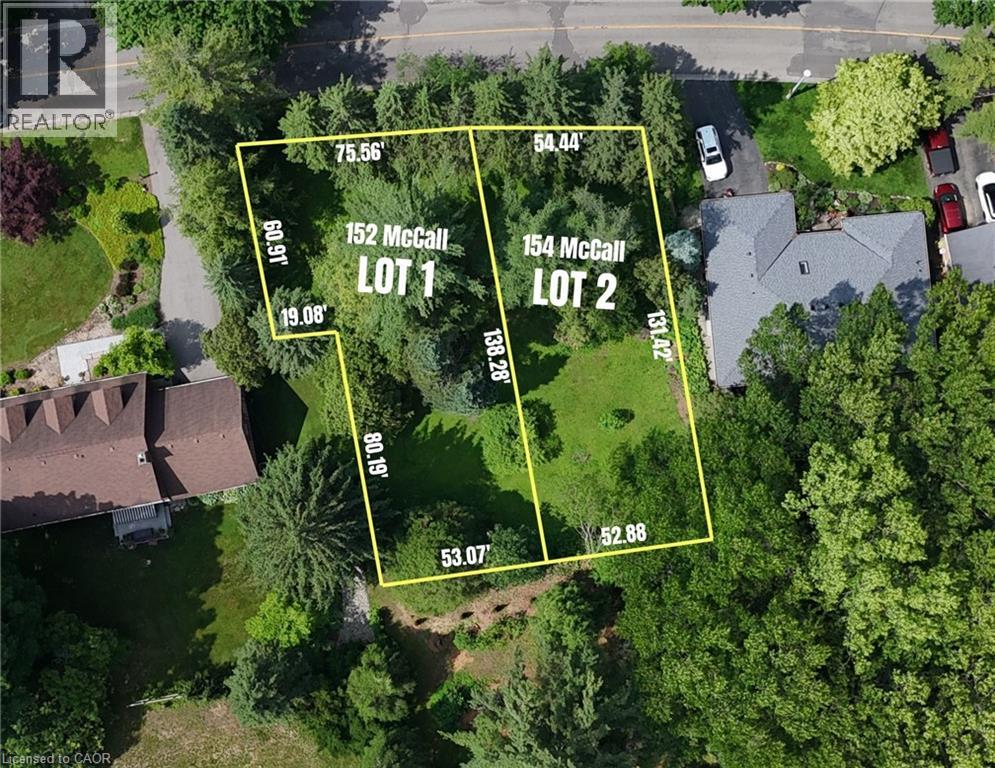
154 Mccall Crescent
Simcoe, Ontario
SERVICES TO LOT LINE INCLUDED. Stop settling for compromises and build your ideal custom home or next premium project on this rare 54' x 131' treed infill lot. Nestled in one of Simcoe's most sought-after neighbourhoods, this blank slate offers the privacy of a mature tree canopy with full municipal services already available at the lot line. Let's make this happen: the seller is ready to think outside the box and help fund both the lot purchase and your new home's construction through a Vendor Take-Back (VTB) mortgage. Need more space? An adjacent lot of similar size is also available, allowing you to secure over a third of an acre for a sprawling private estate or a profitable dual-build for your portfolio. There has never been a better time financially to break ground. Take advantage of substantially reduced development fees and lucrative Federal and Provincial HST rebates to make your budget stretch further today than it has in years. (id:56221)
RE/MAX Twin City Realty Inc.
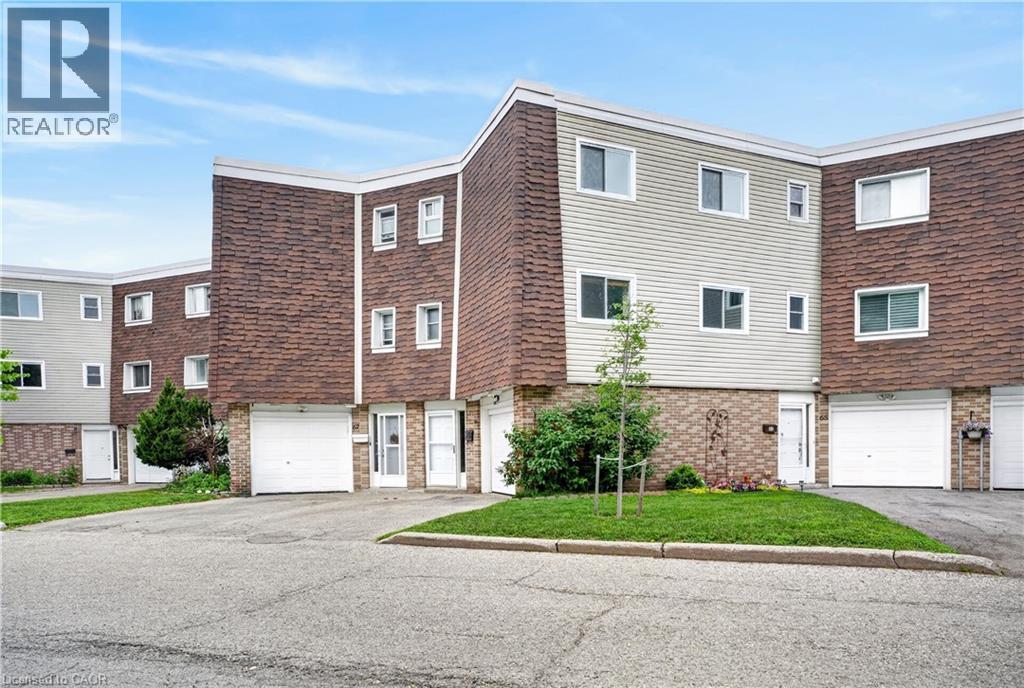
60 Elmsdale Drive Unit# 66
Kitchener, Ontario
A smart opportunity for first-time buyers and investors alike. With 1,548 sq. ft. of living space, this spacious 3-bedroom, 1.5-bath townhome condo offers the room, features, and flexibility that make it an excellent choice for getting into the market or adding a solid property to your investment portfolio. Freshly painted and updated with new flooring and modern light fixtures; the home also offers in-suite laundry, a gas furnace, central A/C, a garage, driveway parking, and a private yard. The generous layout provides plenty of space for a growing family, a home office, guests, or tenants. The location is hard to beat, with shopping, parks, public transit, and major commuter routes all close by. The family-friendly complex also features an on-site park and pool, giving residents added recreational space without leaving the community. Condo fees include water and maintenance of major exterior components including windows, doors, siding, and roof, helping simplify homeownership and reduce the responsibility of maintaining the exterior. Whether you're ready to take your first step into homeownership or looking for your next investment, this is an opportunity worth seeing. (id:56221)
RE/MAX Solid Gold Realty (Ii) Ltd.
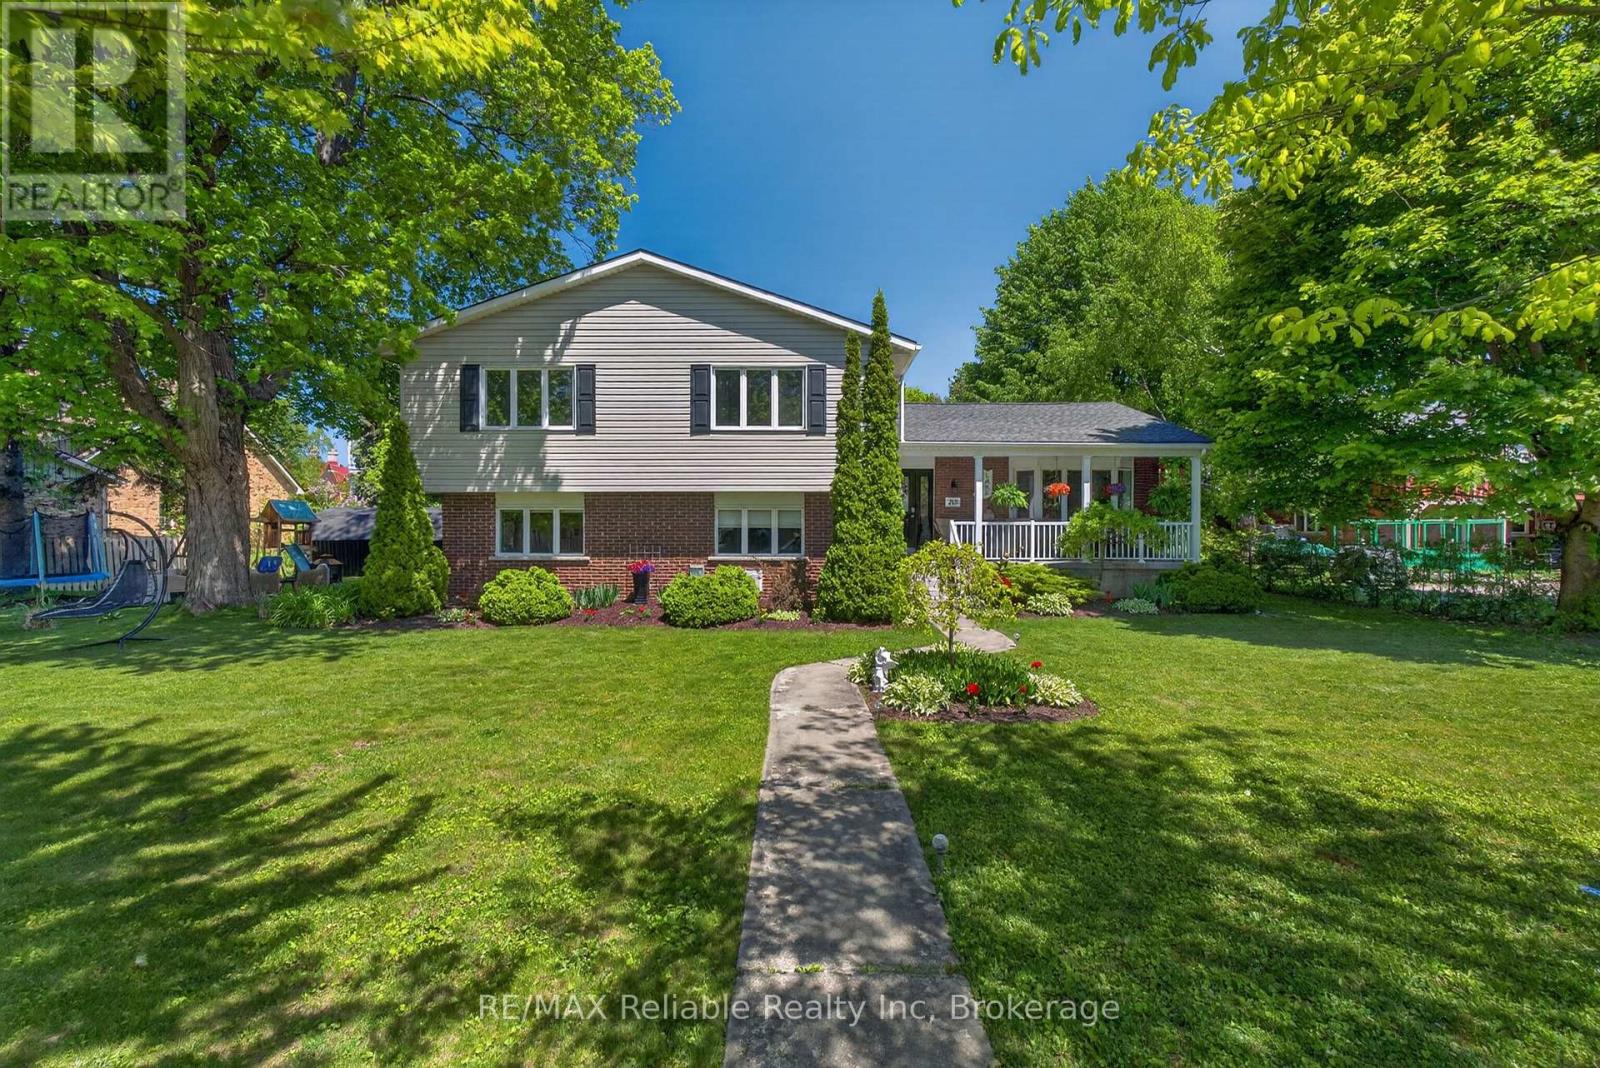
248 Britannia Road W
Goderich (Goderich (Town)), Ontario
This west end residence offers incredible versatility, presenting as a welcoming family home while functioning as a fully equipped duplex. It features a spacious 3-bedroom main family unit alongside a separate, private 1-bedroom apartment, providing additional income potential to assist with your mortgage or accommodate multi-generational living or guests! Situated in a highly sought-after, quiet west end neighborhood, the property is just steps from Sunset Park and the beach path, with an easy walk to downtown. The expansive lot spans from Britannia Rd to Picton St, boasting dual laneways and a carport for ample parking. The outdoor space is beautifully landscaped: featuring a private rear deck with gas BBQ line, a firepit, vegetable garden area, and charming vignettes creating multiple cozy sitting areas. Aluminum soffits, eavestrough, fascia. The main level welcomes you with a stylish, open kitchen, a large dining room, and a cozy living room with hardwood floors. Covered front porch. The upper level offers a large family room, three comfortable bedrooms with hardwood floors, and a 4-piece bath. The apartment features a kitchen, one bedroom, with walk-in closet and luxurious bathroom with tile shower. There is a large laundry room/workshop. The basement provides extensive storage and a sizable space ready for overnight guests, a future 3rd space or recreation room. The separate one-bedroom apartment is currently vacant, offering immediate flexibility for the new owner. It comes equipped with its own separate heating and cooling system. Fire doors maintain the separation of units. The home is serviced by a high-velocity gas-fired forced air system. Wired-in smoke and carbon monoxide detectors and a sewer back-flow valve give you peace of mind. How unique is this? This is a property that truly keeps on giving! (id:56221)
RE/MAX Reliable Realty Inc
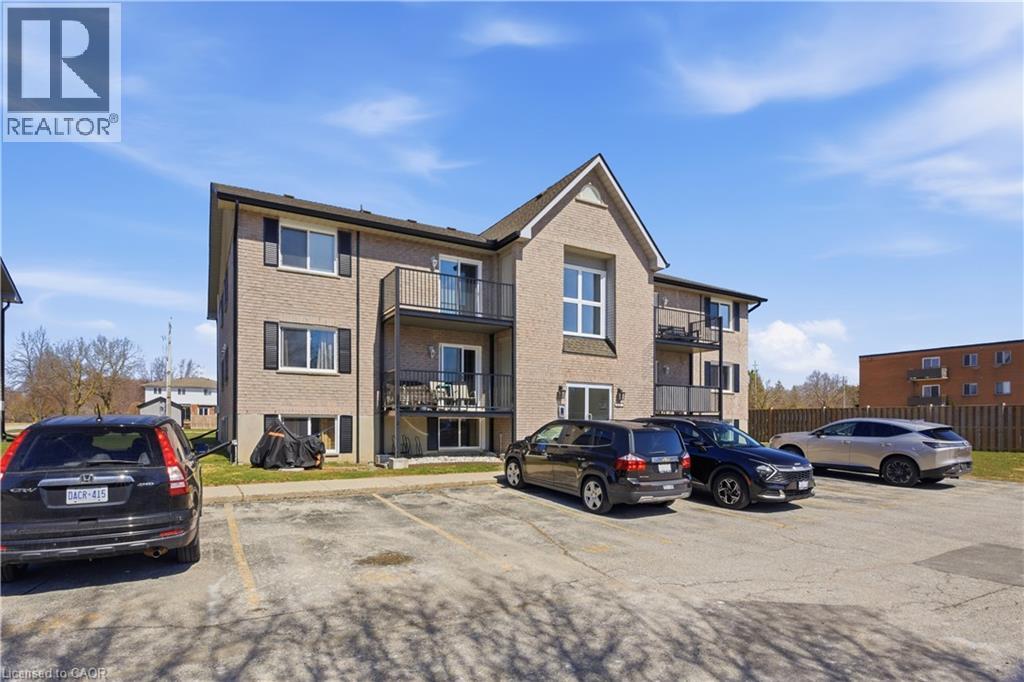
50 Campbell Court Unit# 312
Stratford, Ontario
Welcome to Unit 312 at 50 Campbell Court, a beautifully renovated, move in ready condo located in the heart of Stratford. This spacious two bedroom, one bathroom residence combines modern style with practical design. Recent upgrades include brand new flooring throughout, contemporary finishes, and a full suite of new appliances that elevate daily living while ensuring low maintenance. The open and efficient floor plan maximizes every square foot, creating bright and welcoming rooms that flow effortlessly from the living area to the dining space and kitchen. Comfort and convenience are central to this home. In suite laundry adds ease to your routine, and the private balcony provides a quiet outdoor retreat where you can relax and enjoy fresh air and neighborhood views. A dedicated storage locker offers extra space for seasonal items and gear, and two assigned parking spaces mean you never need to worry about parking availability. The building is well maintained and has seen meaningful capital improvements, including new patio features, a replaced roof , and new windows that improve energy efficiency and reduce future maintenance concerns. Residents benefit from secure code entry and enhanced building security for peace of mind. This condo is an excellent choice for first time buyers seeking a move in ready home or for those looking to downsize without sacrificing style and functionality. With its attractive finishes, thoughtful upgrades, and prime Stratford location, Unit 312 presents a turnkey opportunity to enjoy comfortable, contemporary living. (id:56221)
Flux Realty
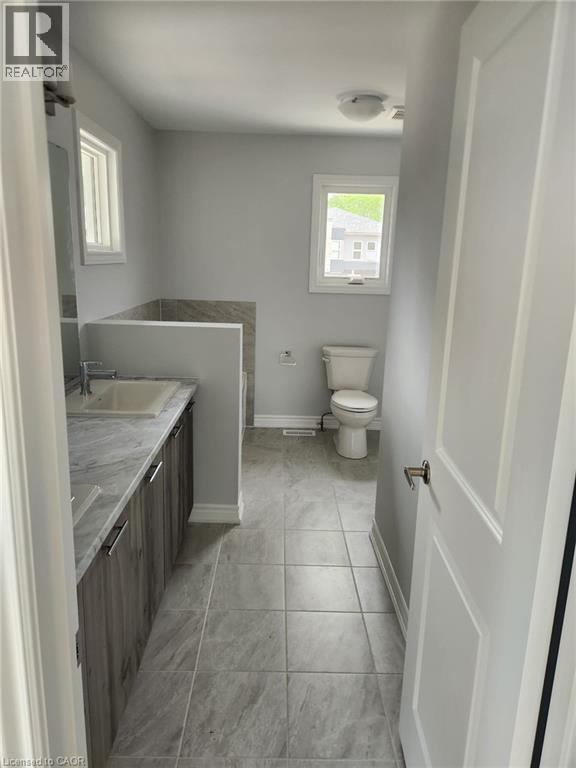
3266 Parker Avenue
Fort Erie, Ontario
1 year old Detached home, perfectly situated on a desirable corner lot. Designed with modern living in mind, this spacious residence offers comfort, style, and convenience. The main floor features an open-concept layout with a bright living and dining area, seamlessly connected to a contemporary kitchen complete with sleek finishes and ample cabinetry. Upstairs, you’ll find a luxurious primary bedroom with a 5-piece ensuite bathroom, a generous walk-in closet and private balcony access — perfect for your morning coffee or evening relaxation. The second floor also includes three additional spacious bedrooms, a 4-piece main bathroom, and the added convenience of in-unit laundry. This is a perfect home for families or professionals seeking comfort, space, and modern living. Tenant Pays All Utilities. Available from October 1st, 2026. (id:56221)
Century 21 Right Time Real Estate Inc.
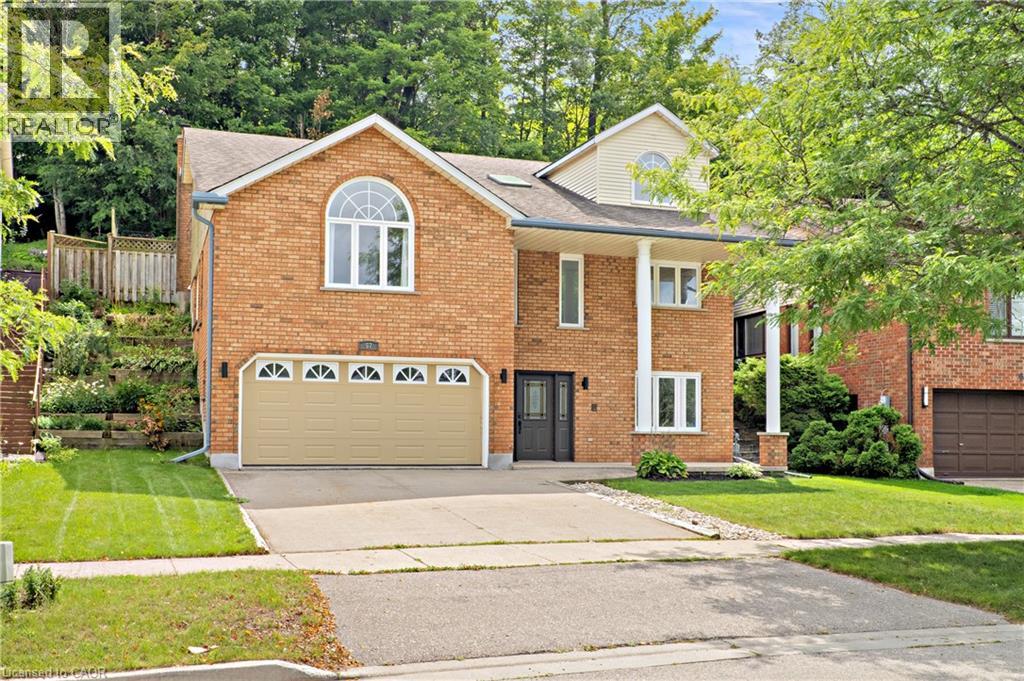
57 Yellow Birch Drive
Kitchener, Ontario
Welcome to 57 Yellow Birch Drive! Tucked into desirable Forest Heights, this freshly painted 3+1 bedroom home delivers space, style, and a private backyard built for summer. With a pool, double garage, and plenty of room to spread out, this one gives you more reasons to stay home. Check out our TOP 6 reasons why this home is the right fit for you. #6: FOREST HEIGHTS LOCATION: Parks, schools, trails, Costco, and The Boardwalk are all close by, with easy access to Highway 8. Quiet neighbourhood, convenient location. #5: SERIOUS CURB APPEAL: Stately columns, a double garage, and an extended concrete driveway make a great first impression. Plus, the furnace, A/C, and water softener are brand new as of August 2026. #4: BRIGHT, CARPET-FREE LIVING: A skylight, garage access, and flexible bedroom space welcome you in. Upstairs, enjoy a separate living room with fireplace, vaulted family room, powder room, and laundry with shower. #3: KITCHEN MADE FOR GATHERING: The eat-in kitchen features quartz counters, a breakfast-bar island, loads of cabinetry, and a walkout. Connected to the dining room, it’s ready for busy mornings and easy entertaining. #2: PRIVATE BACKYARD & POOL: This is where summer gets good. Dive into your private in-ground pool, relax in the green space, and enjoy the extra privacy from the property behind. #1: BEDROOMS & BATHROOMS: Three bright upstairs bedrooms include a spacious primary with walk-in closet, private 4-piece ensuite with jetted soaker tub, and a walkout to the pool. Two more bedrooms share the main 4-piece bath. More space. More privacy. And a pool that makes summer unforgettable. That’s what makes this home stand out. (id:56221)
RE/MAX Twin City Realty Inc.
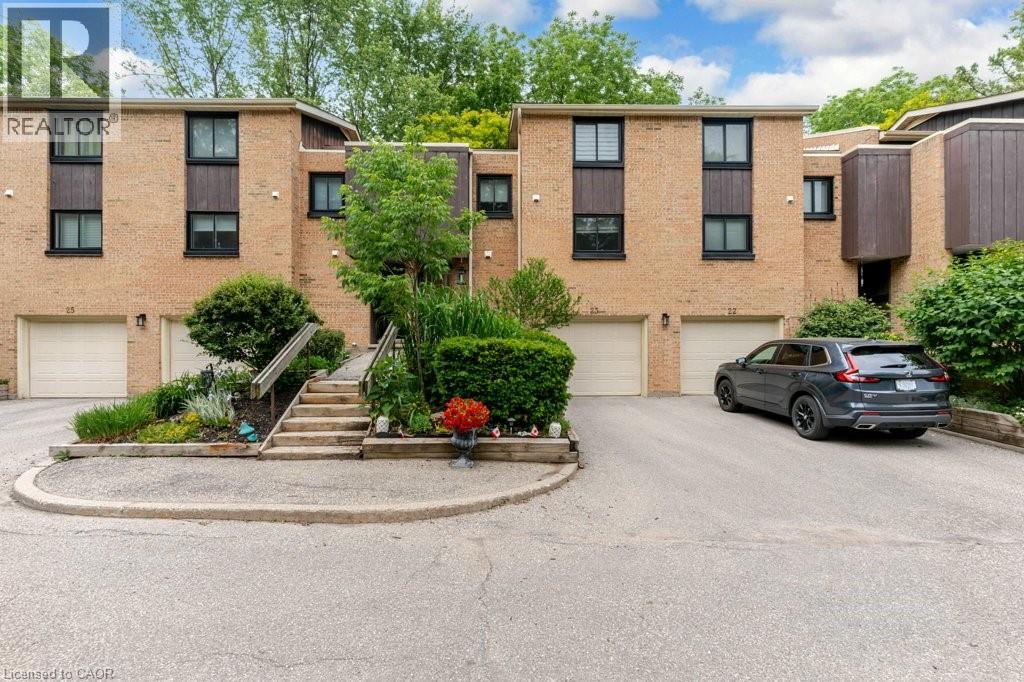
220 Salisbury Avenue Unit# 23
Cambridge, Ontario
Condo fees paid until 2027! Tucked away in a premier neighborhood, this multi-level townhouse condo perfectly blends functional modern living with serene natural beauty. The welcoming foyer sets the stage, offering a spacious closet and a convenient two-piece powder room. Step into the open-concept main floor, where near floor-to-ceiling windows frame stunning forest views and regular wildlife sightings. The beautifully refreshed kitchen is a chef's delight, complete with cozy heated floors, a double pantry, and stainless steel appliances. Upstairs serves as a peaceful retreat, featuring a generous primary bedroom with a private two-piece ensuite, a bright second bedroom, a full bathroom, and a flexible third bedroom currently used as a den. The walk-out lower level is built for entertaining, boasting a fully finished rec room, a condo-approved hot tub, and direct access to a private deck overlooking the woods—ideal for bird watching or unwinding. Complete with two parking spaces (including one garage), quick transit access, and a short walk to the vibrant downtown core, this property is a rare find for nature lovers. Water is included in the condo fees. (id:56221)
Royal LePage Crown Realty Services
Royal LePage Crown Realty Services Inc.
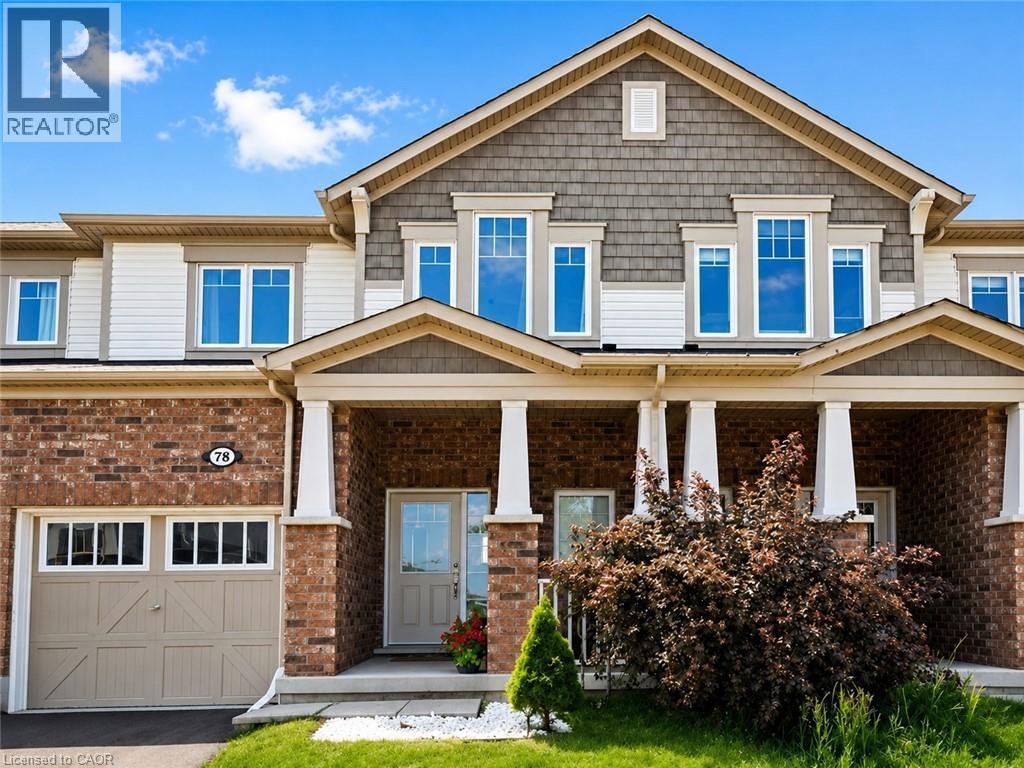
78 Glenvista Drive Unit# Upper
Kitchener, Ontario
Welcome to the upper unit of 78 Glenvista Drive, a beautifully designed Mattamy-built townhome available for lease in Kitchener’s highly sought-after Huron Park community. Offering a bright, spacious, and thoughtfully planned multi-level layout, this home features three bedrooms, two-and-a-half bathrooms, and excellent separation between the main living areas and the private bedroom spaces, making it ideal for families, professionals, or those needing additional work-from-home space. The open-concept main floor is filled with natural light and features hardwood flooring throughout the principal living areas. The spacious kitchen is equipped with stainless steel appliances, ample cabinetry and counter space, and flows seamlessly into the generous living and dining areas. Large windows provide beautiful views overlooking the peaceful pond and ravine, creating a relaxing backdrop for everyday living and entertaining. Upstairs, the primary bedroom offers a comfortable private retreat with a walk-in closet and its own ensuite bathroom. Two additional well-sized bedrooms and a full bathroom provide flexible space for children, guests, or a home office. The home also includes convenient private in-unit laundry, an attached garage, and two parking spaces for added convenience. The property has been well maintained and offers a clean, comfortable environment ready for its next occupants. Located in the desirable Huron Park neighbourhood, the home is close to schools, parks, scenic walking trails, shopping, restaurants, grocery stores and Highway 7/8 and 401. Please note that the lease is for the upper unit only, and the basement is not included. Tenants To Pay 70% Of All Utilities. This is an excellent opportunity to lease a spacious, well-maintained home in a quiet, family-friendly neighbourhood while enjoying beautiful pond and ravine views, convenient amenities, and a highly desirable Kitchener location. (id:56221)
RE/MAX Twin City Realty Inc.
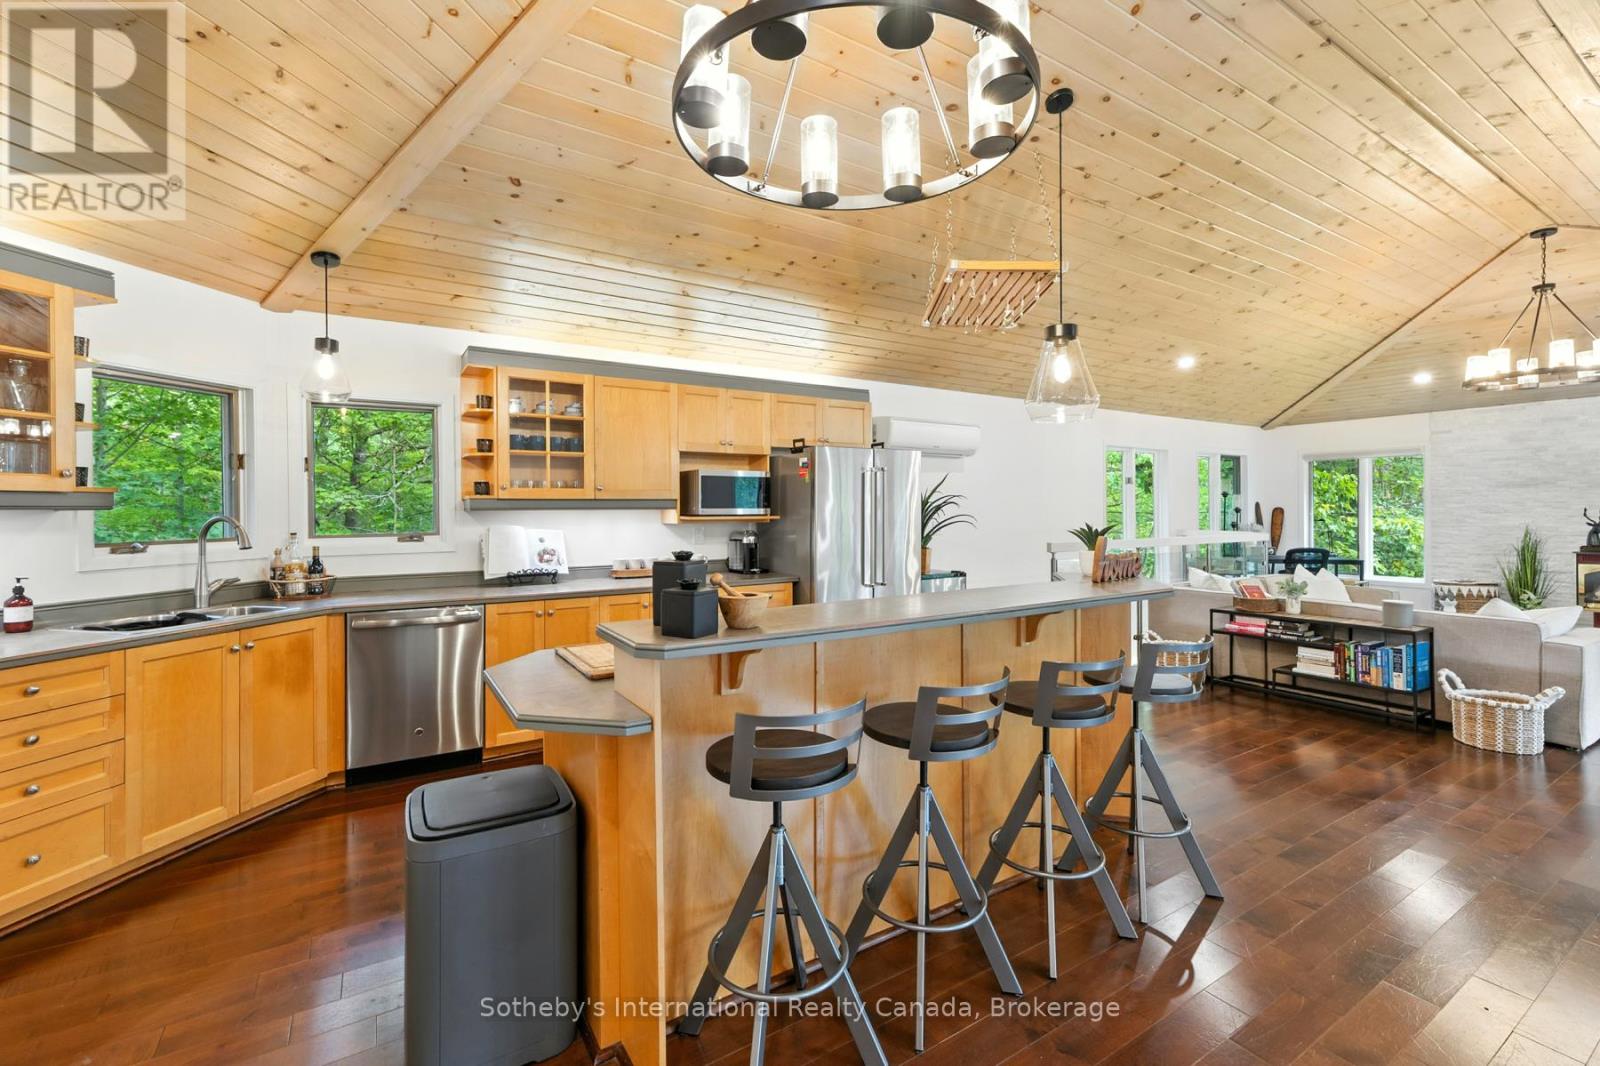
1060 North Kahshe Lake Road
Gravenhurst (Morrison), Ontario
1-YEAR LEASE | FULL HOUSE - Beautifully updated 5-bedroom, 3-bathroom home offering over 3,000 sq ft of living space in Kilworthy, just minutes from Nagaya Beach on pristine Kahshe Lake! Ideal for large families, multi-generational living, or a spacious cottage retreat, this property blends privacy, comfort, and modern style, only 90 minutes from the GTA and a short drive to Gravenhurst and Orillia with easy HWY access. The bright, open-concept main floor features vaulted ceilings, a gas fireplace, and a striking glass railing that enhances both light and openness. Extensive updates include new pot lights and fixtures throughout, fresh paint, modern baseboards, and all-new interior doors and hardware, creating a cohesive contemporary feel. All three bathrooms have been fully renovated with stylish tile work, while the bedrooms have been refreshed with new flooring and paint. Plush new carpeting on the stairs adds warmth, and sliding barn doors throughout introduce a subtle rustic charm. The main kitchen has been thoughtfully upgraded with a new dishwasher, oven, and faucet, offering both function and style. Downstairs, the fully finished lower level features brand-new flooring and a fireplace, providing a versatile space for entertaining, relaxing, or family use. The lower level is a self-contained in-law suite with a private entrance that includes a full bathroom, its own laundry, and a comfortable open-concept living space-ideal for extended family or guests. The main floor also features a separate laundry, adding convenience and flexibility on each level. Set among Muskoka granite and mature pines, the property also includes a storage shed for added utility. Tastefully updated, this is a rare opportunity to lease in the sought-after Kahshe Lake community. The lower level comes furnished. The lease can begin at any time. (id:56221)
Sotheby's International Realty Canada
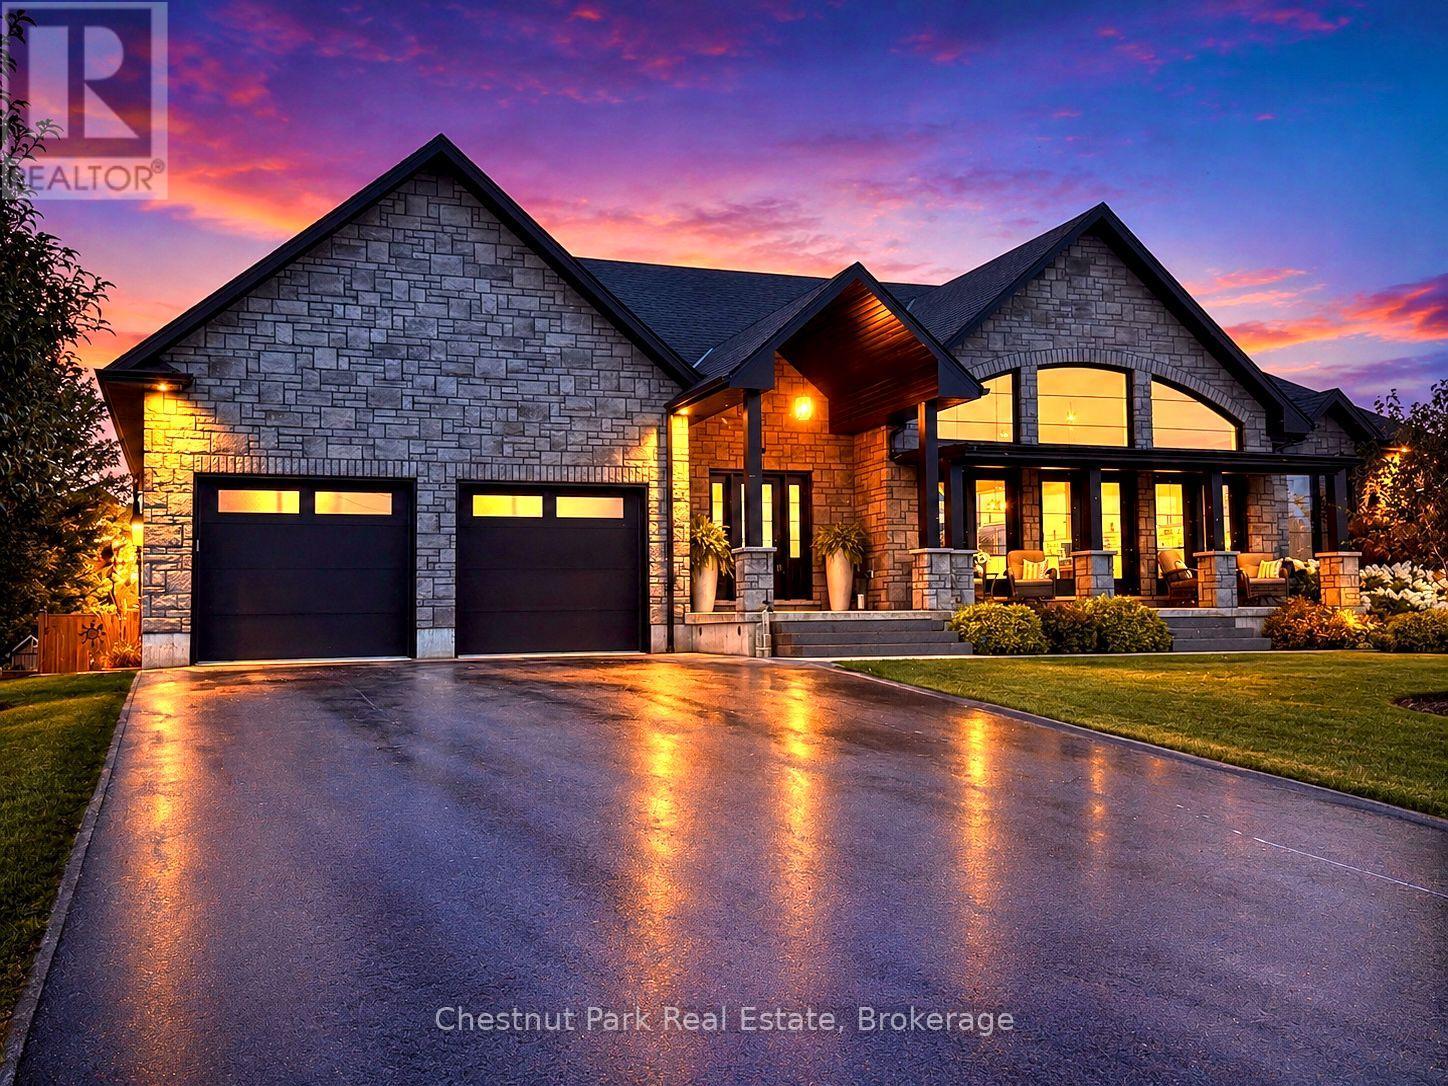
26 Nickason Drive
Arran-Elderslie, Ontario
Distinction, comfort, and modern industrial flare live in perfect harmony in this custom-designed, all-stone country home offering approximately 4,500 sq. ft. of total finished living space, overlooking scenic Sauble River. You can just move in and start enjoying a lifestyle of absolute convenience. From the expansive covered front porch, step into a breathtaking, vaulted great room. Floor-to-ceiling windows capture natural light from every direction, while multiple doors seamlessly connect you to the front and back decks. The living room invites you to unwind by the fireplace, opening into a show-stopping kitchen. Complete with an impressive granite island, high-end S/S appliances (including a side-by-side fridge/freezer, gas range, & dishwasher), it is built for both family dinners and grand entertaining. Host unforgettable milestones in the dining room, with picturesque backyard views and lovely westerly sunsets. The main floor utilizes a highly desirable split bedroom floor plan for ultimate privacy. The primary suite is a sun-lit sanctuary featuring a deck walk-out, walk-in closet, and a pristine 5-piece ensuite with a soaker tub and standalone glass/tile shower. On the opposite side, the second and third bedrooms share their own private 5-piece bath. The main floor laundry room and 2-piece powder room lead directly to the double-car garage. Below, the fully finished basement doubles your footprint, offering a spacious family recreation room, a large gaming area, two additional bedrooms, and a third 5-piece bath. Exceptional modern comforts include in-floor heating on both levels, central air, central vac, 200-amp service, and a handy basement walk-up to the garage. Outside, your private fenced paradise features an Arctic Spa hot tub, a garden shed, and extensive landscaping with many trees, shrubs & ornamental grasses. Situated in Allenford with effortless access to Highway 21, you are a short drive from Southampton, Port Elgin, Sauble Beach and Owen Sound. (id:56221)
Chestnut Park Real Estate
8 Bartlett Drive
Seguin, Ontario
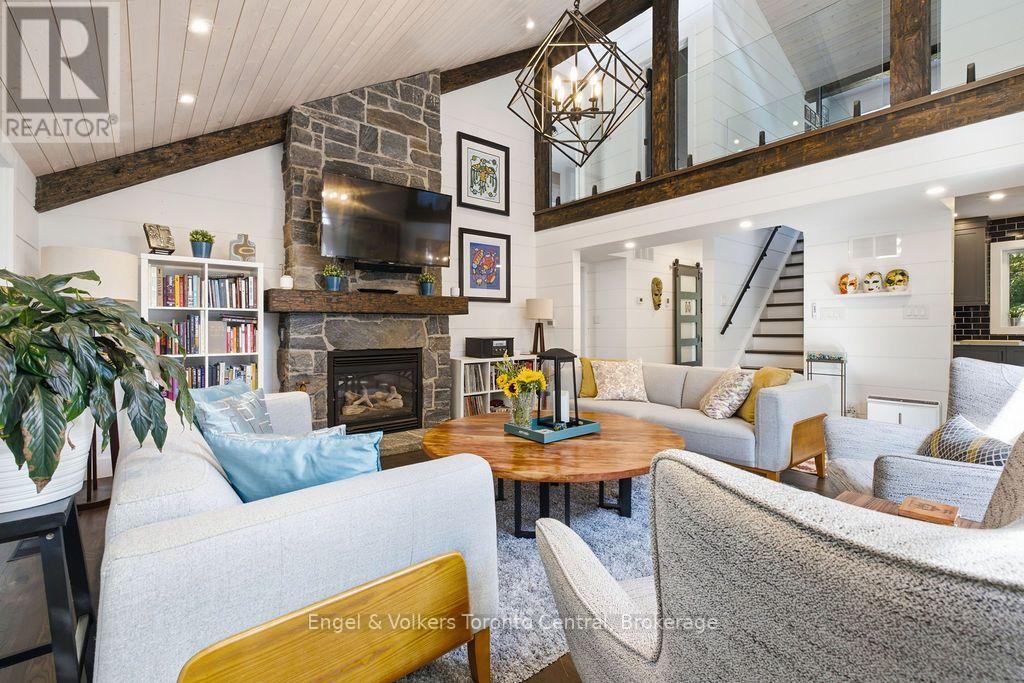
Welcome to Bartlett Springs, a completely renovated home offering approximately 2400 sq ft of finished space across three levels.Set on a year round, municipally maintained road, this home is less than a minute from the Oastler Lake Boat Launch and five minutes to Parry Sound's south end shops and amenities. Step inside and the intentional and sophisticated details announce themselves immediately: wide plank engineered hardwood, in-floor heated bathrooms and entryway, a custom stone fireplace, and seamless glass railings over a two storey great room just to name a few. The semi-open concept main floor exhibits an exquisite custom kitchen complete with dining area, coffee bar and access to the wrap around deck. The great room with its vaulted ceilings, granite fireplace, and sliding doors to the wrap around deck continue the elevated feel evident throughout the home. Completing the main floor is a bedroom/office space and powder room. The second level includes a bedroom with its own private balcony, a 4 piece bathroom, and a primary bedroom with a walk in closet and 3 piece ensuite. The lower level offers a family room, guest bedroom, laundry room, and a show-stopping 4 piece bathroom with a walk in shower and soaker tub. The detached heated 30 by 40 garage is a hobbyists dream and finished with a custom live edge bar top, commercial grade epoxy flooring, and high quality shelving/cabinets. Affectionately called "The Entertainment District," the grounds have been landscaped into a park like setting, with perennial gardens, pond with waterfall, fire pit area, a beach volleyball court, and landscaped lighting that makes for a magical evening. Bonus Features: a Generac backup generator runs the entire house and garage without interruption, and fibre optic internet is available. (id:56221)
Engel & Volkers Toronto Central
401 West Street
Simcoe, Ontario
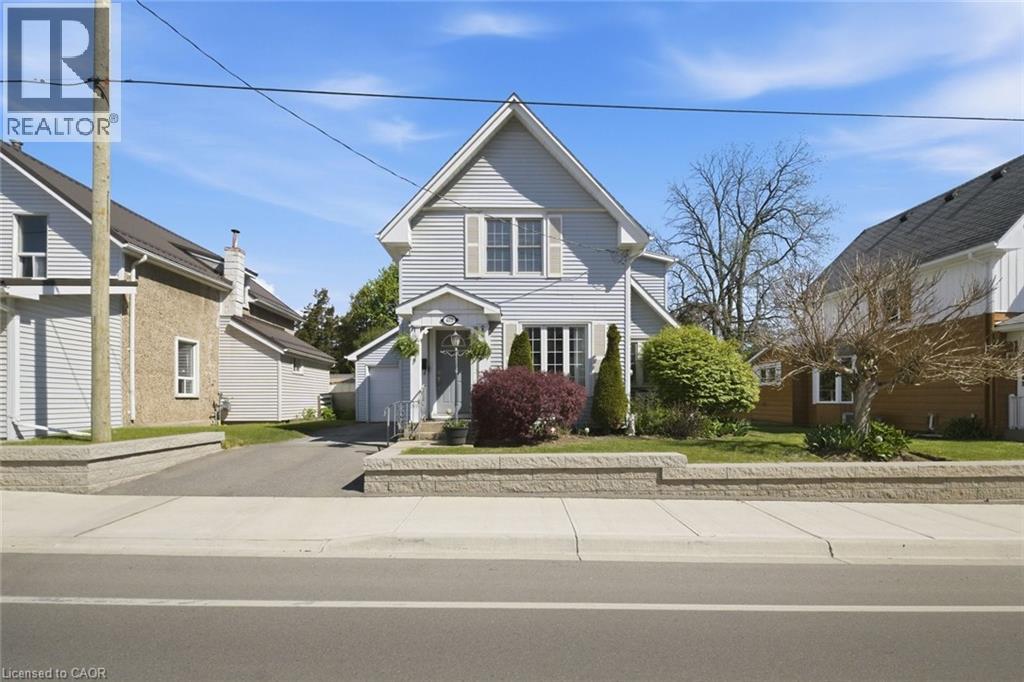
Bright, cheerful, and full of charm, this well-cared-for 3 bedroom, 1 bathroom century home offers the perfect blend of classic character and thoughtful updates. Set on a large, beautifully landscaped lot, the home welcomes you with warm hardwood floors, vinyl siding, and a comfortable layout that feels both inviting and practical. The spacious kitchen has a fresh, modern look with plenty of room to gather, while the cozy living area features an electric fireplace that adds warmth and ambiance. A bright office space provides the perfect spot to work from home, study, create, or simply enjoy a quiet corner of the house. This home has been lived in, loved, and carefully maintained, with important updates already completed, including a new furnace in 2022, updated electrical and wiring in 2018, updated plumbing in 2023 including Revese Osmosis water filtration, and a large new deck added in 2022. Outside, the generous lot offers space for gardens, play, entertaining, or simply enjoying the outdoors. A one-car garage adds convenience and extra storage. Located close to the hospital, shopping, and everyday amenities, this charming century home is warm, welcoming, and ready for its next chapter. A bright and lovingly maintained property with the kind of character that makes a house feel like home. (id:56221)
Bradley Mottashed Inc. Brokerage
171 Patricia Road
Stratford, Ontario
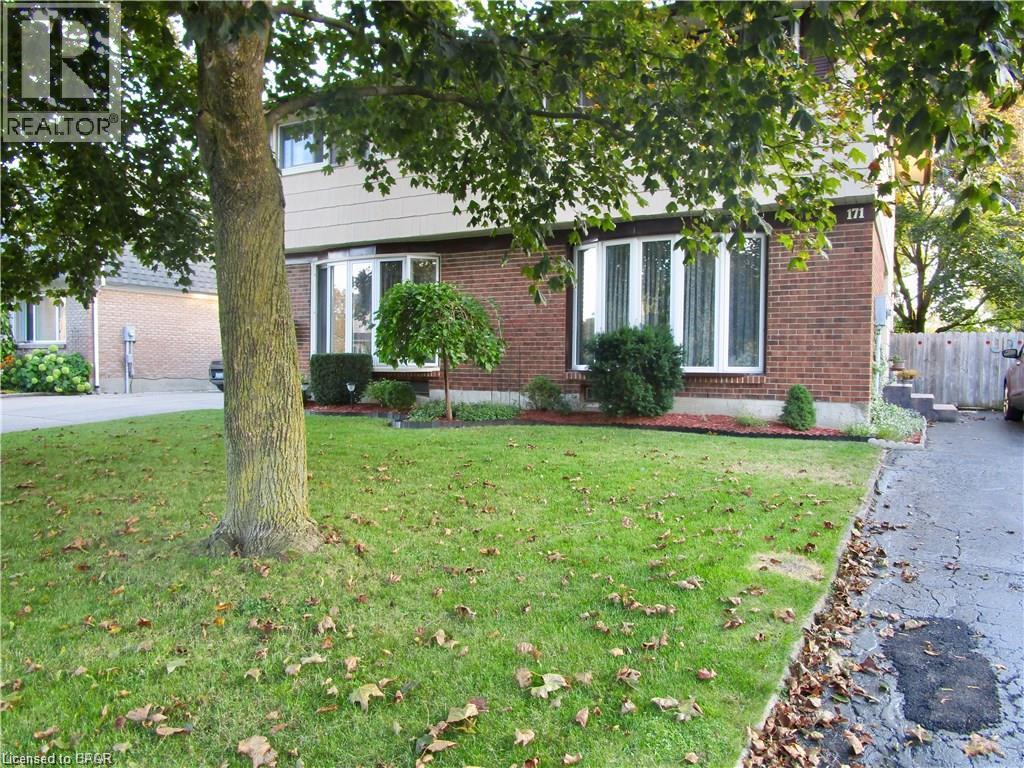
You can make Stratford home in this amazing 1,465 sqft Semi featuring 3+1 bedrooms, 2 baths, finished basement and private backyard space backing onto Marsh Pond Park. An inviting foyer welcomes you with the spacious Living Room a few steps away and split staircase to the upper and lower levels. Take note of the freshly painted home throughout . The Master bedroom with his and her closets is accompanied by 2 other spacious bedrooms as well as a full bath. In the basement you will find another great space for hanging out with friends and family as well as tons of storage space. Situated in a great family friendly area, you can easily picture your growing family . Home to the famous Stratford Festival and theatre entertainment, the Avon River and just short drive to Kitchener-Waterloo, what more can you ask for? Don’t miss out! (id:56221)
Royal LePage Wolle Realty
68 Bayshore Avenue S
Northern Bruce Peninsula, Ontario
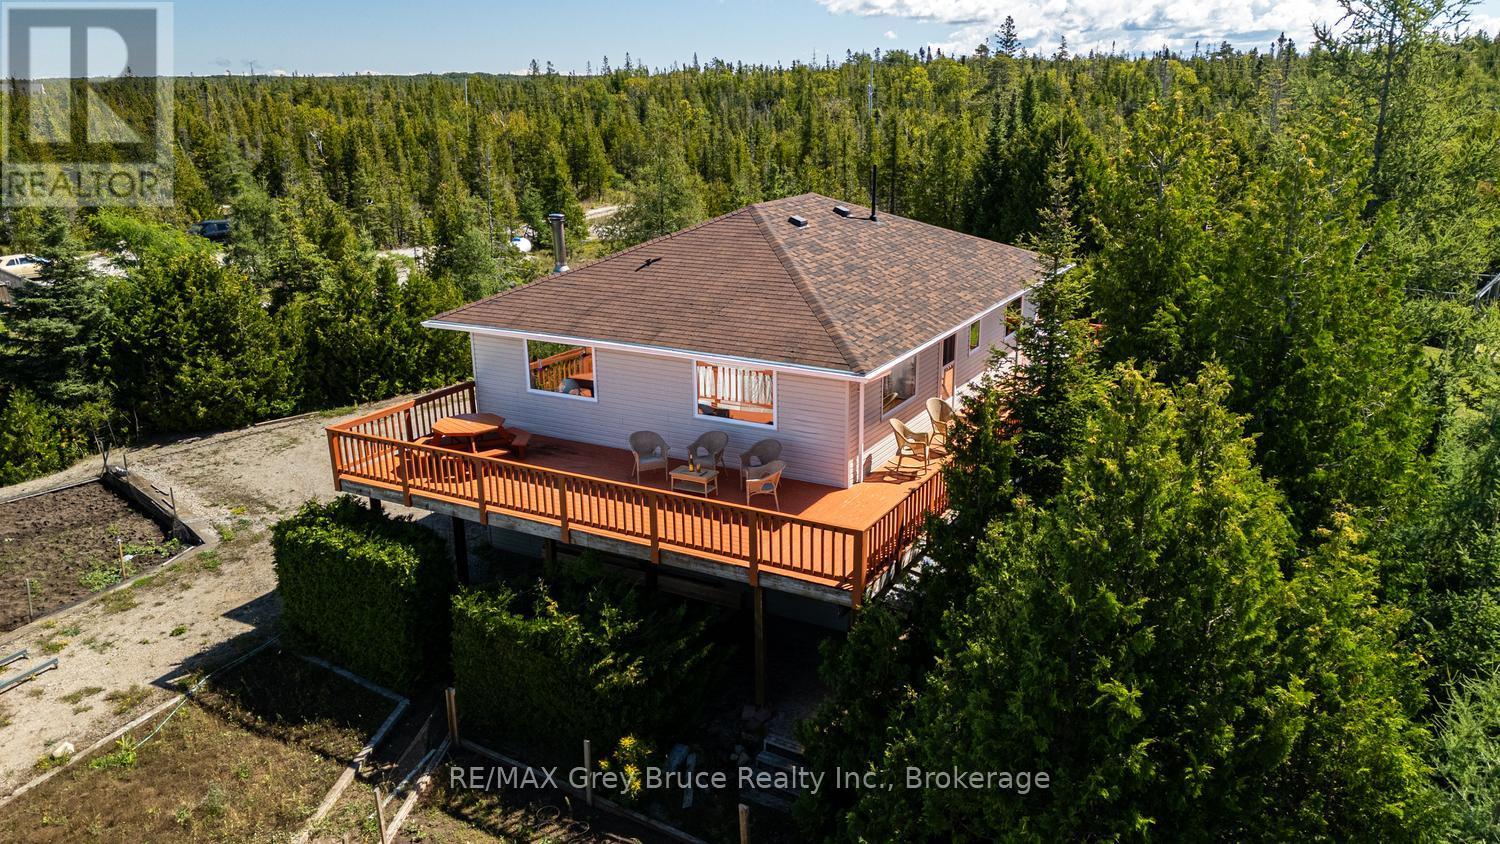
Welcome to 68 Bayshore Avenue South on the Beautiful Bruce Peninsula . This custom built 4 season Waterfront home sits on Baptist Harbour in Tobermory, a much sought after area where a sense of Community meets privacy and tranquility. Boasting 3 bedrooms with large picturesque windows streaming natural light, 2 spacious bathrooms on just under 2 acres of cleared and treed land , this thoughtfully curated home is strategically built with an expansive West facing deck for mesmerizing Lake Huron sunsets. Conveniently entering the lower level of the home you will find plenty of storage in the double glassed door closet , a spacious bathroom and accessible bedroom. Entry to the mechanical room and inside entrance to the garage. Make your way up the solid oak custom built staircase to the second story that opens up to an open concept space and waterfront views. On the Upper floor enjoy the convenience of access to the deck from the open concept kitchen and dining area. Perfect for entertaining and family get togethers. Solid oak wood touches in the living room and dining areas complement the custom designed and owner built kitchen cabinetry. Beyond the kitchen you will find two of the three bedroom as well as a Spa like main floor bathroom complete with soaker tub and skylight. This incredibly built, one owner home is a must see to truly enjoy. Endless possibilities abound with waterfront access, gardens at the ready and just minutes to the amenities and sites of Tobermory Village and Harbour. Book your showing today . (id:56221)
Shanahan Realty Inc.
RE/MAX Grey Bruce Realty Inc.
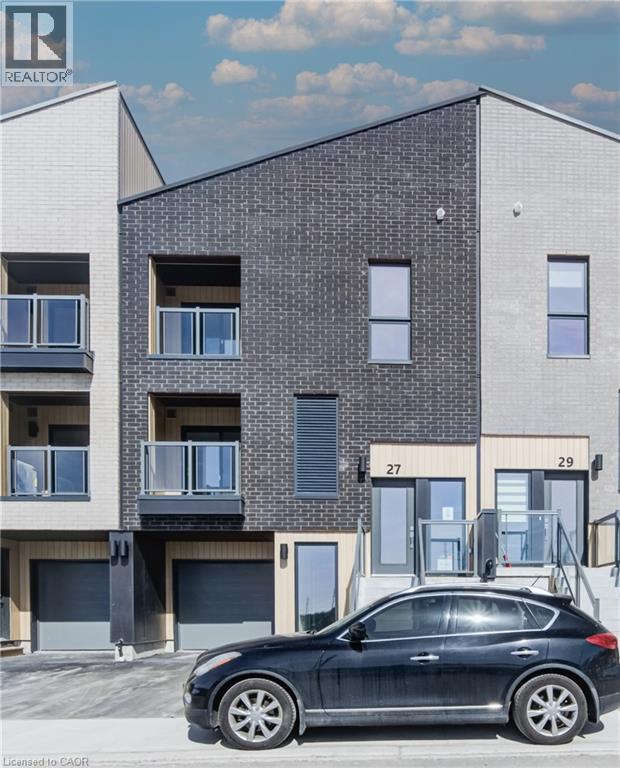
27 Urbane Boulevard
Kitchener, Ontario
Welcome to this charming 2 bed 2.5 bath condo townhouse, perfect for first time homebuyers, downsizers or anyone looking for a low maintenance lifestyle! The open concept living room, kitchen, and dinette are perfect for creating memories together. The ground floor office space is great for those work from home days and the upstairs laundry ensures your home stays organized and clean. Plus, you will find two bedrooms, including a principal bedroom with a walk-in closet and a well appointed ensuite. Move in ready and thoughtfully designed, this lovely home offers comfort, convenience, and easy living in the highly desirable Trussler West Community! The Builder is currently advertising an effective price after available HST rebates. Rebates are subject to purchaser eligibility, and assignment of rebates to the builder. (id:56221)
Royal LePage Wolle Realty
RE/MAX Real Estate Centre Inc.
Peak Realty Ltd.
Century 21 Heritage House Ltd.

17 Hagerman Court
Seguin, Ontario
Step into serenity with this wonderful 5-year-old custom-built home nestled in one of Otter Lake's most coveted waterfront communities. Designed for year-round enjoyment, this property offers the perfect blend of luxury, comfort and nature. This home has soaring cathedral ceilings and a dramatic floor-to-ceiling fireplace that anchors the open-concept main floor. The kitchen is adorned with gleaming granite countertops and stainless steel appliances. Step out through the dining room's walkout to a private deck that connects to a beautifully crafted gazebo perfect for morning coffee or sunset cocktails! The main level also features a spacious primary bedroom with a 4-piece ensuite w/in floor heating and a walk-in closet. Two additional bedrooms plus a sitting area on the upper level offer ample space for family and guests while three bathrooms ensure comfort and convenience for all. The lower level is a haven for relaxation and entertainment, complete with a stylish wet bar and walkout access to the side yard. *This exclusive community offers deeded access to a private sandy beach and your own designated boat slip, included in the modest $375 annual association fee. The fee also covers insurance for all common areas, ensuring peace of mind and a well-maintained environment.* Otter Lake is spring-fed and renowned for its crystal-clear waters and miles of scenic boating. There is a nearby resort for a gourmet lakeside meal every day here feels like a vacation. Located only 12 minutes to Parry Sound's shops, restaurants and hospital and only 2 hours from Toronto-perfect for weekend escapes or full-time living! This home is more than a place to live-it's a lifestyle. Whether you're seeking a peaceful retreat, a family-friendly haven or a luxurious base for lakeside adventures this property delivers it all. (id:56221)
Royal LePage Team Advantage Realty
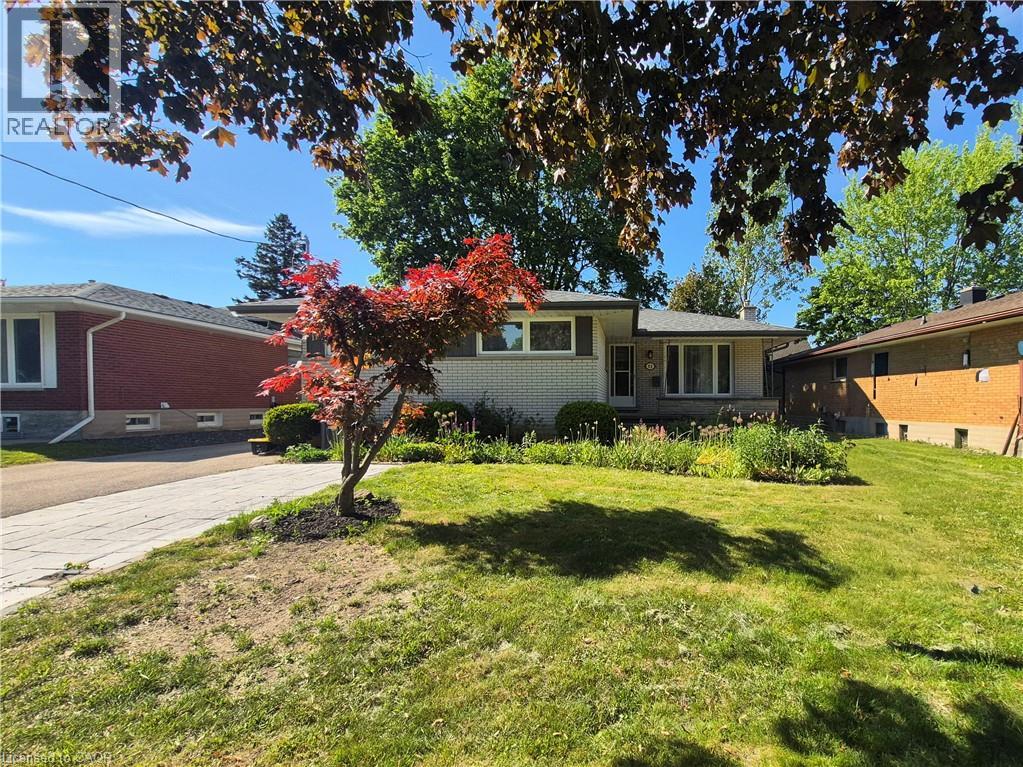
11 Duncairn Avenue
Kitchener, Ontario
Welcome to this fantastic legal duplex in the highly desirable Forest Hill neighbourhood, offering an excellent opportunity for investors, multi-generational living, or homeowners looking to offset their mortgage with rental income. Thoughtfully set up with completely redone electrical and separate hydro meters, each unit provides its own comfortable and functional living space. The spacious main floor unit features 3 generous bedrooms, private laundry, a large living room, formal dining area, and an oversized kitchen with plenty of room for everyday living and entertaining. Step outside to a massive deck overlooking the private, fully fenced backyard, creating a great extension of the living space. The bright lower-level unit offers its own separate entrance, 2 bedrooms plus a versatile den, private laundry, and an impressive modern kitchen complete with granite countertops and a built-in dishwasher. All appliances are included. Located in an established Forest Hill neighbourhood close to shopping, schools, parks, transit, and convenient highway access, this property combines location, versatility, and income potential in one great package. A rare opportunity to own a legal duplex in a sought-after Kitchener community! (id:56221)
Royal LePage Wolle Realty
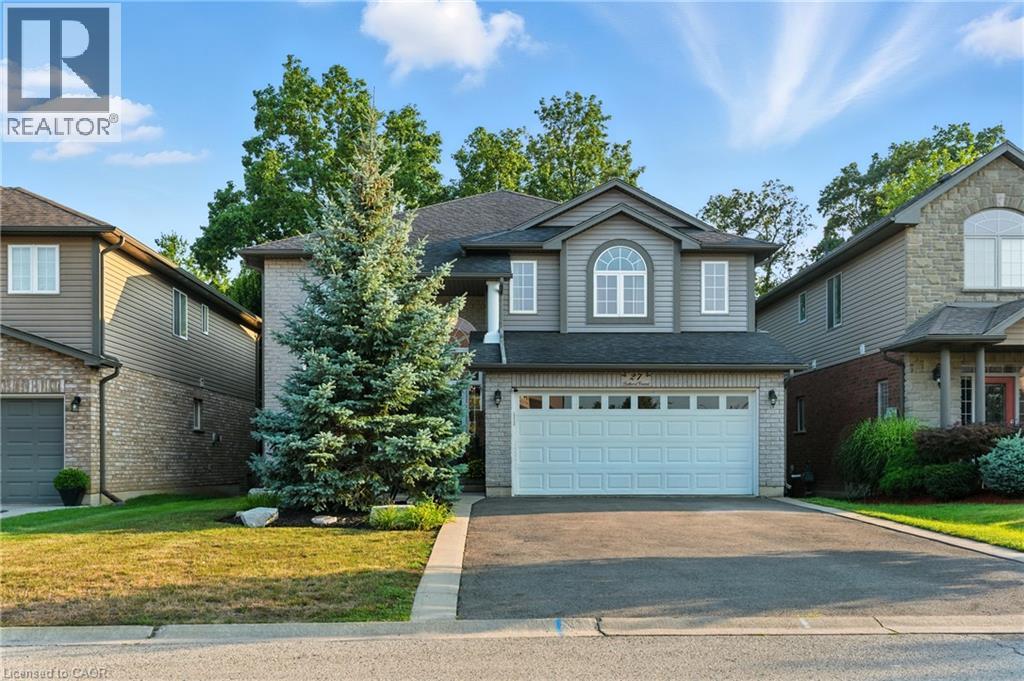
27 Southwood Crescent
Caledonia, Ontario
Situated on a quiet, low traffic street in one of Caledonia's most sought after neighbourhoods, 27 Southwood Crescent is an immaculately kept and striking family home that effortlessly combines elegant interior finishes with a private backyard oasis. Stepping through the front door, you are greeted by an impressive two-story entryway that floods the home with natural light, leading directly into a thoughtful, functional main floor layout perfect for everyday living and easy entertaining. Upstairs, the spacious second level features three bedrooms, highlighted by a primary suite complete with a private ensuite and walk-in closet. The fully finished basement adds versatile living space featuring a fourth bedroom, three piece bath, and a luxurious built-in sauna. Outside, your personal backyard paradise awaits with a brand-new deck, above-ground pool, and premium hot tub, all added in 2024, creating a move-in ready retreat just minutes from local parks, top schools, and the Grand River. RSA. (id:56221)
Royal LePage NRC Realty Inc.
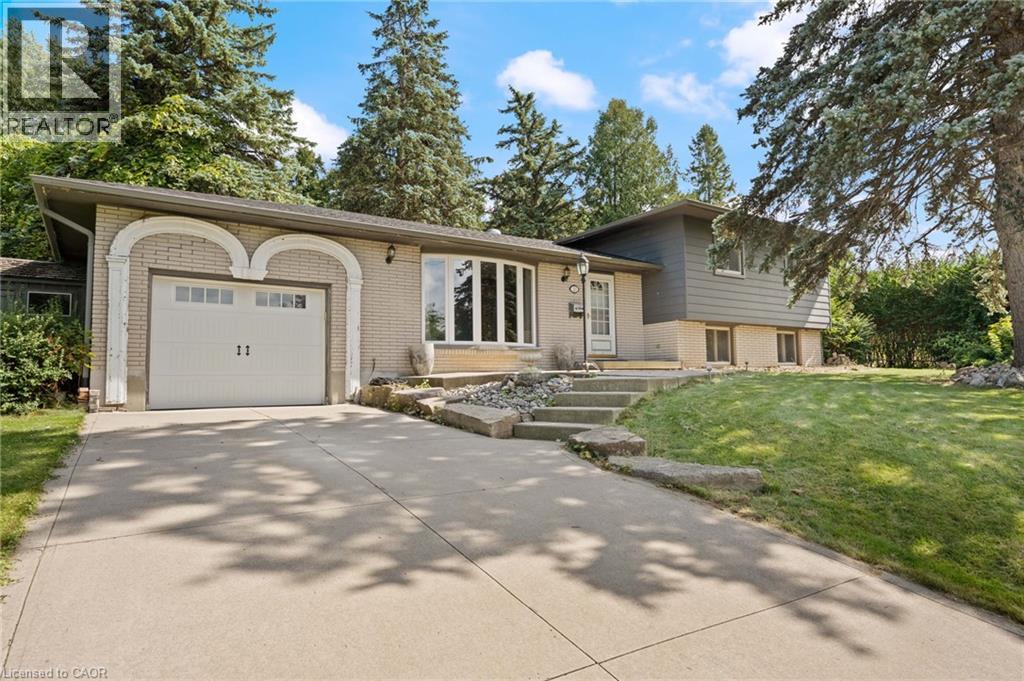
20 Sunset Drive
Simcoe, Ontario
Welcome to 20 Sunset Drive in Simcoe. Located on a quiet, desirable street, this solid 3-bedroom, 2-bathroom sidesplit is an opportunity worth taking a look at. A home in this location at this price point is a rare find. The layout offers a comfortable living space for the whole family, along with a private backyard and pool to enjoy throughout the warmer months. There is plenty of potential to update and personalize the home to suit your style and needs. Whether you’re a first-time buyer, a growing family, or an investor, this is a great opportunity to get into a sought-after Simcoe neighbourhood. (id:56221)
RE/MAX Erie Shores Realty Inc. Brokerage
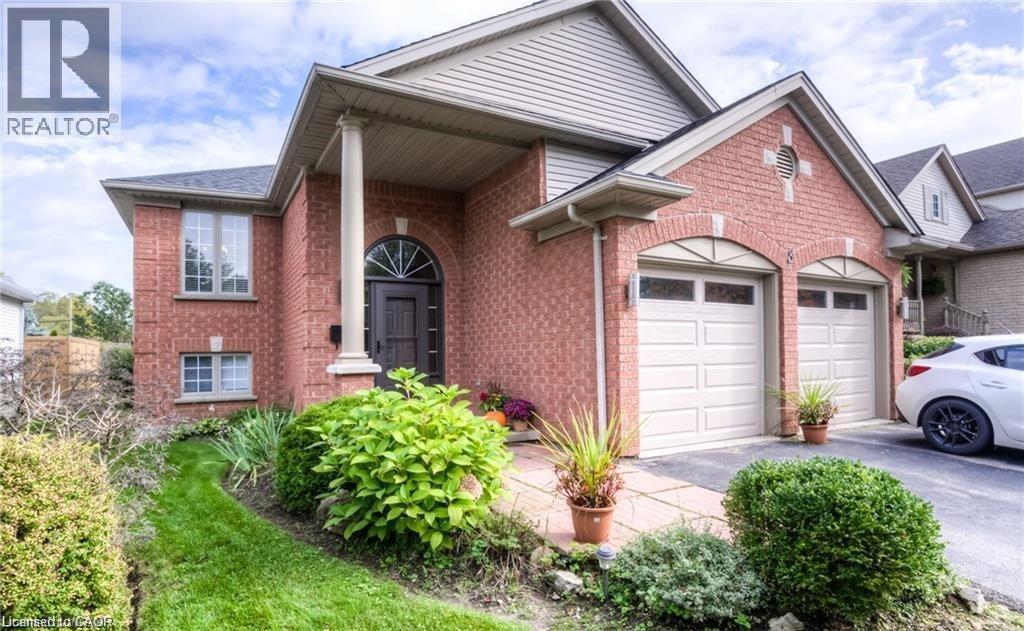
8 Melran Drive Unit# 2
Cambridge, Ontario
Welcome to this comfortable and well-equipped 1-bedroom plus den basement apartment located at 8 Melran Drive in the desirable Hespeler area of Cambridge. Offering all-inclusive rent, this inviting unit provides excellent value and convenient, worry-free living. The spacious layout features a generous bedroom plus a versatile den—perfect for a home office, hobby room or additional storage. Enjoy the warmth and ambiance of the gas fireplace in the living area, while the full kitchen comes equipped with a full-size refrigerator, stove, microwave and dishwasher. Parking is convenient with one driveway parking space included, plus the option to rent a second parking space in the garage for just $50 per month. Located in a quiet, established Hespeler neighbourhood, you'll enjoy easy access to parks, schools, local shops and everyday amenities. The property is also conveniently located near the charming Hespeler Village, offering restaurants, shops and scenic areas to explore. Commuters will appreciate the excellent access to major routes, including Townline Road and Highway 401, making travel throughout Cambridge, Kitchener-Waterloo, Guelph and the GTA more convenient. A fantastic opportunity for a single professional or couple looking for a comfortable home in a convenient Cambridge location! (id:56221)
RE/MAX Solid Gold Realty (Ii) Ltd.
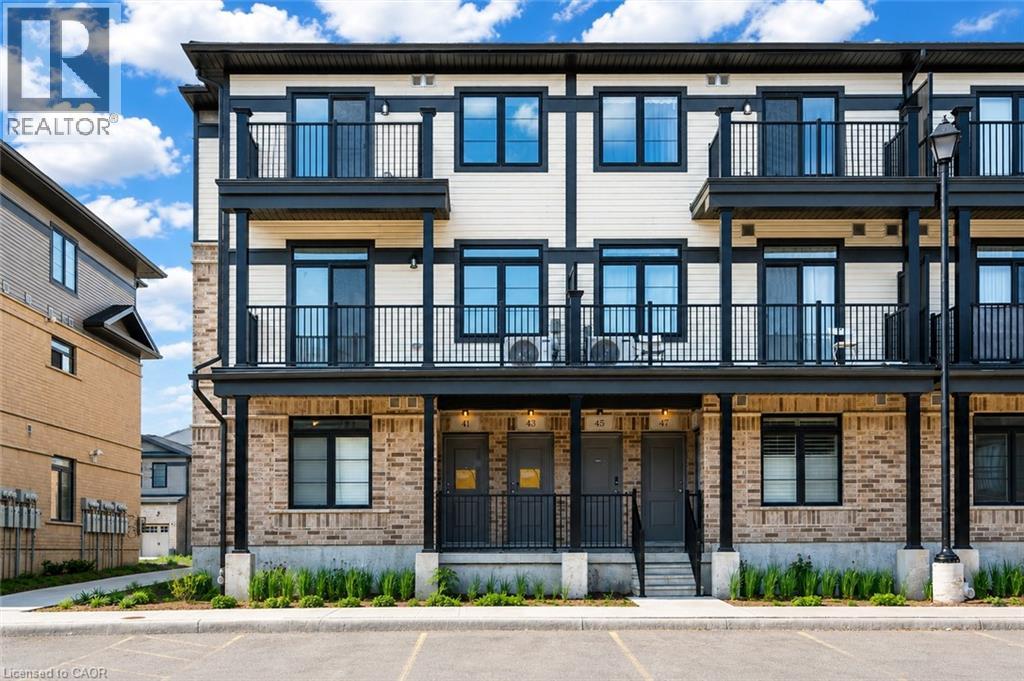
43 Lomond Lane
Kitchener, Ontario
Welcome to 43 Lomond Lane, Kitchener, an exceptional opportunity to own a brand-new, never-lived-in townhome offering approximately 1,415 sq. ft. of thoughtfully designed living space. Featuring 3 spacious bedrooms and 2.5 bathrooms, this beautiful Emerald floor plan by Fusion Homes, offers bright, open-concept main level is designed for everyday living and entertaining, with large windows bringing in plenty of natural light. The contemporary kitchen is a standout, featuring quartz countertops, an upgraded backsplash, soft-close cabinet doors, and a convenient flush breakfast bar. A 6-piece stainless steel electric appliance package is also included. Upgraded flooring extends through the Great Room, upper hallway, and primary bedroom, while upgraded floor tile enhances the kitchen, mechanical room, powder room, laundry area, and main-floor hallway. Upstairs, the spacious primary bedroom offers a comfortable private retreat with its own ensuite. An additional pot light in the primary ensuite shower adds both function and style. Two additional generously sized bedrooms provide flexibility for family, guests, or a home office. This home includes an impressive $25,148 in builder upgrades, including quartz countertops throughout, upgraded kitchen backsplash, soft-close cabinet doors in the kitchen and bathrooms, upgraded flooring and tile, an additional pot light in the primary ensuite shower, a water softener with third line, and air conditioning. Additional highlights include a dedicated parking space and a modern, low-maintenance layout designed for comfortable everyday living. Priced at $554,990 after rebate, this brand-new home offers excellent value in a growing Kitchener community. Conveniently located close to schools, parks, shopping, public transit, major highways, and essential amenities, this is an excellent opportunity for homeowners and investors alike. Don’t miss your chance to make this beautiful new townhome yours, schedule your private viewing today! (id:56221)
RE/MAX Twin City Realty Inc.
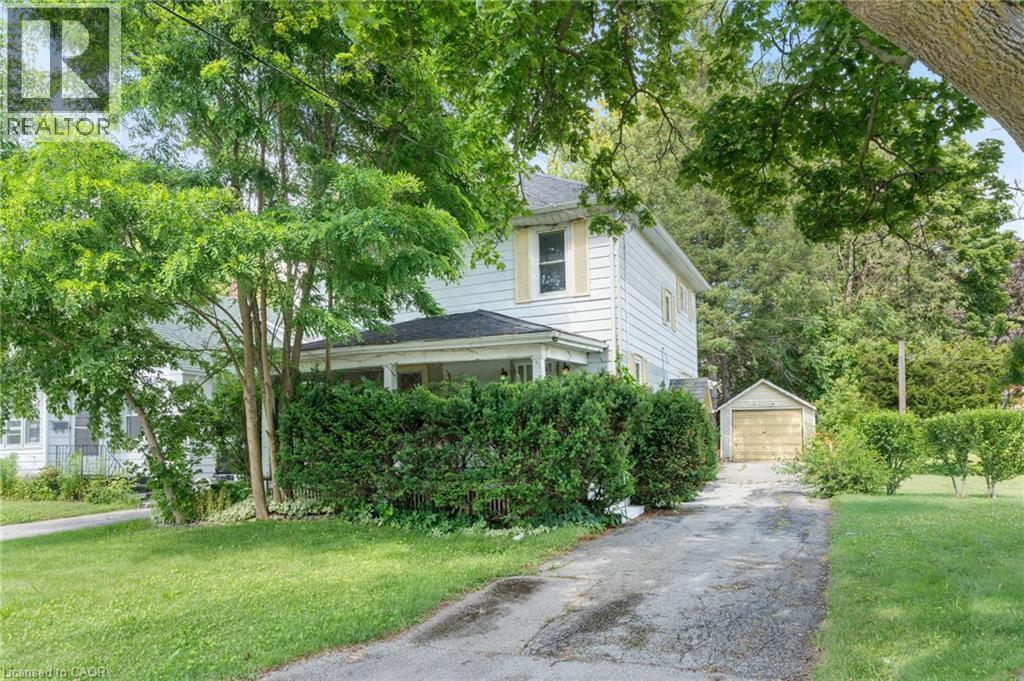
35 Basil Avenue
Simcoe, Ontario
Attention first-time buyers, investors, and renovators! This affordable Simcoe home offers a fantastic opportunity to enter the market and build equity with your own updates and improvements. Ideally located beside Simcoe Composite School, with trail access just across the road and only minutes from the Norfolk Golf & Country Club, you'll enjoy convenience and recreation right at your doorstep. Featuring a functional layout and plenty of potential, this property is ready for someone with vision to make it their own. Whether you're looking for your first home, a renovation project, or an investment opportunity, this is a chance you won't want to miss. Offered at an attractive price point in one of Simcoe's most convenient locations. (id:56221)
RE/MAX Erie Shores Realty Inc. Brokerage
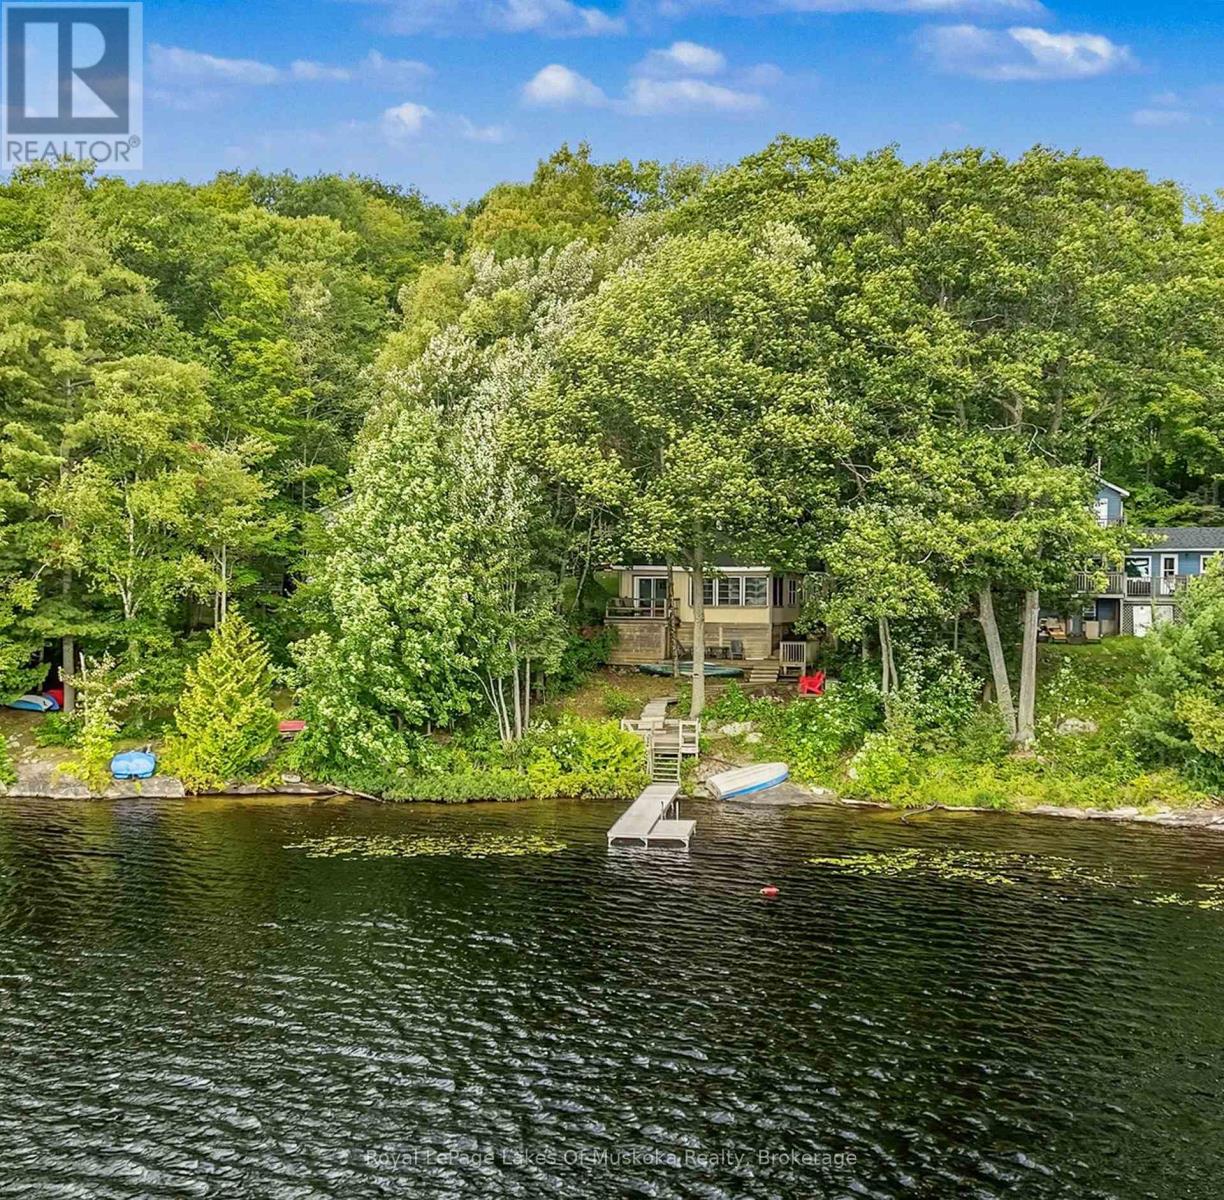
1063 Dickie Lake Road
Lake Of Bays (Mclean), Ontario
Charming Dickie Lake Cottage - Muskoka Memories Await! Welcome to this warm and inviting 4-bedroom cottage on beautiful Dickie Lake. Filled with character and Muskoka charm, this cottage features an open-concept living area designed to take full advantage of the gorgeous, open views across the lake. Beautiful hardwood floors throughout, complemented by pine accents, create a warm and timeless cottage atmosphere. The sunporch is the perfect place to relax and enjoy a good book or simply listen to the rain on a summer afternoon. A propane stove adds warmth and ambiance on cooler evenings, creating that cozy cottage feeling everyone loves. With four bedrooms, there is plenty of room for family and friends to gather and enjoy time together in this 3 season cottage. Outside, the great dock and safe shoreline provide the perfect setting for swimming, boating and enjoying the lake. Dickie Lake is an inviting family lake with a strong and active cottagers' association. Neighbours come together each year for a traditional lake picnic, making it easy to connect, meet new friends and become part of the welcoming cottage community. Year-round road access means you can enjoy this special retreat in the off season. With beautiful open views across Dickie Lake, a welcoming shoreline and plenty of classic cottage charm, this is a wonderful place to make lasting Muskoka memories. (id:56221)
Royal LePage Lakes Of Muskoka Realty
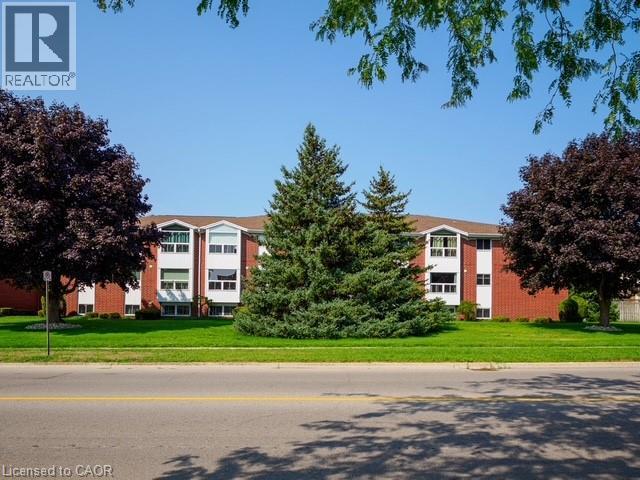
60 Donly Drive S Unit# 206
Simcoe, Ontario
Welcome to 206-60 Donly Drive in Simcoe! This bright and inviting apartment-style condo offers comfortable, low-maintenance living in a convenient location. Featuring 2 bedrooms and 1 bathroom, the functional layout includes a modern updated kitchen with new appliances (2025), living and dining areas, with an easy flow for everyday living and entertaining. Large windows provide plenty of natural light, giving the space a bright and welcoming feel. Located on the second floor, the unit offers convenient ramp access from the parking lot for added accessibility. Shared coin-operated laundry facilities are available on site, and water is included in the monthly condo fees. Enjoy an appealing residential setting close to schools, parks, shopping, walking trails and many everyday amenities. A great opportunity for first-time buyers, downsizers, or anyone looking for the ease of condo living in a well-located building. (id:56221)
Coldwell Banker Momentum Realty
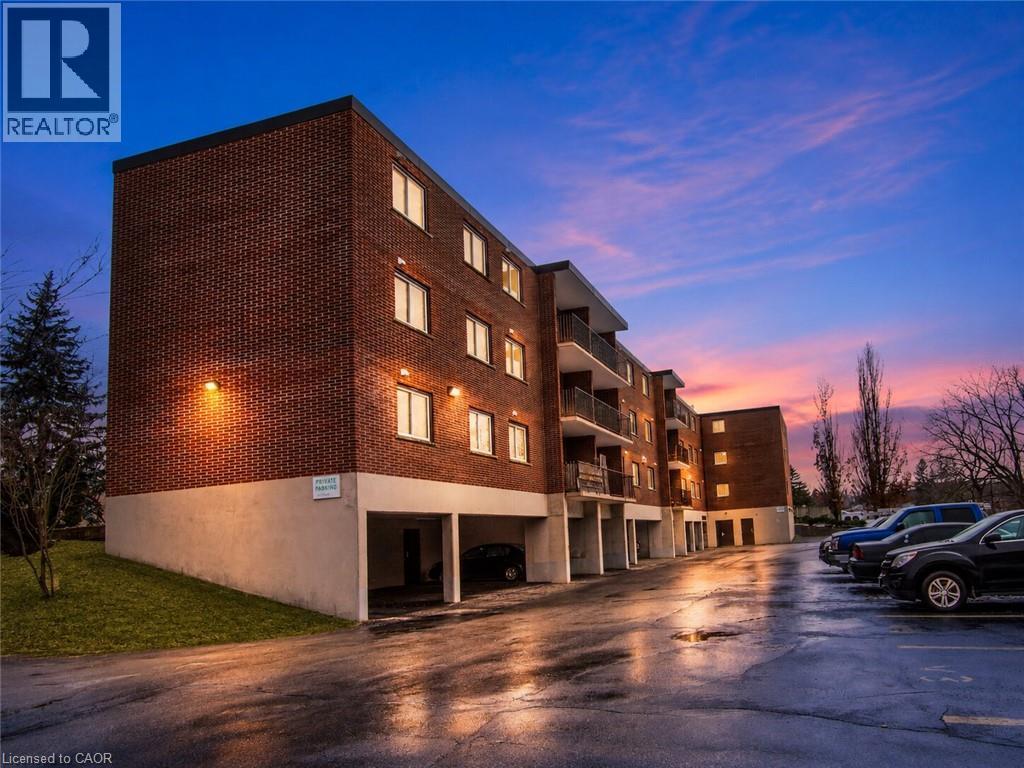
4 Avalon Place Unit# 303
Kitchener, Ontario
This recently remodeled 3-bedroom residence is an ideal fit for first-time homebuyers, those looking to downsize, or savvy investors. Step into the inviting layout featuring a generous living room and dinette area, seamlessly connected to a covered balcony overlooking the serene greenspace of Meinzinger Park. Perfect for unwinding after a busy day or soaking in the picturesque surroundings. The modernized kitchen boasts ample storage, appliances including a fridge and dishwasher, elegant countertops, and a tasteful tiled backsplash. With updated flooring throughout, each room flows effortlessly into the next. This unit offers three spacious bedrooms and a well-appointed 4-piece bathroom. Included with the unit are a 4x6 owned storage locker and an exclusive parking spot. Conveniently situated near the expressway and just a brief 10-minute drive from Downtown Kitchener, this condo offers both comfort and accessibility. Don't miss out on this incredible opportunity for affordable homeownership in Kitchener! (id:56221)
Homelife Power Realty Inc.
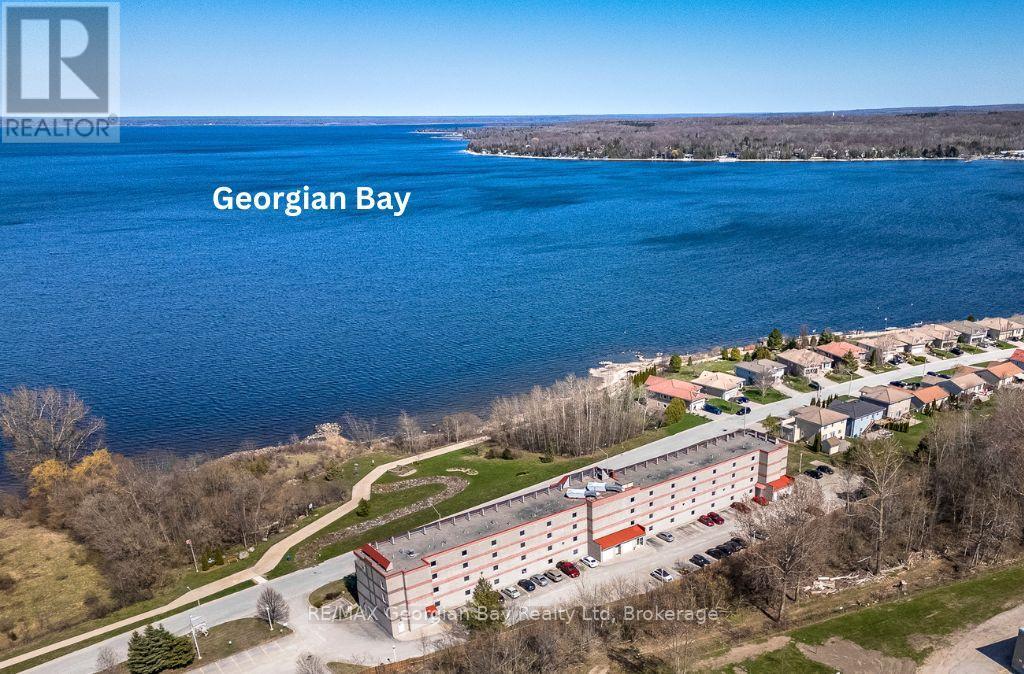
415 - 280 Aberdeen Boulevard
Midland, Ontario
Penthouse overlooking Georgian Bay, anyone? If you have ever wanted a condominium with a large balcony and water views, this may be the one for you!! It comes with 2 parking spaces and all the amenities for the building are at your finger tips, including a party room, a gazebo and right across the street is our amazing waterfront walking trail that can take you to the many shops and restaurants in downtown Midland, as well as parks and marinas. Enjoy being situated in an established and very desirable neighbourhood close to the YMCA, rec centre, curling club, the library, the hospital, cultural centres, golf courses and all the other activities our shoreline community has to offer you. Commuting distance to Barrie, Wasaga Beach, Orillia, and 90 minutes to the Toronto area. This is the perfect opportunity for your first home, or to downsize and simplify. Arrange your personal visit today. (id:56221)
RE/MAX Georgian Bay Realty Ltd
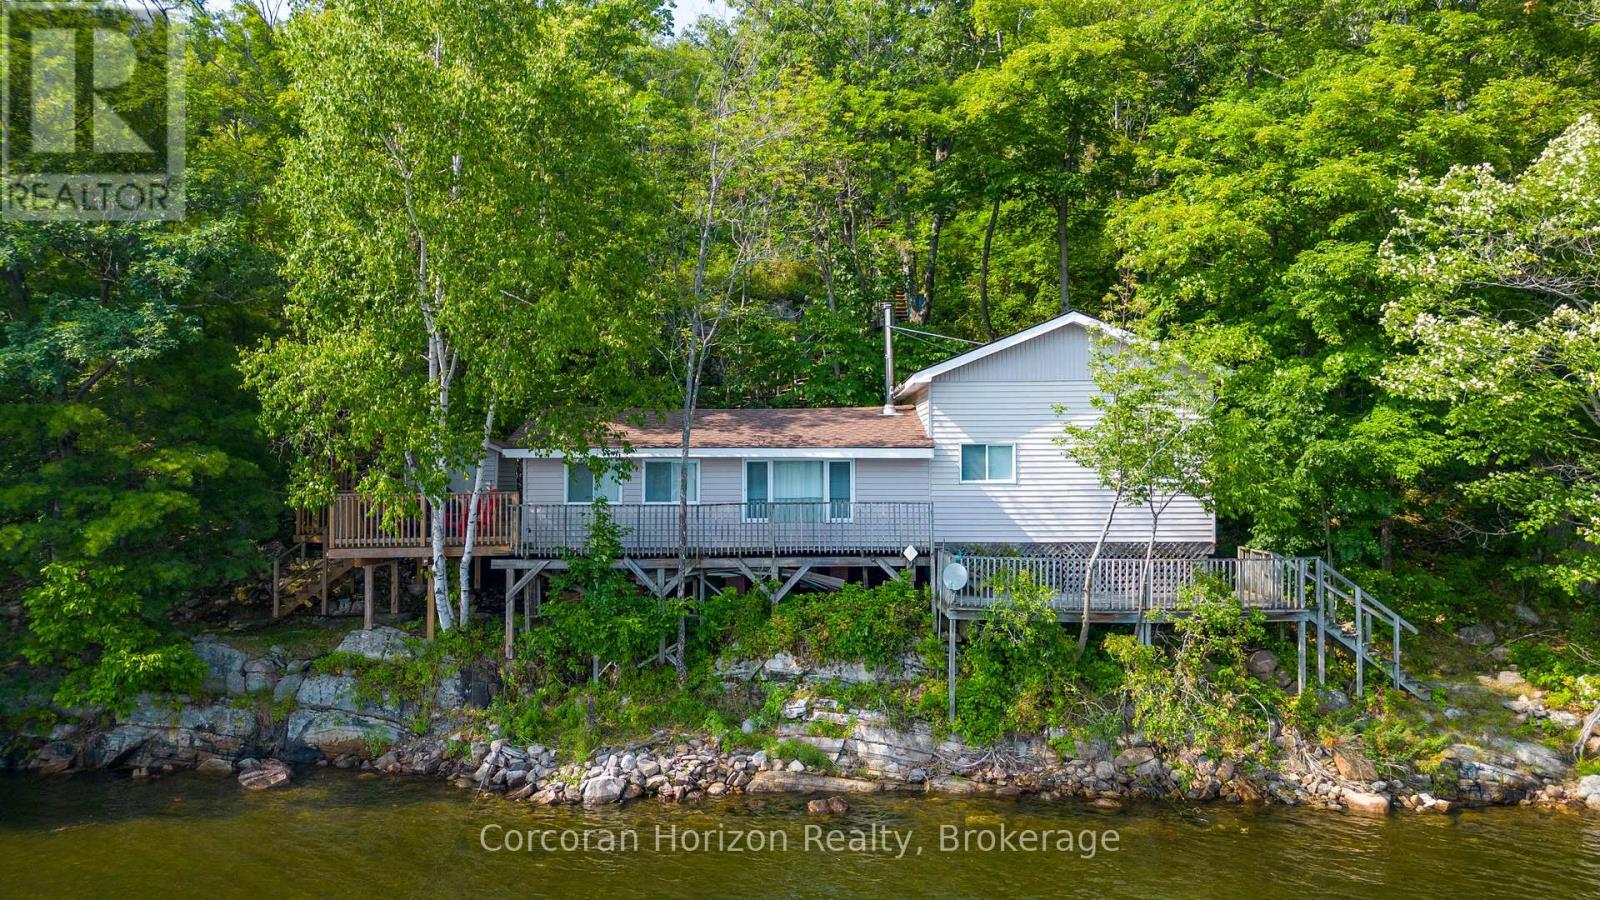
959 Harrison Trail
Georgian Bay (Freeman), Ontario
959 Harrison Trail is where your cottage memories begin! Located on a year round road on 12 Mile Bay, this property has direct access to Georgian Bay for endless boating and fishing. Enjoy the incredible privacy buffer created by the 500+ft crown land lot directly to the east. The 3 bed, 1 bath cottage with an open kitchen/living space has so much opportunity, especially with the proximity to shoreline. A single car garage is located at the upper driveway and 2 storage sheds are near the cottage and dock to store all of your water toys and life jackets. The roof was done in 2020, windows updated 10 years ago and part of the deck was redone in 2019. Enjoy all day southern exposure sun at the dock, and watch the sun set down the channel. (id:56221)
Corcoran Horizon Realty
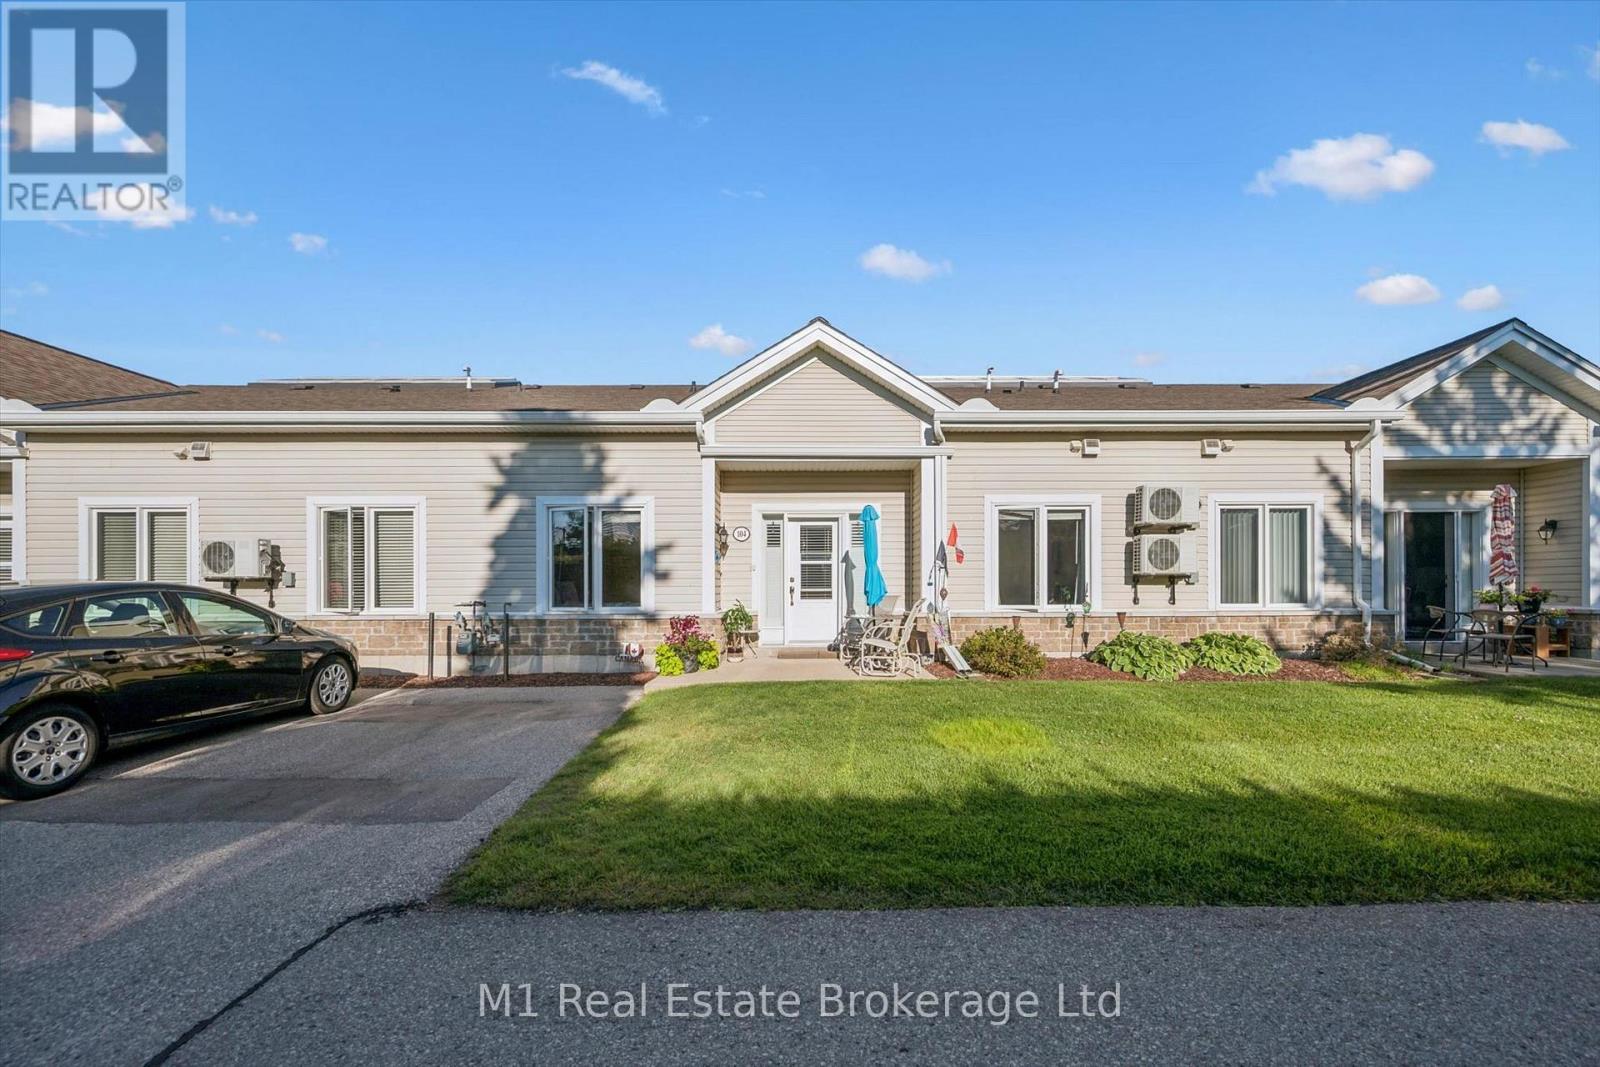
104 - 760 Woodhill Drive
Centre Wellington (Fergus), Ontario
One-floor condo living rarely combines this much space, warmth, storage and convenience. Welcome to Unit 104 at Woodhill Gardens, a bright bungalow-style home with its own front-door approach and an owned parking space directly outside. Inside, 890.87 sq ft of interior living area (iGUIDE) is organized with virtually no wasted space: a vaulted, open-concept living and dining area; an efficient kitchen with generous cabinetry; two true bedrooms; a dedicated office; two full 3-piece bathrooms; and stacked in-suite laundry. The spacious primary bedroom has excellent furniture flexibility, while the second bedroom and separate office make it easy to accommodate guests, hobbies or work-from-home needs without compromise. Radiant in-floor gas heat delivers quiet, even comfort underfoot, and a newer wall-mounted air conditioner provides summer cooling. A newer stove and dishwasher, a tastefully updated second bath and an exceptionally useful in-unit attic/storage loft add everyday function. Beyond the home, residents enjoy a light-filled glass-roof atrium, beautifully maintained grounds and gazebo, a party/meeting room with kitchen, a recreation and games area with pool table, and ample visitor parking. The monthly condo fee includes water, parking, building insurance and common elements, along with landscaping, snow removal and shared-area services. Daily errands could hardly be easier: Walmart, LCBO, groceries, restaurants, Dollarama and personal services are all within a comfortable walk, with Fergus parks, library, recreation and hospital amenities close by. If you want the ease of condominium ownership without the elevator, long hallway or high-rise feel, this warm and welcoming bungalow-style home offers a wonderfully practical alternative. (id:56221)
M1 Real Estate Brokerage Ltd
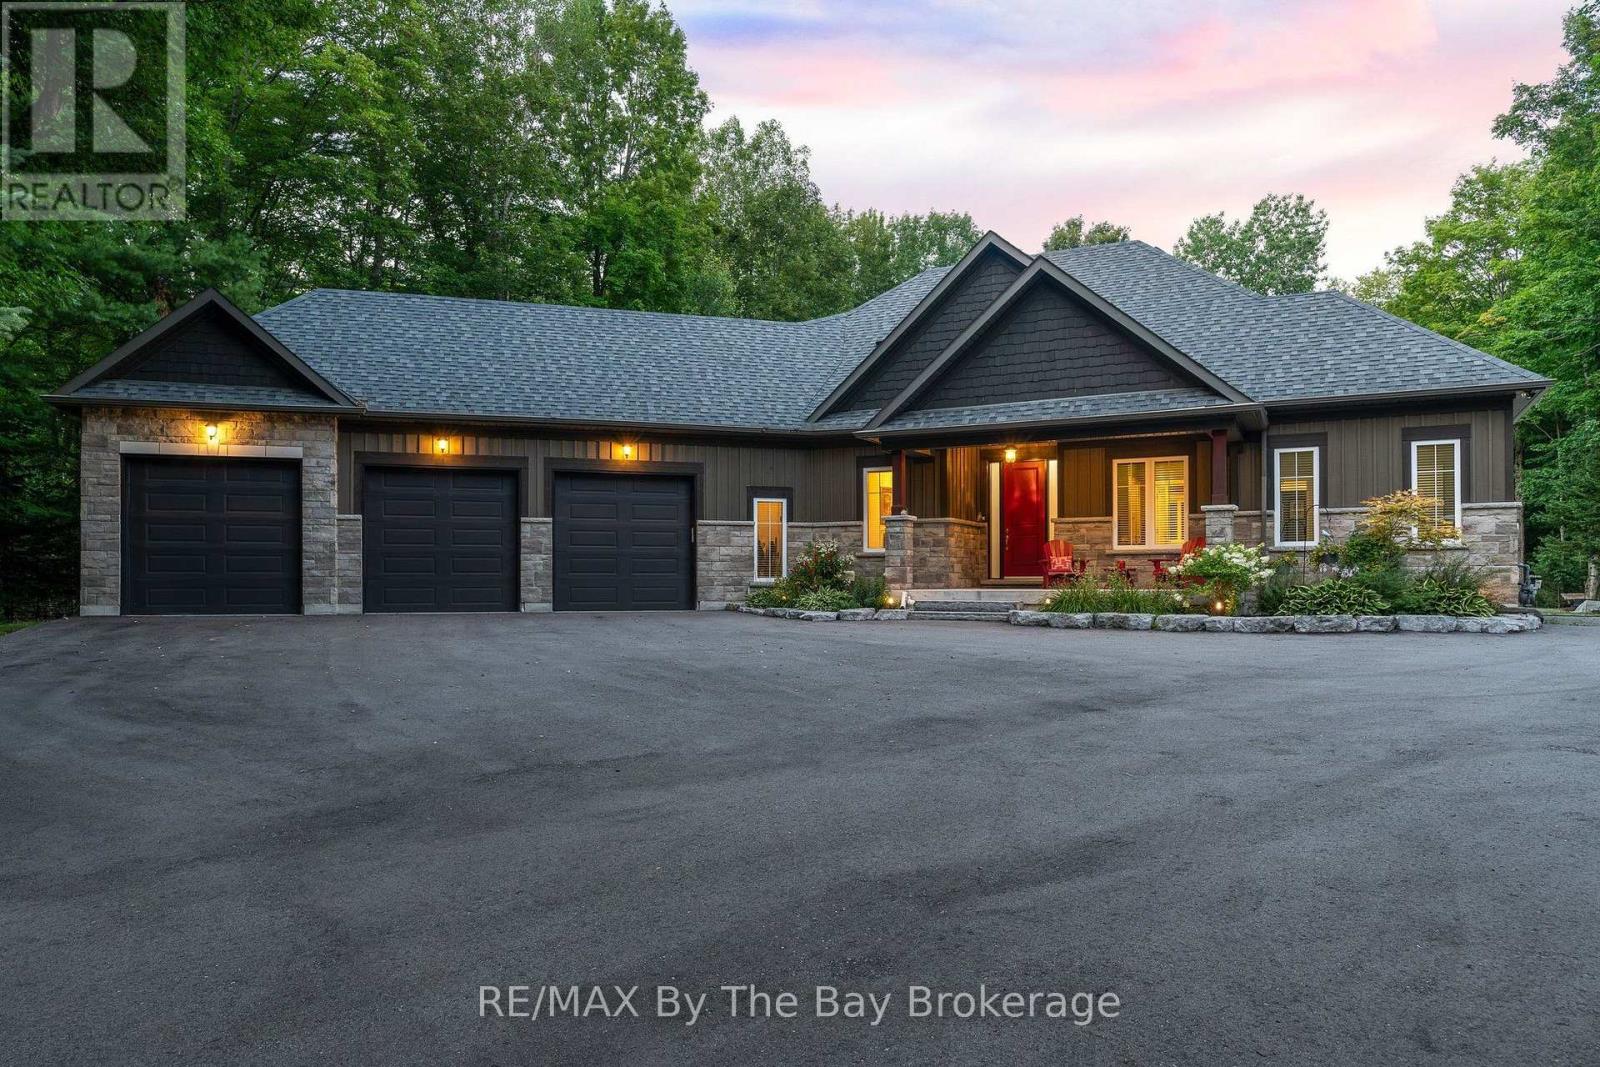
81 Spruce Street
Tiny, Ontario
Listen to the waves of beautiful Georgian Bay in the distance from this custom-built retreat, located just minutes from Woodland Beach in Tiny Township. Perfectly situated on a private, treed one-acre lot in a sought-after neighbourhood of custom homes, this ranch bungalow showcases exceptional attention to detail both inside and out. Built in 2018, this impressive home has been thoughtfully designed for both everyday living and entertaining. The expansive layout offers four bedrooms, a private home office, a stunning chef's kitchen with an adjacent dining area, and a cozy living room with a gas fireplace. Panoramic windows overlook the meticulously landscaped backyard, filling the home with natural light and providing beautiful views. Additional highlights include rich hardwood flooring throughout, quality lighting, and distinctive architectural details. The spacious main-floor primary suite features a spa-like ensuite and a generous walk-in closet. The fully finished lower level is a recreational playground designed for family gatherings and entertaining. Enjoy movie nights with the large projector screen, comfortable sitting areas, a gas fireplace, a three-piece bathroom, and a guest bedroom. The entire lower level is equipped with a heated floor system, creating a warm and inviting atmosphere throughout. Outside, the property is equally impressive. A triple-car garage and newly paved driveway provide exceptional parking, while a dedicated concrete pad for a motorcoach, or RV is a rare and valuable feature. The expansive rear deck is ideal for summer barbecues, outdoor dining, and peaceful evenings surrounded by mature trees and nature. Whether you are searching for a full-time residence, recreational retreat, or weekend escape, this remarkable Woodland Beach property offers privacy, space, and an exceptional four-season lifestyle in one of Tiny Township's most desirable beach communities. Conveniently located close to amenities of both Wasaga Beach and Midland. (id:56221)
RE/MAX By The Bay Brokerage
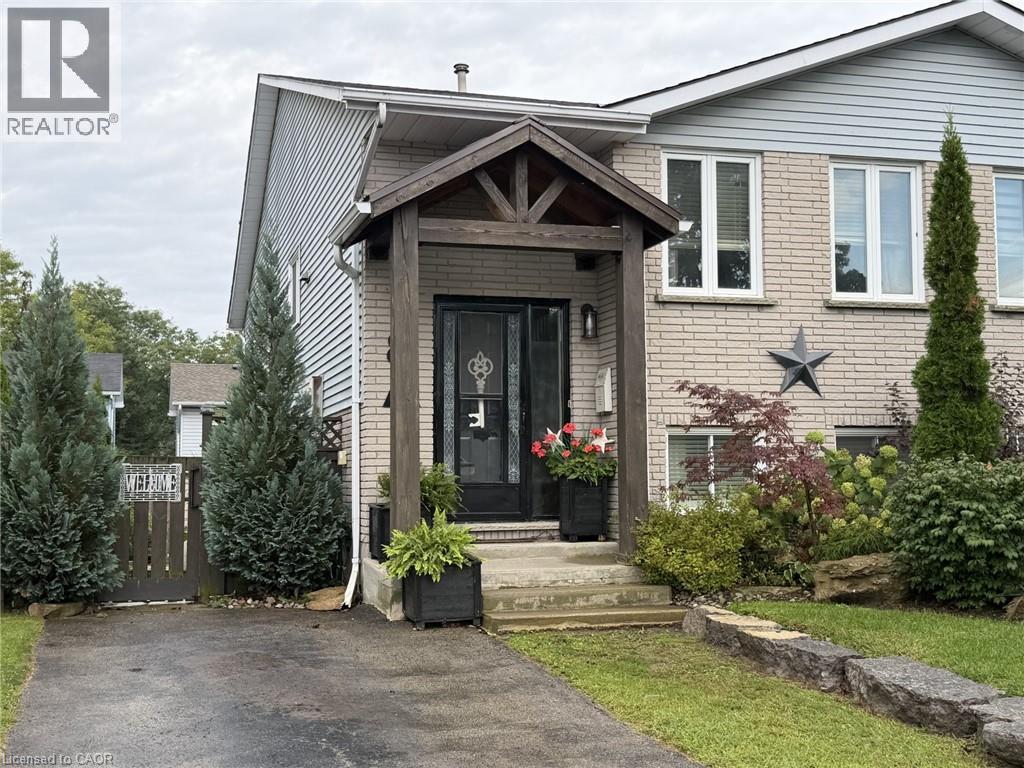
8a Yeager Avenue
Simcoe, Ontario
Centrally located this 4 Bedroom and 2 Bathroom, Raised Bungalow offers a walk-out lower level and a fully-fenced landscaped yard with a large deck. There is lots of upgrades, including stainless steel appliances, lighting, counters, sinks, backsplash, paint, barn doors. Elementary school is right down the street, with Fanshawe College being nearby. It's a great neighbourhood for walking, golfing, trails, with shopping and downtown closeby. Lake Erie and Port Dover is 15 minutes away. Time to book your private showing today!! (id:56221)
Coldwell Banker Momentum Realty
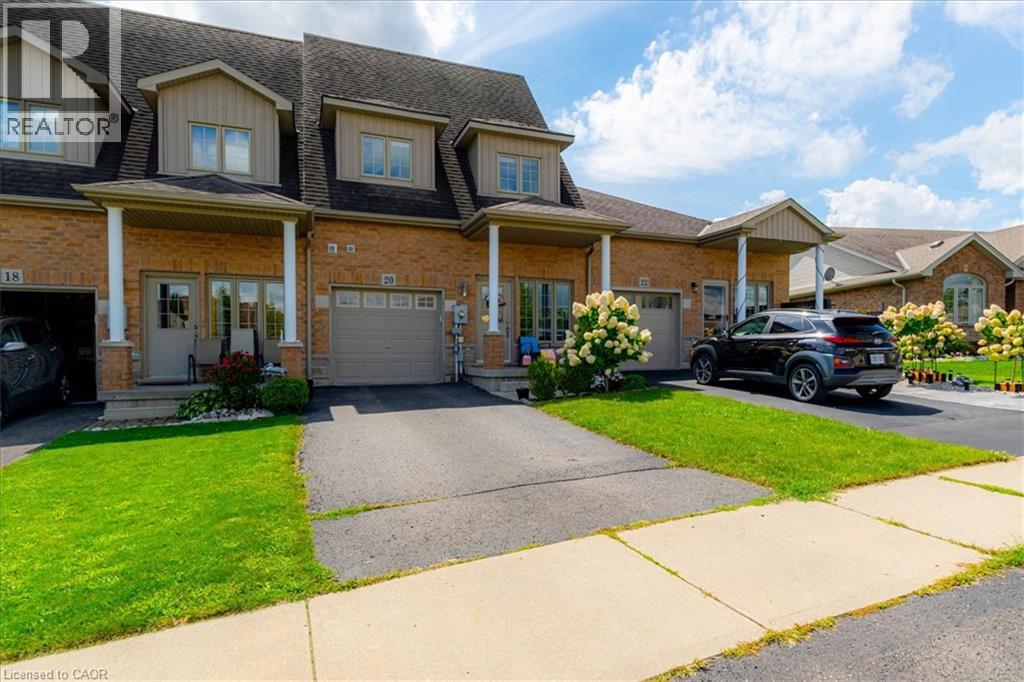
20 Millcroft Drive
Simcoe, Ontario
Welcome to this well-maintained all-brick town home in the heart of Simcoe! From the moment you walk in, you’ll appreciate the spacious layout and comfortable design throughout. The main floor features a spacious primary bedroom complete with a private en suite and his-and-hers closets, convenient main-floor laundry, a 2-piece powder room, and a bright, inviting living room. The spacious kitchen is perfect for entertaining, featuring an good sized counter with a breakfast bar, ample cabinetry for plenty of storage, and a comfortable eat-in area. Step outside from the kitchen to the fenced in backyard, making BBQs and outdoor entertaining a breeze. Upstairs, you'll find two additional bedrooms, a spacious open seating area, and a 4-piece bathroom—providing plenty of room for family, guests, or a home office. Conveniently located close to schools, school bus routes, churches, shopping, and all of Simcoe's amenities. Plus, you're just 15 minutes from the beautiful beaches of Port Dover! (id:56221)
Royal LePage Trius Realty Brokerage

50 Westmount Road N Unit# D4-D5
Waterloo, Ontario
Exceptional opportunity to acquire Agha Restaurant in Waterloo, a spacious and fully established restaurant offering approximately 6,600 sq. ft. of interior space, plus an impressive 850 sq. ft. patio. The restaurant provides a large seating capacity of approximately 286 guests, including 245 indoor seats and 40 patio seats. All Kitchen equipment's are included. The generous layout and substantial seating capacity make this an excellent opportunity for an experienced restaurateur or investor looking for a sizeable, established operation. The space offers flexibility to continue the existing concept or introduce a new restaurant concept, subject to required approvals. Excellent potential for dine-in, private events, catering, takeout and delivery. (id:56221)
Sutton Group Quantum Realty Inc
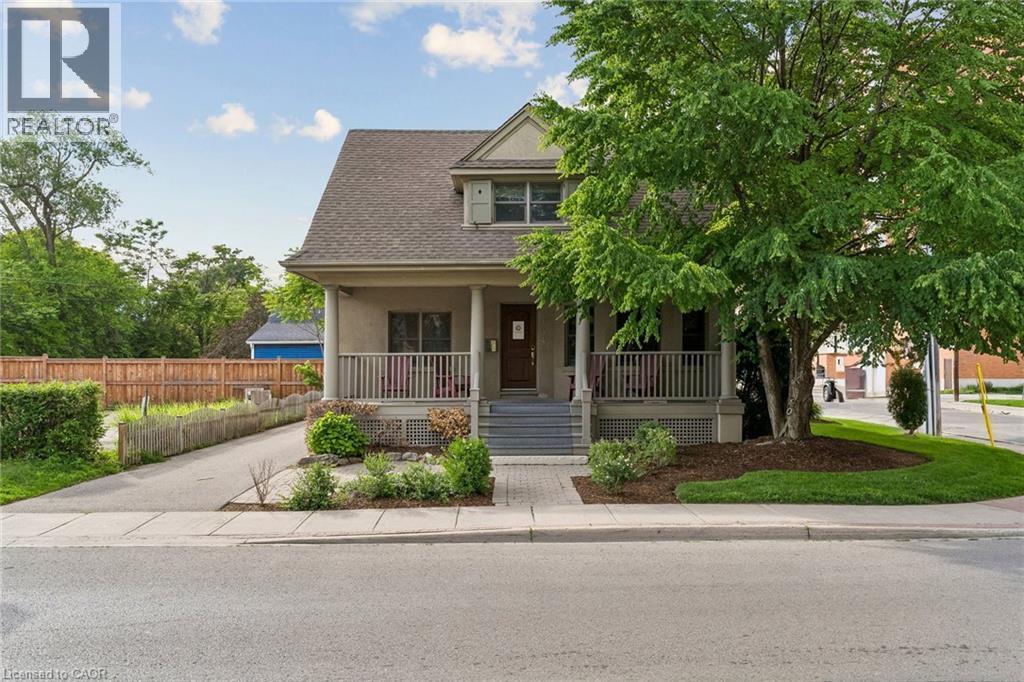
1445 Ontario Street
Burlington, Ontario
Well-appointed 2,089 sq ft office space with a functional layout, including open workspace and private offices. Features a built-out kitchen and additional basement storage space (not included in square footage). Bright interior with ample windows and skylight. Prominent corner property offering excellent exposure. Accessible location with many nearby amenities. (id:56221)
Colliers Macaulay Nicolls Inc.
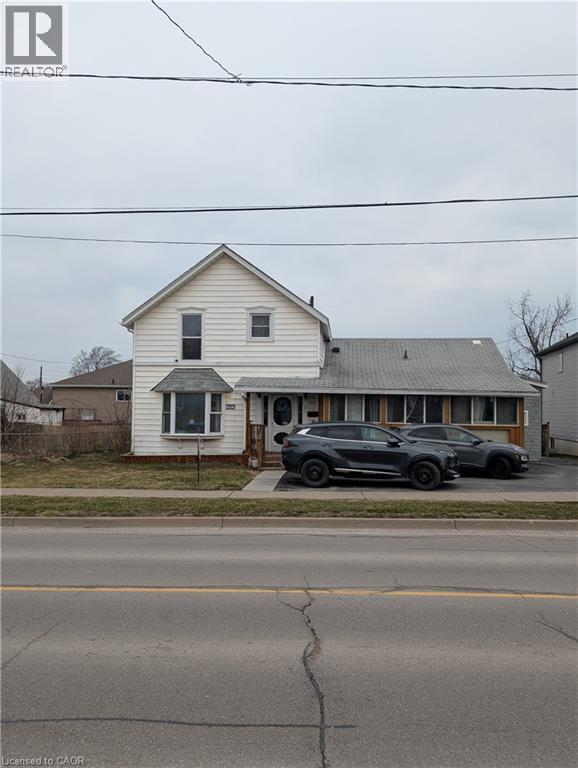
21 Lincoln Avenue
St. Catharines, Ontario
LARGE 5 BEDROOM 4 BATHROOM HOME WITH ALL THE SPACE A GROWING FAMILY NEEDS. LOTS OF UPDATES. LARGE LOT AND WELL LOCATED IN A GREAT FAMILY NEIGHBOURHOOD IN ST. CATHARINES CLOSE TO ALL AMMENITIES AND SCHOOLS. 2 WATER HEATERS FOR THE LARGER FAMILY. (id:56221)
Chase Realty Inc.
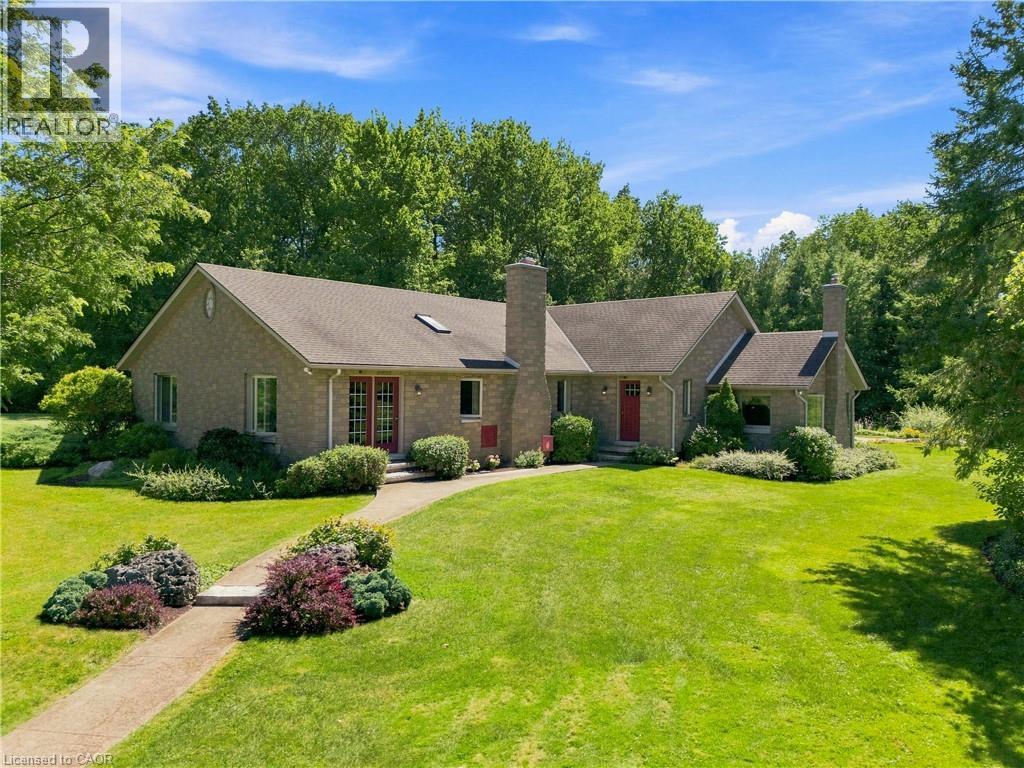
2751 Nigh Road
Ridgeway, Ontario
A true cottage in the woods. Custom built and offered for the very first time, this charming 3-bedroom, 2-bathroom bungalow sits on 11.85 acres of complete privacy, surrounded by mature forest, two ponds, and a peaceful stream. Filled with rustic charm, beautiful woodwork, custom masonry, and thoughtful details, this is a home with character that cannot be replicated. The open-concept kitchen and dining area creates a welcoming gathering space, with a walkout leading directly to the beautifully landscaped gardens. The cozy family room features vaulted ceilings, a gas fireplace, abundant windows, and peaceful views of the pond and surrounding property. The living room is equally inviting, with a striking stone-encased wood-burning fireplace and a warm blend of natural stone and wood. French doors from the adjoining sitting room open to the outdoors, with this versatile space ideal as a home office, guest room, or additional living area. A spacious laundry room, powder room, and full bathroom with separate tub and shower complete the interior. Outside, a charming brick pathway winds from the back door through the gardens toward a tranquil pond filled with water lilies, a second fountain pond, and a peaceful stream. Mature trees, gardens, and open green space create a beautiful setting to enjoy throughout the seasons. A heated detached triple garage and workshop, approximately 30' x 55', offers incredible flexibility for hobbies, projects, storage, or a home-based business, with additional rooms for office or gym use. A separate shed provides further storage. A rare family property, built with care and lovingly maintained over the years. Just minutes from Crystal Beach, this is a truly special opportunity to own a private piece of the countryside and a home unlike any other. (id:56221)
RE/MAX Escarpment Golfi Realty Inc.
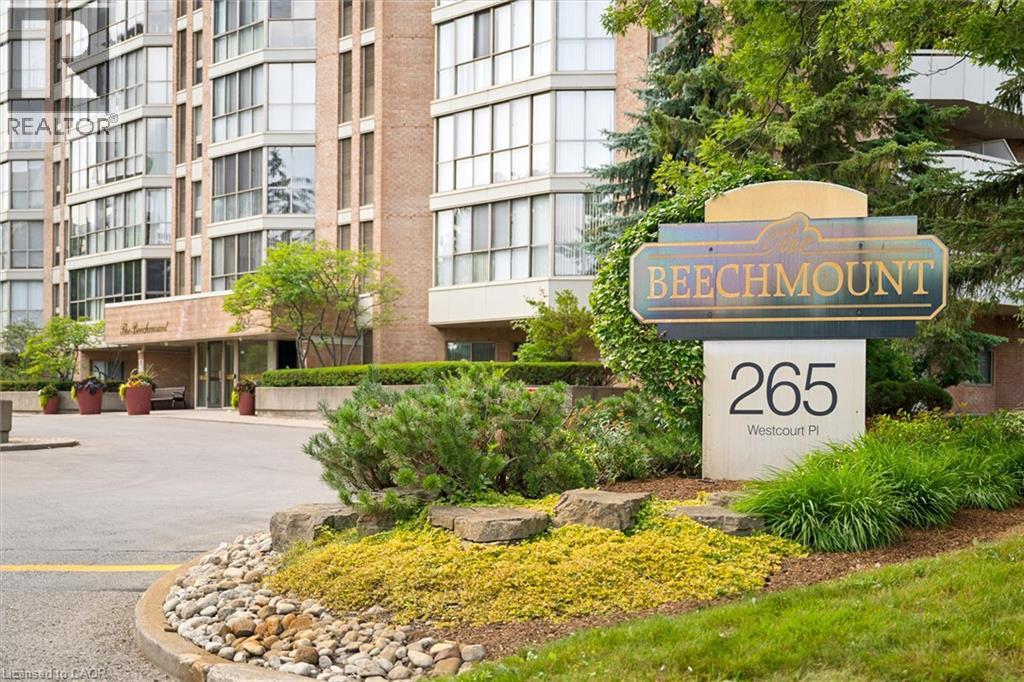
265 Westcourt Place Unit# Ph9
Waterloo, Ontario
Welcome to PH9 at 265 Westcourt Place, an exceptional penthouse offering over 2,200 sq. ft. of refined living space in the heart of Waterloo. Created by combining two original suites, this expansive residence offers a scale rarely found in condominium living, with impressive craftsmanship, western exposure and beautiful views overlooking protected green space. 5 YEARS OF CONDO FEES INCLUDED! A grand foyer with Italian marble flooring leads into a spectacular great room designed for everyday living and entertaining. Wall-to-wall windows fill the space with natural light, while cherry hardwood flooring, custom German cabinetry, a wet bar with Italian marble countertop, built-in speakers and balcony access create an unforgettable gathering space. The beautifully appointed kitchen features granite countertops, slate flooring, under-cabinet lighting, reverse osmosis, two built-in Bosch ovens and a JennAir five-burner cooktop. The spacious dining room comfortably accommodates 12+. The remarkable primary retreat spans approximately 665 sq. ft. with a sitting area, balcony access, two walk-in closets and two private ensuites finished with Italian marble, including a Jacuzzi tub, walk-in shower and distinctive 24-karat gold fixtures. Additional highlights include two Florida rooms, in-suite laundry, a climate-controlled wine cellar accommodating approximately 200 bottles, Hunter Douglas window coverings, new washer/dryer (2026), triple-glazed windows (2016), two furnaces (2021), two parking spaces and two lockers. Offered substantially furnished with custom built-ins, and electronics for a turnkey lifestyle. The well-managed building offers a party room, two-bedroom guest suite, fitness room, library, workshop, car wash and secure entry. Ideally located steps from Waterloo Park and the Recreation Complex, with Uptown Waterloo, universities, shopping, dining, transit and Westmount Golf & Country Club nearby. A rare penthouse with exceptional space, comfort and lasting views. (id:56221)
Chestnut Park Realty Southwestern Ontario Limited
Chestnut Park Realty Southwestern Ontario Ltd.
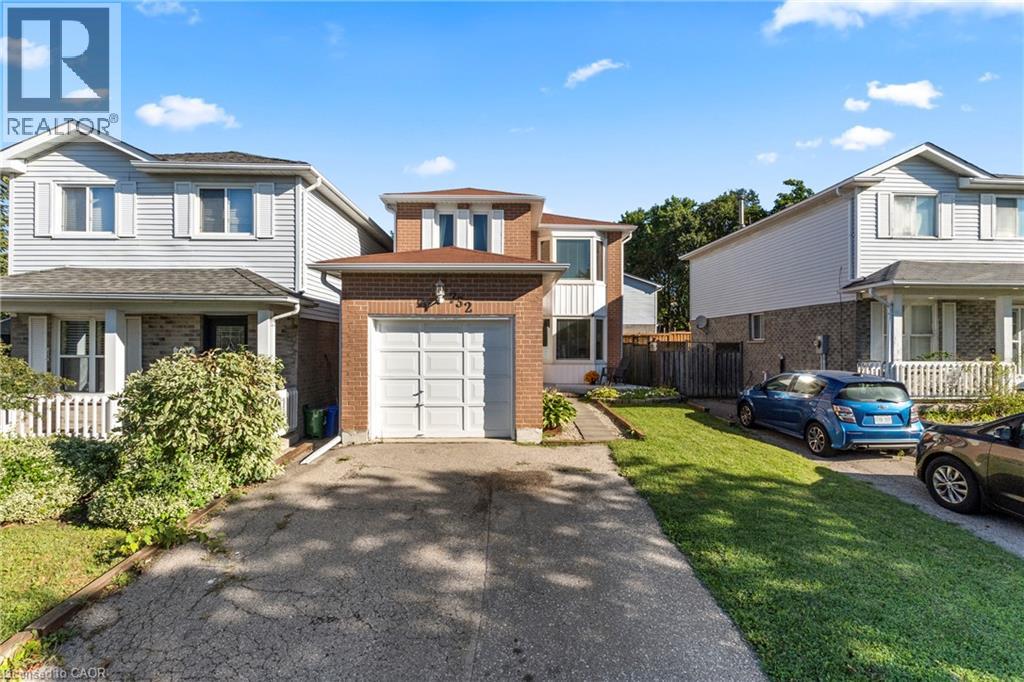
732 Bennett Crescent
Oshawa, Ontario
Set on a quiet, family-friendly street in a welcoming Oshawa community, 732 Bennett Crescent offers the perfect blend of comfort, convenience, and thoughtful upgrades for growing families. Surrounded by quiet neighbours and located close to top-rated schools, parks, shopping, restaurants, public transit, and all major highways, this home makes everyday living easy while keeping you connected to everything you need. Inside, pride of ownership shines with numerous updates throughout, including a beautifully renovated kitchen (2017), new windows (2020), basement windows (2022), and a fully renovated basement (2022)—creating additional stylish living space for movie nights, kids’ play areas, or a home office. Major mechanical updates provide peace of mind with a new furnace (2026), roof (2011), and updated eavestroughs, soffit, and fascia (2022). A move-in-ready home in a quiet, community-oriented neighbourhood where families can truly settle in and grow—this is the kind of property buyers wait for. (id:56221)
Keller Williams Edge Realty
25 Lake Ridge Road
Mcdougall, Ontario
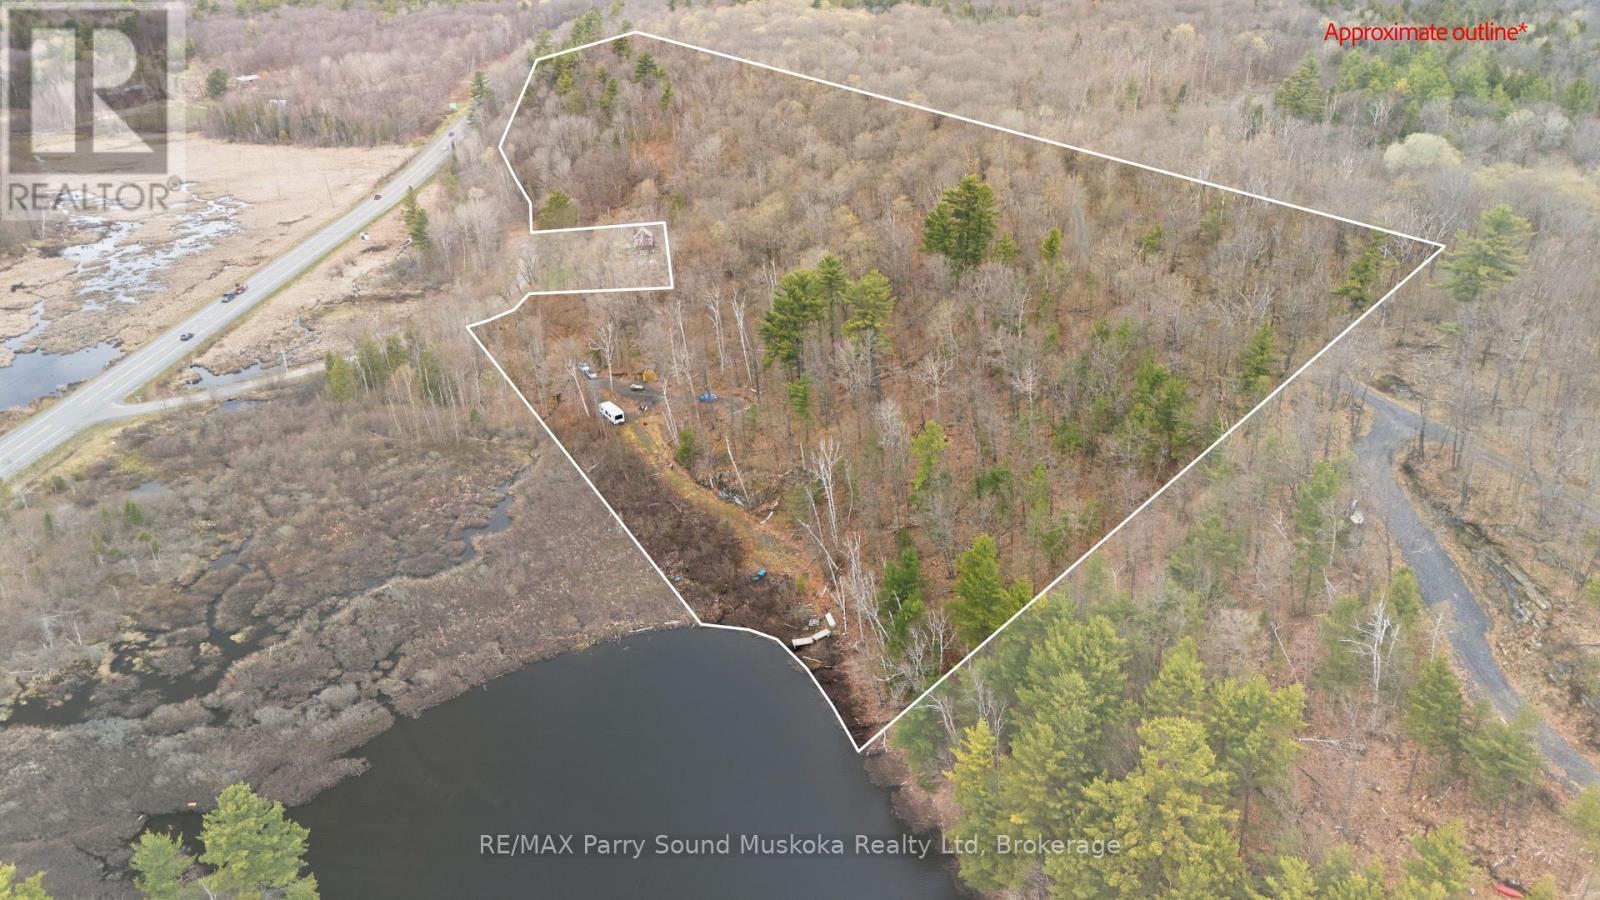
Tucked along the north end of Bell Lake in McDougall Township, this large waterfront property offers a rare mix of privacy, recreation, and convenience, all just 10 minutes from Parry Sound. With approximately 20 acres and 370 feet of south/west-facing shoreline, there's plenty of space to explore, unwind, and enjoy the natural surroundings of Bell Lake. The land features a beautiful mix of elevations and gentle slopes, creating excellent privacy while also offering several potential building sites, including options well-suited for a walkout design with lake views. Seasonal access is already in place, with the driveway located just 100 metres off Highway 124. A 130-metre driveway was installed in 2018, leading to a ridge-top building area, while a second driveway added this year off the private road opening up additional possibilities for a garage, workshop, etc. Outdoor enthusiasts will appreciate the direct access to OFSC snowmobile trails and ATV routes, along with over a thousand acres of Crown land bordering the rear of the property. Bell Lake itself is known for its larger waterfront parcels and quieter atmosphere, with only 44 privately owned lots surrounding the lake and Crown shoreline along the eastern side. The waterfront at the corner of the property is shallow and natural, with deeper water located further down the shoreline where a dock could potentially be placed by trail or boardwalk.Conveniently located close to local schools and West Parry Sound Health Centre, this property combines the feel of a true getaway with easy access to everyday amenities. Existing shed, trailer, and boats are included, making it easy to start enjoying the property right away. (id:56221)
RE/MAX Parry Sound Muskoka Realty Ltd
1253 Silvan Forest Drive Unit# 7
Burlington, Ontario
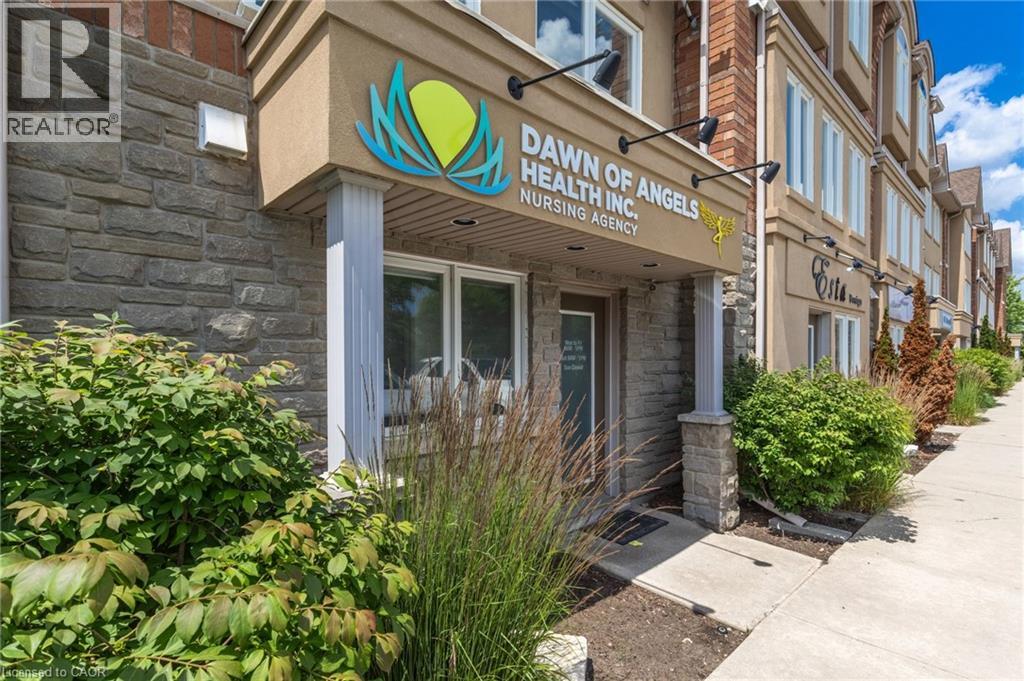
A RARE OPPORTUNITY TO OWN A BEAUTIFULLY UPDATED MIXED-USE TOWNHOME IN BURLINGTON'S SOUGHT AFTER TANSLEY NEIGHBOURHOOD. THIS VERSATILE 3 STOREY PROPERTY OFFERS THE IDEAL COMBINATION OF PROFESSIONAL WORKSPACE AND MODERN RESIDENTIAL LIVING-ALL UNDER ONE ROOF. THE GROUND LEVEL IS DESIGNED FOR PROFESSIONAL USE, FEATURING A DEDICATED OFFICE WITH EXCELLENT EXPOSURE ALONG MAINWAY, A PRIVATE FRONT ENTRANCE FOR CLIENTS, A CONVENIENT 2 PIECE WASHROOM, AND ADDITIONAL BASEMENT STORAGE-MAKING IT AN IDEAL SPACE FOR A WIDE RANGE OF BUSINESS OR PROFESSIONAL SERVICES. THE RESIDENTIAL LIVING SPACE OCCUPIES THE SECOND AND THIRD FLOORS AND WAS EXTENSIVELY UPDATED IN 2023. THE BRIGHT, OPEN-CONCEPT DESIGN SHOWCASES QUARTZ COUNTERTOPS, STYLISH POT LIGHTING, MODERN FINISHES, ELEGANT GLASS-PANEL RAILINGS, AND A PRIVATE WALK-OUT TERRACE THAT'S PERFECT FOR MORNING COFFEE OR EVENING ENTERTAINING. UPSTAIRS, YOU'LL FIND THREE SPACIOUS BEDROOMS AND A 4 PIECE BATHROOM, WHILE AUTOMATIC BLINDS THROUGHOUT THE HOME PROVIDE BOTH CONVENIENCE AND SOPHISTICATED FINISHING TOUCH. LOCATED JUST STEPS FROM TANSLEY P-ARK AND TENSLEY WOODS COMMUNITY CENTRE, YOU'LL ENJOY, EASY ACCESS TO PARKS, WALKING TRAILS, RECREATION FACILITIES, SHOPPING, RESTAURANTS AND MAJOR COMMUTER ROUTES. WETHER YOU'RE LOOKING TO GROW YOUR BUSINESS, REDUCE YOUR COMMUTE OR SIMPLY ENJOY A VERSATILE LIFESTYLE IN ONE OF BURLINGTON'S MOST DESIRABLE NEIGHBOURHOODS, THIS EXCEPTIONAL PROPERTY OFFERS A RARE OPPORTUNITY TO TRULY LIVE, WORK AND THRIVE (id:56221)
Sutton Group Summit Realty Inc.
336 Pinehill Drive
Hannon, Ontario
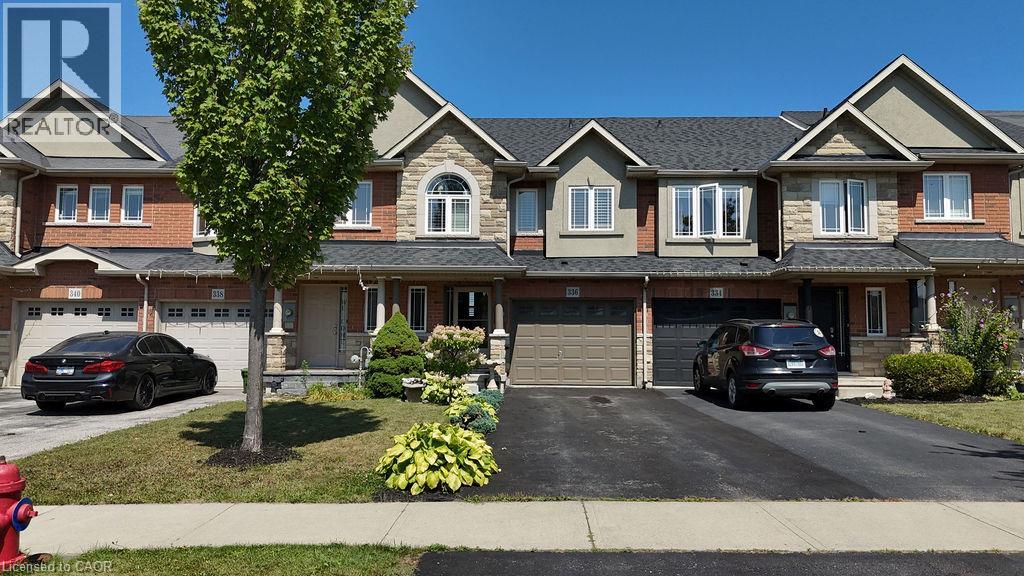
Welcome to this beautiful 3-bedroom, 3-bathroom townhome for sale on Stoney Creek Mountain, offering a fantastic combination of space, comfort, and convenience in a prime Stoney Creek location. Designed for modern living, this well-appointed home is an excellent opportunity for first-time buyers, young families, professionals, downsizers, and investors looking to own in one of Hamilton’s most desirable communities. The functional layout provides plenty of room for everyday living and entertaining, while three bathrooms offer added convenience for busy households. A built-in garage and parking for up to three vehicles make this home as practical as it is inviting. Located on Stoney Creek Mountain, you’ll enjoy convenient access to schools, parks, shopping, restaurants, major amenities, and commuter routes including the Red Hill Valley Parkway and Lincoln Alexander Parkway. Whether you're searching for your first home, more space for your growing family, or a low-maintenance Stoney Creek property, this beautiful freehold townhome delivers location, lifestyle, and value. (id:56221)
RE/MAX Escarpment Realty Inc.
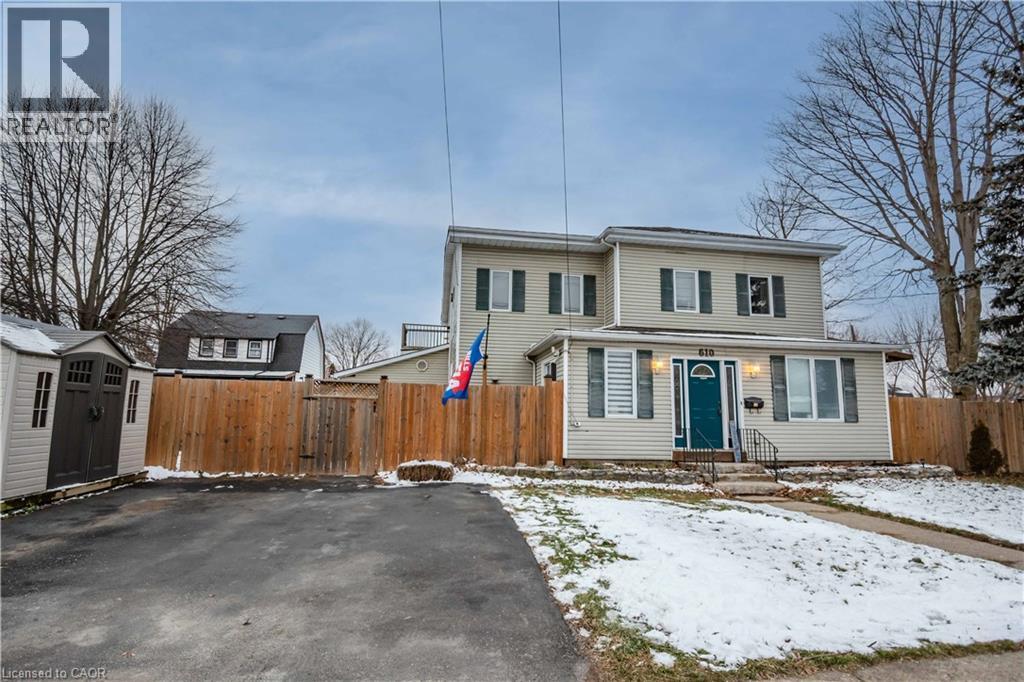
610 Elm Street
Port Colborne, Ontario
Incredible investment opportunity. This Triplex is currently leased out to fantastic tenants. Each unit has their own designated driveway parking, individual fenced yards, and separate entrances. Unit 1 offers 5 bedrooms, 2 bathrooms, bedroom level laundry and a massive primary bedroom with ensuite. Unit 2 is a bright and cozy 1 bedroom unit with a large bedroom, full kitchen and great size living room. This unit also has carport parking. Finally Unit 3 offers 2 bedroom 2 bathrooms, a large living room, primary bedroom with ensuite and patio doors leading to the private yard. Large kitchen with plenty of cupboard space. This unit also includes the 1 car garage. (id:56221)
RE/MAX Escarpment Realty Inc.
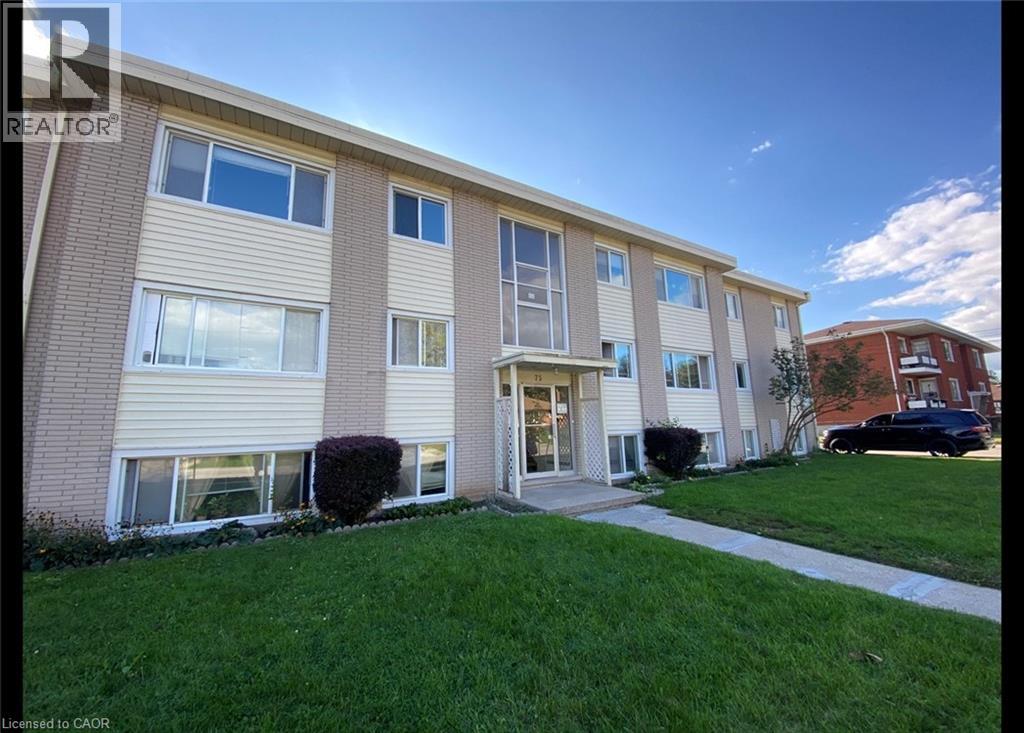
75 Harold Avenue Unit# 4
Kitchener, Ontario
Bright 2 Bedroom Apartment in Kitchener's Centreville Chicopee Neighborhood! (Unit 4) Great location! Within walking distance of several grocery stores, plazas, restaurants, and major transit routes. Just a short drive to Fairview Park Mall, Highway 401, and Highway 8. Features: • 2 Bedrooms • 1 Bathroom • Spacious Living Room • Separate Dining Area • 2 Appliances (Fridge & Stove) • Coin-Operated Laundry in Building • 1 Parking Space Included *** Rent Plus Electricity *** *** Available Nov 1st, 2026! *** ***See sales brochure below for showing instructions*** (id:56221)
Vancor Realty Inc.
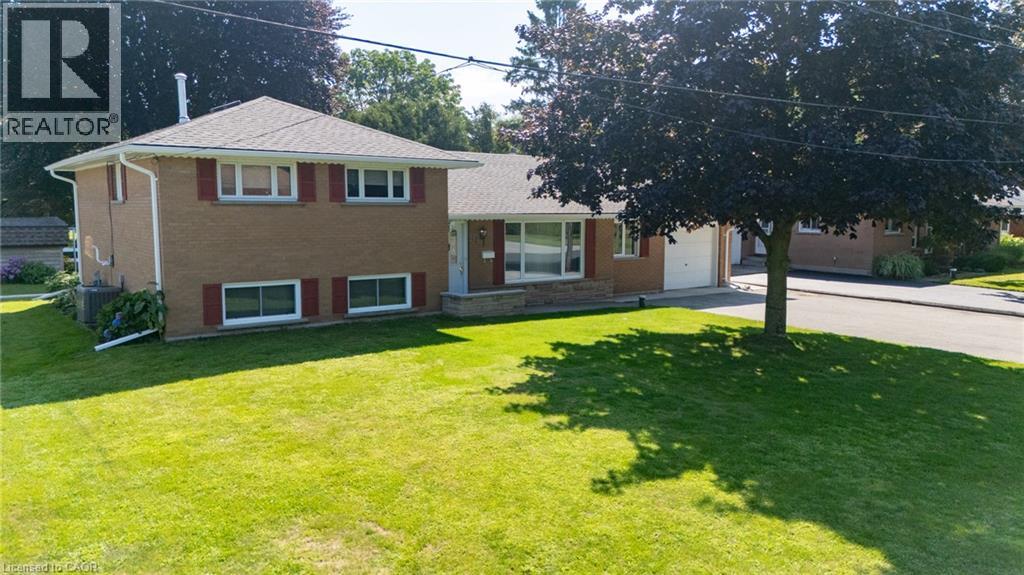
12 Glendale Crescent
Simcoe, Ontario
Welcome to 12 Glendale Crescent, tucked into one of Simcoe's most established and sought-after neighbourhoods, where mature trees and well-kept homes set the tone the moment you arrive. This lovingly cared for 3-bedroom, 2-bathroom side split has been part of the community since 1962, and it shows in all the right ways — solid, comfortable, and ready for its next chapter. The maintenance-free exterior blends brick, Angel Stone, and board-and-batten vinyl siding for lasting curb appeal, while the property's own private septic and well mean no monthly water or sewer bill. Out back, a nicely kept yard offers a garden shed and a separate walk-up covered entrance to the basement — practical touches that make everyday living easier. Inside, the layout just makes sense: a large, country-sized eat-in kitchen, a main-level 4-piece bathroom, and a comfortable living room welcome you on the main floor. Upstairs, you'll find all three bedrooms alongside a second 4-piece bathroom, while the lower-level rounds things out with a recreation room plus dedicated laundry and utility space. This home has been thoughtfully updated over the years, including vinyl windows, roof shingles (2021), gutter guards (2025), central air (2016), and a natural gas furnace (2011) — meaning the big-ticket items are already taken care of. Parking is no issue either, with a double-wide paved driveway and a 1-car attached garage. Affordably priced and in great condition, 12 Glendale Crescent is a rare find in a mature, established area. Book your personal tour today! (id:56221)
Progressive Realty Group Inc.
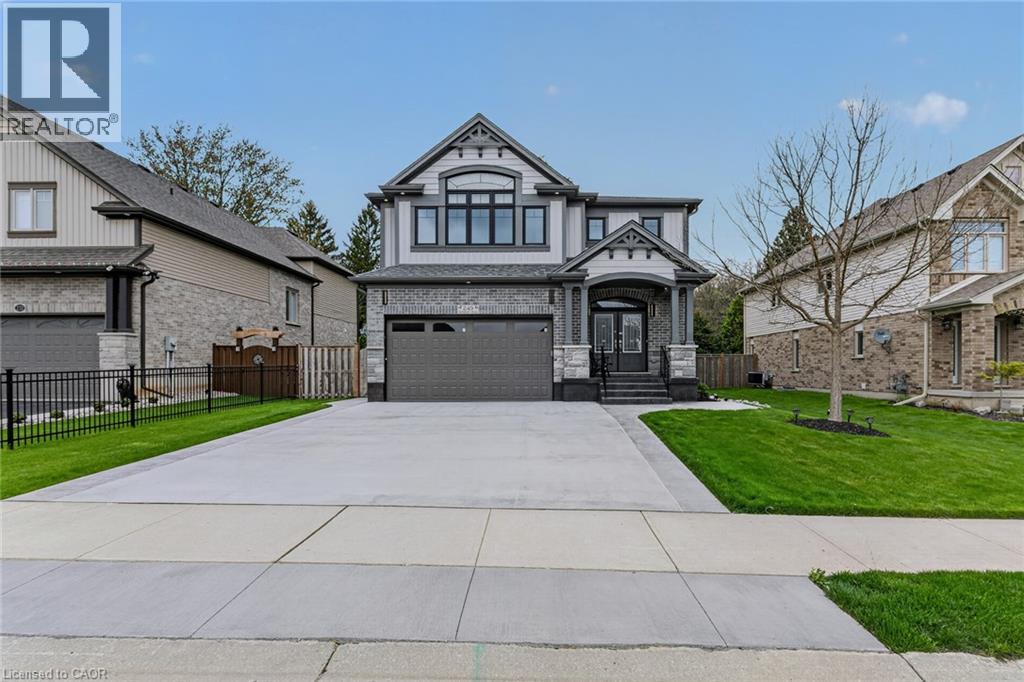
249 Woodway Trail
Simcoe, Ontario
Stunning 5-bedroom family home in Simcoe’s sought-after Woodway Trail community, offering over 3,500 sq. ft. of finished living space on a huge lot with no rear neighbours, backing onto peaceful green space. A double-door entrance opens to a grand foyer with 9-ft ceilings, pot lights, and quality finishes throughout. The main level features a bright living room, separate dining area, gas fireplace, maple flooring, oak staircase, and an upgraded kitchen with quartz countertops, stylish backsplash, walk-in pantry, oversized island with breakfast bar, premium maple cabinetry, and coffee bar with matching quartz counters. Upstairs offers a versatile bonus room ideal for an office, playroom, media room, or additional family space. The oversized primary suite includes a massive walk-in closet and luxurious ensuite with granite counters. Three additional bedrooms, a 4-piece bathroom with granite counters, second-floor laundry, and laundry room floor drain complete the upper level. The finished basement adds an additional bedroom and plenty of space for a rec room, gym, games area, or extended family. Outside, enjoy a covered rear deck overlooking the private backyard and green space, landscaped yard, storage shed, large concrete driveway, and concrete pathway around the foundation completed in 2026. The garage also features a 10’ x 18’ extension for additional storage or workspace. Close to schools, shopping, hospital, trails, wineries, breweries, and just a short drive to Port Dover Beach. (id:56221)
Century 21 People's Choice Realty Inc. Brokerage
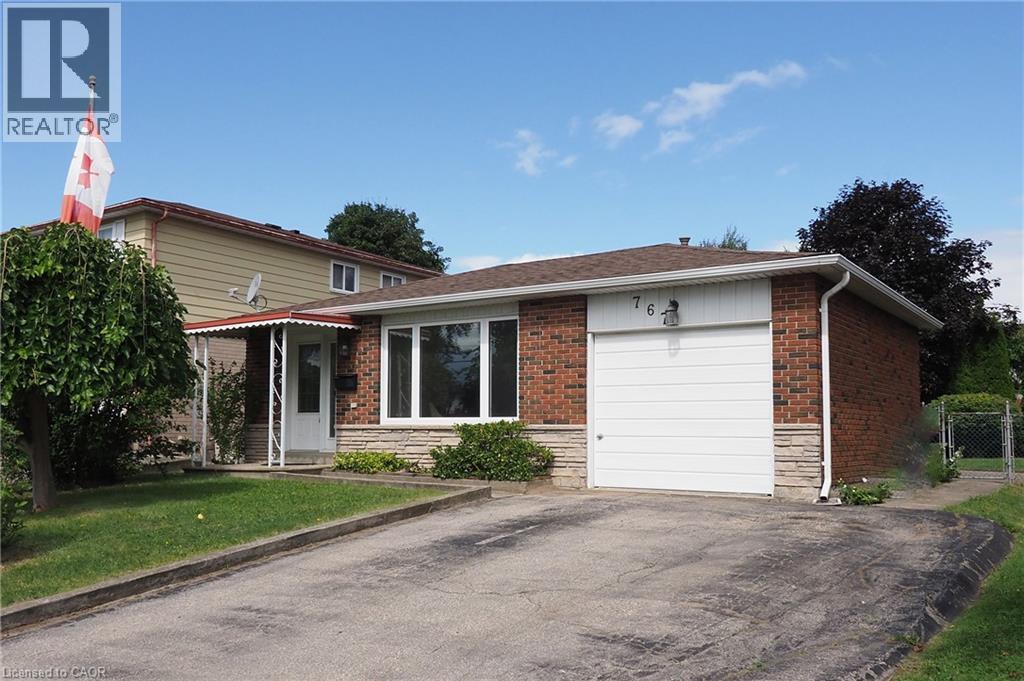
767 Lang's Drive
Cambridge, Ontario
Absolutely turn key home, with nothing to do but place your furniture! Not only are the bones good, like the roof, windows, furnace & central A/C all in great condition, this home has an update bathroom, kitchen, all new flooring throughout & freshly painted top to bottom! 3 good bedrooms, Livingroom Dining room combo, eat-in kitchen, finished lower level with an additional 3pc. bath! Note the full crawl space under the Living room for great storage that many homes don't have anymore! Great opportunity to start building equity for your family! (id:56221)
Howie Schmidt Realty Inc.
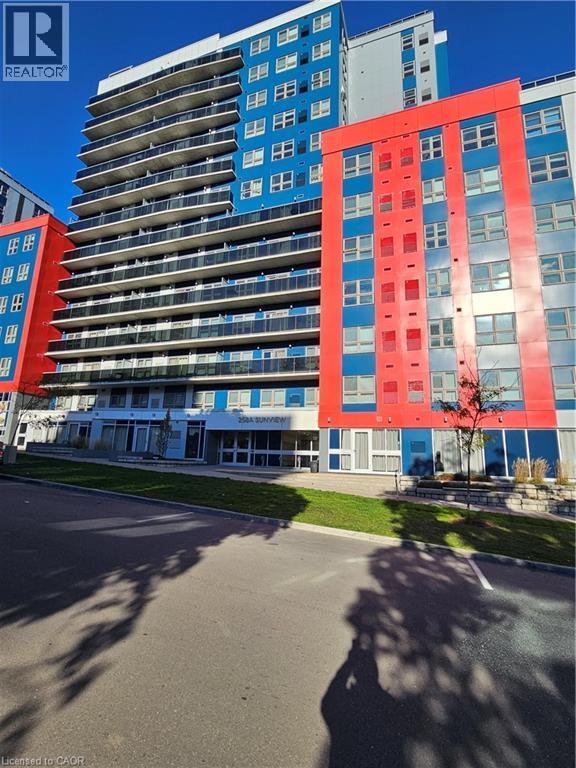
258a Sunview Street Unit# 133
Waterloo, Ontario
Fully Furnished Unit! Internet and utilities included (hydro extra). Welcome Home to 133 (Third floor, NOT first floor) 258A Sunview Street, Waterloo. This great rental unit offers the perfect blend of sophistication and comfort for young professionals seeking to live in a prime in-town location. Featuring 1 bedroom & 1 bathroom, ideal for those who want versatility in their living space. The spacious living area boasts an open floor plan, perfect for entertaining guests or simply relaxing after a long day. Natural light floods the space, highlighting the sleek finishes and contemporary design elements throughout. The kitchen is equipped with premium appliances and ample storage space. Beyond your unit, indulge in the building's exclusive amenities, including a rooftop area. This building caters to your modern lifestyle needs. Experience the ultimate in luxury living at this residence, located in the vibrant area of Waterloo. Close to many Tech Companies (Blackberry, Google, Oracle NetSuite, SAP Canada Inc., etc.). This residence offers convenience with its proximity to all amenities. Book with your agent! (id:56221)
Century 21 Heritage House Ltd.