
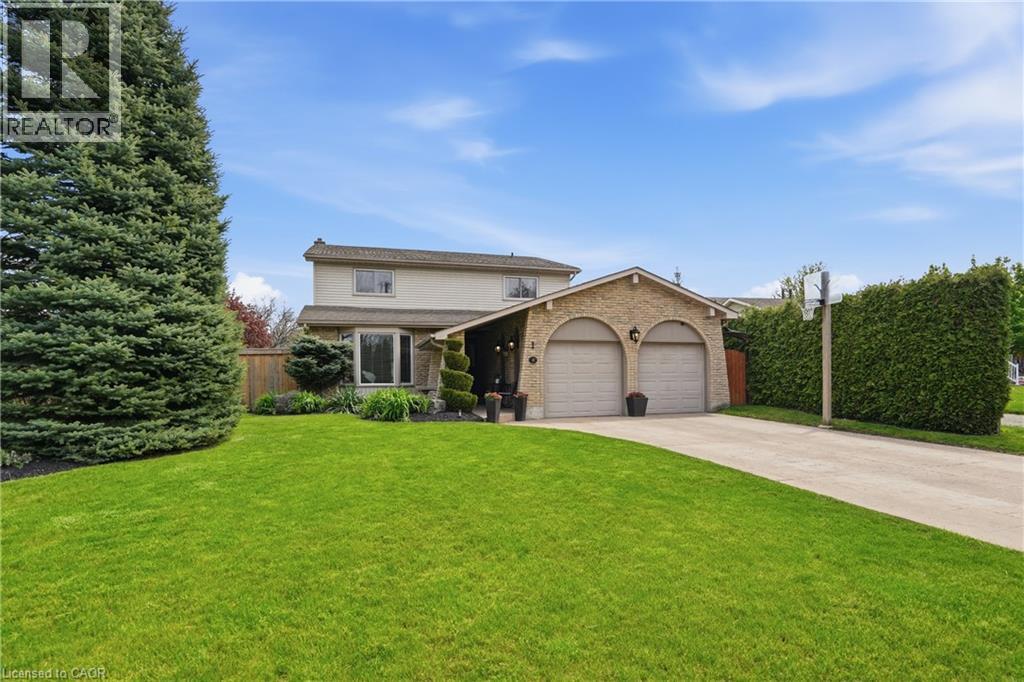
1 Oakmeadow Place
St. Catharines, Ontario
Welcome to this beautifully updated North End home, tucked away in a mature, family-friendly neighbourhood. Offering 4+1 bedrooms, 3 full bathrooms, 1 half bath and approx. 2,620 sq. ft. of finished living space, this home delivers the space, function and lifestyle today’s families are looking for. The main floor features a bright living room, separate family room with fireplace, spacious eat in kitchen, convenient main floor laundry and powder room. Upstairs offers 4 generous bedrooms, including a large primary bedroom with ensuite privilege, plus additional bathrooms for everyday family convenience. The finished basement adds excellent living space with a rec room, additional bedroom, full bath and room for guests, teens or extended family. The backyard is truly where this home shines — offering it all with space to entertain, relax, let the kids and dog play, enjoy yard games, set up an outdoor hockey rink and cool off in the pool all summer long. This is the kind of backyard that creates memories and gives you the house everyone dreams of. Located in one of St. Catharines’ most desirable North End pockets, within one of the area’s top school districts for both elementary and high school, and close to all major amenities, parks, shopping, restaurants, QEW access and more. Just a short walk or bike ride down to Lakeside Park, Port Dalhousie and the shores of Lake Ontario, this home offers the perfect blend of family living, lifestyle and location. (id:56221)
RE/MAX Escarpment Golfi Realty Inc.
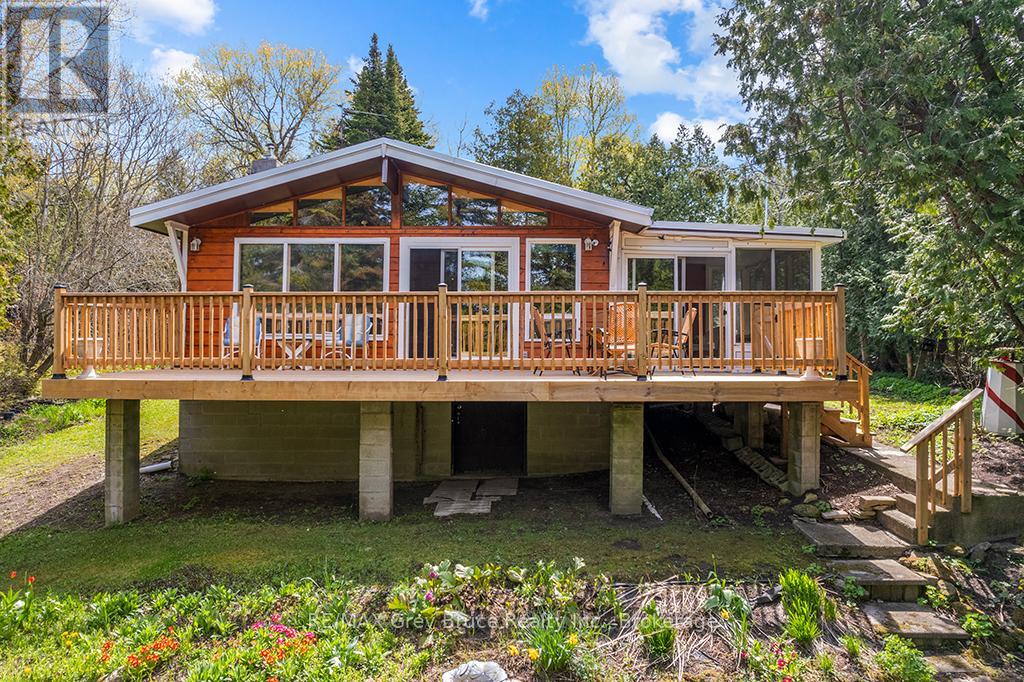
28 Stewarts Point
Northern Bruce Peninsula, Ontario
Newly Listed ! #28 Stewarts Point is a fantastic opportunity to own your piece of the beautiful Bruce Peninsula just in time for summer 2026. Fall in love with this nostalgic cottage feel , well cared for 4 season home and waterfront location in the charming Pike Bay community. This property is the definition of "Turn Key " for anyone wanting an immediate stress free transition. Tucked away from the road , enter your tree lined private driveway to a large detached garage that doubles as a workshop. The adorable trellis entrance and yards are surrounded by spacious blooming annual gardens and a private fish pond. Enter home through a convenient entrance foyer and a beautiful glass door to the Great Room. The first details you will notice are the large wall to wall western exposure windows to your left, the large centrally placed fire place in the living room and the naturally lit kitchen to your right . Beyond the kitchen find 3 well sized bedrooms complete with beds, bedding , night stands and dressers . Each bedroom has a closet for storage. For the retro music and video lover , yes all the DVDs, CDs and Games are included for hours of cottage entertainment. The 4 piece bathroom is conveniently located in between the bedrooms. As you make your way past the living room to the left enjoy the wicker filled sitting area with a full wall window; truly a sunny Sunroom with a sliding door entrance to the newly constructed upper deck. Ideal for expanding your living and dining space. Enjoy the shoreline tree views and sounds of the water from your deck while having your morning coffee or a family BBQ . Are you ready to make a move North ? Book your showing today to find out more . (id:56221)
Shanahan Realty Inc.
RE/MAX Grey Bruce Realty Inc.
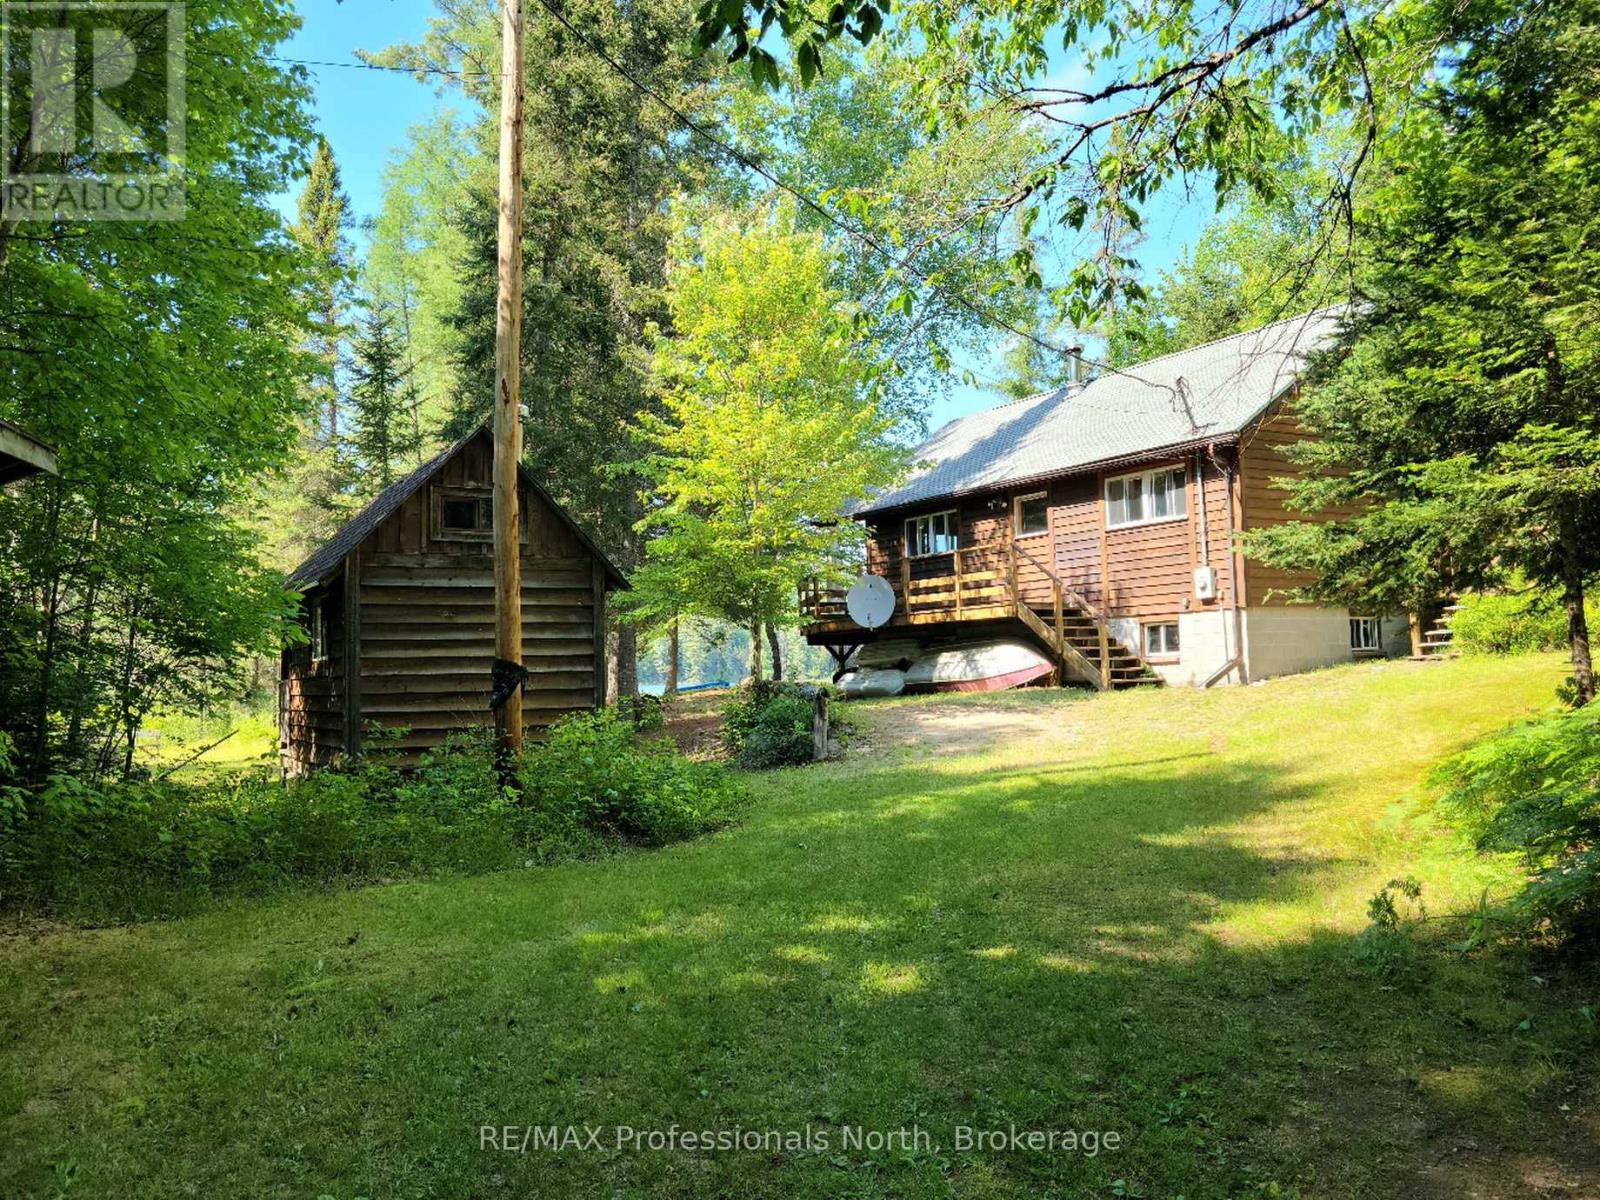
359 Grass Lake Road
Kearney (Proudfoot), Ontario
Discover a spectacular, private oasis on Clark Lake, nestled within 5.85 acres of natural beauty. This custom-built cottage, crafted with exceptional quality by the owner, has a thoughtfully designed layout. As you turn onto the driveway, enter through a gate flanked by stone pillars. The winding driveway guides you to the heart of this serene property and the flat / level lot ensures easy maintenance year-round. Adjacent to the driveway, you'll find a charming outhouse, a woodshed, and the original cabin now a cozy bunkie. The bunkie, which comfortably sleeps two, features ample storage and a woodstove for those chilly nights. Stepping into the main cottage, the foyer leads you to a washroom and an inviting eat-in kitchen. Beyond the kitchen, the living room offers a warm retreat with its own woodstove. Two main floor bedrooms are accessible from the living room, while solid stairs lead to a small landing and two loft bedrooms upstairs - a perfect retreat for children. The large sliding patio door on the lake side of the cottage opens onto a partially covered wrap-around deck, offering breathtaking views of Clark Lake. Whether it's the vibrant fall colours, the pristine snow-white winter landscape, or the lush green forest in summer, the scenery is always enchanting. A full-height block basement houses the hot water tank, water pump, (drawing water from the lake), and the 200 amp electrical panel, with windows allowing natural light to flood in. This space holds potential for development into a games room or children's play area. With negotiable furniture and boats, this waterfront cottage promises not to disappoint in either quality or beauty. Make this picturesque retreat your own and enjoy the tranquility and charm of Clark Lake. (Note: furniture & boats are negotiable). (id:56221)
RE/MAX Professionals North
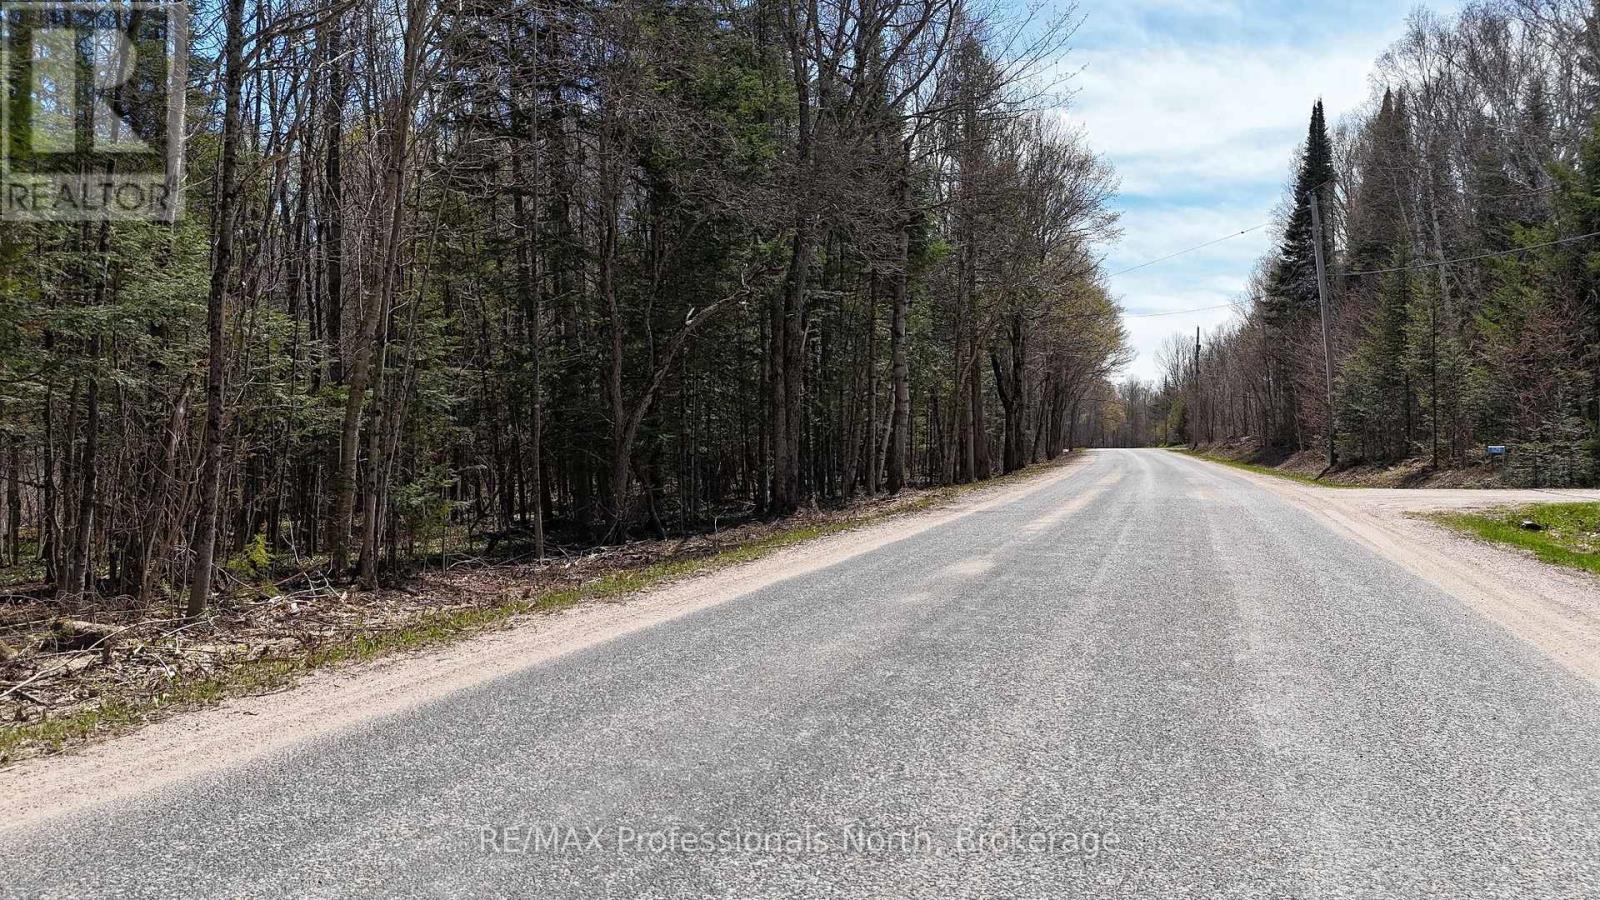
Tbd Glamor Lake Road
Highlands East (Monmouth), Ontario
A fabulous location to build your permanent home here on Glamor Lake Road just outside of Gooderham. 7.9 acres of fully treed, mostly level land with 275 feet of frontage on the 4 season Municipal road will give you all the privacy in the world with some careful planning in terms of where you locate the building. Close to Glamor and Little Glamor Lake and the public access and park between the 2 lakes for some hot summer enjoyment. All services available at the road and located on a school bus route. You are 20 minutes to the Village Haliburton where you'll find all the amenities, schools, hospital, golf and so much more or travel an hour south to the City of Peterborough and a vast variety of shopping opportunities. (id:56221)
RE/MAX Professionals North
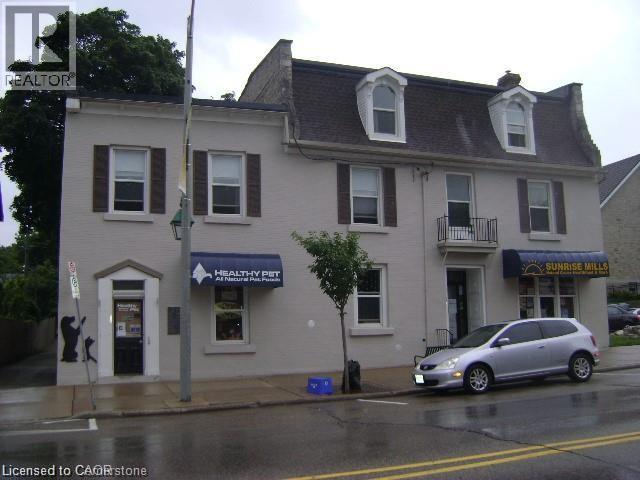
846 King Street E
Cambridge, Ontario
Looking for a new location? Downtown space ready for immediate occupancy that can be used for retail or office. Conveniently located on King St. E. with 1000 cars driving by every day. Parking for customers out front and staff parking in back lot. Heat and water included and Tenant responsible for their own hydro. can also be combined with adjacent unit of 210 sf (id:56221)
RE/MAX Twin City Realty Inc.
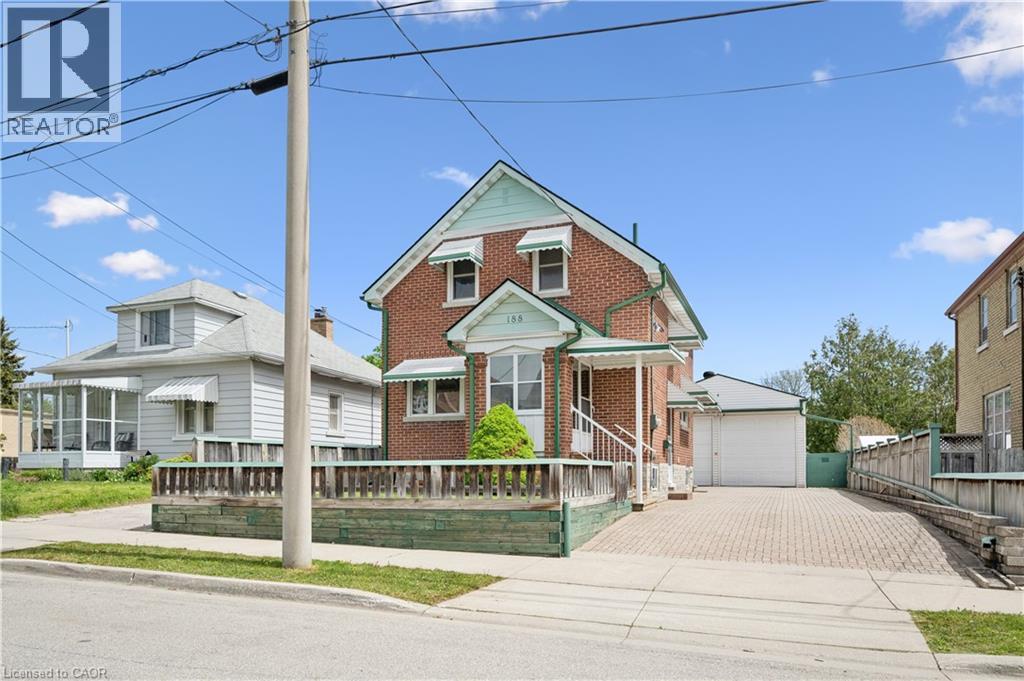
188 Wentworth Avenue
Kitchener, Ontario
Welcome to this charming brick home tucked away on a quiet dead-end street. Lovingly maintained by the same owner since it was built, this beautifully updated 3-bedroom, 2-bath home blends timeless character with thoughtful modern updates — offering exceptional comfort, functionality, and pride of ownership throughout. Freshly painted from top to bottom and enhanced with updated lighting and fixtures, the home feels bright, fresh, and completely move-in ready. Step inside to discover a warm and inviting main floor featuring beautifully updated hardwood floors, spacious principal rooms, and a layout designed for both everyday living and effortless entertaining. The updated kitchen flows seamlessly into the dining and living areas, creating an open, welcoming space filled with natural light. Upstairs, you’ll find three bedrooms and a spacious family bathroom, ideal for growing families, guests, or work-from-home flexibility. The finished basement adds even more functional living space with a cozy rec room, convenient 2-piece bath, and plenty of storage. One of the standout features of this property is the impressive 21' x 31' detached garage/workshop — a rare opportunity for hobbyists, mechanics, creatives, or anyone in need of substantial workspace, storage, or room for extra vehicles and equipment. Outside, enjoy the peaceful setting while being just steps from parks, pickleball courts, schools, and the scenic Iron Horse Trail. With quick access to downtown Kitchener, Uptown Waterloo, Belmont Village, shopping, transit, and major commuter routes, this location offers the perfect blend of quiet living and urban convenience. Whether you’re a first-time buyer, downsizer, or investor, this lovingly cared-for home offers timeless appeal, thoughtful updates, and incredible potential in a prime location. (id:56221)
Forest Hill Real Estate Inc.

3 Lorne Beach Road
Kincardine, Ontario
World class sunsets will be visible from your deck and the beaches of Lake Huron are only 597 metres away. From this rare .89 Acre building lot, Kincardine is only a 7 km/10 minute drive away to shopping , hospital, and restaurants. If you are travelling to work at Bruce Power a short 11.5 km trip will get you there in 15 minutes. The driveway access from Lorne Beach Road and culvert have been installed . The central tree cover has been removed and the topsoil stripped to prepare the land for your new home. Natural gas and hydro are available to service the home. A drilled well and septic system will have to be installed. Development Charges and Building Permit fees would apply when construction is started. The Municipality may require a Site Plan Agreement. You are welcome to take a closer look and see if this property will be the site of you new home. (id:56221)
RE/MAX Land Exchange Ltd.
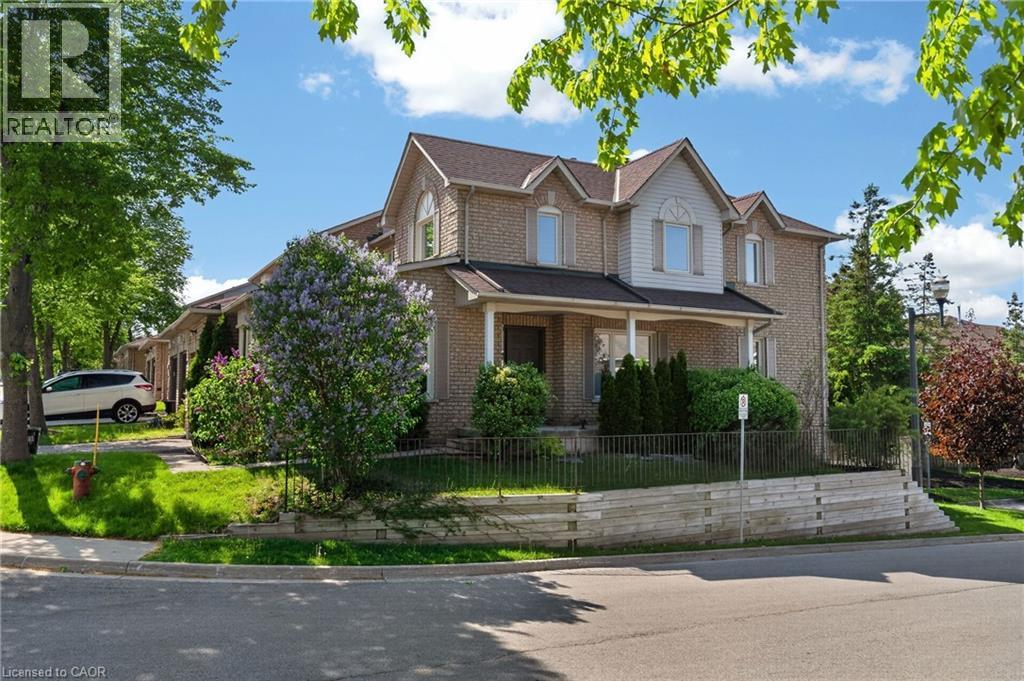
11 Pirie Drive Unit# 19
Dundas, Ontario
Welcome to this lovingly maintained corner unit townhouse in one of Dundas’ most family-oriented communities. Relax on the impressive 23-foot front porch and enjoy the charm of the neighbourhood, just steps from Veteran’s Park, excellent elementary and secondary schools, and only minutes to vibrant downtown Dundas, McMaster University, and nearby conservation areas and trails. Inside, natural light pours through the main floor, highlighting the solid hardwood flooring and spacious layout designed for everyday living and entertaining. An inviting family room is enhanced by a beautiful bay window, while the generous living room offers a cozy corner gas fireplace that fills the space with warmth and charm. The bright eat-in kitchen features contemporary black tile flooring and backsplash, crisp white cabinetry, and ample space for casual family meals. Just off the kitchen, the separate dining room provides the perfect setting for family dinners and entertaining A convenient powder room and inside entry to the garage complete the main level. Upstairs, you’ll find three well-sized bedrooms, including a spacious primary retreat with a 5-piece ensuite featuring a relaxing soaker tub and separate shower. An additional 4-piece bathroom provides comfort and convenience for the whole family. The full walk-out basement offers endless possibilities for additional living space, a home gym, recreation room, or in-law potential, while already providing laundry and abundant storage. Outside, the private fully fenced backyard is surrounded by mature cedars, creating a peaceful setting for entertaining, gardening, or simply enjoying quiet evenings outdoors. (id:56221)
RE/MAX Escarpment Realty Inc.
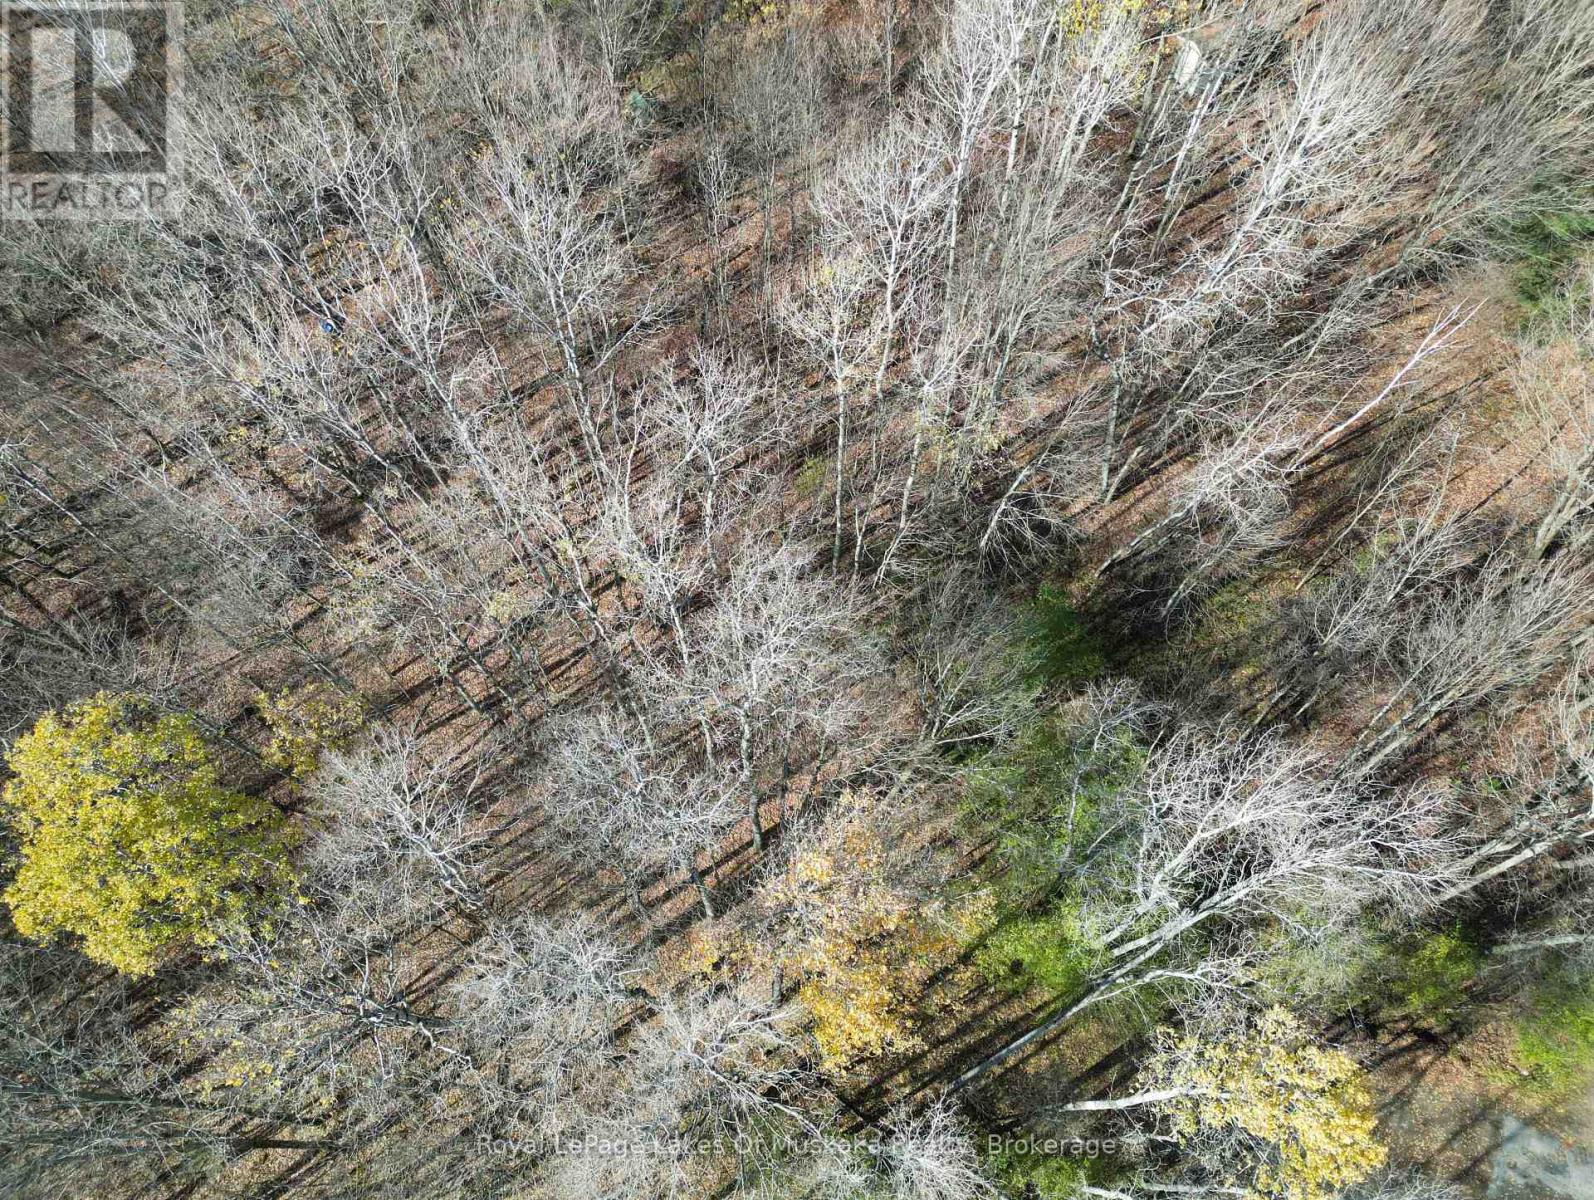
7 Rice Lane
Huntsville (Chaffey), Ontario
Beautiful 0.33-acre level residential building lot featuring a mix of hardwood and softwood growth. Just off Florence St., 7 Rice Lane is located at the end of a quiet cul-de-sac, which provides a perfect balance of privacy and neighbourhood charm. Only a short walk away from Huntsville's vibrant town centre, local trails, parks and schools, this lot is conveniently close to essential amenities. Zoned UR1, which allows for several different building types. Municipal water and sewer, hydroelectricity, natural gas and high-speed internet are available at the lot line for connection to your future build. Don't miss this opportunity. (id:56221)
Royal LePage Lakes Of Muskoka Realty
72 Coldwater Road
Severn (Coldwater), Ontario
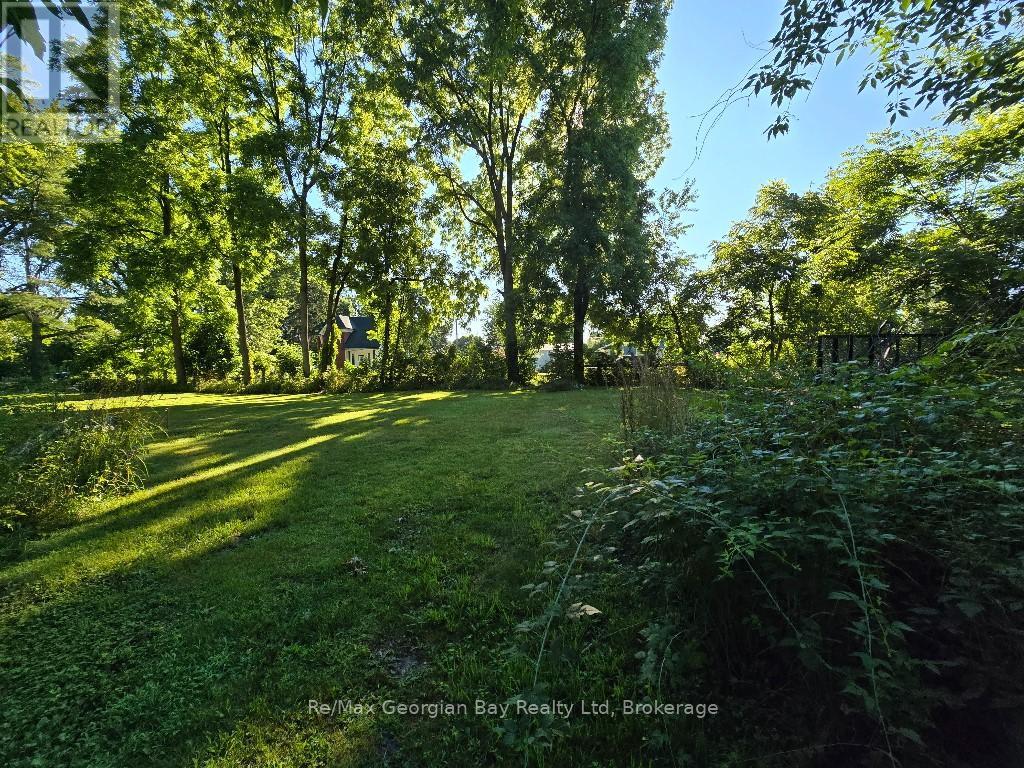
Beautiful prime location! Investors take note - this C2-4 zoned vacant lot in the heart of Coldwater is awaiting your vision. Build the ideal office space with an accessory apartment to match. Even the possibility of adding an adjoining lot to give you options......Interested? Reach out to learn more about everything this property and zoning have to offer. (id:56221)
RE/MAX Georgian Bay Realty Ltd
2006 - 750 Johnston Park Avenue
Collingwood, Ontario
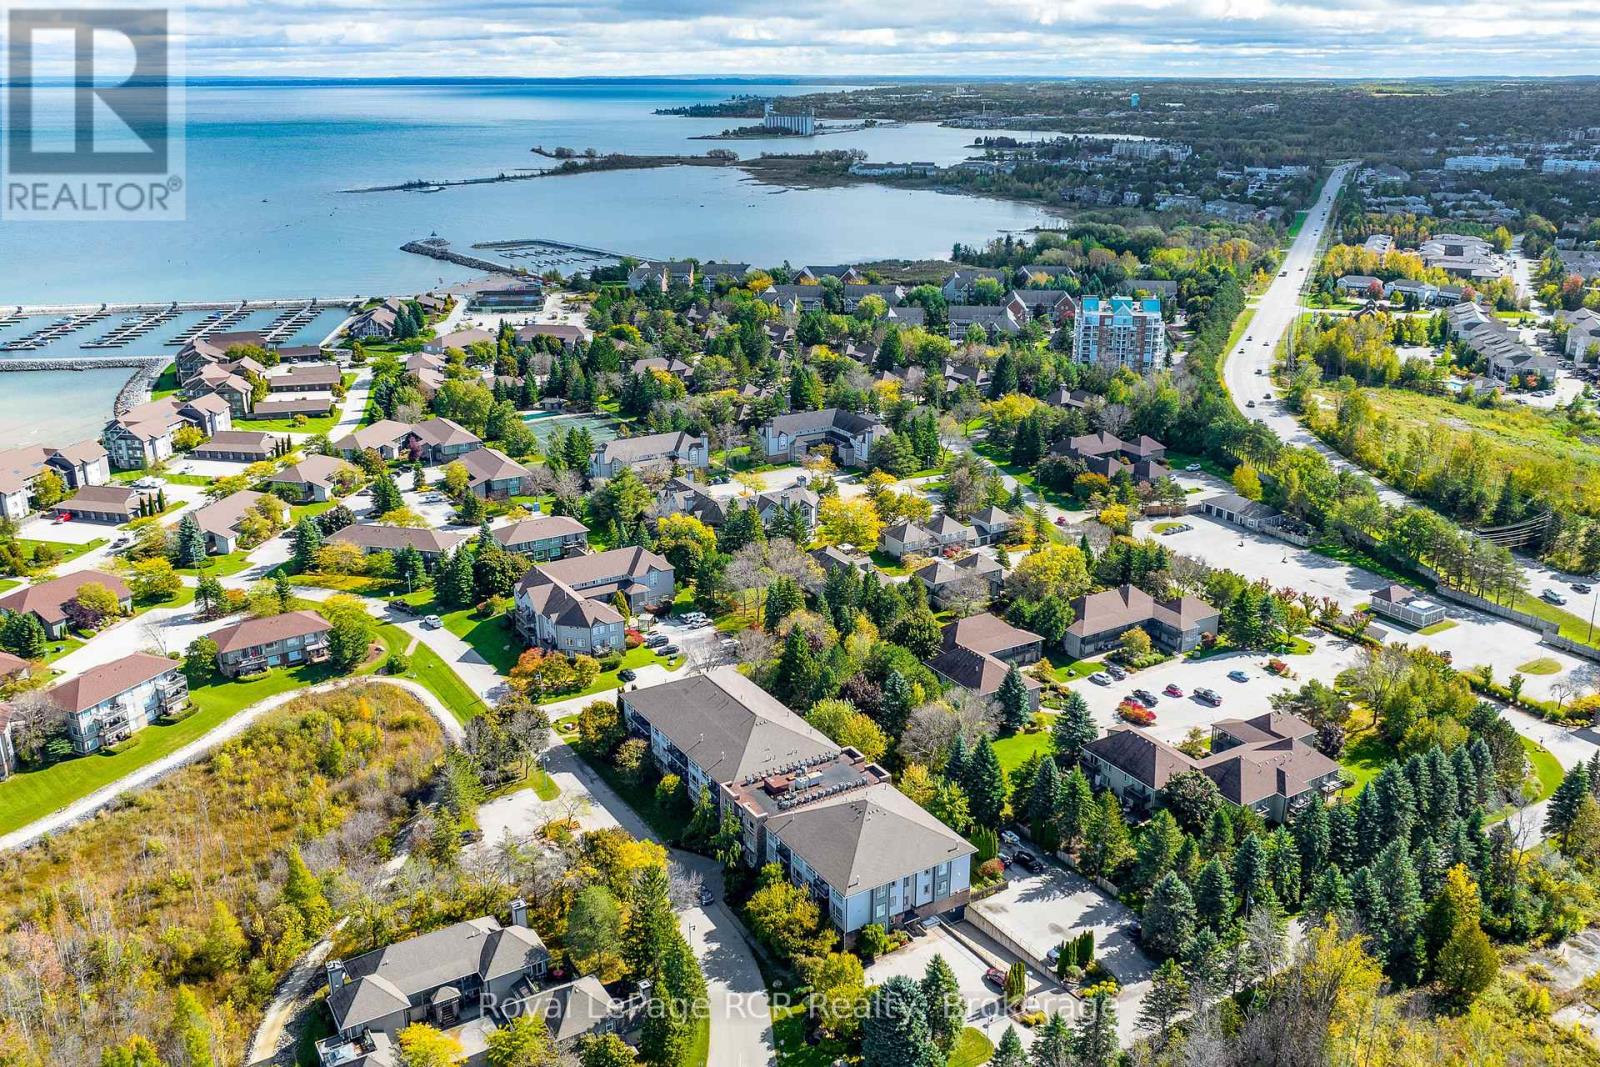
Experience the best of four-season waterfront living at Lighthouse Point Yacht & Tennis Club, one of the area's most sought-after resort-style communities set across 125 beautifully landscaped acres along the shores of Georgian Bay. This bright and inviting second-floor condo offers a spacious two-bedroom, two-bathroom layout filled with natural south-facing light. The open-concept kitchen, dining, and living area is designed for both comfort and entertaining, complete with a cozy gas fireplace and walk-out to a private balcony perfect for relaxing after a day on the water or trails. The generous primary suite features double closets and a private ensuite with glass shower, while a large guest bedroom and second full bath provide plenty of space for family and visitors. Additional highlights include ample in-suite storage, a separate storage locker in the heated underground garage, one assigned underground parking space, and convenient visitor parking.Residents of the Islander building enjoy a welcoming lobby, community gathering room with kitchenette, and access to an unmatched collection of amenities. Spend your days enjoying nine tennis courts, four pickleball courts, two outdoor pools, private beaches, scenic walking trails, and 10 acres of protected green space. The on-site marina offers deep-water boat slips available for rent or purchase, while the recreation centre features an indoor pool, hot tubs, sauna, fitness room, games room, library, social lounge, and outdoor patio seating. Discover the perfect blend of waterfront tranquility and active lifestyle living at Lighthouse Point. (id:56221)
Royal LePage Rcr Realty
33760 Magnolia Crescent
Ashfield-Colborne-Wawanosh (Colborne), Ontario
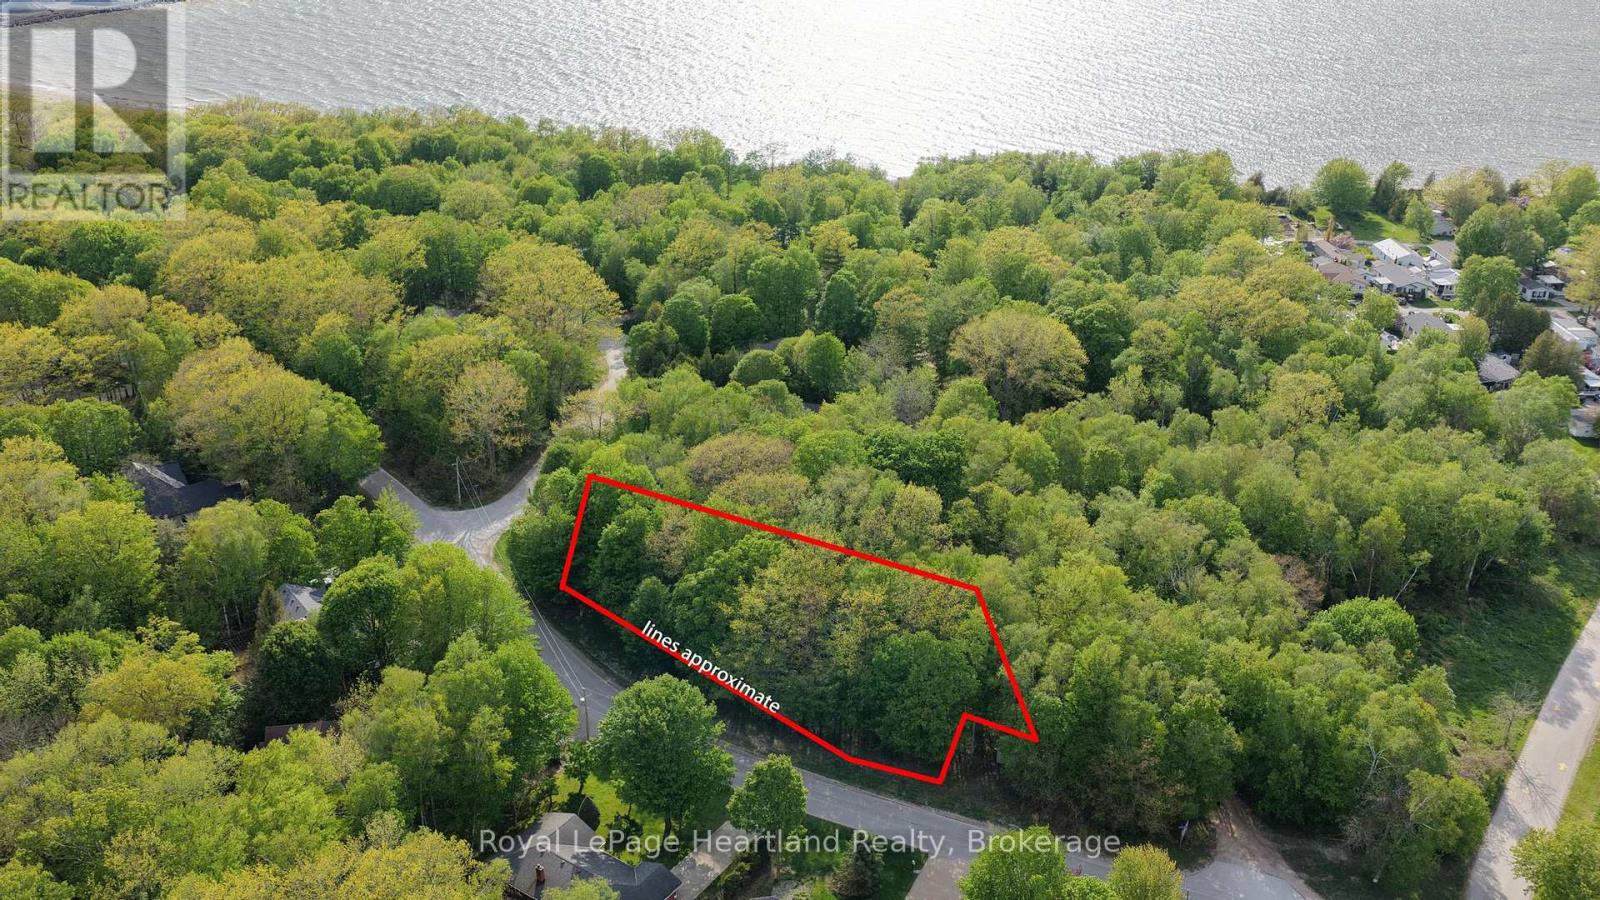
Discover the perfect opportunity at 33760 Magnolia Crescent, Goderich to build your dream home or getaway retreat on this beautiful 0.88-acre corner lot located in one of the area's most desirable communities along the shores of Lake Huron. Offering the ideal blend of privacy, space, and lifestyle, this property is surrounded by beautiful homes and peaceful natural surroundings while still being just minutes to the historic town of Goderich and all amenities including shopping, dining, schools, and recreation. One of the standout features of this property is the shared private walkway access to the stunning shores of Lake Huron available to all Magnolia Crescent residents. Spend your days enjoying the beach, taking in breathtaking sunsets, and embracing the relaxed lakeside lifestyle this sought-after area is known for. With its generous size, corner lot positioning, and prime location, this property offers endless potential for those looking to create something truly special. Whether you envision a year-round home or seasonal retreat, this is a rare opportunity to secure land in a highly desirable location close to everything while still enjoying the tranquility of lakeside living. (id:56221)
Royal LePage Heartland Realty