
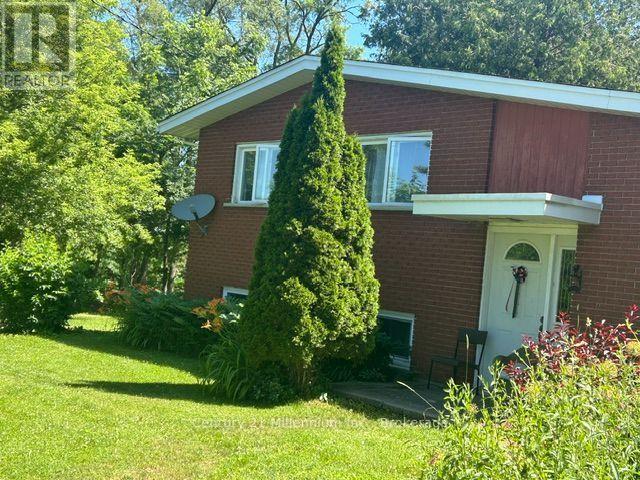
112197 Grey Road 3 Road N
West Grey, Ontario
Welcome to this scenic rural property. There are 3.4 acres of gently rolling lawn with lots of trees, as well as some apple trees, cedar, pine and deciduous trees. The house offers 3 bedrooms with large walk in closets in the master bedroom. Hardwood floors and linoleum as well as some carpet within. Nice open kitchen with updated cupboards and island. The dinning room is open, bright and has ample room for a larger family. The family room leads to a ground level deck overlooking the property. House has 100 AMP with ample room and lots of space for more breakers. Septic is a 4,545 litre (1,000 gallon) tank that was recently pumped (May 2026). There's also storage sheds for your toys. This corner 3.4 acre lot has 2 entrances off the main road with severance possibilities that the Township would have to approve. Close to main public school, shopping as well as doctors. Contract listing agent for any questions. (id:56221)
Century 21 Millennium Inc.
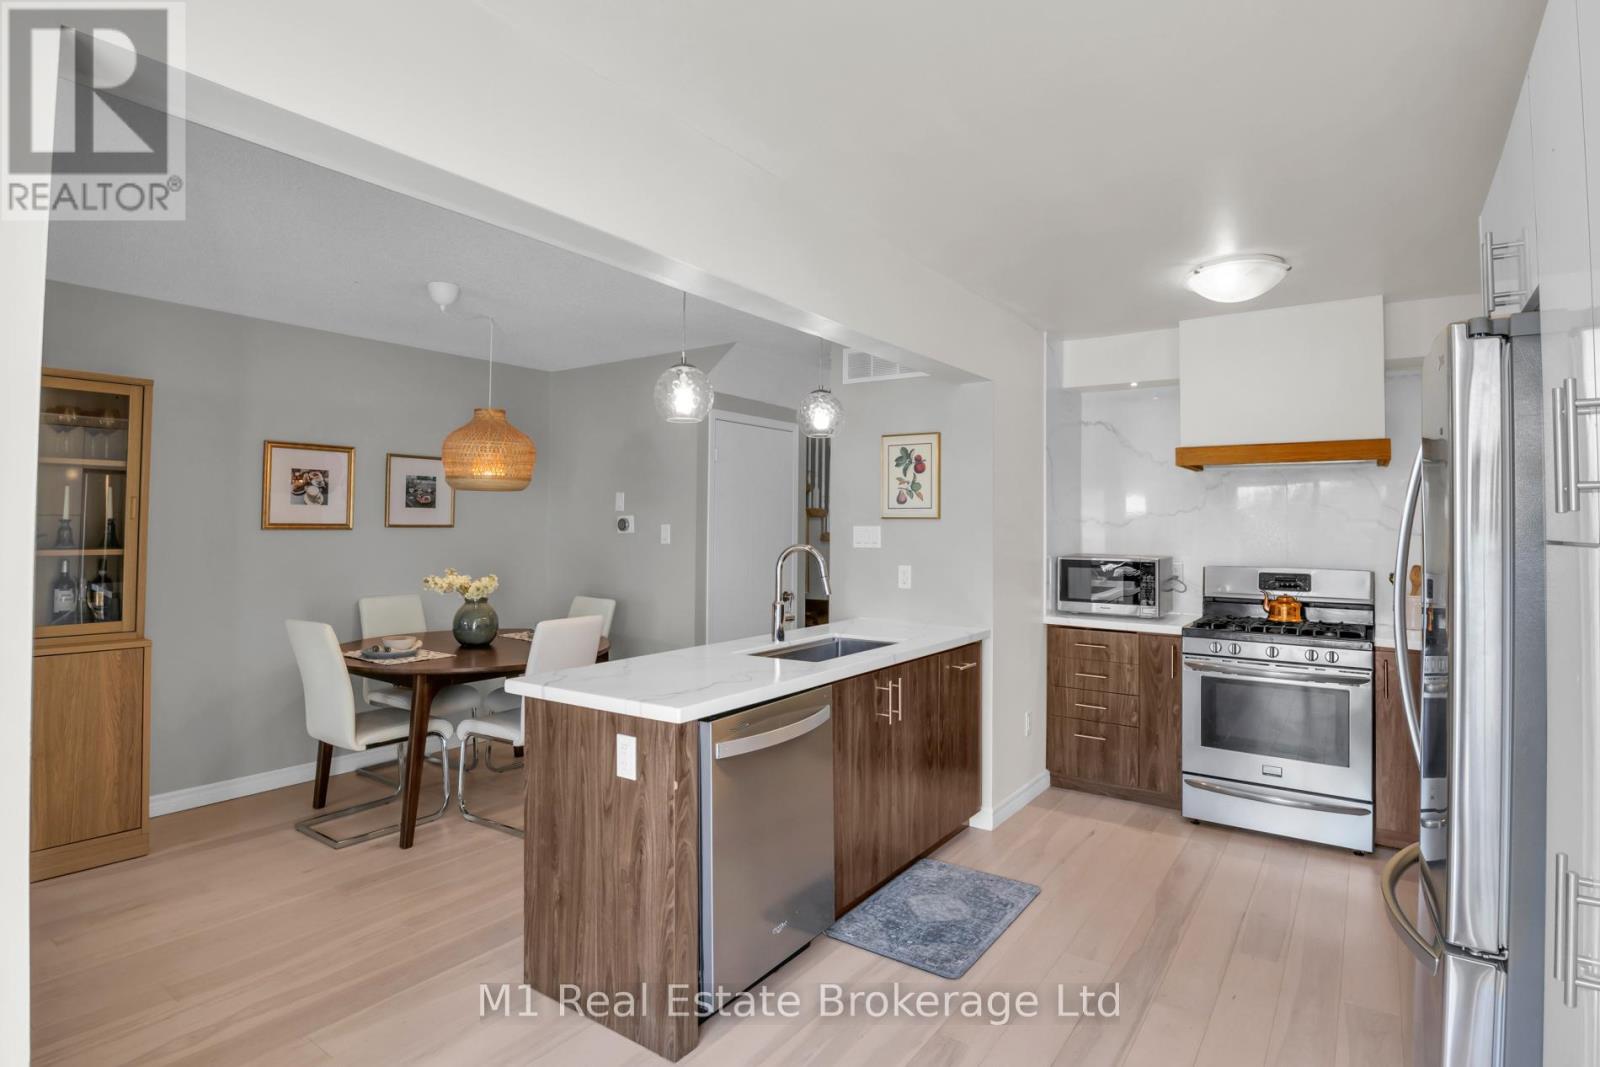
5 - 39 Ptarmigan Drive
Guelph (Kortright Hills), Ontario
Nestled in the highly desirable Kortright Hills neighbourhood is where you will find this beautifully maintained 2-storey townhome. Unit 5, 39 Ptarmigan offers 3 bedrooms, 2.5 bathrooms, and a functional layout perfect for families, first-time buyers, or downsizers alike. The main level features a spacious, sun-filled kitchen with an abundance of counter and cupboard space-ideal for everyday living and entertaining. Conveniently located just off the sliding doors, it's perfectly set up for seamless summer BBQs and outdoor enjoyment. A generously sized living and dining area provides plenty of room to relax or host, while a convenient powder room completes the main floor. Upstairs, you'll find three well-appointed bedrooms, including a comfortable primary retreat, along with a full bathroom and oodles of closet space. The finished basement provides additional living space-perfect for a rec room, home office, or play area. Enjoy the added bonus of a single attached garage plus driveway parking for a second vehicle. Backing onto a schoolyard, this home offers privacy with no rear neighbours and a great space for families to enjoy. A fantastic opportunity to own in a sought-after community close to parks, schools, and amenities. (id:56221)
M1 Real Estate Brokerage Ltd
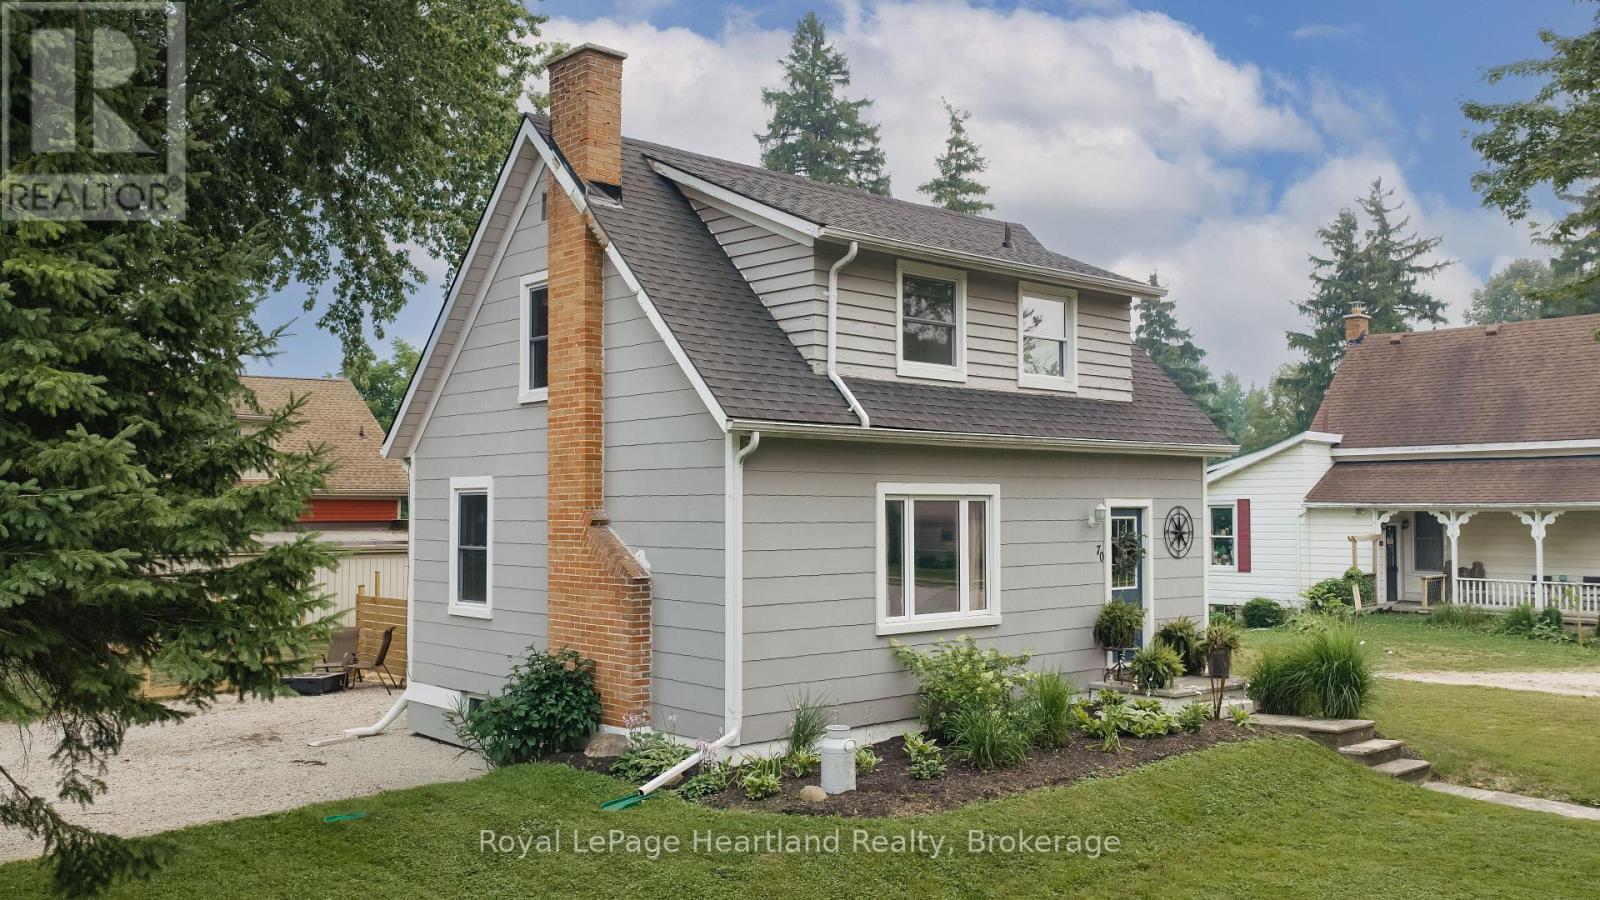
70 Main Street N
Huron East (Seaforth), Ontario
Looking to get into the housing market? This charming and cozy 2+1 bedroom, 1-storey home is the perfect opportunity to stop renting and start building equity. Situated on a spacious corner lot just a short walk from downtown Seaforth, this inviting home offers wonderful curb appeal and a warm, welcoming feel from the moment you arrive.Inside, you'll find a bright, well-maintained space that's completely move-in ready. Outside, enjoy the fully fenced backyard-perfect for kids, pets, entertaining, or simply relaxing after a long day. A new storage shed provides plenty of additional storage, while the corner lot offers extra outdoor space to enjoy.Whether you're purchasing your very first home, downsizing, or investing, this property offers exceptional value in a fantastic location. Within walking distance to downtown shops, restaurants, schools, parks, and everyday amenities, it's an affordable opportunity to own a place you'll be proud to call home.Recent updates include updated windows, upgraded hydro service, a new roof (2023), central air conditioning, and a new storage. All that's left to do is unpack and settle in. (id:56221)
Royal LePage Heartland Realty
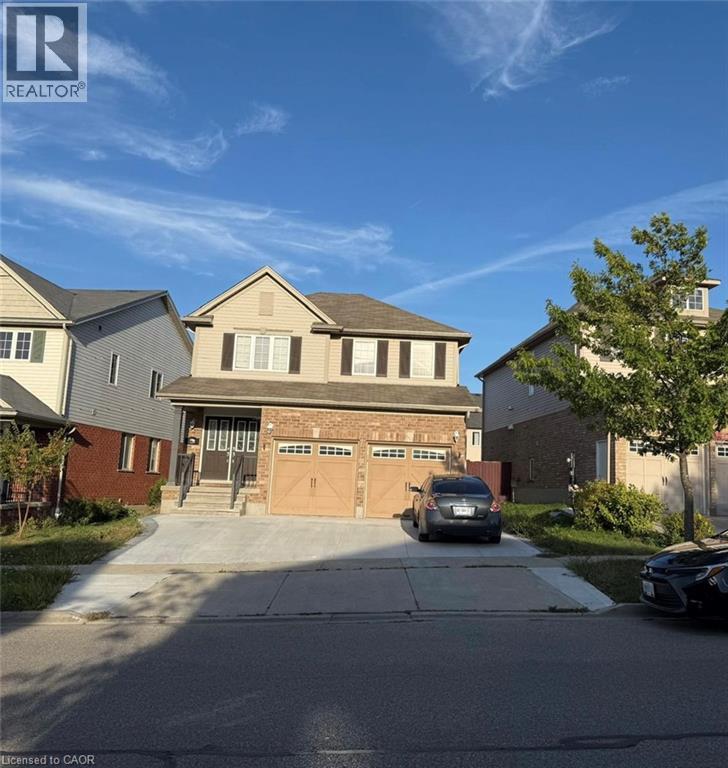
51 Isaiah Drive
Kitchener, Ontario
UPPER LEVEL FOR LEASE: Bright and spacious upper-level home available August 1st. This well-maintained home features an open-concept main floor with a welcoming living room, dining area, modern kitchen, and convenient powder room. The second level offers 3 generously sized bedrooms, 2 full bathrooms, a spacious family room, and an upper-level laundry room for added convenience. Basement is not included. Tenant will have exclusive use of 3 parking spaces (1 garage parking space and 2 driveway parking space). Ideally located just minutes from Sunrise Shopping Centre, schools, parks, public transit, and major amenities, with easy access to Highway 7/8. (id:56221)
Team Home Realty Inc.
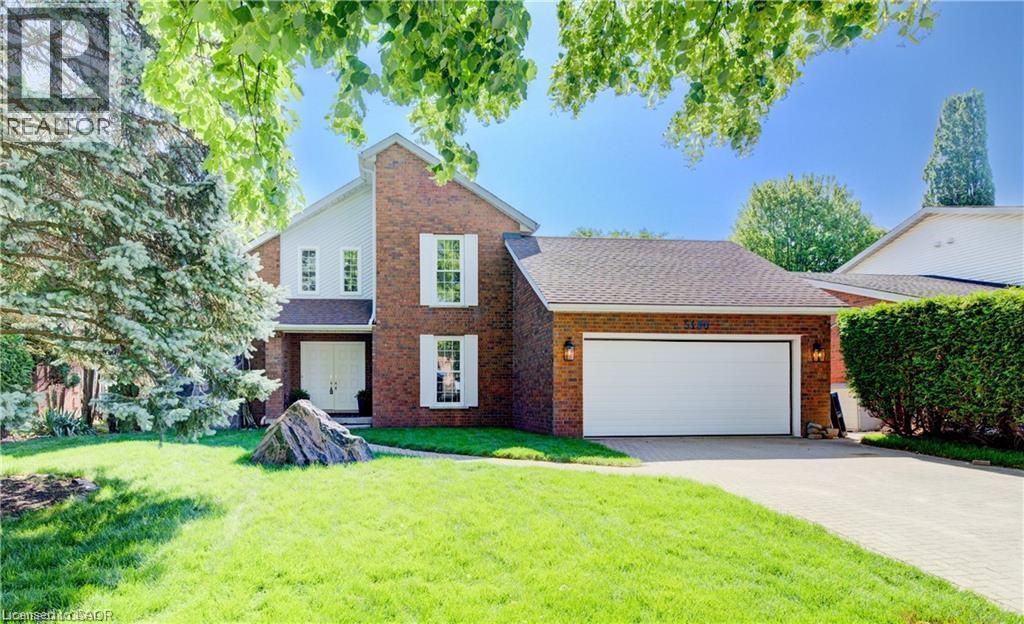
5180 Southgate Avenue
Niagara Falls, Ontario
This stunning home is situated in a beautiful and QUIET neighbourhood with mature trees, yet only minutes to major hwys! Gorgeous fireplace with stone feature sets the tone for this lovey home creating a welcoming atmosphere. Professional upgrades include a Kitchen a chef would love! Stunning cabinetry, pot lighting, quartz countertop, island & stainless steel appliances. Main level primary bedroom with walk-in closet and fully updated bath. The view from the upper level looking over the living room is breathtaking!! An additional added feature, is the open upper hall (could be used as home office). Wood floors, freshly painted and ready for YOU! Enjoy this summer is a VERY large fully fenced yard where you can enjoy some family time! (id:56221)
RE/MAX Escarpment Realty Inc.
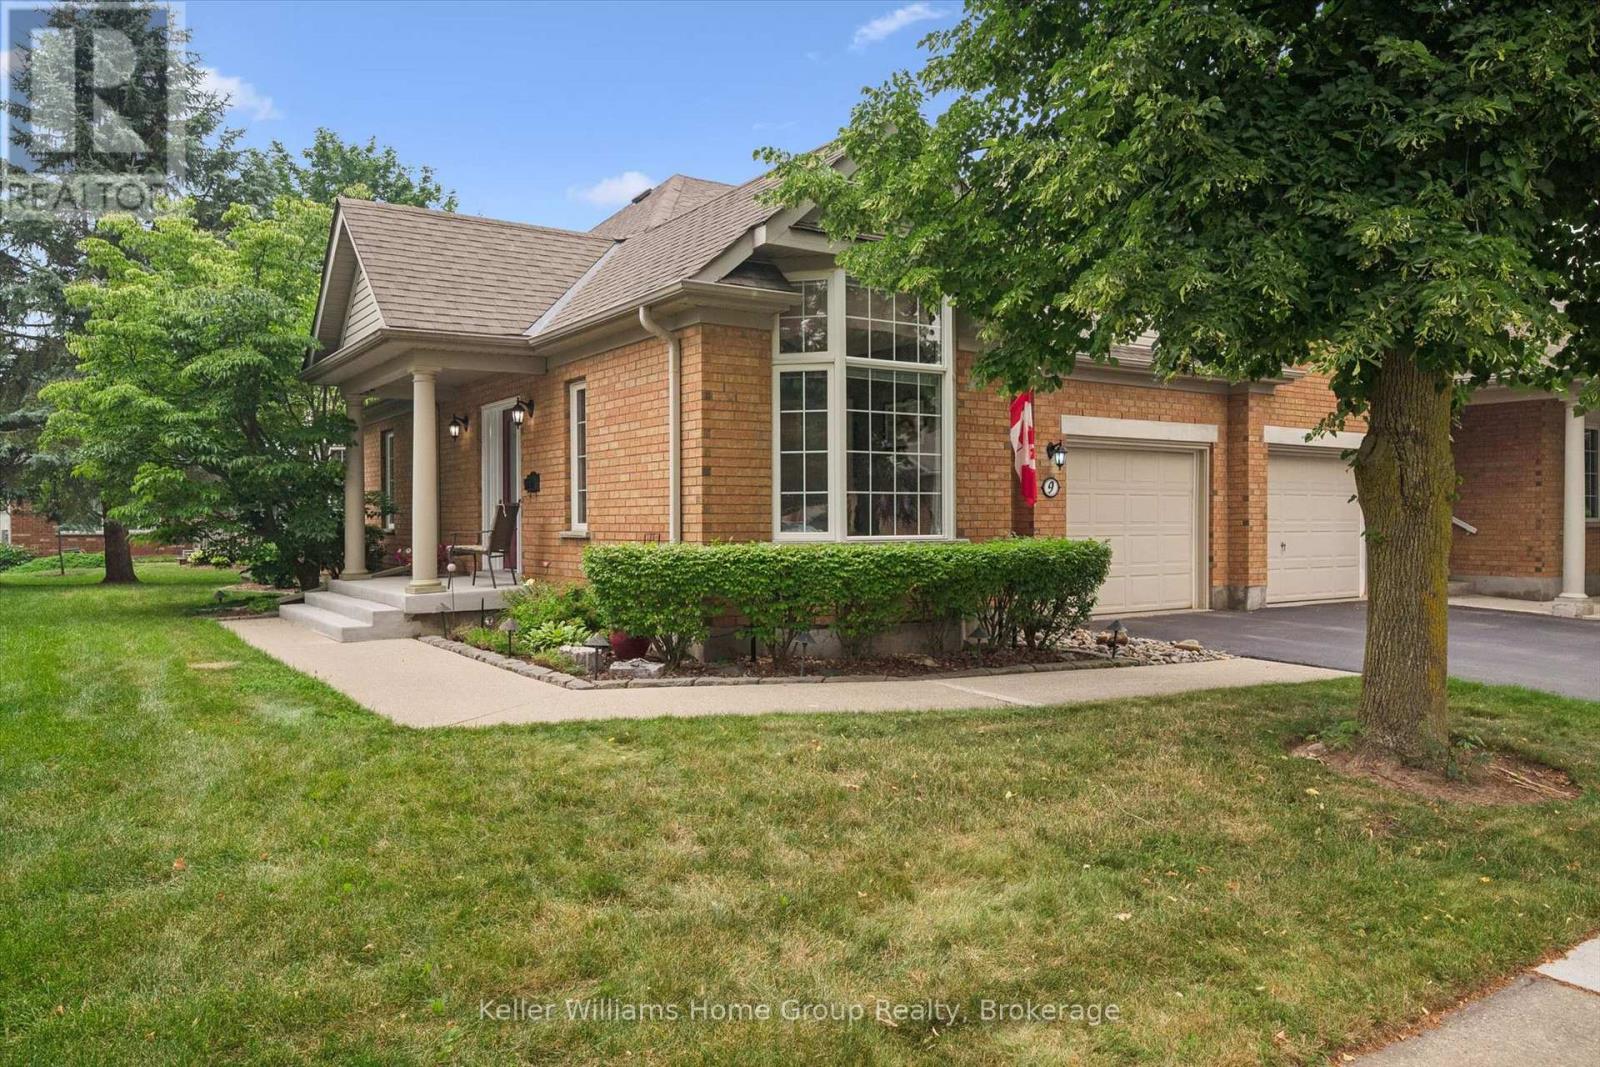
9 Magnolia Lane
Guelph (Village By The Arboretum), Ontario
Welcome to 9 Magnolia Lane, a beautifully maintained semi-detached town bungalow in Guelph's highly sought-after Village by the Arboretum. Lovingly cared for by the same owners since 1999, this inviting home blends comfort, thoughtful updates, and carefree living. The main level offers two bedrooms, including a spacious primary suite with a beautifully renovated ensuite. The fully finished lower level features a third bedroom, full bathroom, and generous recreation room, perfect for visiting family, overnight guests, hobbyists, or simply relaxing. Updates include newer flooring, elegant California shutters, solar tube, tasteful interior and exterior improvements, not to mention the stunning ensuite renovation. A chairlift provides added accessibility and ease of movement between levels. Outside your door awaits the exceptional lifestyle of this welcoming 55+ gated community. Residents enjoy a vibrant clubhouse, indoor pool, fitness centre, tennis and pickleball courts, shuffleboard, billiards, hobby and craft rooms, library, woodworking shop, sauna, and an impressive selection of organized clubs, social events, fitness classes, and recreational activities. Mature landscaping and beautiful walking trails create a peaceful setting where neighbours become friends and every day can feel like a retreat. Whether you are downsizing without compromise or looking for an active, low-maintenance lifestyle, 9 Magnolia Lane is a rare opportunity to join one of Guelph's most cherished communities. More than a home, it is a lifestyle you will love coming home to. (id:56221)
Keller Williams Home Group Realty
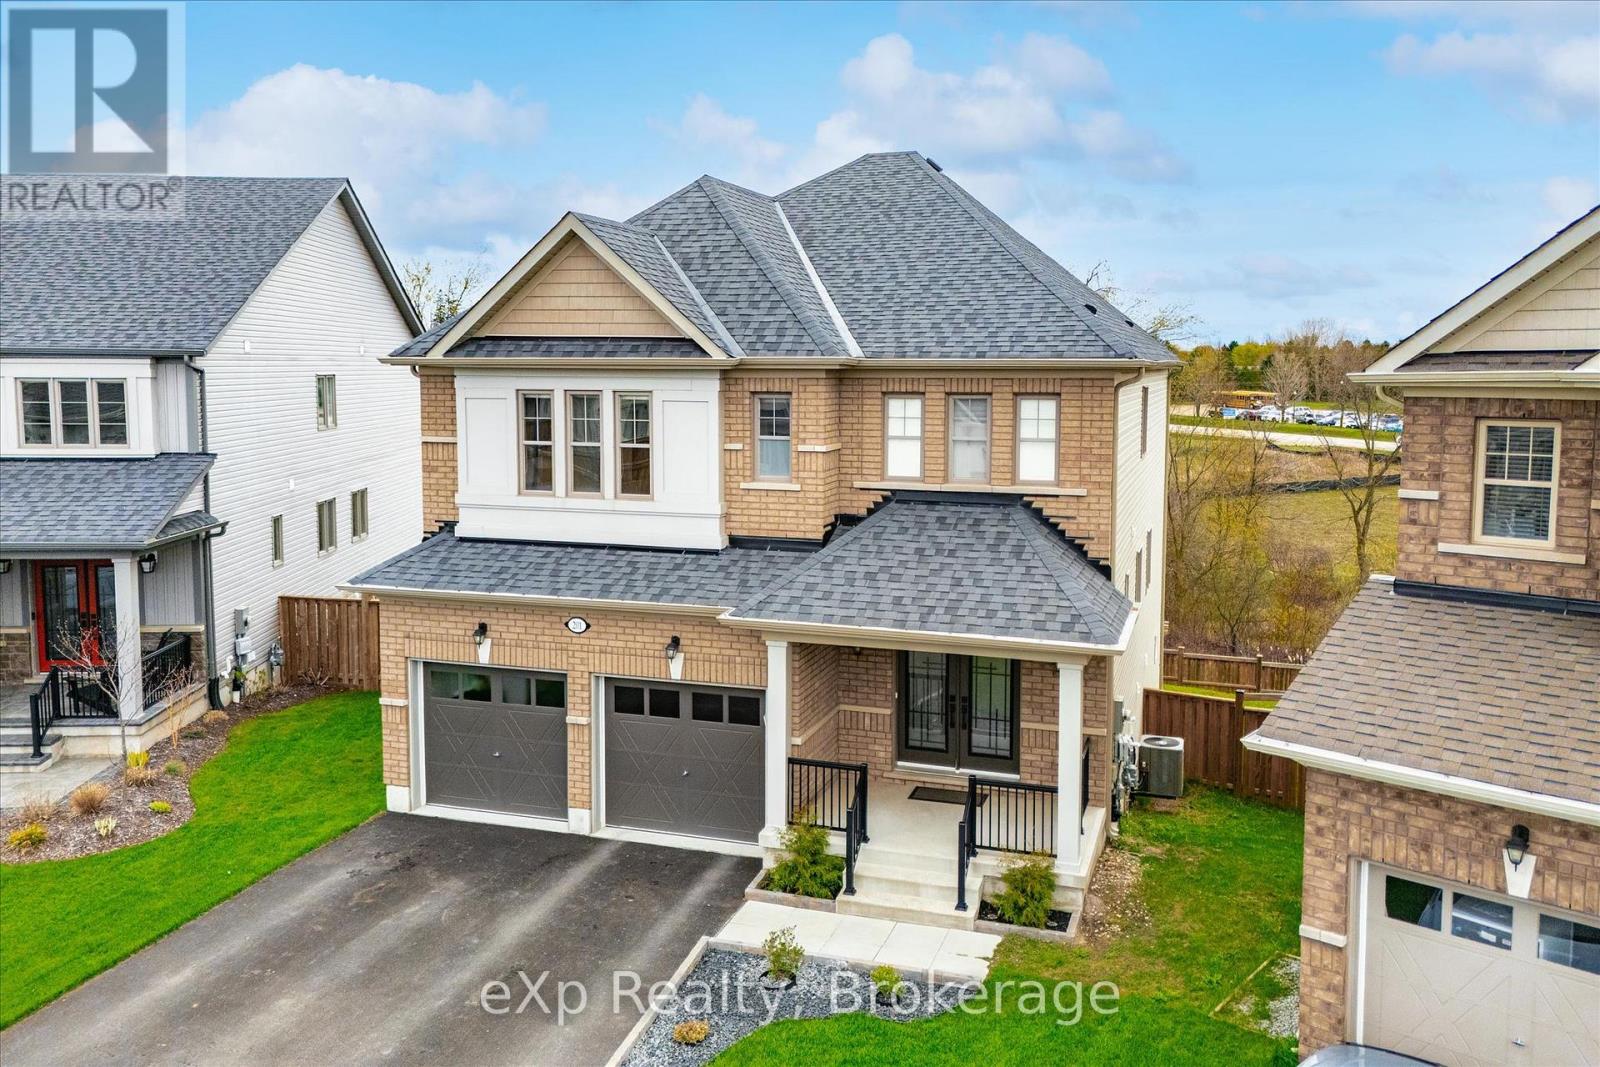
201 Mcfarlane Crescent
Centre Wellington (Fergus), Ontario
Welcome to 201 McFarlane Crescent, a fully upgraded 4-bedroom home set on a premium ravine lot in one of Fergus' most sought-after neighbourhoods, just minutes to downtown, local shops, and restaurants.Offering approximately 3,141 sq ft above grade, this home stands out with exceptional curb appeal, manicured landscaping, and a refined exterior that immediately impresses. Inside, 9' ceilings, hardwood flooring, and a bright, well-designed layout create a space that feels both open and functional. The family room features a custom feature wall and flows seamlessly into the upgraded kitchen, complete with quartz countertops, stainless steel appliances, and a large centre island. Walk out to the deck and take in the peaceful ravine views. Upstairs, four spacious bedrooms each offer access to a bathroom, with the added bonus of three full bathrooms on this level and a conveniently located laundry room.The primary suite is a true retreat, featuring an oversized walk-in closet and a beautifully finished 5-piece ensuite with serene natural views.The walk-out basement extends your living space and opens to a private backyard surrounded by mature landscaping, offering both privacy and future potential. Extensively upgraded and move-in ready, this is a rare opportunity to own a premium ravine property in a highly desirable Fergus location. Opportunities like this don't last long. (id:56221)
Exp Realty
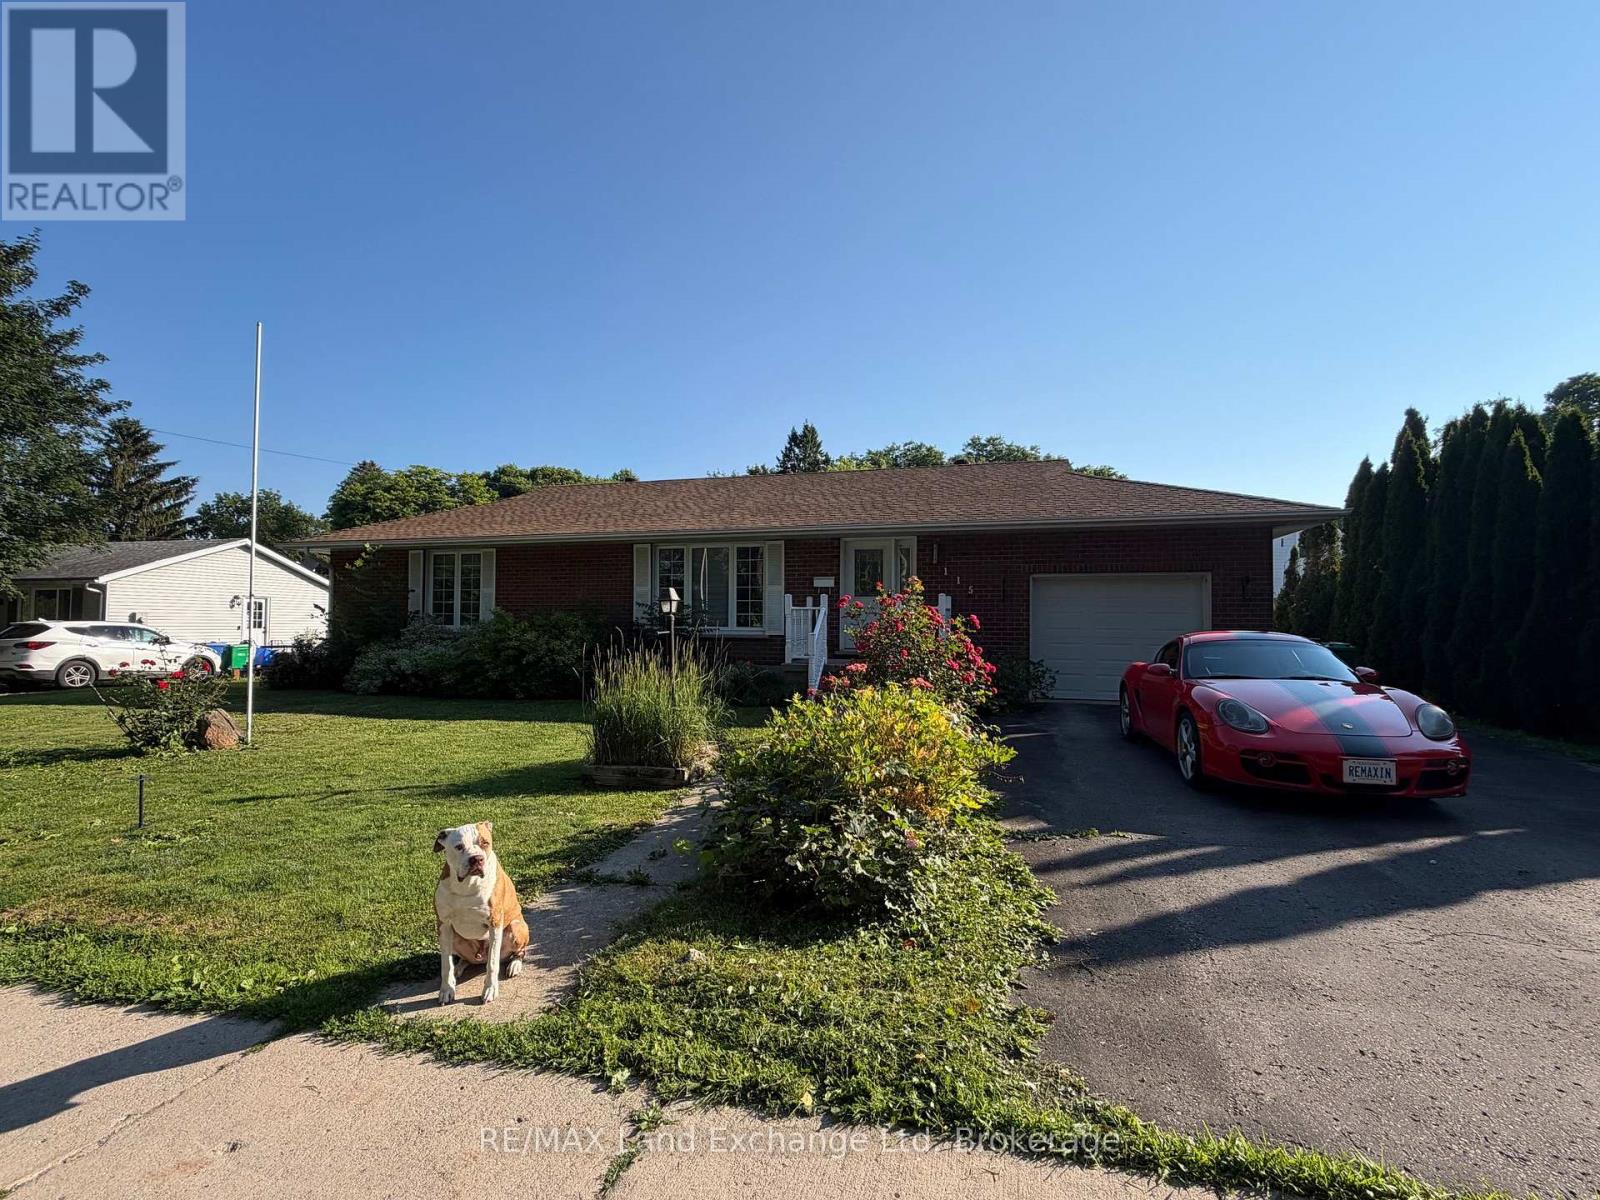
115 Victoria Street W
North Huron (Wingham), Ontario
Welcome to this spacious family home offering over 2,000 sq. ft. of finished living space in a desirable Wingham location. Featuring 4 bedrooms and 3 bathrooms, there's plenty of room for growing families or those who love to entertain.Enjoy the comfort and efficiency of natural gas heating, along with a fully finished walk-out basement complete with a large rec room-perfect for movie nights, a games room, or additional living space.Step outside to a fully fenced, dog-approved backyard, providing a safe and private space for kids and pets to play. With the Maitland River just across the road, you'll appreciate the scenic surroundings and easy access to nature. Conveniently located close to Wingham's walking trails, parks, and local amenities, this home offers the perfect blend of space, comfort, and outdoor living.Don't miss your chance to make this fantastic property your next home! (id:56221)
RE/MAX Land Exchange Ltd
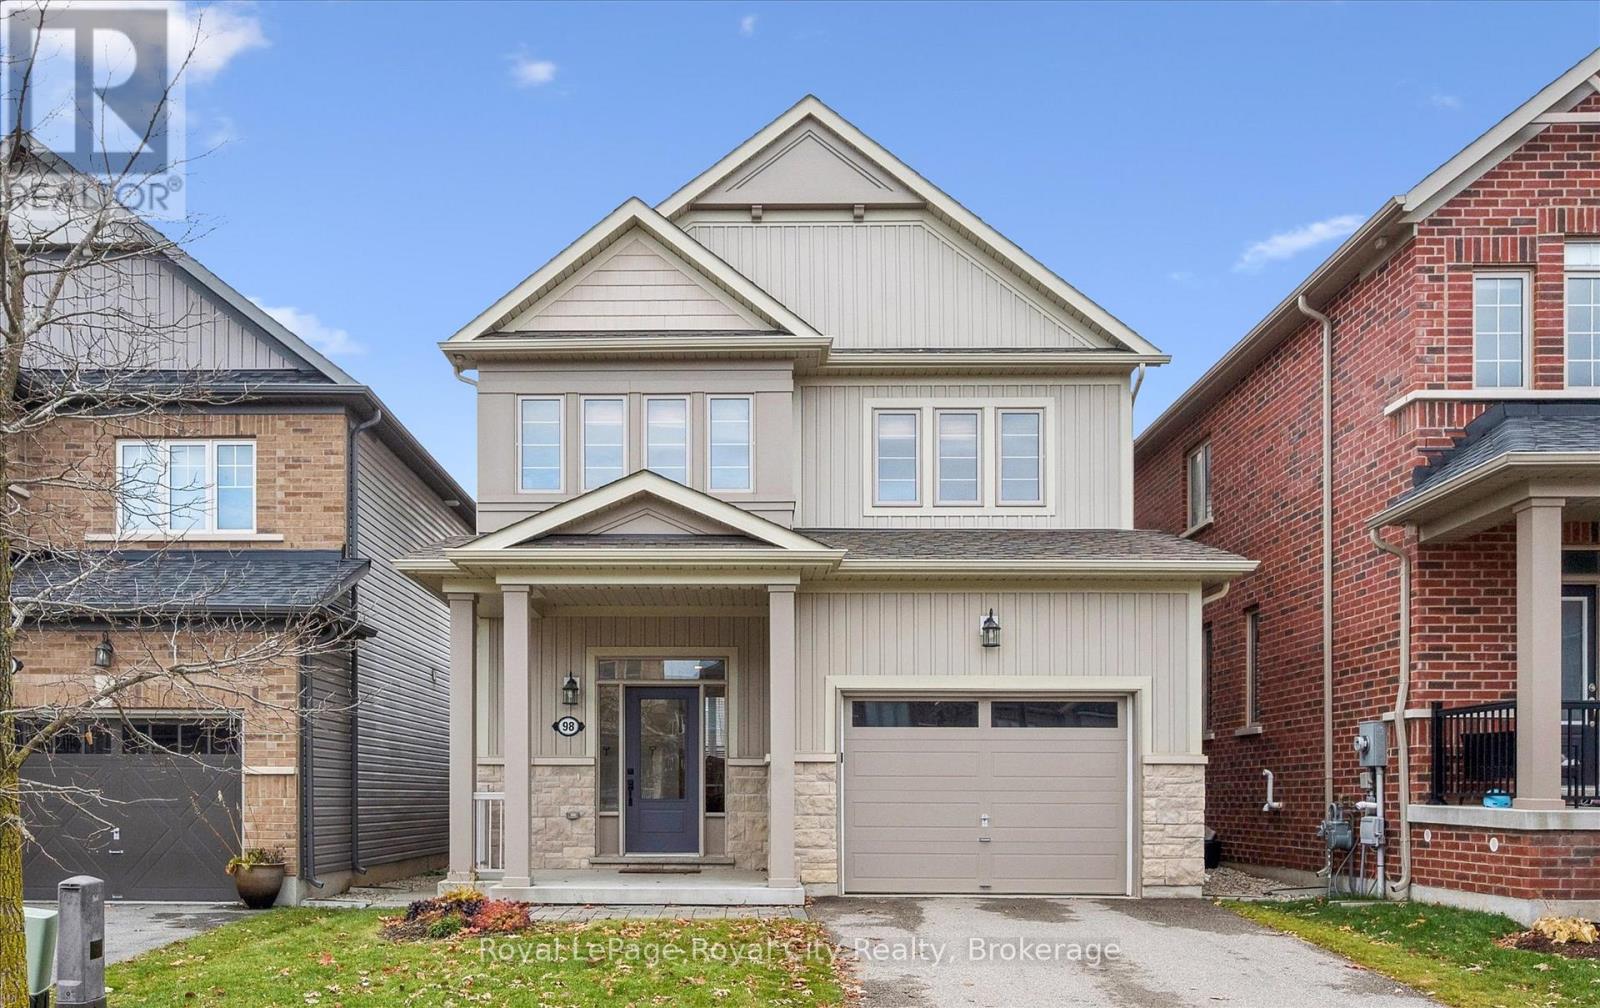
98 Kay Crescent
Centre Wellington (Fergus), Ontario
Nestled in the highly sought-after Summerfields community, this beautifully finished 3-bedroom, 3.5-bathroom detached home offers over 2,200 sq ft of thoughtfully designed living space - perfect for modern family life. Step inside to an inviting open-concept main floor featuring luxury vinyl plank flooring throughout. The living room includes custom built-ins, ideal for displaying keepsakes or keeping toys neatly tucked away. The stylish kitchen boasts a custom island, stainless steel appliances, and under-cabinet lighting that highlights a porcelain tile backsplash. The adjoining dining area opens onto a covered back deck and private backyard - perfect for summer BBQs and family get-togethers. Upstairs, the spacious primary suite offers two walk-in closets and a serene ensuite complete with a soaker tub. Two additional bedrooms share a bright 4-piece bathroom, ideal for kids or guests. The finished basement is a true family bonus - featuring a versatile home office or flex space, a cozy recreation room with an electric fireplace, a wet bar for entertaining (or morning coffee!), and a convenient full bathroom. Outside, the fully fenced yard provides privacy and room to play, with a large storage shed to keep everything organized. Located in a family-friendly neighbourhood close to parks, top-rated schools, and amenities, this home also offers easy commutes to Guelph, Kitchener-Waterloo, Orangeville, and the 401. 98 Kay Crescent isn't just a house - it's a place to grow, gather, and create lasting memories. (id:56221)
Royal LePage Royal City Realty
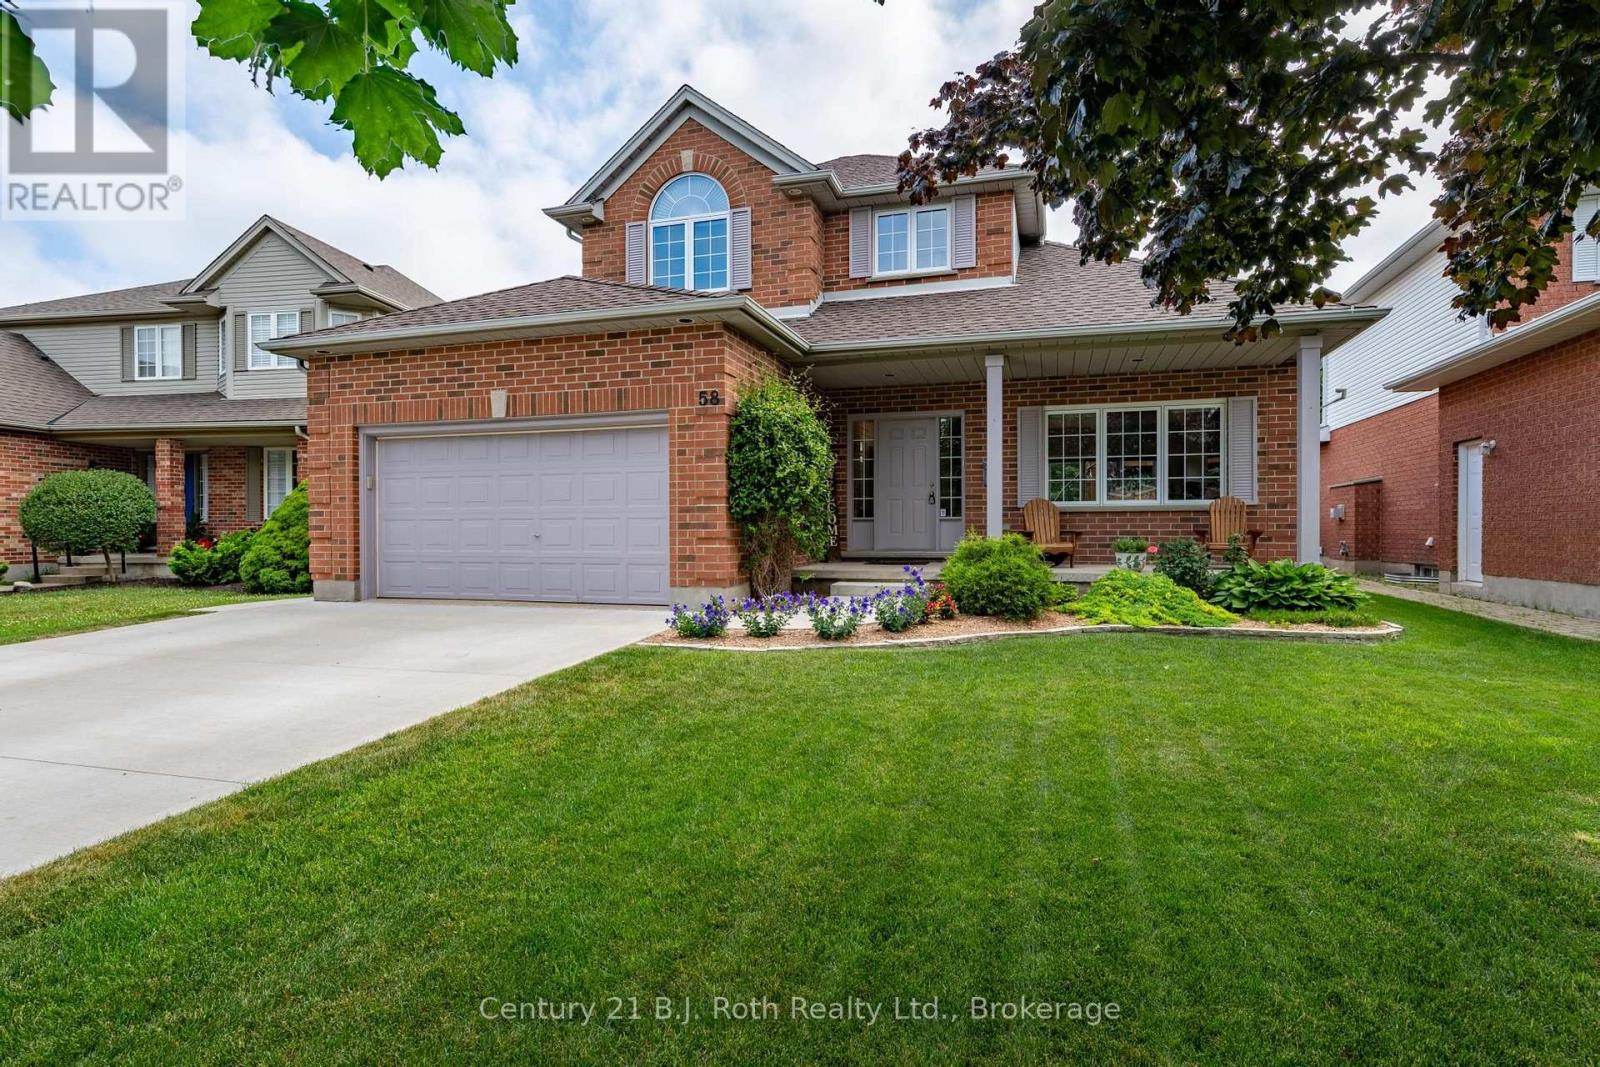
58 Meredith Drive
Middlesex Centre (Ilderton), Ontario
Welcome to this beautifully maintained 3+1 bedroom, 2 1/2 bath home, perfectly situated on a quiet street in the family-friendly community of Ilderton, just 10 minutes from London. Pride of ownership is evident throughout this move-in ready home. The updated kitchen is the heart of the home, featuring Cambria quartz countertops, a ceramic backsplash, full-height cabinetry, and a pantry with convenient pull-out shelves. Updated flooring adds a fresh, modern touch, while the functional layout includes main floor laundry with inside access to the spotless attached garage, a convenient 2-piece bath, and central vacuum. Step outside to a beautifully landscaped backyard designed for entertaining and relaxing, complete with a spacious deck, custom BBQ bar, mature trees, and a custom storage shed. It's the perfect place to enjoy summer evenings with family and friends. Families will appreciate the exceptional location with a park entrance directly across the street, school bus pickup nearby, and Oxbow Public School only minutes away. Offering the charm of small-town living with easy access to London, this lovingly cared-for home is ready to welcome its next family. Don't miss this fantastic opportunity! (id:56221)
Century 21 B.j. Roth Realty Ltd.
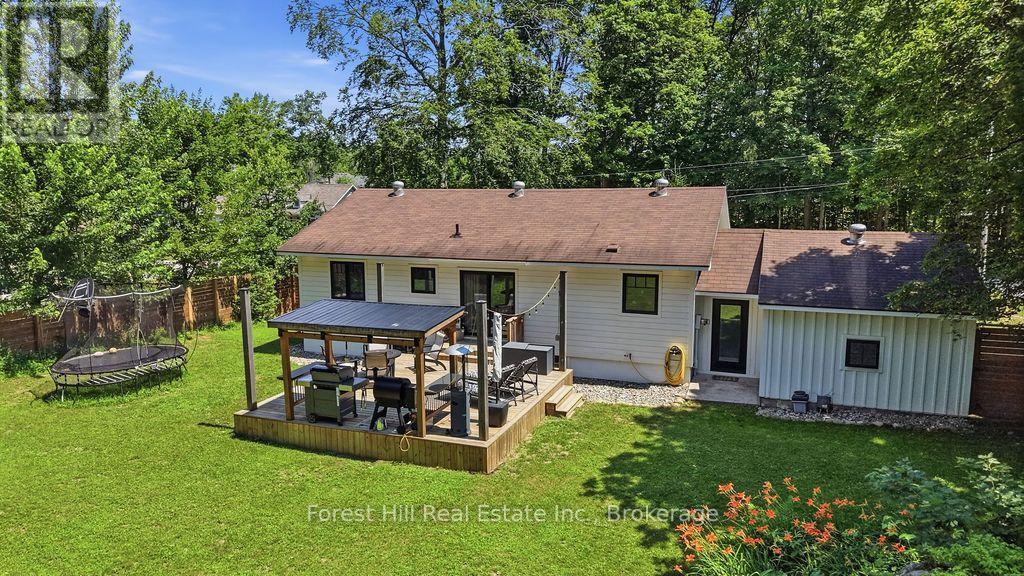
415 Wellington Street
Gravenhurst (Muskoka (S)), Ontario
You know the expression "cute as a button"? This is that house... only a lot more elevated. Located in an established Gravenhurst neighbourhood, this extensively renovated home offers the rare opportunity to enjoy the charm of a mature property with the peace of mind that comes from modern construction and systems. Extensively renovated in 2021, nearly every aspect of the home was thoughtfully updated, including electrical, plumbing, insulation, windows, doors, siding, furnace, air conditioning, and more. Inside, the bright and inviting layout features 2 bedrooms, 2 bathrooms, quality finishes throughout, heated tile floors in the front entrance and main bathroom, maple hardwood flooring, shiplap accents, and a beautifully appointed kitchen. The finished lower level offers additional living space with an office space and potential for a third bedroom, exercise or hobby room. Outside, the fully fenced yard creates a private setting for children, pets, & entertaining, while the spacious deck and BBQ gazebo provide the perfect backdrop for summer evenings with family and friends. An attached garage and ample driveway parking complete the package. Whether you are looking to simplify without sacrificing quality, purchase your first home, or find a property that requires little more than unpacking your boxes, this home definitely checks all the right boxes. With municipal water, natural gas, and extensive upgrades throughout, this is a property you can enjoy with confidence for years to come. See our information package for a complete list of updates/renovations. (id:56221)
Forest Hill Real Estate Inc.

19 Trailside Drive
St. Marys, Ontario
Move right into this beautifully designed Bickell Built end-unit freehold townhome. Offering the perfect combination of modern design, quality finishes, and low-maintenance living, this 3 bedroom, 2 bathroom home is 4 years new. Step inside to a bright, open concept main floor where oversized windows and patio doors fill the space with natural light. The stylish kitchen is designed for both everyday living and entertaining, featuring quartz countertops, a striking waterfall island, and a walk-in pantry. Upstairs, you'll find three comfortable bedrooms, including a spacious primary suite with a walk-in closet as well as laundry. With 1,465 square feet of thoughtfully designed living space, an attached single-car garage, Energy Star construction, this home offers all the benefits of newer construction without the wait. Located in a desirable neighbourhood, you're just steps from the Loop Walking Trail and only minutes from schools, parks, and downtown St. Marys. Whether you're buying your first home, growing your family, or simply looking for an easy-to-maintain property, this move-in ready home is one you won't want to miss. (id:56221)
Royal LePage Hiller Realty
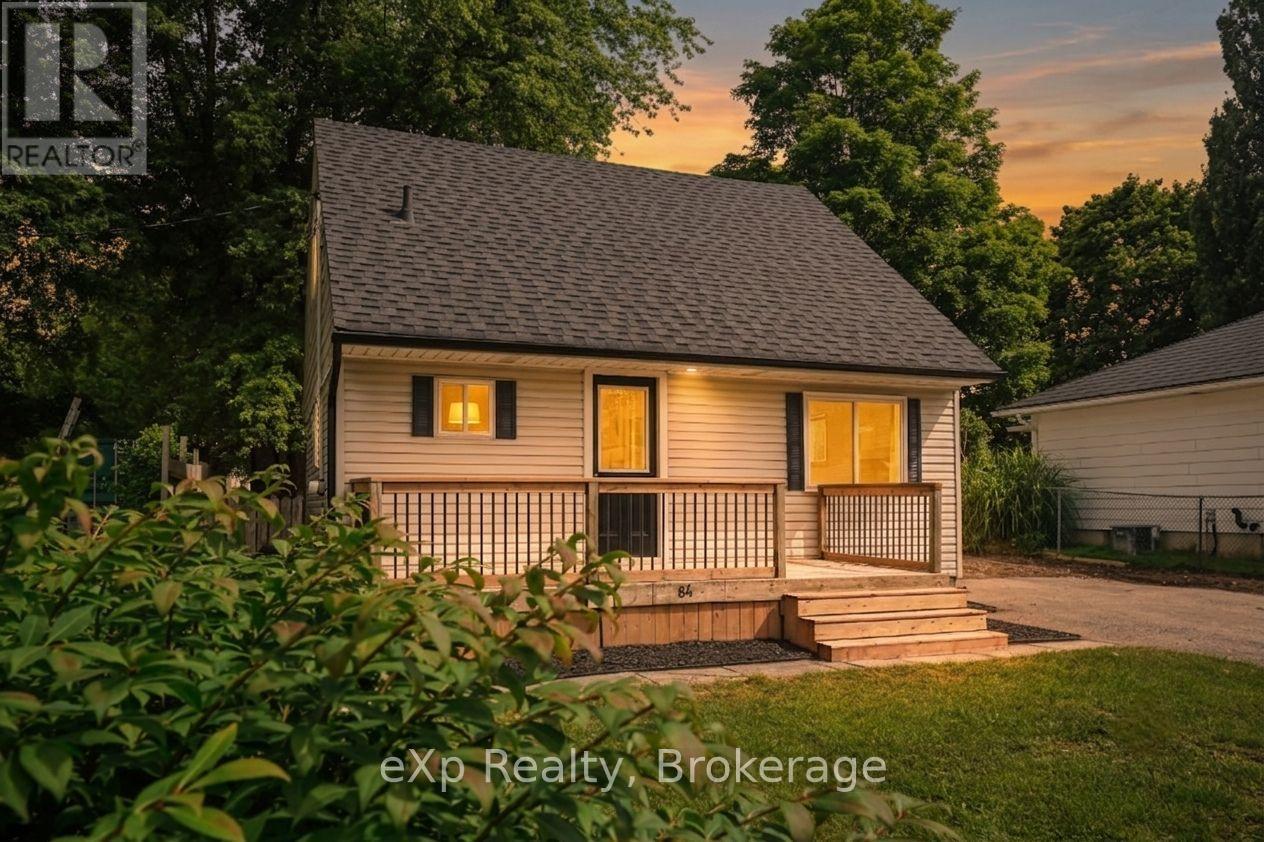
84 Victoria Boulevard
Huron East (Vanastra), Ontario
Welcome to 84 Victoria Boulevard in Vanastra, Ontario - a charming, turnkey home that's been well maintained and is ready for its next owners. Whether you're a first-time home buyer, a growing family, looking to downsize, or searching for an investment property, this home offers a functional layout, comfortable living spaces, and a convenient location. The main floor features a bright and spacious kitchen, a welcoming living room filled with natural light, a dedicated dining area perfect for everyday meals or entertaining, and a convenient four-piece bathroom. Upstairs, you'll find two bedrooms and a three-piece bathroom. The partially finished basement provides valuable additional living space, including a recreation room, a utility/laundry area, and two versatile rooms that can easily serve as a home office, gym, hobby room, playroom, or additional storage. Situated in the welcoming community of Vanastra, this move-in-ready home is conveniently located close to schools, parks, shopping, restaurants, healthcare services, and a variety of recreational amenities. Combining affordability, comfort, and functionality, 84 Victoria Boulevard is an excellent opportunity to step into homeownership or add a quality property to your investment portfolio. Book your private showing today! (id:56221)
Exp Realty
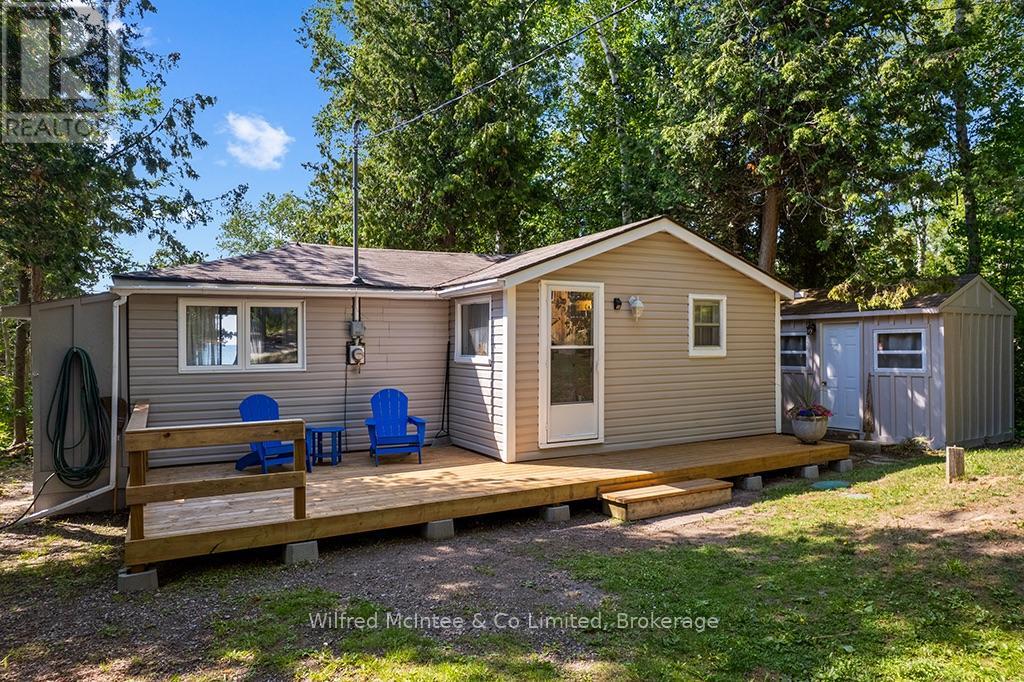
725 Bruce Road 13 Road
Native Leased Lands, Ontario
Experience carefree cottage living on the shores of Lake Huron! This well-maintained, furnished two-bedroom waterfront cottage is ready for IMMEDIATE possession and offers breathtaking sunset views from its west-facing rear decks.Situated on a 66' x 200' lot, well back from the road for added privacy, this inviting retreat is filled with natural light and features attractive maple flooring throughout. Recent updates include a, energy-efficient heat pump, new front deck, updated shower, and a newer driveway with plenty of room to turn around. Septic was updated in 2018 and this Cottage has a block foundation.Enjoy your morning coffee on the new front deck, then unwind or entertain on the spacious rear waterfront decks while taking in the spectacular Lake Huron sunsets. Spend your days relaxing by the water's edge, with rocky shoreline access available for enjoying the lake.Easy to maintain and move-in ready, this charming waterfront cottage is the perfect seasonal escape. The annual lease fee is $10,700 plus an annual service fee of $1,300.Book your private showing today and discover everything this Lake Huron cottage has to offer! (id:56221)
Wilfred Mcintee & Co Limited
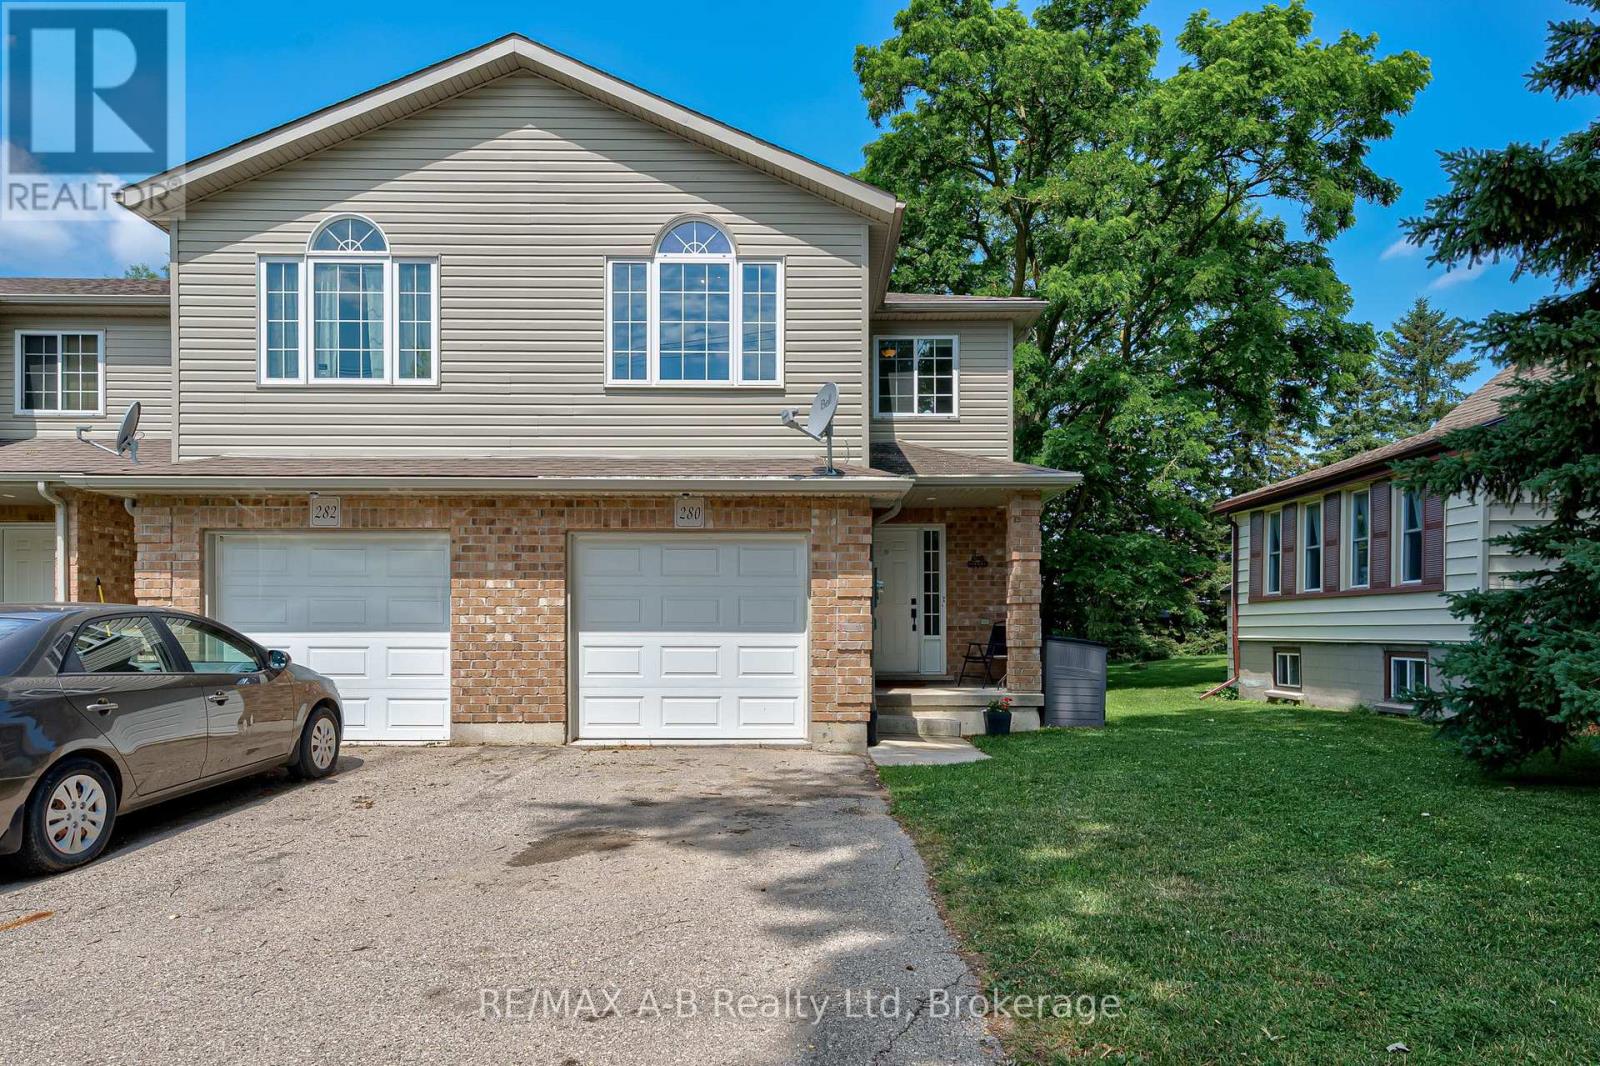
280 Railway Avenue
Stratford, Ontario
Flexible, stylish, and move-in ready! This tastefully updated end-unit freehold townhome in a fantastic Stratford location offers the versatility today's buyers are looking for. Featuring a spacious kitchen with plenty of cabinetry and counter space, convenient 2-piece powder room, an updated 4-piece bath and the option for up to 4 + bedrooms, this home adapts to your lifestyle. The generous primary room can easily serve as a comfortable living room or flex space, creating a layout that works for your needs. Step outside to enjoy the fully fenced backyard-perfect for kids, pets, or entertaining and additionally the convenience of the attached garage. The unfinished basement offers endless possibilities to create additional living space, a home gym, or recreation room. Built in 2009, this well-maintained home combines comfort, flexibility, and future potential in an excellent Stratford location. Call your Realtor today to book your showing this one wont last long! (id:56221)
RE/MAX A-B Realty Ltd
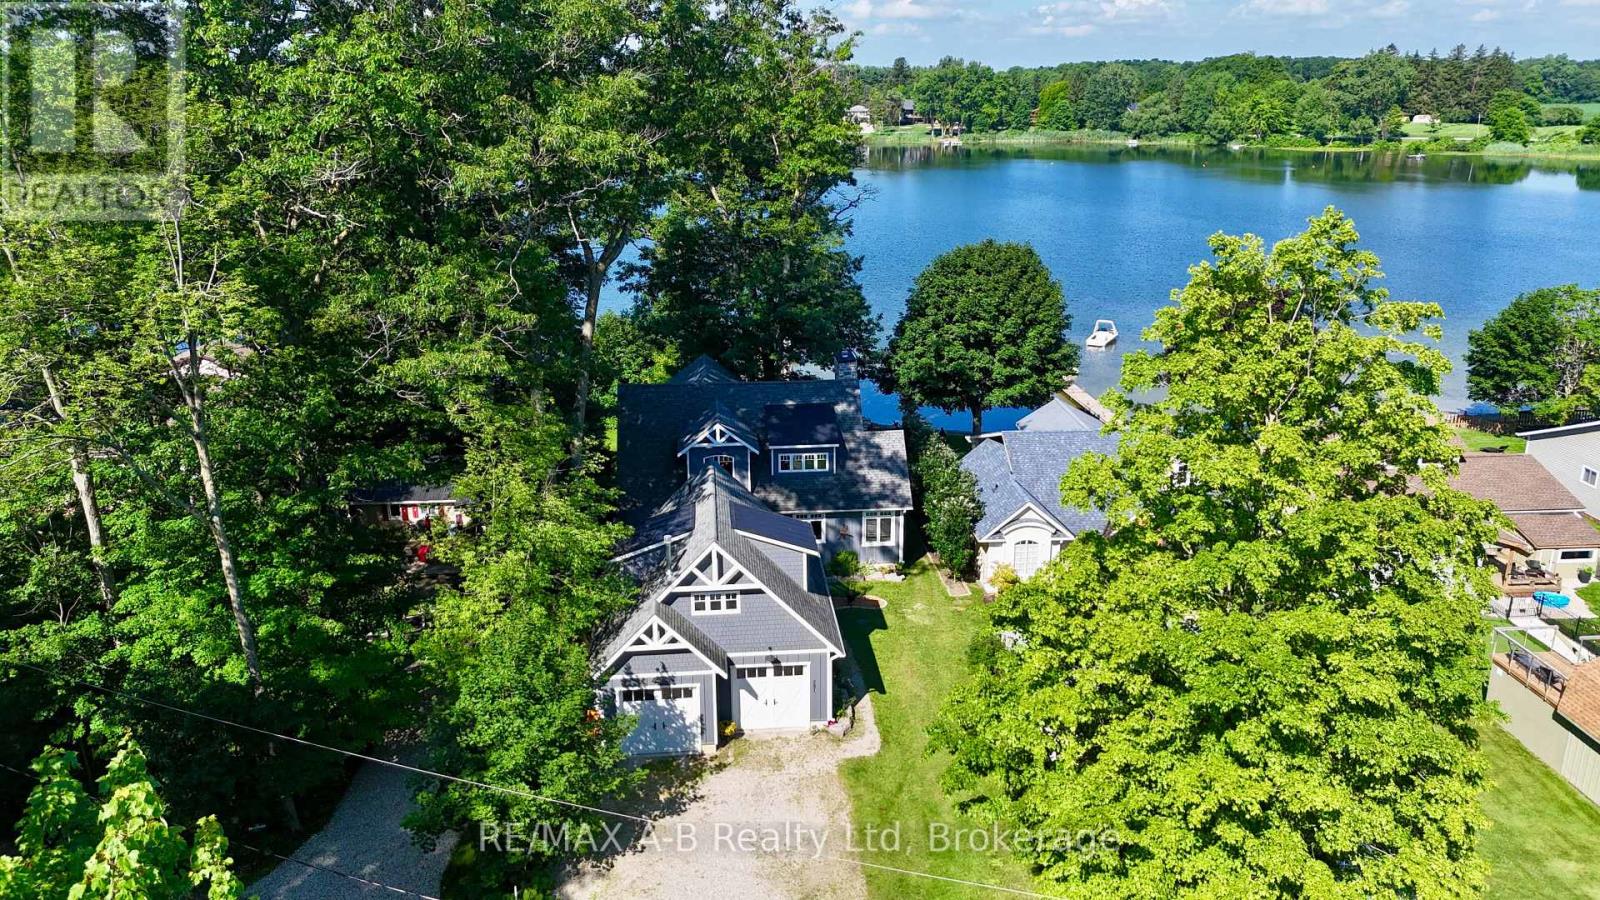
281 Mank Street
Zorra, Ontario
Wake up to panoramic lake views, spend the afternoon boating, swimming, or fishing from your private dock, and end the day watching spectacular sunsets over the water. At 281 Mank Street, life on Lake Sunova is more than just owning a home, it's embracing a four-season waterfront lifestyle. Built in 2020 with exceptional craftsmanship and attention to detail, this custom home was thoughtfully designed to maximize both the views and enjoyment of the lake. The welcoming front entry and mudroom lead into the heart of the home, where the open-concept kitchen, dining, and living area are anchored by a wood-burning fireplace and framed by expansive west-facing windows and patio doors overlooking the water. Whether entertaining friends or enjoying a quiet evening at home, the lake is always the focal point. The main-floor primary suite offers a peaceful retreat with lake views and a spacious 5-piece ensuite that provides a spa-like atmosphere. Upstairs, two additional bedrooms and a full bathroom offer plenty of space for family or guests. A standout bonus feature is the self-contained loft suite above the oversized garage, complete with its own kitchenette, heating and cooling system, and 3-piece bathroom, ideal for extended family, guests, or a private workspace. The partially finished basement adds even more potential, featuring a large rec room, rough-in for a future bathroom, separate entrance from the lakefront, and ample storage space. Outside, the private dock puts all that Lake Sunova has to offer right at your doorstep. A backup automatic generator provides peace of mind year-round, while the quiet setting of Mank Street offers both privacy and a strong sense of community among neighbouring residents. A rare opportunity to enjoy modern waterfront living on this hidden gem. Click on the virtual tour link, view the floor plans, photos and YouTube link and then call your REALTOR to schedule your private viewing of this amazing property! (id:56221)
RE/MAX A-B Realty Ltd
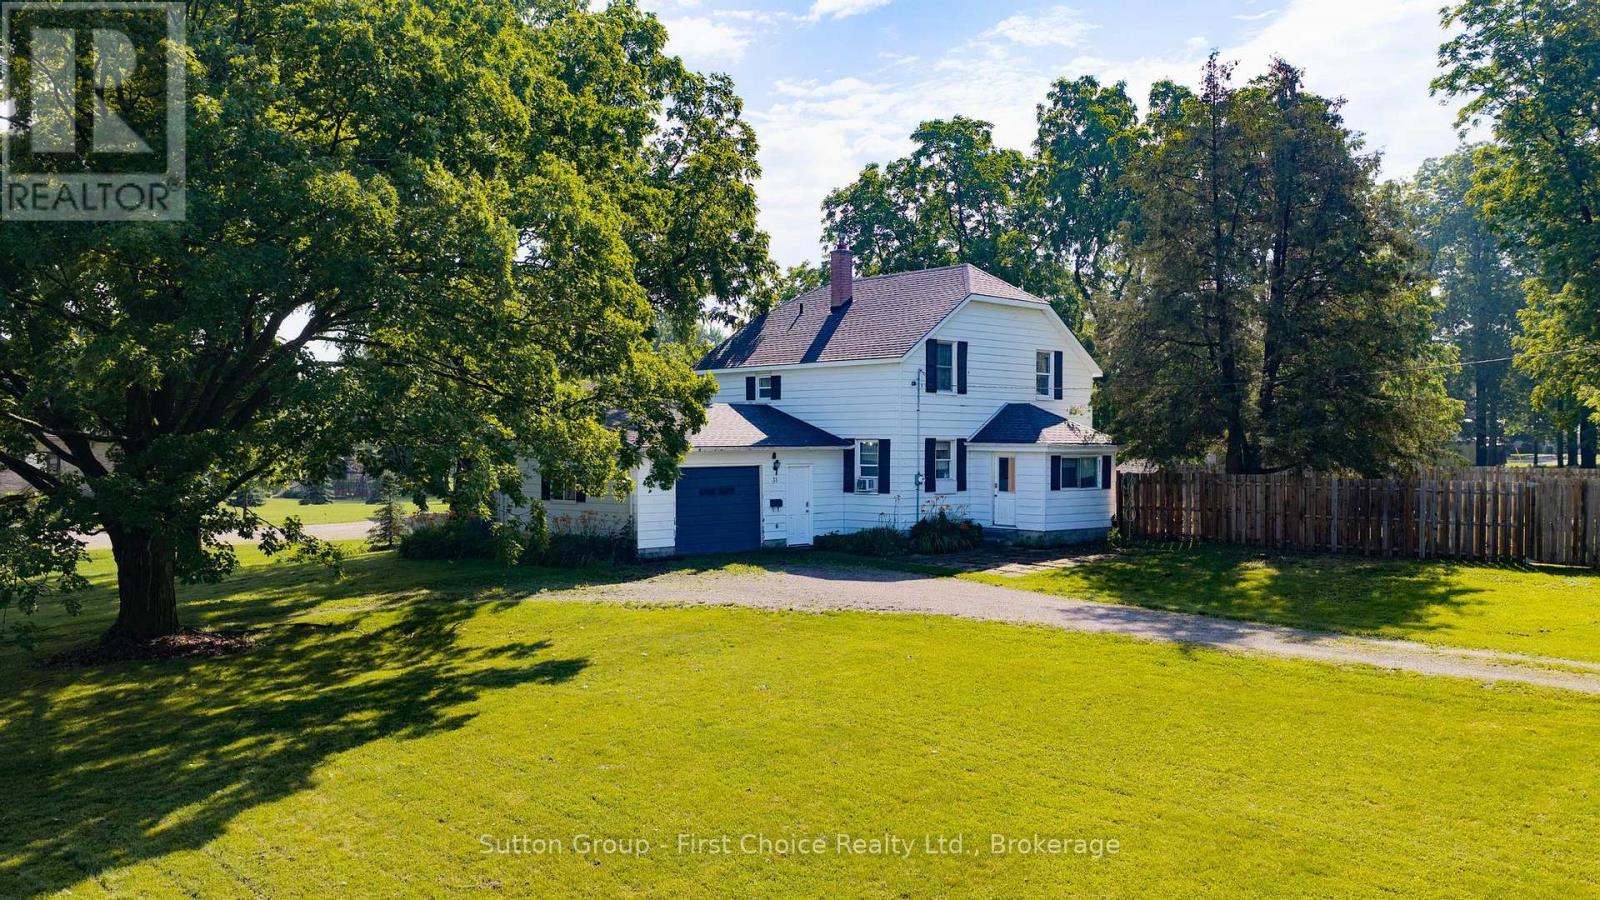
33 Bayfield Street
Huron East (Egmondville), Ontario
Space, Charm & Endless Possibilities Await! Welcome home to this charming 1-storey property, where timeless character meets everyday comfort-all set on an incredible 0.811-acre lot. From the moment you step inside, you'll appreciate the warm and inviting atmosphere, starting with the cozy kitchen featuring a stunning tongue-and-groove wood ceiling that adds the perfect touch of rustic charm. The adjoining dining room is designed for gathering, with brand-new patio doors that open to an expansive, fully fenced backyard-creating the ultimate space for summer BBQs, kids at play, pets to roam, or simply relaxing under the stars. The main floor also offers a bright and comfortable living room along with the convenience of main floor laundry. Upstairs, you'll find a generous primary bedroom with plenty of space to unwind, along with two additional bedrooms and a well-appointed four-piece bathroom-perfect for families, guests, or a home office. Outside, the possibilities are endless! The massive 0.811-acre lot provides room to garden, play, entertain, or create your own backyard oasis, while the abundance of parking easily accommodates multiple vehicles, trailers, or recreational toys. Whether you're looking for your first home, room for a growing family, or simply more outdoor space to enjoy, this property offers the perfect combination of charm, functionality, and country-sized living with the convenience of town amenities. Don't miss your chance to make this beautiful property your next home! (id:56221)
Sutton Group - First Choice Realty Ltd.
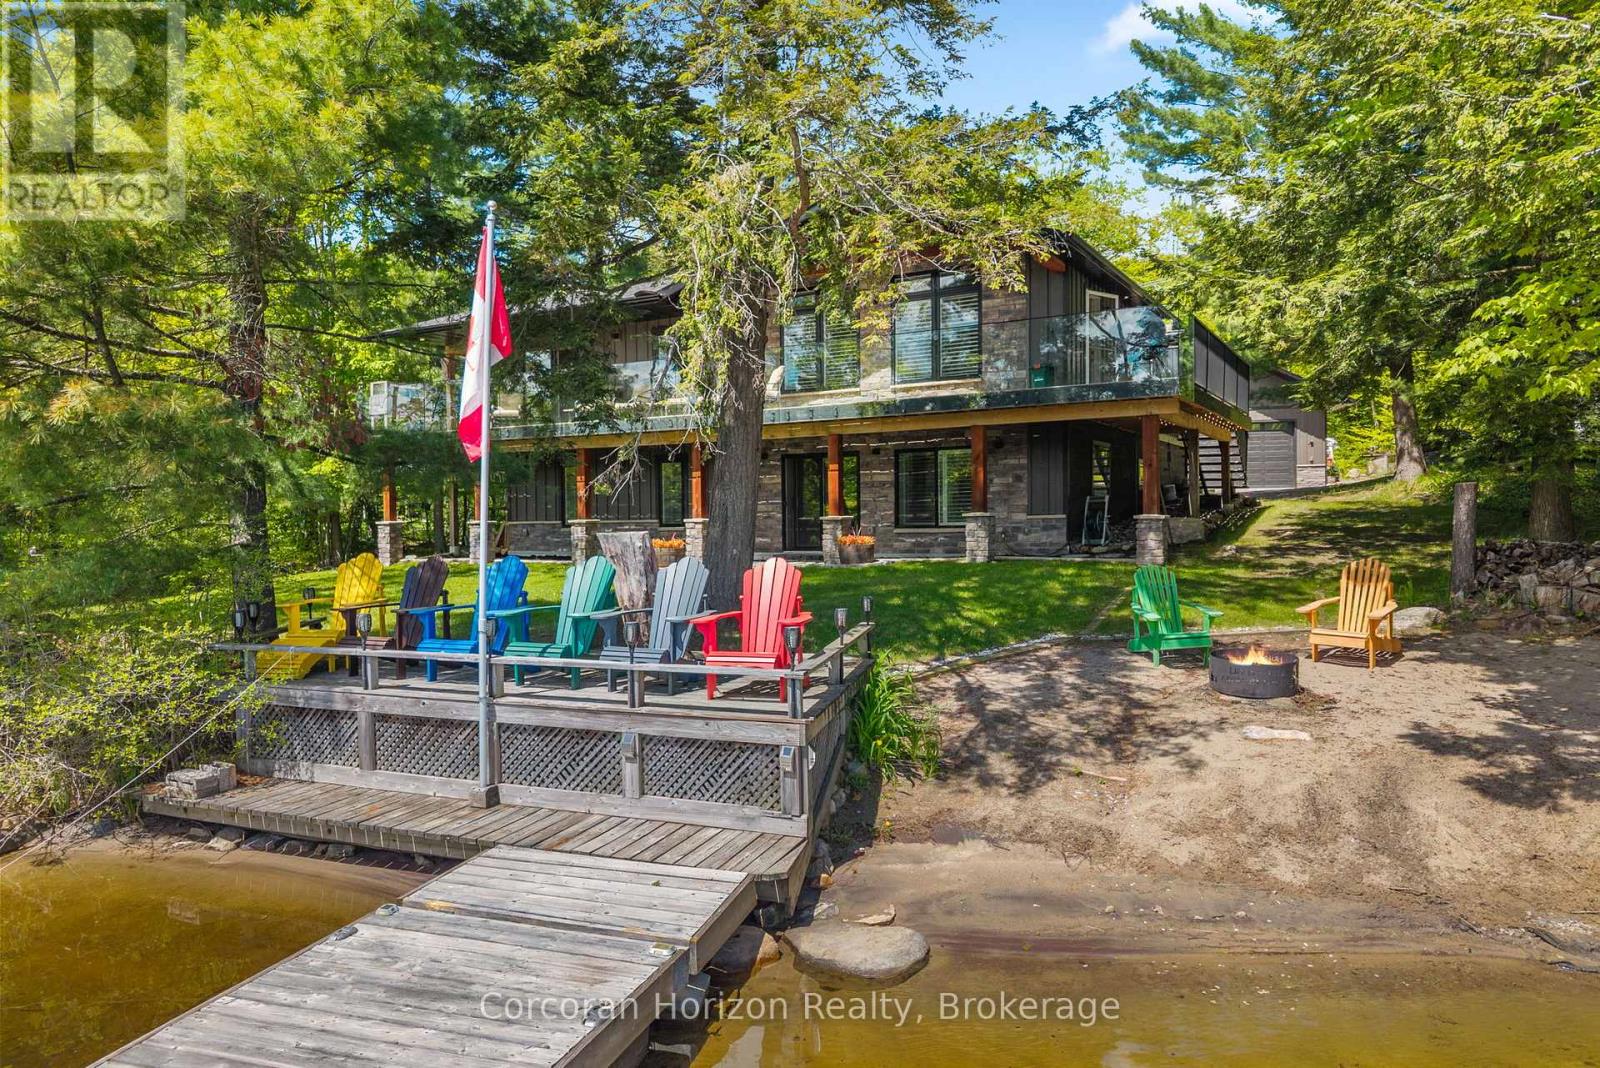
78 Stewart Lake Road
Georgian Bay (Freeman), Ontario
Experience true four-season waterfront living on beautiful Stewart Lake. Beautifully renovated in 2021, this move-in-ready waterfront home combines modern comfort with timeless Muskoka charm, featuring updated windows, roof, plumbing, a UV-filtered well, heated bathroom floors, a cozy wood-burning fireplace, and a heated garage. Enjoy the convenience of high-speed Bell Fiber Internet, making this an exceptional opportunity for remote professionals, hybrid work, or those seeking the flexibility to work from home while embracing the Muskoka lifestyle. Perfect as a year-round residence or luxury retreat, the property offers reliable access via a township-maintained road with winter maintenance, ensuring easy access in every season. Ideally located just minutes from Port Carling, golf, dining, shopping, and Highway 400, this exceptional waterfront home delivers the perfect balance of privacy, convenience, and year-round recreation. A turnkey purchase may also be available, subject to the agreed purchase price. (id:56221)
Corcoran Horizon Realty
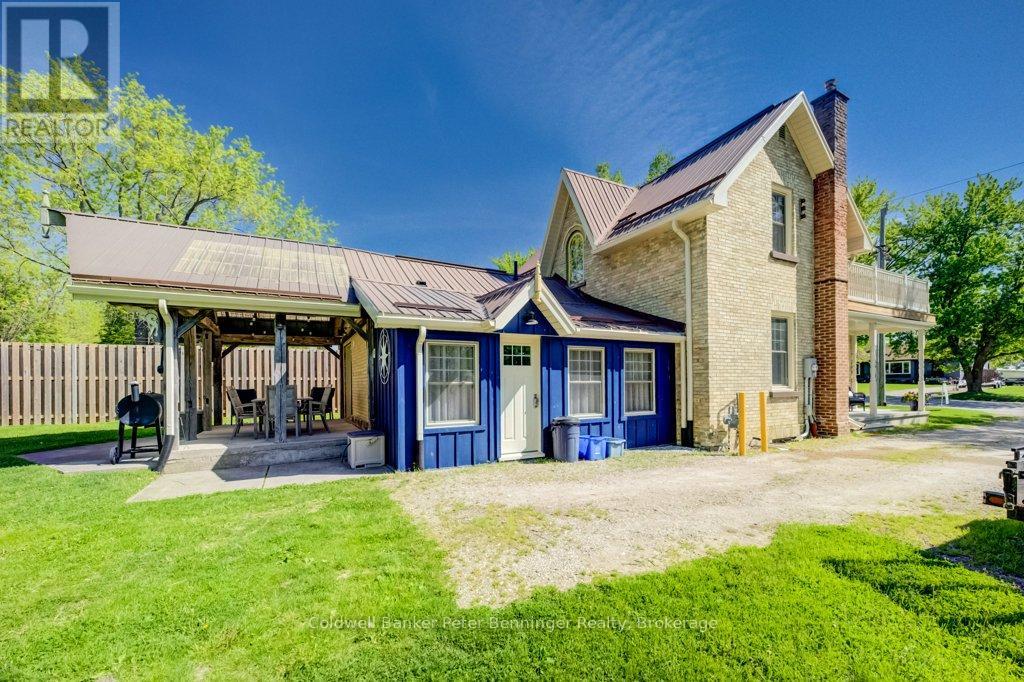
146 Queen Street S
Arran-Elderslie, Ontario
If you're looking for a large yard, comfortable outdoor spaces and a home you can be proud of, this is it! Nestled in the popular Village of Paisley, this beautiful yellow brick Victorian lady has been lovingly cared for from the inside out. Exterior has been nicely maintained with a bonus covered 17 X 10 foot deck at the back, metal roof, covered porch and a balcony! Inside you'll notice large rooms with a bonus room at the front of the house, perfect for an extra bedroom, den or office. Walking through you'll be impressed by the bright new kitchen and appliances (2024), flanked by the renovated main floor bathroom and well placed laundry room (2022). Exposed brick, original floors and stairway pay tribute to the history of this home that will live on for many more generations. Home is heated with natural gas forced air and cooled with central air conditioning. In recent years the owners have had some of the brickwork repointed, outlets added to the back deck, and a new 200 amp breaker panel in the basement. Almost fully fenced, this property is central yet seems quite private on its corner lot, backing on to the Rail Trail!! 15 X 30 foot Carriage House is a charming and useful structure tucked in at the back of the property. Here is your new home where you can build a quality of life you many not find anywhere else. (id:56221)
Coldwell Banker Peter Benninger Realty
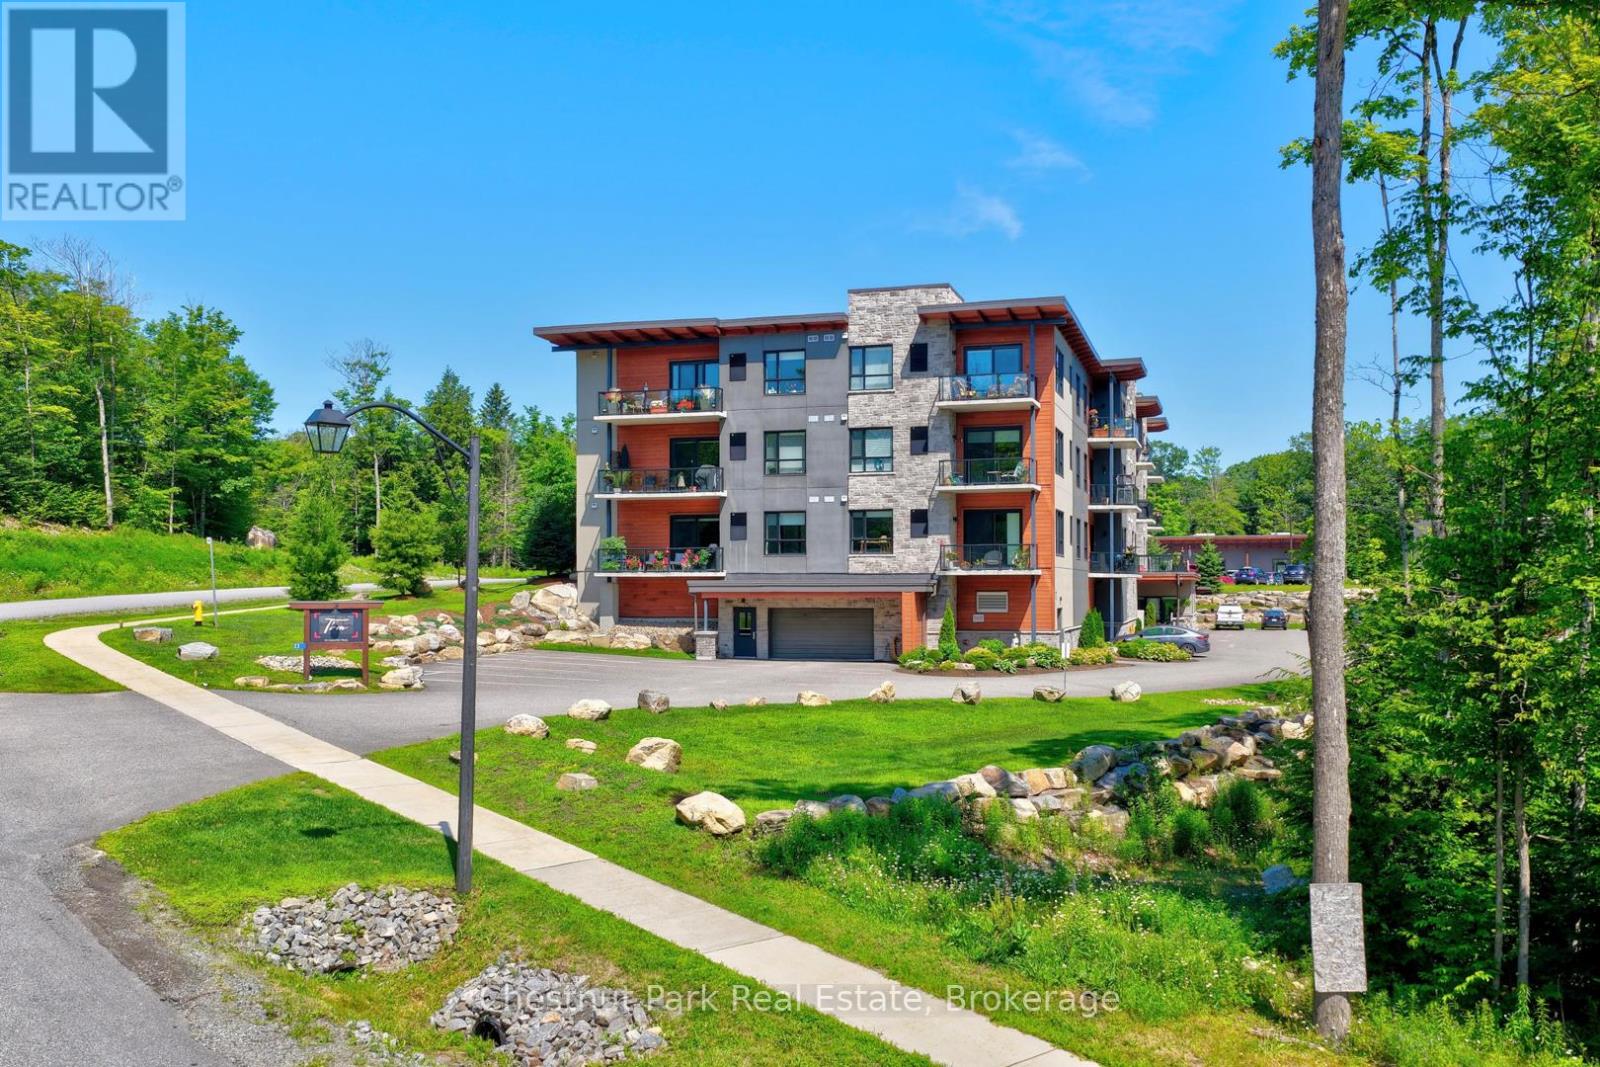
104 - 23 Campus Trail
Huntsville (Chaffey), Ontario
Welcome to 23 Campus Trail, "The Tom." This well-appointed 1147 sq.ft , 2-bedroom, 2-bathroom condominium offers comfortable, low-maintenance living in one of Huntsville's most desirable communities. The bright, open-concept layout is designed for everyday living, with the kitchen overlooking the dining and living areas to create a functional and welcoming space. Upgraded cabinetry, stainless steel appliances, and generous natural light add to the home's appeal. The thoughtful floor plan features two spacious bedrooms, including a private primary suite with its own ensuite bathroom, offering comfort for both homeowners and visiting guests. A second full bathroom provides added convenience.Step outside to your private balcony, the perfect place to enjoy a morning coffee or unwind at the end of the day. A large laundry and utility room offers valuable in-suite storage, complementing the practical design of the home. Ideal for those looking to downsize without compromising on comfort, this move-in ready condo offers quality finishes and an easy, maintenance-free lifestyle. Located just minutes from shopping, restaurants, walking trails, recreational facilities, healthcare services, including The Campus Trail Wellness Centre and Huntsville Hospital, and everyday amenities, you'll enjoy the convenience of having everything you need close to home. Whether you're simplifying your lifestyle or searching for a well-located home with easy one-level living, 23 Campus Trail is an excellent opportunity to enjoy comfort, convenience, and community. (id:56221)
Chestnut Park Real Estate
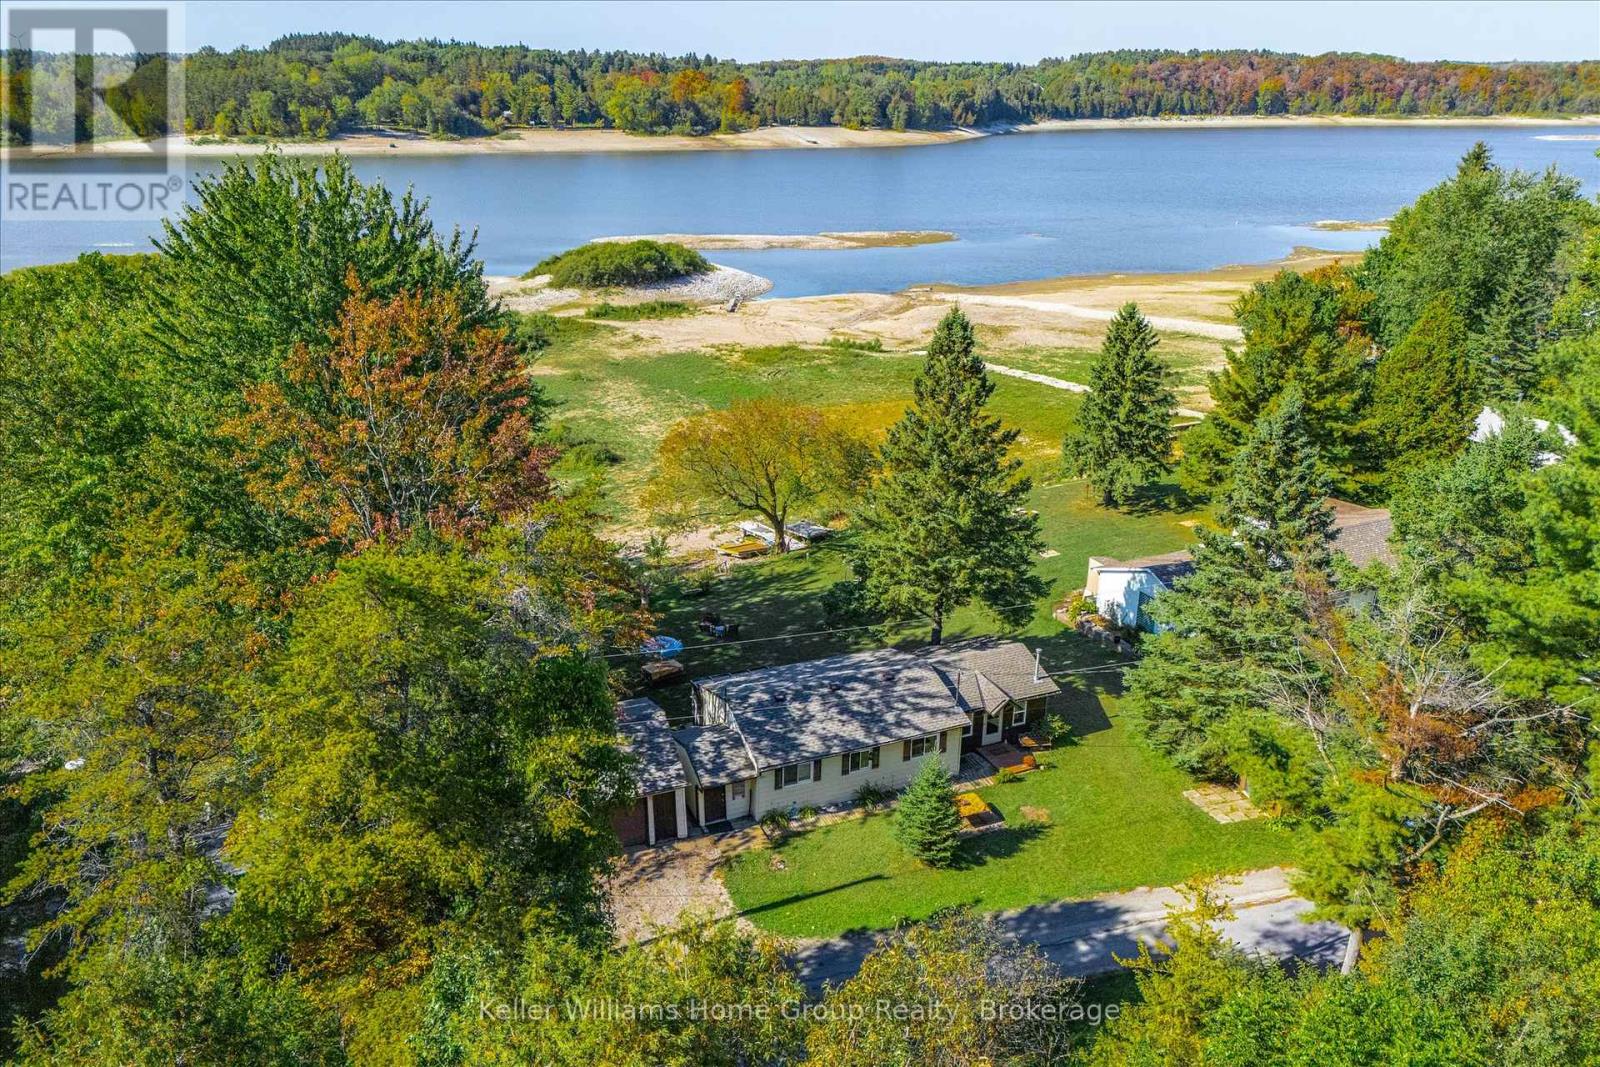
739 Seventh Street
Centre Wellington (Belwood), Ontario
Welcome to Belwood Lake Living! This cozy two-bedroom cottage offers four-season accessibility in a beautiful lakeside setting. Relax and unwind while taking in breathtaking sunsets over the water from your own piece of paradise. The property is ideal for use in every season whether you're enjoying summer days on the lake, crisp autumn evenings by the fire inside or out, or winter adventures like ice fishing and snowmobiling. When the water level lowers, the nearby island transforms into a natural berm, creating a unique playground for golf, ATV rides, and beach days. Perfect as a weekend retreat or seasonal escape, this Belwood Lake cottage combines comfort, outdoor adventure, and natural beauty. This property is part of the GRCA cottage lot program and is situated on leased land. (id:56221)
Keller Williams Home Group Realty
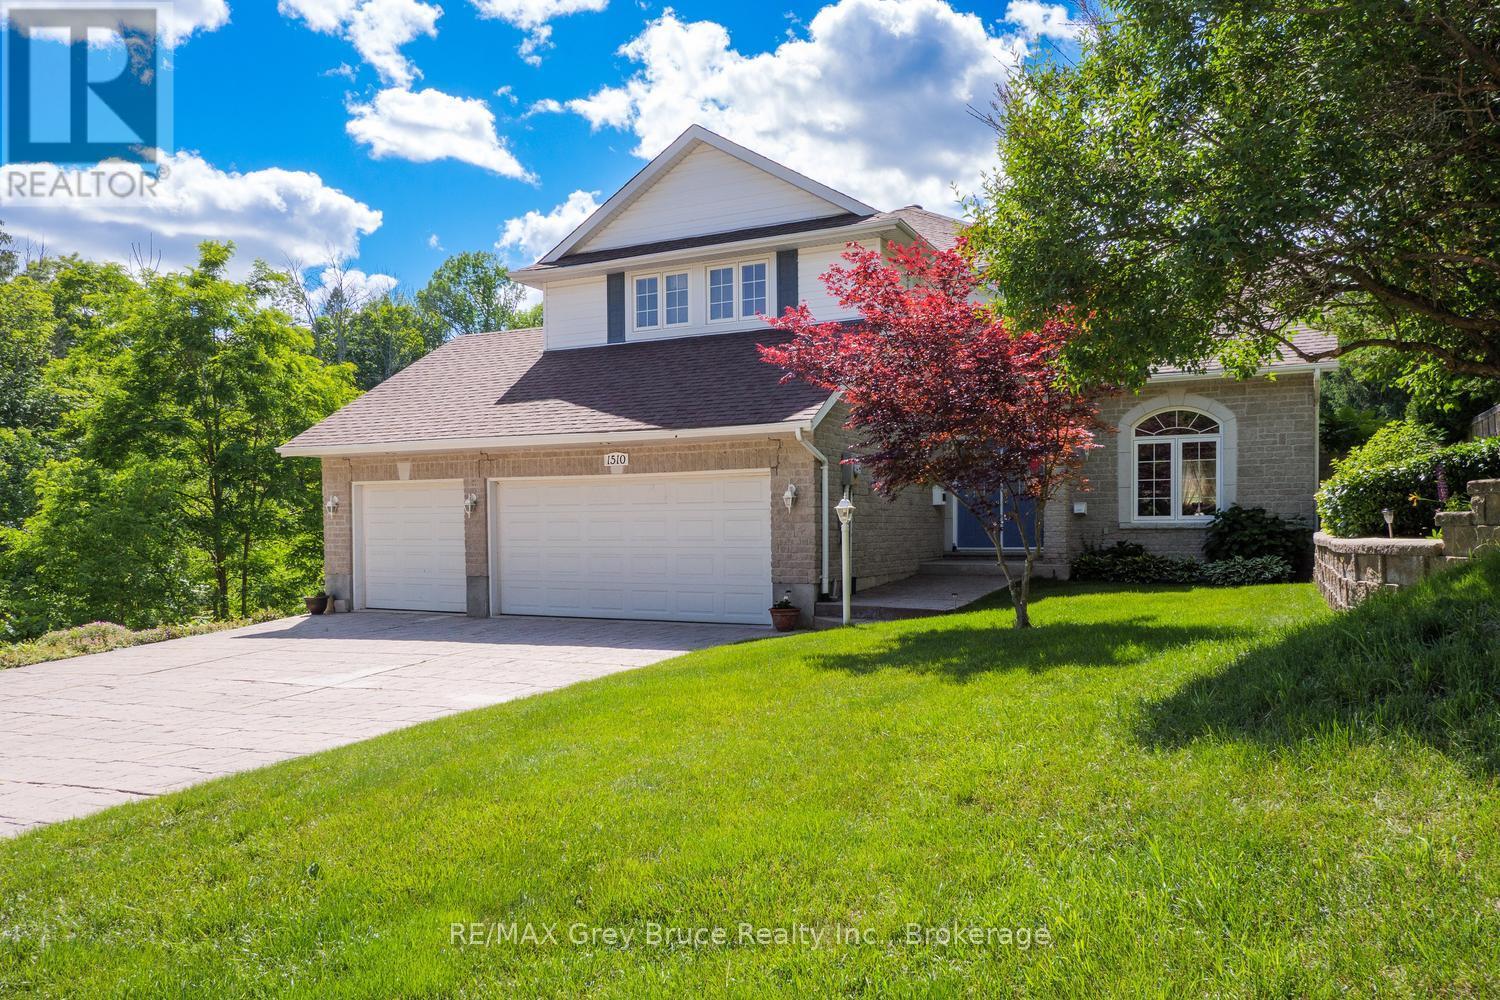
1510 7th Avenue W
Owen Sound, Ontario
Nestled on the banks of the Pottawatomi River, this stately brick 2-storey home offers timeless elegance in one of the area's most coveted residential enclaves-a neighbourhood renowned for it peace, quiet, and beautiful homes. Built in 1998 and lovingly maintained, this residence delivers the perfect blend of refined living and natural waterfront beauty. Step inside to a gracious main level featuring a spacious living room, formal dining room, and a well appointed kitchen that flows effortlessly into a comfortable sitting area anchored by a cozy gas fireplace. Patio doors open to a private balcony overlooking the river-the ideal spot to savour your morning coffee or unwind as the water drifts by.The upper floor is home to three generous bedrooms, including a stunning primary suite with a private ensuite and serene water views. Two additional well appointed bedrooms sharea 4 piece bathroom, offering comfort and flexibility for family and guest alike. A full walk out basement is a standout feature, originally designed as a granny suite or income-generating apartment. or now being used simply as a recreation room, This space will adapt well to your needs. complete with a 3 car garage and a premium riverfront setting, this exceptional property is a rare opportunity to own a piece of waterfront tranquility in a truly distinguished community. (id:56221)
RE/MAX Grey Bruce Realty Inc.
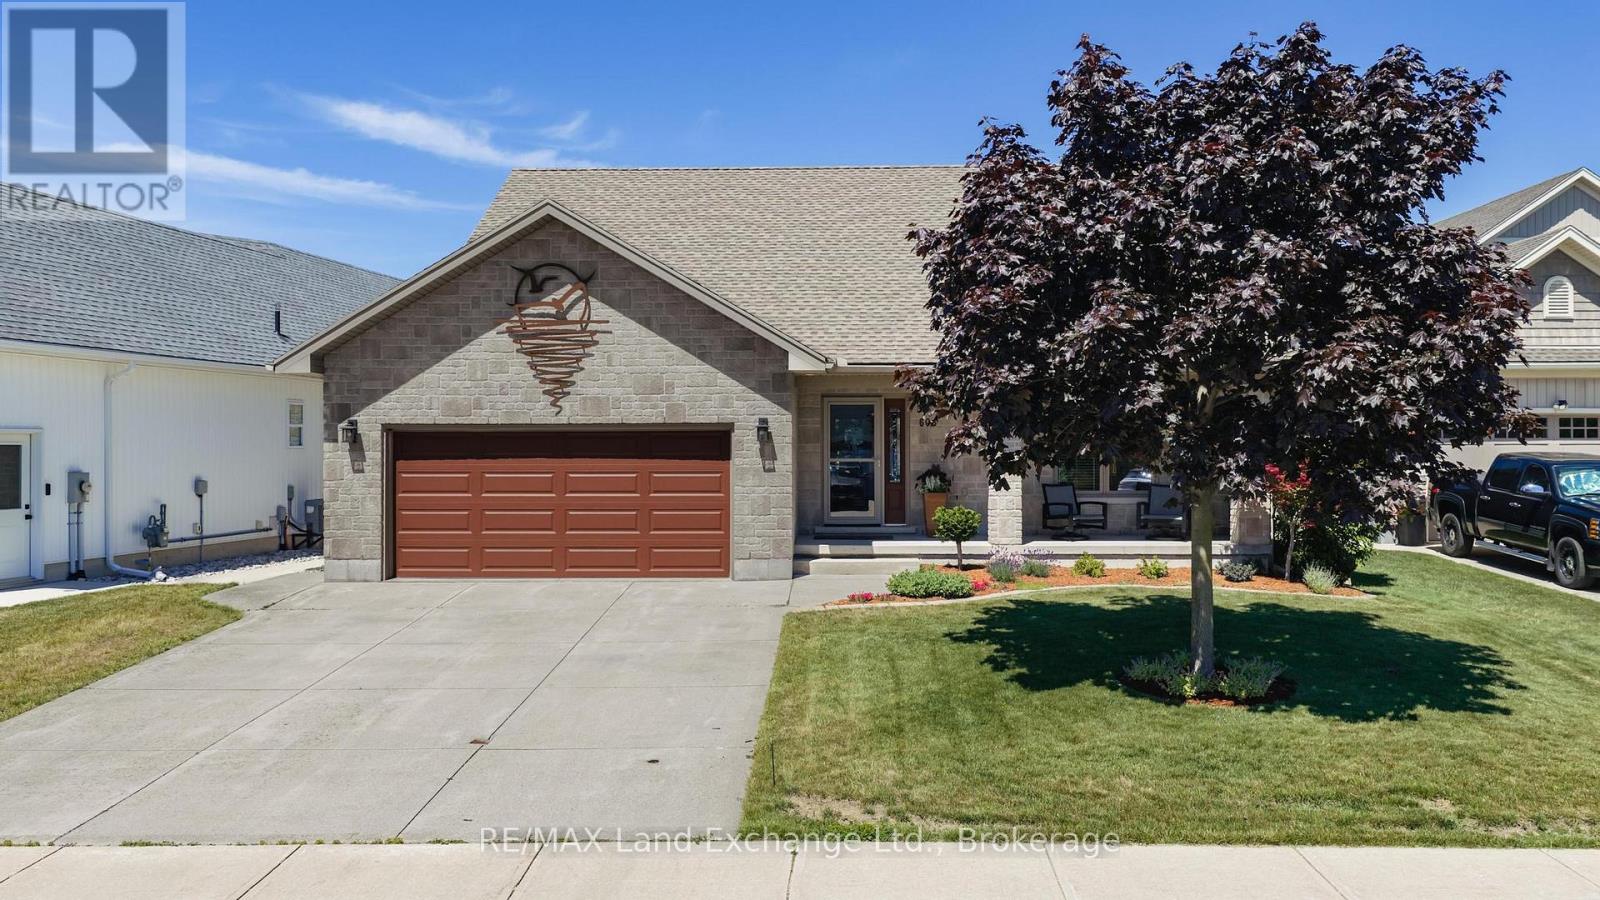
603 Troon Court
Kincardine, Ontario
Beautifully maintained custom-built stone bungalow on a quiet court in a desirable area of Kincardine! Featuring many updates in recent years, this comfortable 3 bedroom, 3 bathroom home will suit the most discerning buyers. The covered front porch welcomes you into a bright inviting entryway, with neutral tile floor and large coat closet. The main living space is light and airy with vaulted ceilings and oversized windows showcasing a view of the stunning gardens beyond. The open concept kitchen has a large island with newer granite countertop and provides extra seating, overlooking the dining area with a walk-out to the back deck. The spacious living room features a natural gas fireplace and lovely hardwood floors. Walk out to the fully fenced, private rear yard and a enjoy the covered deck, or sunny patio area overlooking the gorgeous gardens and trees, all professionally designed and landscaped, with a handy garden shed to store all of your outdoor tools and equipment. The primary bedroom has newer flooring and features a vaulted ceiling with a convenient 4 pc ensuite with soaker tub and double closets. The second bedroom features a large closet and has nearby access to a 3 pc hall bathroom with shower. The lower level includes a large bright family room with oversized windows, a gas fireplace, a 3rd bedroom with large closet, and a huge partially finished utility room, leaving options to add your personal touch! Your total comfort is guaranteed with the air exchanger, central air conditioning, updated light fixtures, main floor laundry, sump pump, and spacious 20'x21' double car garage with shelving included. Located within walking distance to downtown Kincardine ensures you will never miss a Saturday night parade, or the many cultural events and activities offered in this lively and growing community. Book a private showing today and don't miss out on this exceptional home with so much to offer! (id:56221)
RE/MAX Land Exchange Ltd.
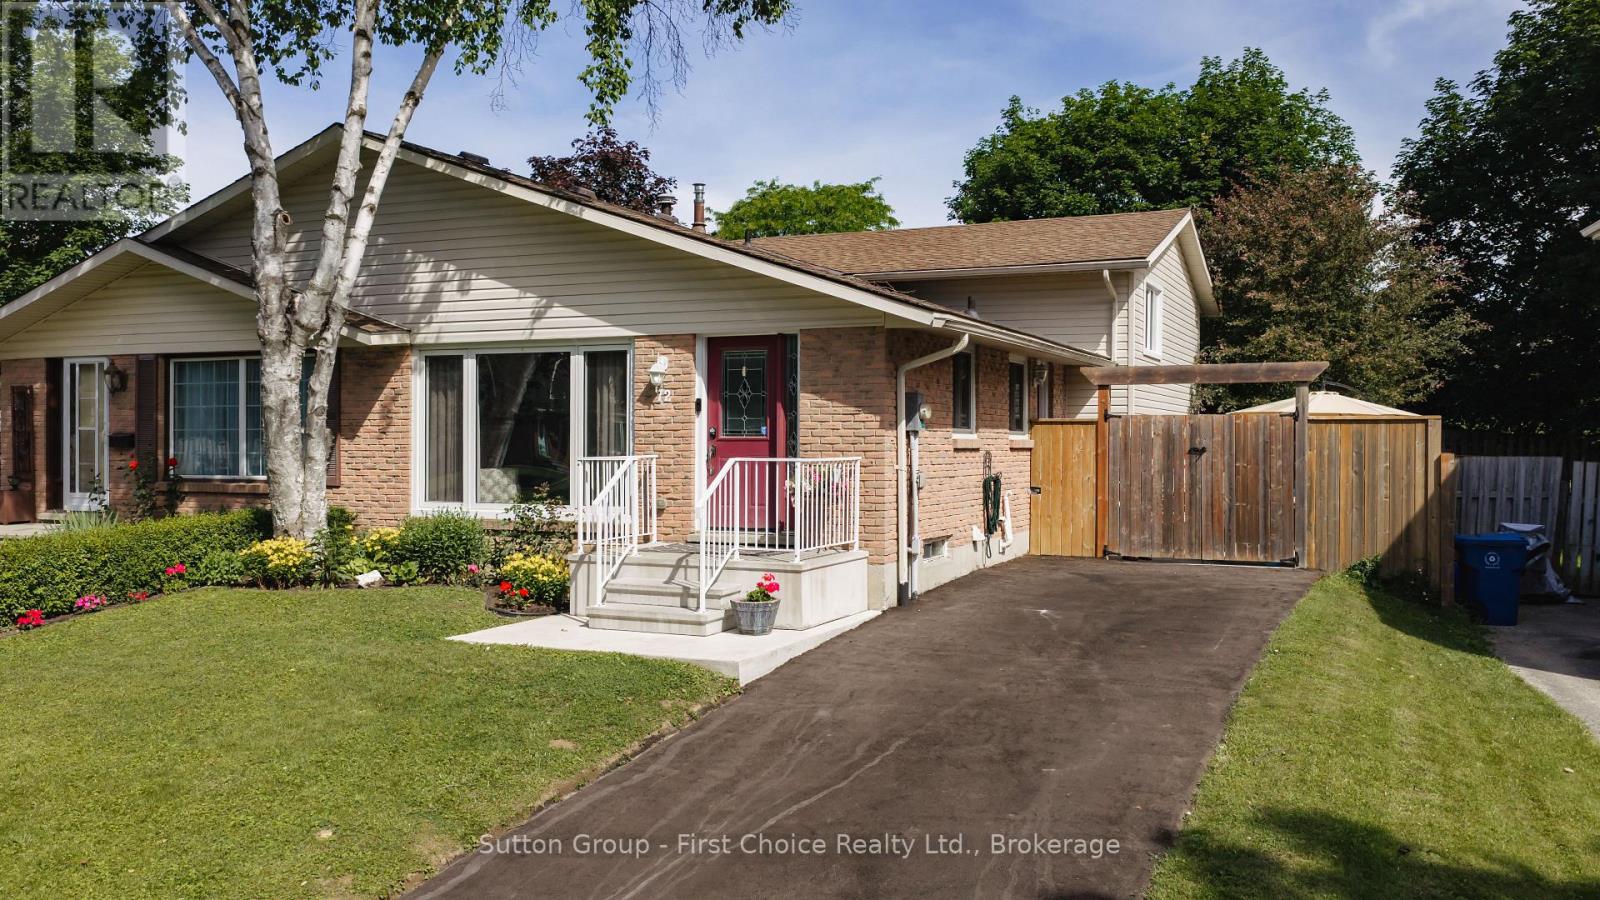
72 Avonwood Drive W
Stratford, Ontario
Beautifully updated and meticulously maintained, this four-level backsplit offers the perfect blend of comfort, style, and convenience. Featuring 3 bedrooms, 2 full bathrooms, and an impressive family room ideal for relaxing or entertaining, this home is truly move-in ready. Extensive recent upgrades provide both modern appeal and peace of mind, including a stunning new kitchen completed in 2025, two fully renovated bathrooms, and a refreshed lower-level recreation room. Additional improvements include a new central air conditioner, updated electrical panel, and significant exterior enhancements such as new windows, siding, fencing, and a concrete patio. Ideally located with easy access to parks, shopping, and Highway 7/8, this exceptional property also places you within a 20-minute walk of the renowned Stratford Festival and the scenic Avon River. Restaurants, grocery stores, and retail shopping are all just a five-minute walk away, making everyday living both convenient and enjoyable.Simply unpack and enjoy all the benefits of this thoughtfully updated home in one of Stratford's most desirable locations. (id:56221)
Sutton Group - First Choice Realty Ltd.