
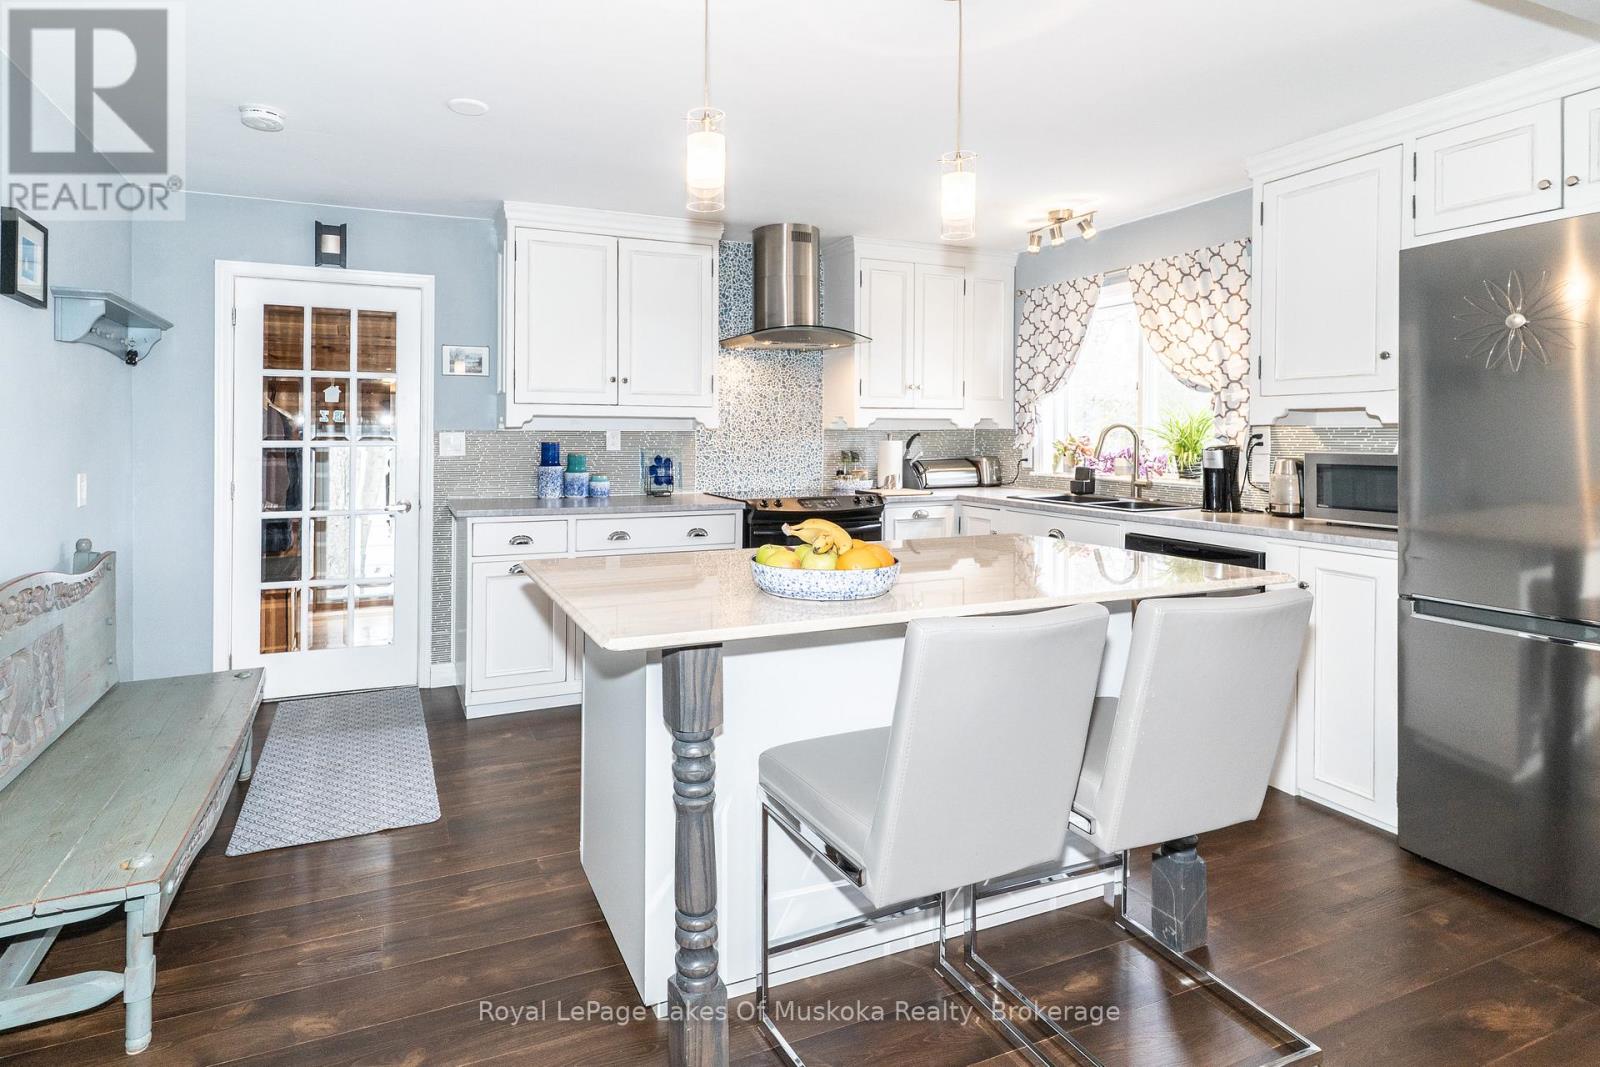
295 Bishop Street
Gravenhurst (Muskoka (S)), Ontario
Welcome to effortless one-floor living in the heart of Gravenhurst! This beautifully updated bungalow is the perfect opportunity for those looking to downsize without compromising on style or comfort. Extensive renovations over the last five years include new flooring, entryway with updated stairs, new interior doors, fresh paint throughout the interior and exterior, and added closet and storage solutions in the mudroom. This home is truly move-in ready. The newly renovated kitchen is a true highlight, featuring a centre island perfect for storage and casual dining, opening seamlessly into an informal dining area - ideal for everyday meals. For larger gatherings, a formal dining space connects to the expansive living area, creating a natural flow throughout the main floor. The newly renovated bathroom carries the same modern, clean aesthetic found throughout the home. Retreat to the primary bedroom, complete with a walk-in closet. Step through the walkout onto your private deck, where a charming pergola sets the scene for relaxed outdoor entertaining, overlooking a fully fenced backyard - perfect for morning coffee or hosting family and friends. Just a five-minute walk to the beach at Gull Lake Park, enjoy nature and recreation right at your doorstep. The full basement offers exciting potential for future development, and C-2 zoning opens the door to possibilities beyond residential use - making this an ideal choice for anyone looking to run a home-based business. Whether you're simplifying your lifestyle or seeking a versatile property in a sought-after Muskoka community, this one truly checks all the boxes. (id:56221)
Royal LePage Lakes Of Muskoka Realty

4322 Bampfield Street
Niagara Falls, Ontario
*** For more information, please click Brochure button. *** This home has a beautiful view of the Niagara gorge from the living room. Nestled in a quiet and well kept neighbourhood. Directly across from a heritage home the Bampfield estate. Ten minutes walk from downtown/ casinos / multiple restaurants and entertainment sources. Beautiful and bustling town . Yet with a small town feel. 1 hour commute to Toronto. Master bedroom has in suite stand alone bath tub. Hardwood threw out. Finished walk out basement apartment. Laundry room . Hardwood pocket doors on main floor. New energy efficient furnace and central air condition was installed last summer. This is a beautiful two story brick home and built to last. Beautiful area for walking and bike riding. A very private feeling property. There is also a micro vineyard on the front lawn that produces approximately 100 bottles of Pinot noir wine. The house is approximately 150 ft from the Niagara gorge and has a wonderful view of it, through out the picturesque seasons. What it presents is tranquility at its finest. With the sound of Niagara Falls and gorge you’ll relax with ease, and sleep in peace. A very beautiful spot! A brand new garage door was recently installed, including the front, and back double doors. (id:56221)
Easy List Realty Ltd.
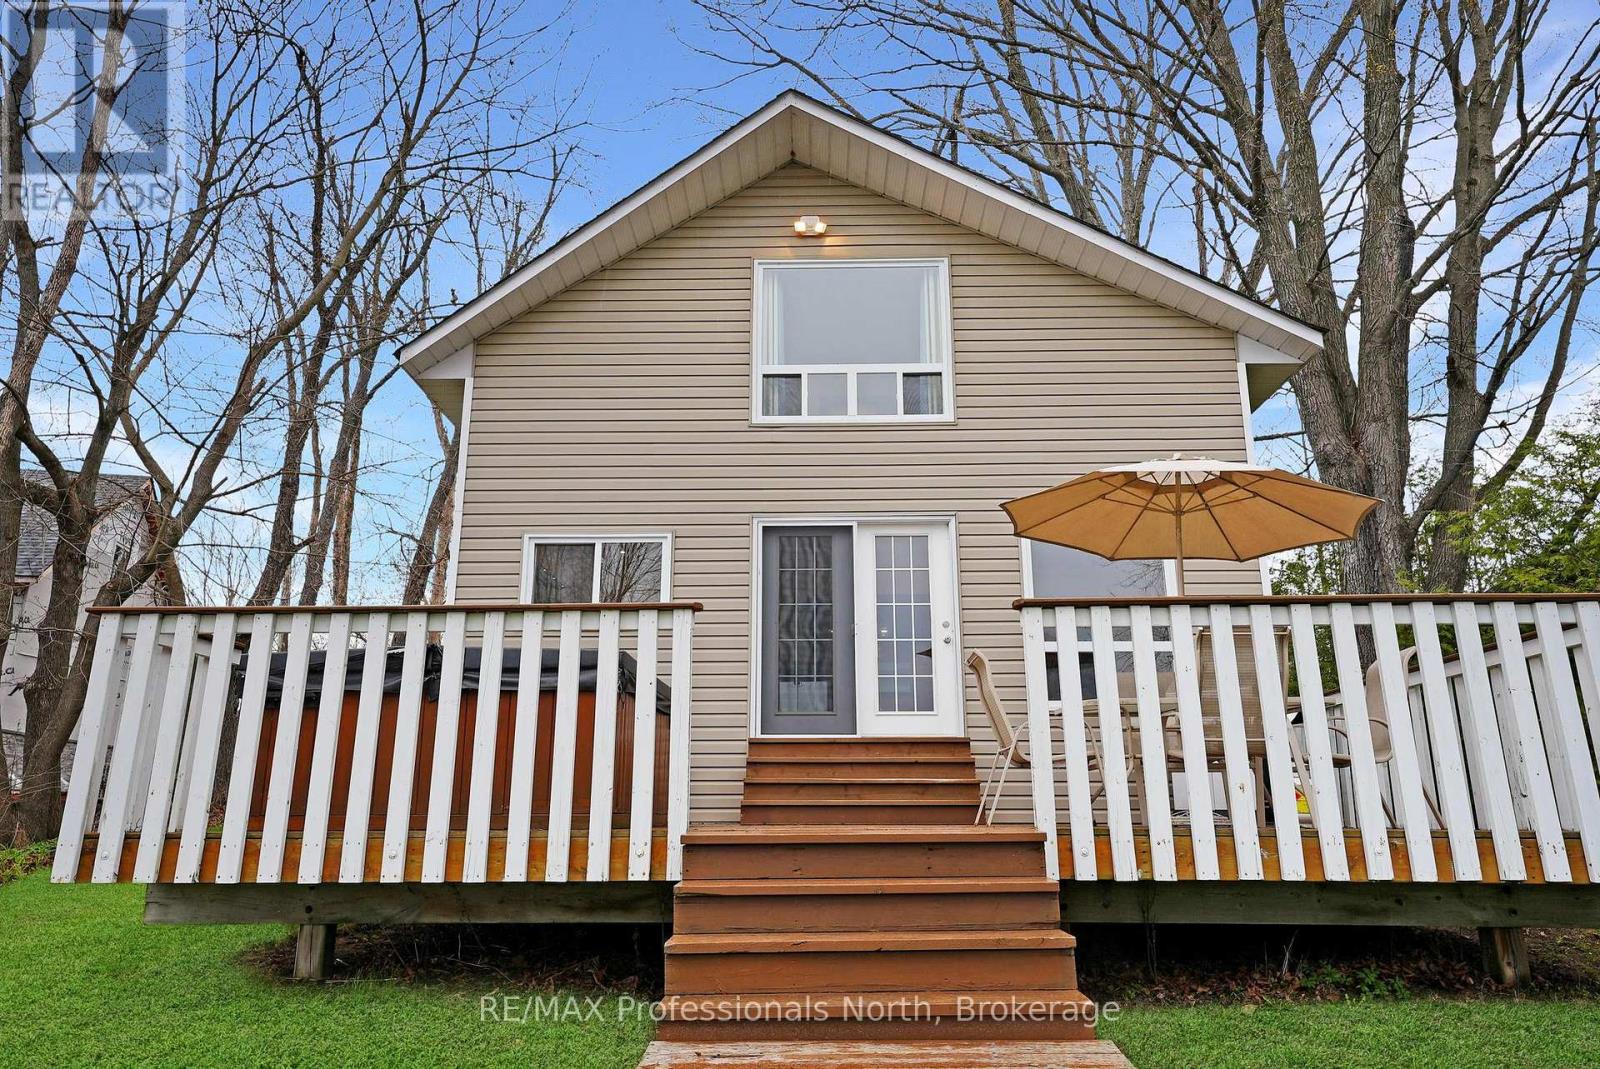
7254 Highway 35
Kawartha Lakes (Laxton/digby/longford), Ontario
The perfect year-round getaway. This sweet 2 bdrm., 2 bath cottage sits on the edge of Shadow Lake, known for it's excellent boating and water sports. The well-maintained cottage comes with some unexpected extras..... a 6-person hot tub, both a detached 2-car and attached 2-car garage - room for all the toys, drilled well, and a paved driveway. A large loft space above the garage (accessed from the cottage) is ready to be finished to add even more living space. Shadow Lake is part of the Gull River, Shadow and Silver Lake chain and is easy to access off Highway 35, a quick drive from home. Minutes from both Coboconk and Norland, check it out - this may just be the one! (id:56221)
RE/MAX Professionals North

609 - 1 Hume Street E
Collingwood, Ontario
Experience Monaco luxury living in this west-facing penthouse, offering breathtaking panoramic views of the Niagara Escarpment and Georgian Bay. Designed to impress, this exceptional suite features 2 bedrooms, 2 bathrooms, elegant finishes, in-suite laundry, remote-controlled blinds with blackout shades in both bedrooms, and generous storage with oversized closets throughout. The highlight of the home is the expansive 276 sq. ft. private terrace-perfect for entertaining or dining el fresco while enjoying spectacular sunsets over the Escarpment, Georgian Bay, and downtown Collingwood. Inside, exclusive penthouse upgrades elevate the space, including soaring 13-foot ceilings, solid 8-foot doors, a gas fireplace, gas stove, upgraded stainless steel appliances, gas BBQ hookup, and two underground parking spaces, along with a secure, oversized storage locker.Residents enjoy access to premium building amenities, including a sophisticated lobby with virtual concierge and lounge, a stunning rooftop terrace complete with BBQ areas, fire and water features, and inviting lounge spaces, a stylish party room with kitchen facilities, and a fully equipped fitness centre-all designed to capture the surrounding natural beauty. Ideally located with direct access to Collingwood's vibrant downtown, Gordon's Cafe & Market located on street level, this residence is just minutes from the trail system, Georgian Bay waterfront, hiking, ski clubs, golf courses, and an array of shops and restaurants. (id:56221)
Royal LePage Locations North
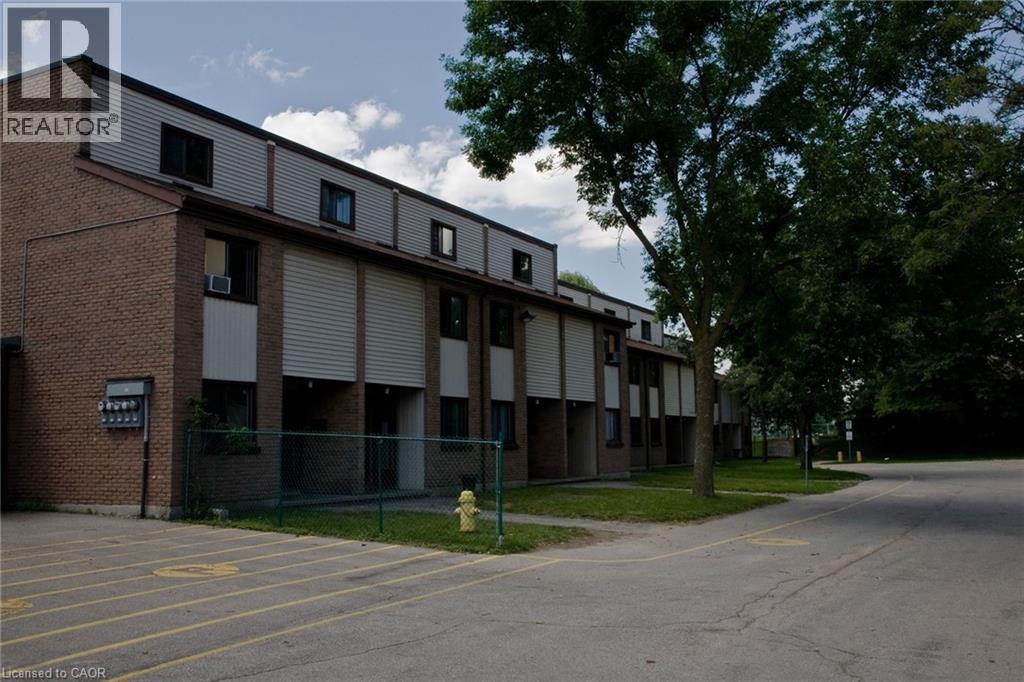
1200 Courtland Avenue E Unit# 37
Kitchener, Ontario
One lower Stacked townhouse is available immediately for 1 year lease at 1200 Courtland Avenue east Kitchener. Units are completely independent and has more than 1000 square feet. It is close to Fairview Park Shopping Area and only 250 meters from Brockline LRT station. Water, sewage, condo fee, is included in rent of only 1899 and one parking is free for 1 year lease term and one additional parking is available for 50$/mo each. Gas heat and Hydro is extra. Coin operated laundry is available between unit 24 and 25. (id:56221)
Solid State Realty Inc.
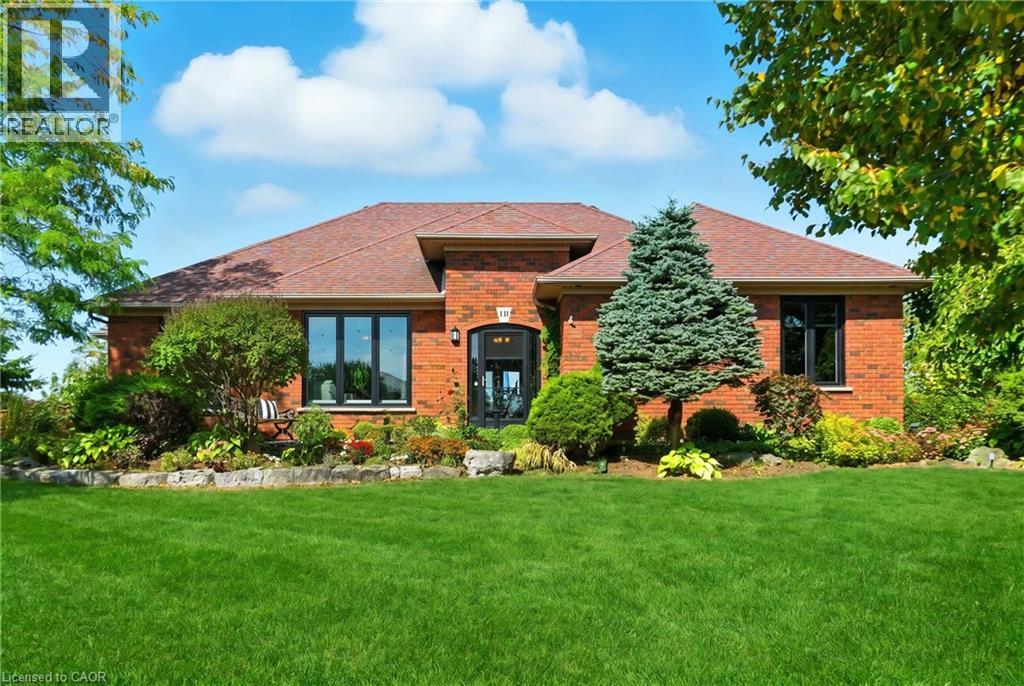
10 Featherstone Avenue
Selkirk, Ontario
Welcome to your peaceful retreat near Lake Erie. Nestled on just over an acre of beautifully landscaped property, this stunning 2,301 square foot bungalow offers the perfect blend of space, style, & serenity all within walking distance to Lake Erie & the beach. Step inside to a grand foyer adorned with crown moulding which gracefully carries through the hallway & into a sun-drenched living room featuring hardwood flooring, elegant wainscotting & a large picture window that fills the space with natural light. The white kitchen is both timeless & functional, showcasing quartz countertops, a large island & an open concept flow into the dining room complete with a tray ceiling & wall-to-wall windows and French doors overlooking the lush backyard. Need more space to unwind? The cozy family room also overlooks the backyard and leads directly to the deck — perfect for outdoor entertaining. You’ll find three generous bedrooms on the main floor including a spacious primary suite with a walk-in closet & a luxuriously renovated ensuite featuring a double vanity. Downstairs, the fully finished basement is a true bonus with two more bedrooms, a flex space ideal for a craft room or workshop, another flex space (bedroom? Office?) & a massive recreation room with wall-to-wall closets. A three-piece bathroom & abundant storage make this lower level as functional as it is expansive. Step outside to a private backyard oasis featuring a deck, patio, above-ground pool & two sheds all backing onto a peaceful farmer’s field. Enjoy serene country vibes with lake views from the front yard & feel secure year-round with a backup generator included. Plus, enjoy the convenience of a double car garage with inside entry. This is more than a home — it’s a lifestyle. One that offers quiet, space & comfort just moments from the beach, nature and community charm of Lake Erie living. Don't miss your chance to make this incredible property your own. Don’t be TOO LATE*! *REG TM. RSA. (id:56221)
RE/MAX Escarpment Realty Inc.
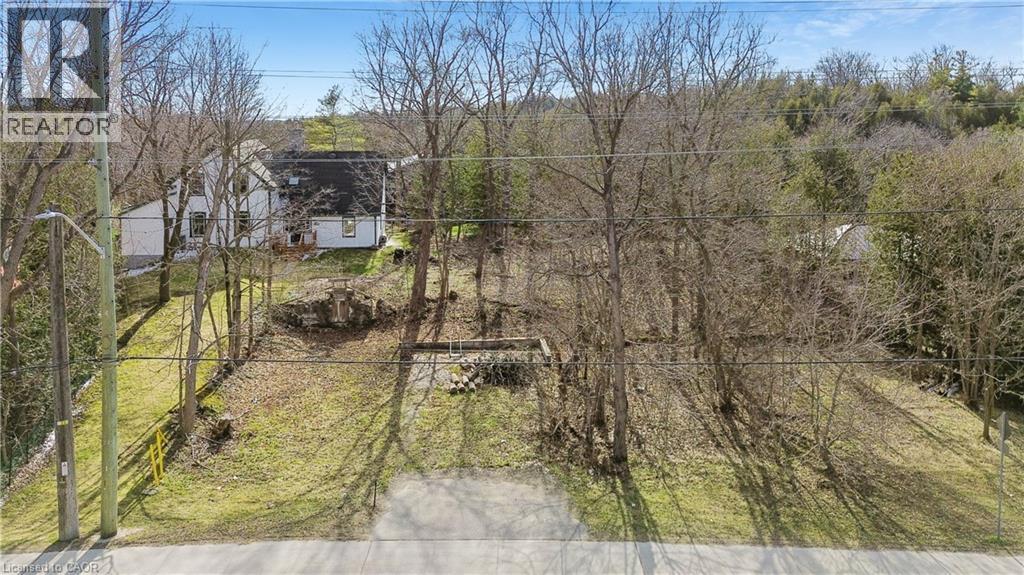
285 S Main Street S
Rockwood, Ontario
Discover the perfect place to bring your vision to life in the heart of Rockwood. This Beautiful vacant lot offers an incredible opportunity to design and build your dream home in a friendly, picturesque community surrounded by natural beauty and everyday convenience. Nestled on the Main street, this property combines small town charm with walkable access to everything you need, from local shops, cafes and schools to scenic parks and trails. Spend your weekends exploring the Rockwood Conservation Area, known for its dramatic limestone cliffs, hiking paths and peaceful water front views, all just minutes from your doorstep.With a lot size of 51.2 ft. x 75.6 ft., this parcel offers plenty of living space for a thoughtfully designed home and outdoor living area. Enjoy the flexibility to create your own retreat while staying close to Guelph, Acton and the GTA with easy access to Highway 7.Whether you're a builder, investor or future homeowner, 285 Main Street offers a rare chance to build something truly special in a growing and highly sought-after community. (id:56221)
Real Broker Ontario Ltd.
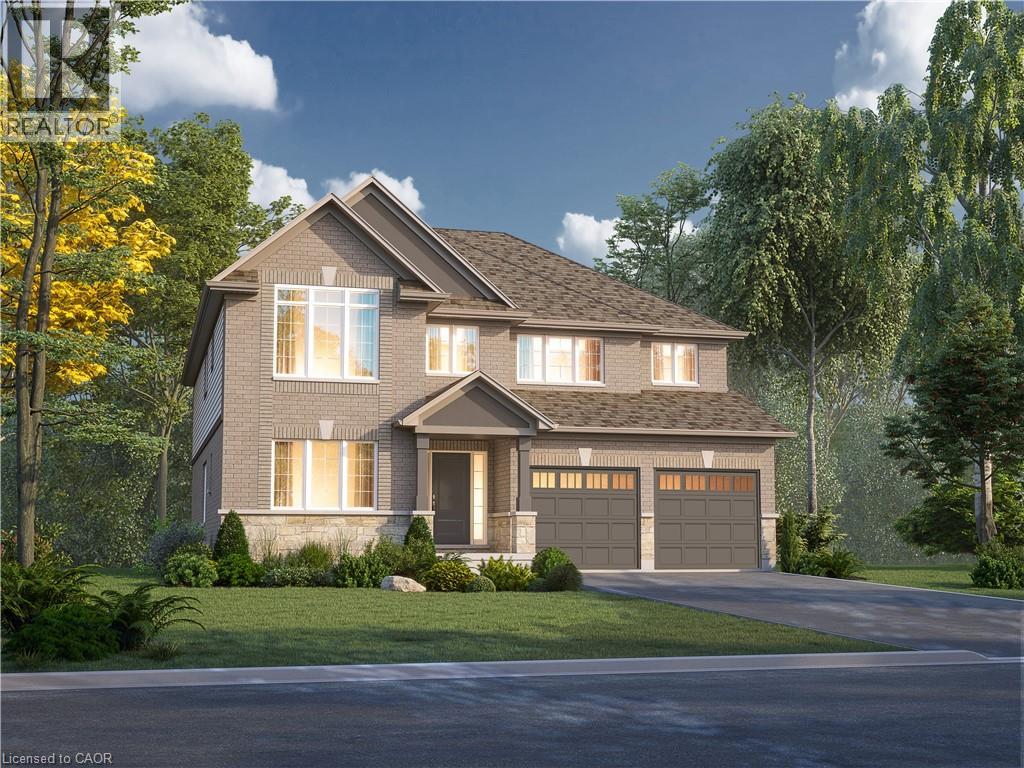
1034 Kraft Road N
Fort Erie, Ontario
Welcome to 1034 Kraft Rd N in the sought-after Alliston Woods community of Fort Erie. This newly built, impressive detached home offers 3,309 sq ft of thoughtfully designed living space, perfect for growing families or those who love to entertain. Featuring 4 spacious bedrooms, a versatile loft, and 4 bathrooms, this home provides both functionality and flexibility. Situated on a premium corner lot, it boasts excellent curb appeal along with a double car garage and double-wide driveway for ample parking. Inside, you’ll find over $38,000 in upgrades, including a stunning oak hardwood staircase leading from the main floor to the second level. The Kingsbridge floor plan offers generous room sizes and a well-designed layout filled with natural light throughout. Step outside to enjoy the second-floor balcony, offering a unique outdoor retreat. The home also includes a separate side entrance to the basement and a rough-in for a future bathroom—ideal for creating an in-law suite or income potential. Located in a growing, family-friendly community close to parks, schools, and everyday amenities, this home is a rare opportunity to own a spacious, upgraded new build in Fort Erie. (id:56221)
RE/MAX Escarpment Realty Inc.
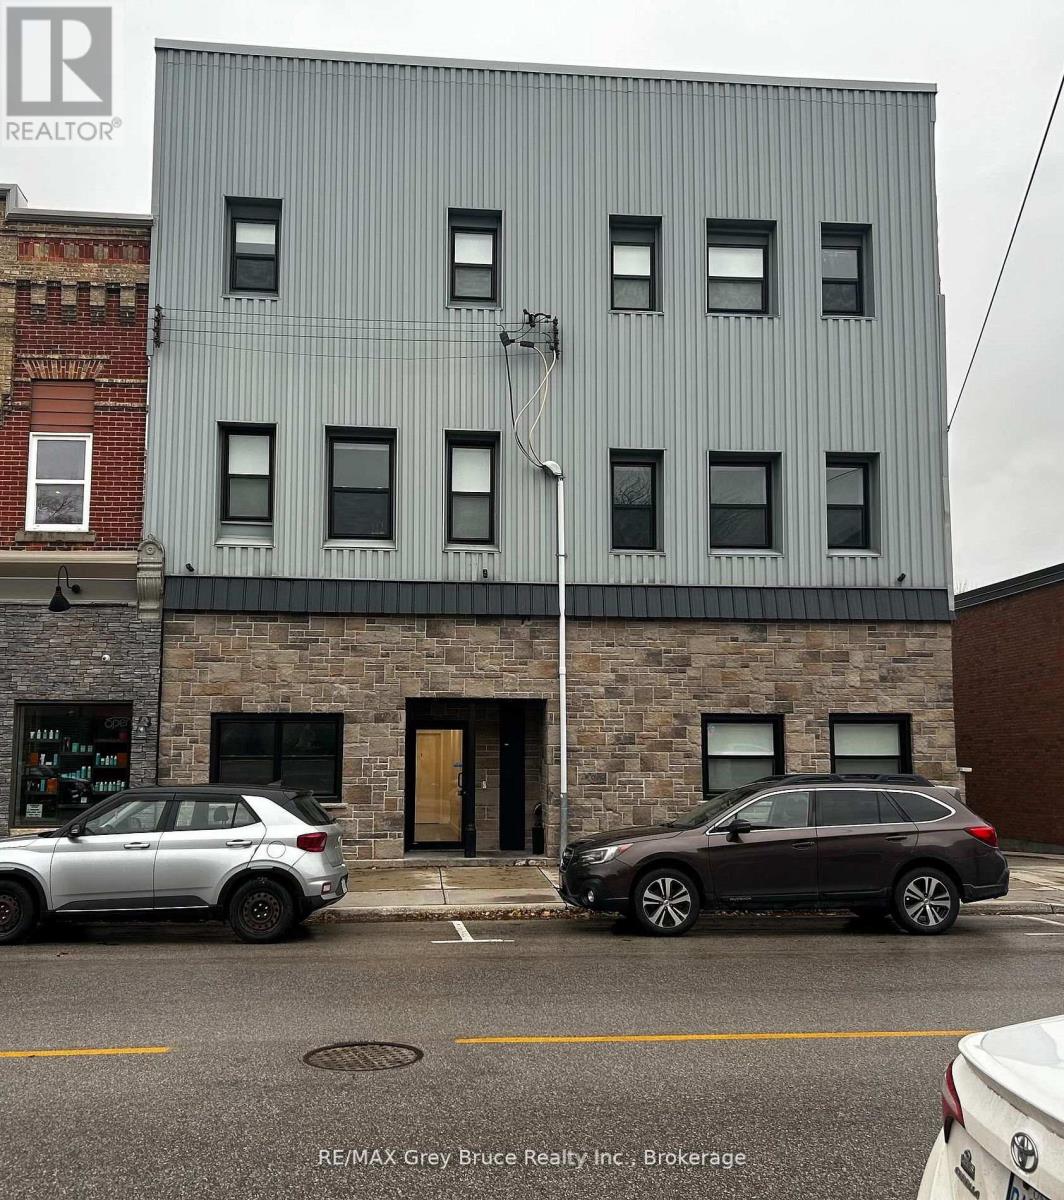
Unit 4 - 39 1st Avenue S
Arran-Elderslie, Ontario
Welcome to Unit 4 at 39 1st Ave South in the heart of Chesley! This bright and inviting 2-bedroom apartment offers plenty of natural light and a comfortable layout, ideal for easy everyday living. Enjoy peaceful views overlooking the river - a great spot to relax at the end of the day.The unit includes essential appliances, making your move simple and convenient. Located close to downtown amenities, shops, and local services, this apartment offers both comfort and convenience in a charming small-town setting.Interested applicants must submit a rental application along with supporting documents including a credit report and score, proof of financial resources (such as pay stubs from the past two months), and valid photo ID. The successful applicant will then be asked to complete a formal Agreement to Lease. Tenants are responsible for utilities including hydro, tenant insurance, internet, and parking. (id:56221)
RE/MAX Grey Bruce Realty Inc.
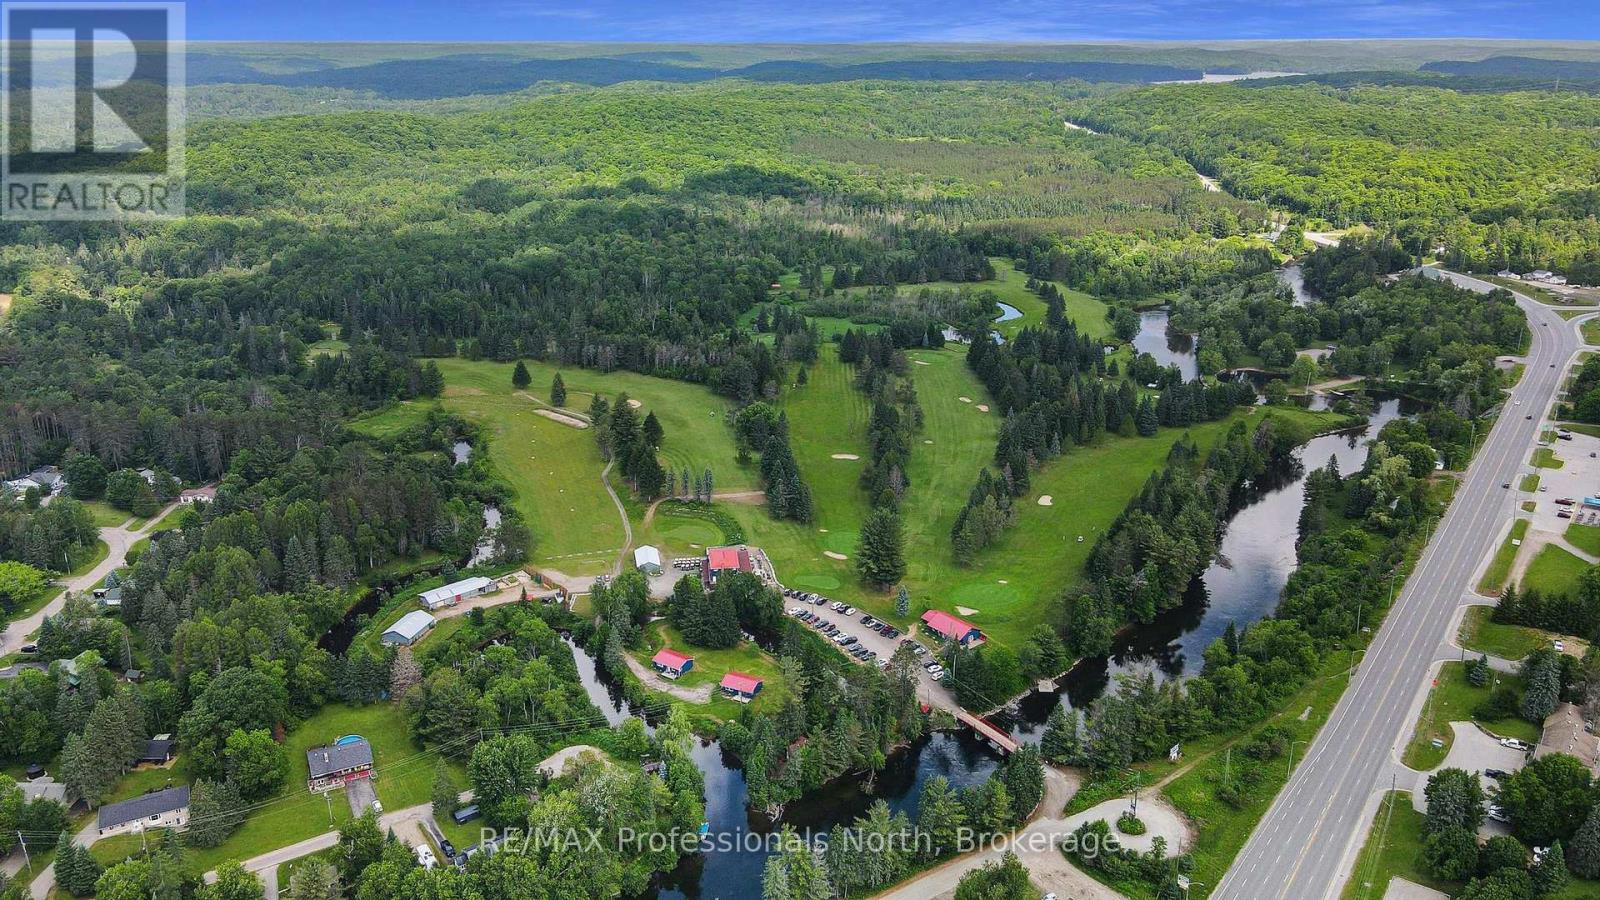
111 Golf Course Road
Minden Hills (Minden), Ontario
A unique offering. The Gull River Golf Club has been a staple in the community of Minden for a very long time. The beautifully scenic course winds around the Gull River with over 2,200 feet of shoreline and is a favourite among Locals and Visitors alike. Offering 9 exceptional holes of golf, Par 35, and includes a Pro Shop, putting green, chipping area and driving range. Mulligan's Restaurant and Patio (leased) is licensed for 150 people. Also included? A 3 bdrm. apartment above the restaurant, a 6 bedroom, 3 bath house, two 2-bedroom cottages and a 1-bedroom cottage - all provide additional revenues to the property. The 3 cottages have a great view of Beaver Creek. The Course hosts many tournaments and special events throughout the season. Outbuildings include a Garage, a Mechanical Repair Building and additional Storage Shed and the Main Building offers 2 attached garages behind. This is your opportunity to own a local treasure nestled in the heart of Minden and the Haliburton Highlands. (id:56221)
RE/MAX Professionals North
111-8 - 1052 Rat Bay Road
Lake Of Bays (Franklin), Ontario
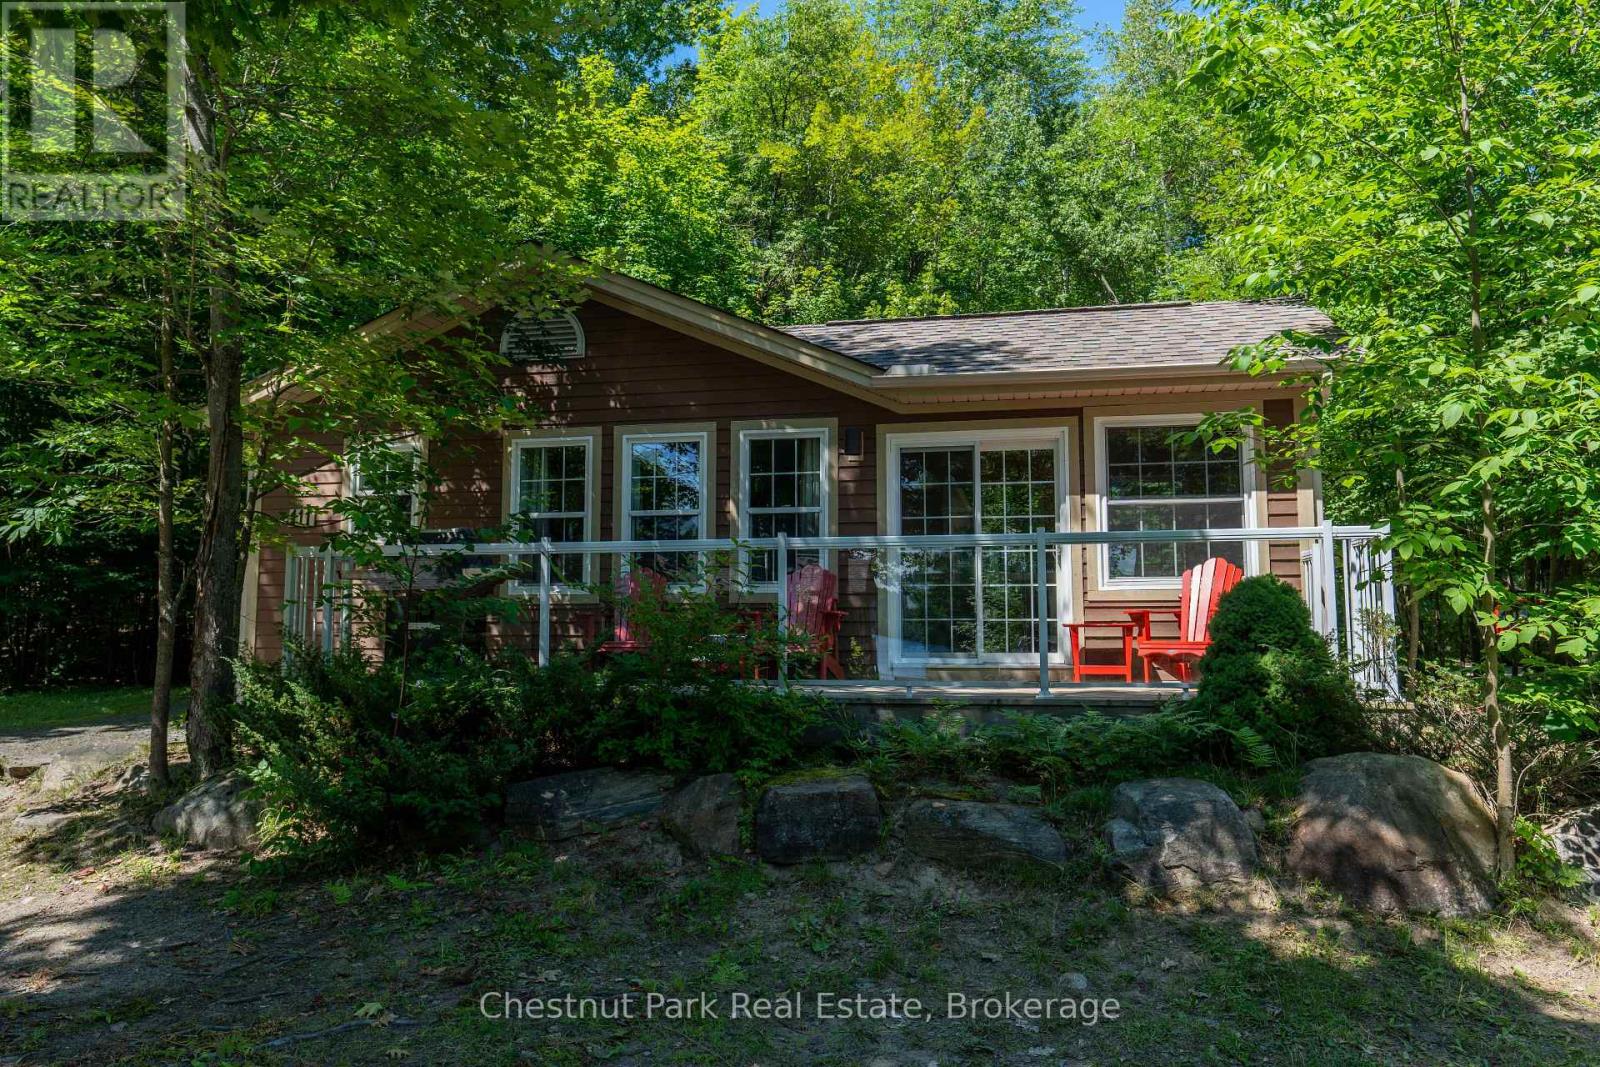
MOTIVATED SELLER try your offer! Blue Water Acres FRACTIONAL ownership means that you share the cottage with 9 other owners but you will own yourself a 1/10th share of the cottage (your "Interval" week) and a smaller share in the entire resort. This cottage is known as 111 Algonquin. It's a favourite at Blue Water Acres with 2 spacious bedrooms and 2 bathrooms. The core summer week in 2026 will start on August 16/26. The cottage has a cozy propane fireplace and a screened-in Muskoka Room. You will have exclusive use of the cottage for 5 weeks of the year. The check-in day for Week 8 is Sunday. Weeks in 2026 start on Feb 15, May 24, August 16 (core/fixed week), October 11, and December 6. 2026. The 4 floating weeks rotate each year so it's fair to all the owners. There are many amenities at Blue Water Acres: hot tub/sauna, linens and towels supplied, kayaks, paddle boats, a beautiful sand beach, 300 ft of waterfront on Lake of Bays, indoor swimming pool, owners' gathering room with grand piano and large TV screen , games room with pool tables, ping pong table, shuffle board & foosball, fitness room, tennis/pickleball court, basketball courts, large children's playground & equipment. You can moor your own boat during your own boating season weeks. Winter tube slide, skating rink & fire pit. There is so much to do here! All cottages are pet-free and smoke-free. This is an affordable way to enjoy cottage life without the cost or hassles of full cottage ownership. Maintenance fees include everything and are paid in the fall for the following year. The ANNUAL fee for EACH of the owners in 111 Algonquin cottage for 2026 is $5,127 + HST. This fee can be paid in two installments, November and March. There is NO HST on the purchase price of the cottage. It's a unique way to own a part of Muskoka. Your weeks can be traded for weeks at other luxury resorts around the world. Some photos & floor plan shown are for a similar cottage but may not be identical to the subject cottag (id:56221)
Chestnut Park Real Estate
1 - 595 Hanlon Creek Boulevard
Guelph (Kortright Hills), Ontario
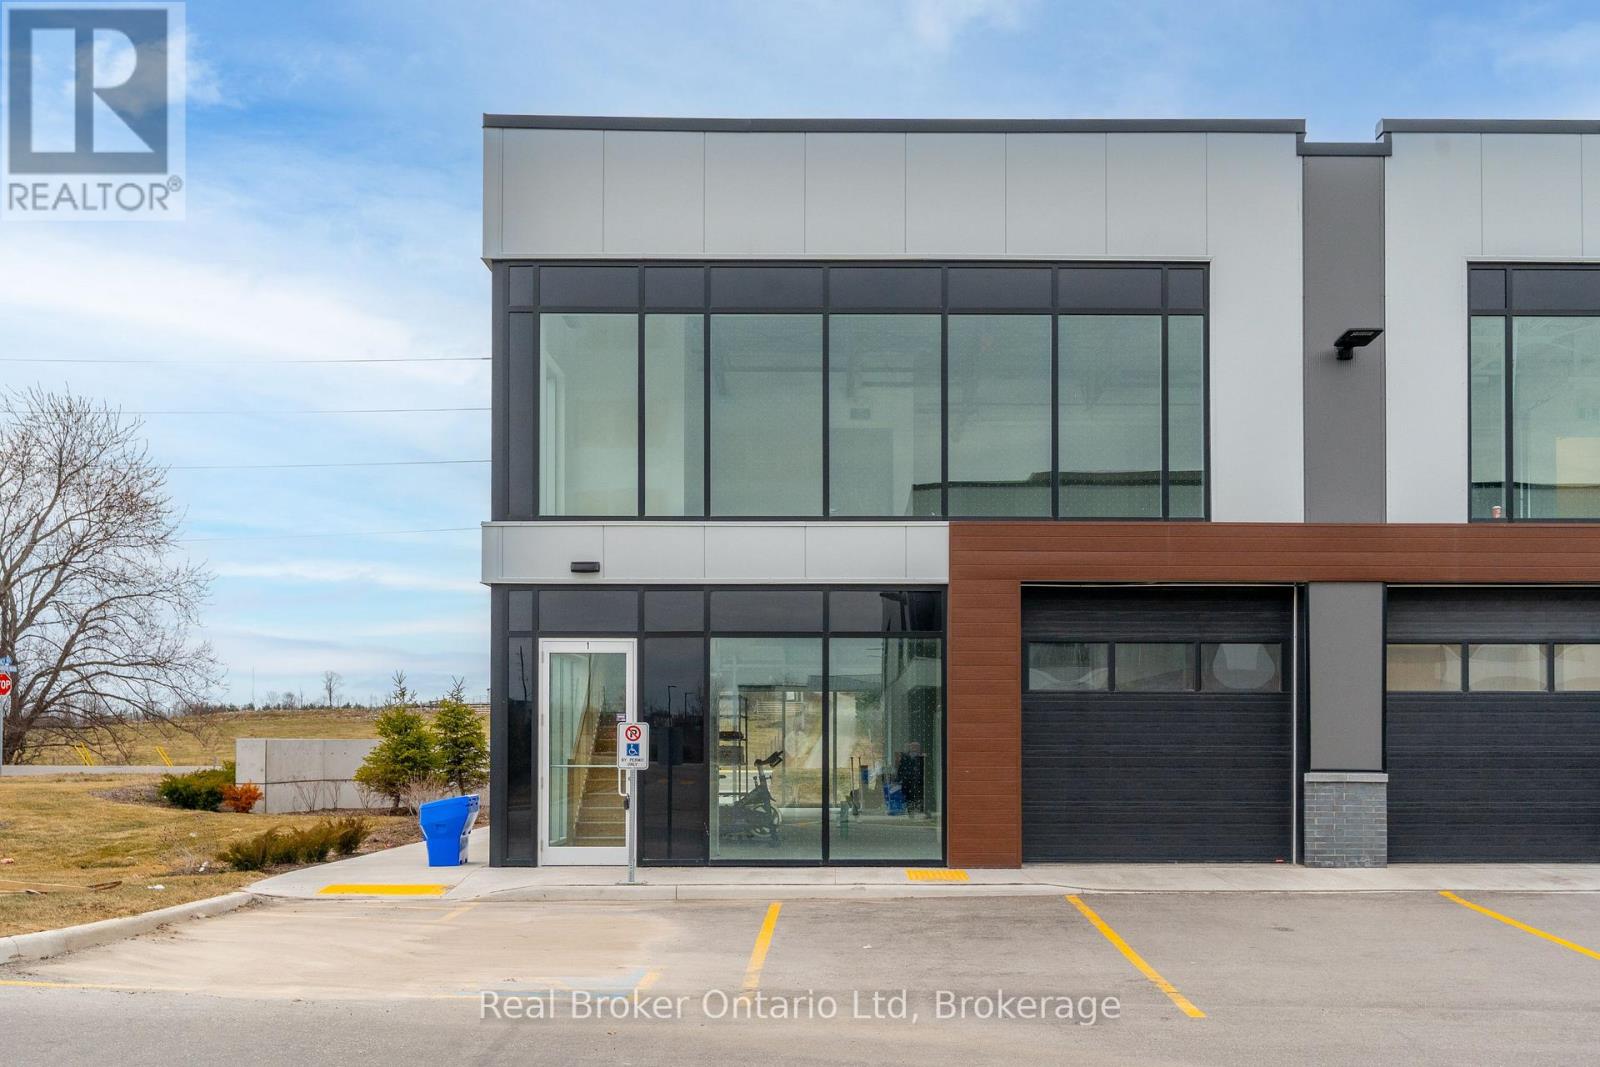
Position your business in one of Hanlon Business Park's most desirable locations with this exceptional commercial opportunity in Guelph's thriving south end. This brand new unit offers a rare chance to design and build out a space tailored exactly to your business needs. Strategically located at the prominent intersection of Hanlon Creek Boulevard and Downey Road, this premium corner unit is the only space in Hanlon Creek Business Park with true front-facing exposure, delivering outstanding visibility and presence for your brand. Expansive windows allow for an abundance of natural light, creating a bright and welcoming environment for both staff and clients. The unit features a functional and flexible layout, including a 10' x 10' drive-in bay and a second-floor mezzanine, ideal for a wide range of industrial, commercial, or office uses. Ample on-site parking and convenient access to Highway 6 and Highway 401 further enhance the appeal for businesses seeking connectivity and efficiency. Offered in shell condition, this is a rare opportunity to secure a high-exposure space in a rapidly growing business hub and bring your vision to life. (id:56221)
Real Broker Ontario Ltd.