
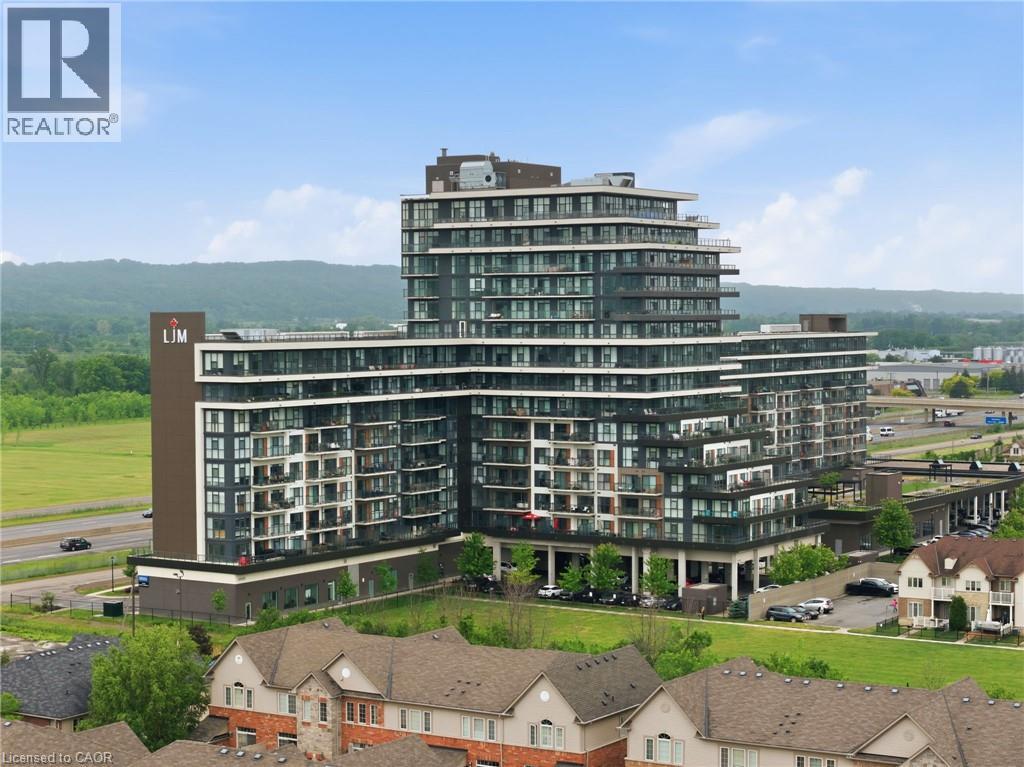
550 North Service Road Unit# 1201
Grimsby, Ontario
Welcome to modern condo living at its finest. This stunning two-bedroom, one-bathroom corner suite offers over 800 square feet of bright, thoughtfully designed living space, enhanced by expansive wrap-around windows that flood the home with natural light. The contemporary kitchen is both stylish and functional, featuring white shaker cabinetry, stainless steel appliances, quartz countertops and a spacious island perfect for casual dining and entertaining. The open-concept living area seamlessly extends to a private balcony where breathtaking views of the Niagara Escarpment and Lake Ontario create the perfect backdrop for morning coffee or evening relaxation. Convenient in-suite laundry adds everyday practicality, while the elegant four-piece bathroom is finished with a sleek quartz vanity. Both bedrooms are generously sized and feature floor-to-ceiling windows, offering abundant natural light and impressive views. The primary bedroom also includes a walk-in closet. This unit comes with one underground parking space and one storage locker. Residents enjoy an exceptional array of amenities, including concierge and security services, a fully equipped fitness centre, party room, dedicated workspace, and a beautifully designed elevated terrace. Ideally located with quick access to the QEW, as well as nearby shopping, dining, and everyday conveniences, this exceptional condo offers the perfect combination of comfort, style, and convenience. Don’t be TOO LATE*! *REG TM. RSA. (id:56221)
RE/MAX Escarpment Realty Inc.
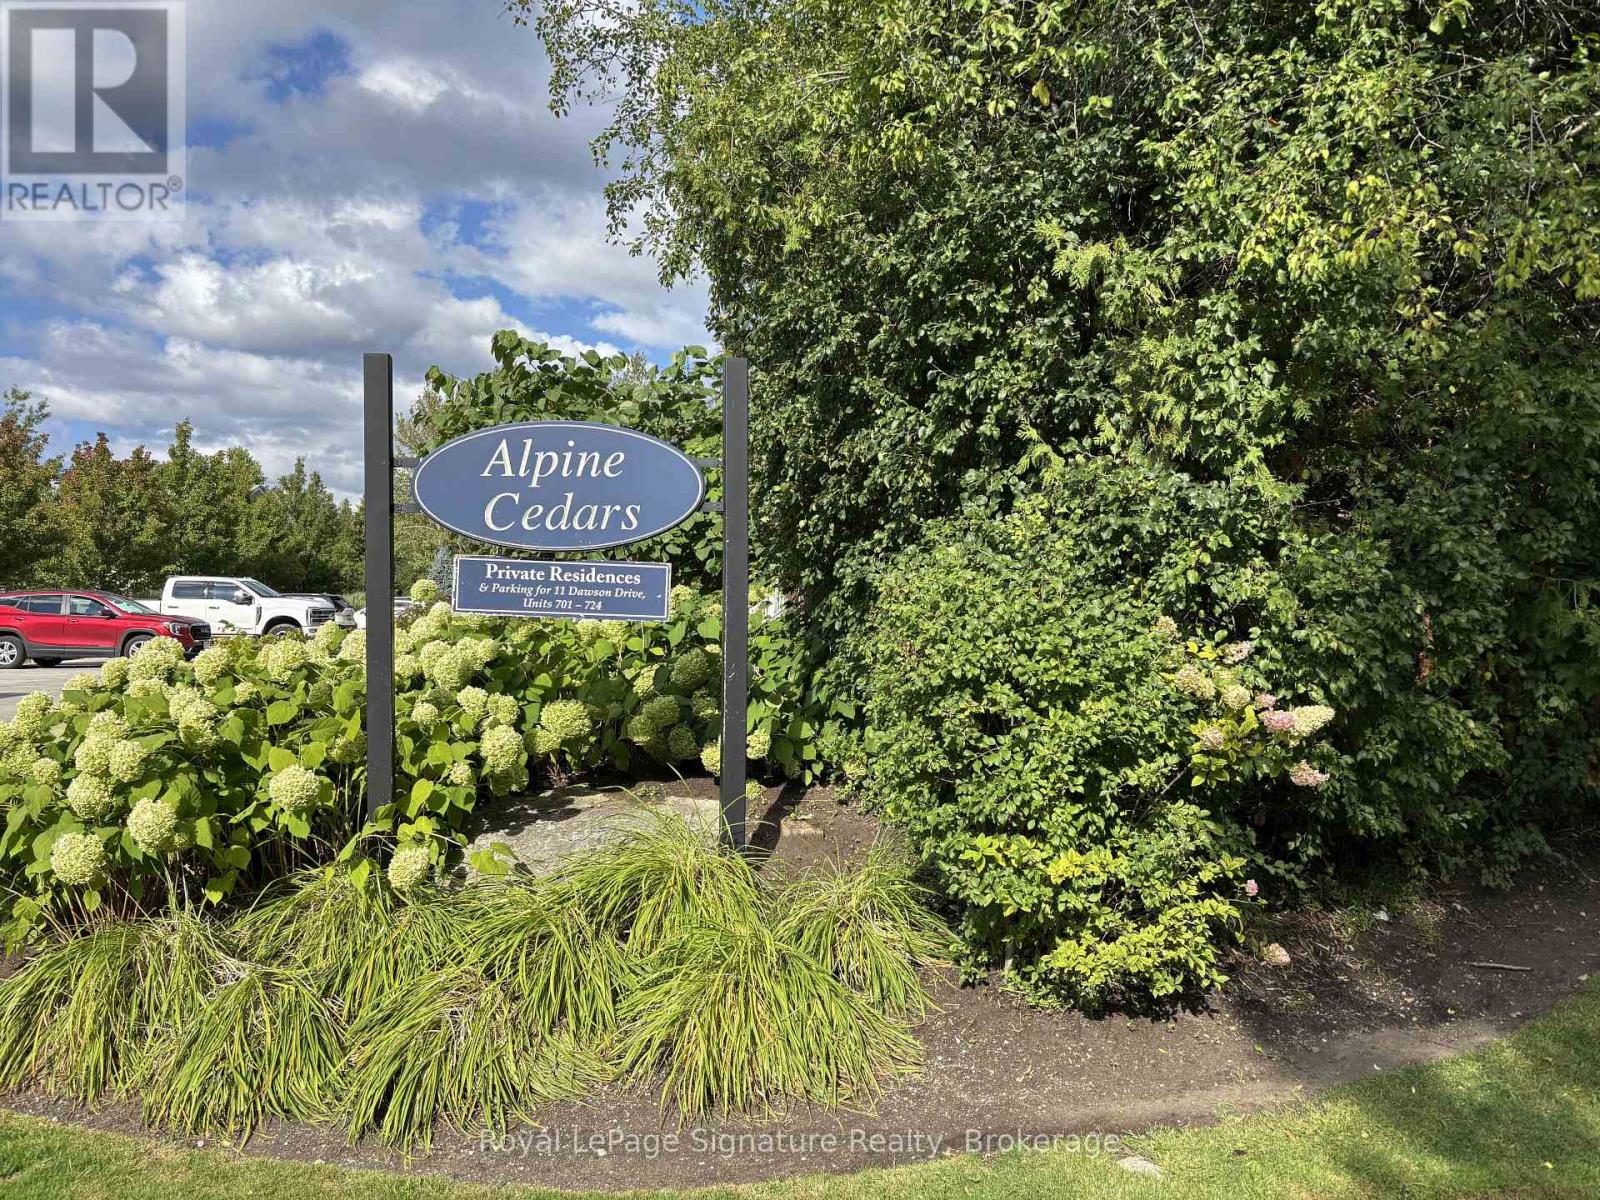
717 - 11 Dawson Drive
Collingwood, Ontario
ANNUAL RENTAL (utilities extra) - Welcome to your tranquil retreat in Collingwood, Ontario. This delightful 2-bedroom, 1-bathroom condo offers a perfect blend of comfort and convenience and is perfect for a young professional. Step into the open-concept living space, where a wood-burning fireplace creates a cozy atmosphere for relaxing evenings with loved ones. The bathroom is intelligently divided, featuring a vanity area and a separate space for the shower/tub and toilet, maximizing functionality and privacy. Outside, a charming stone patio awaits, providing an exclusive outdoor haven for enjoying the fresh air and sunshine. Parking is a breeze with one spot included, while ample visitor parking ensures convenience for guests. Located in the heart of Collingwood, this condo offers easy access to a wealth of amenities, including shopping, dining, and outdoor recreation. Whether you're hitting the slopes at Blue Mountain Resort or exploring the scenic trails nearby, you'll find endless opportunities for adventure just moments from your doorstep. Don't miss out on the chance to make this cozy condo your new home sweet home. Utilities in addition to rental rate (hydro, internet/cable). Available for July 1st. No Pets preferred. No smoking. No Laundry in unit or building. (id:56221)
Royal LePage Signature Realty
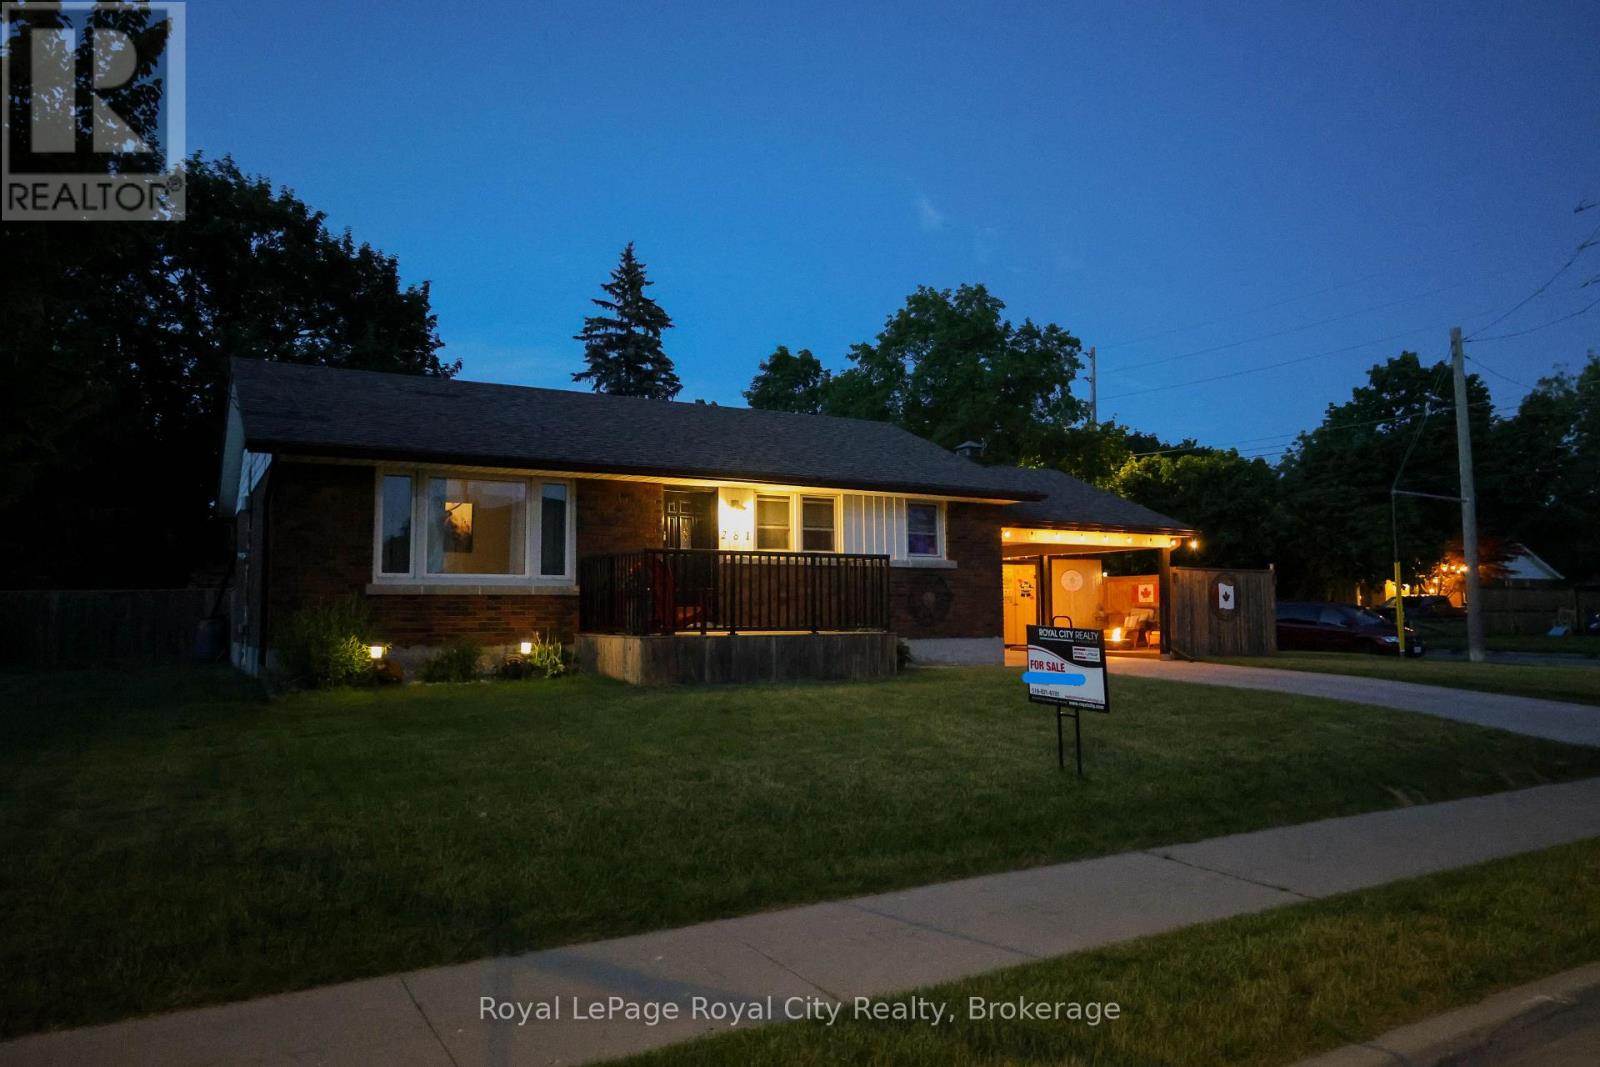
281 Metcalfe Street
Guelph (General Hospital), Ontario
This home holds countless stories and memories to the current family - over 50 years worth! A meticulously maintained 1950's brick bungalow that features 3 bedrooms and 2 bathrooms. Plenty of yard area to fence in to create a beautiful secondary outdoor entertaining and play space. Many updates and renovations have been done throughout the interior and around the exterior. Perfect layout for use as a single family home with the potential for income. Situated in a sought-after neighbourhoood that is within walking distance to Riverside Park and downtown. Public, catholic and French schools are nearby, as well as, various shopping plazas, parks, and public transit. (id:56221)
Royal LePage Royal City Realty
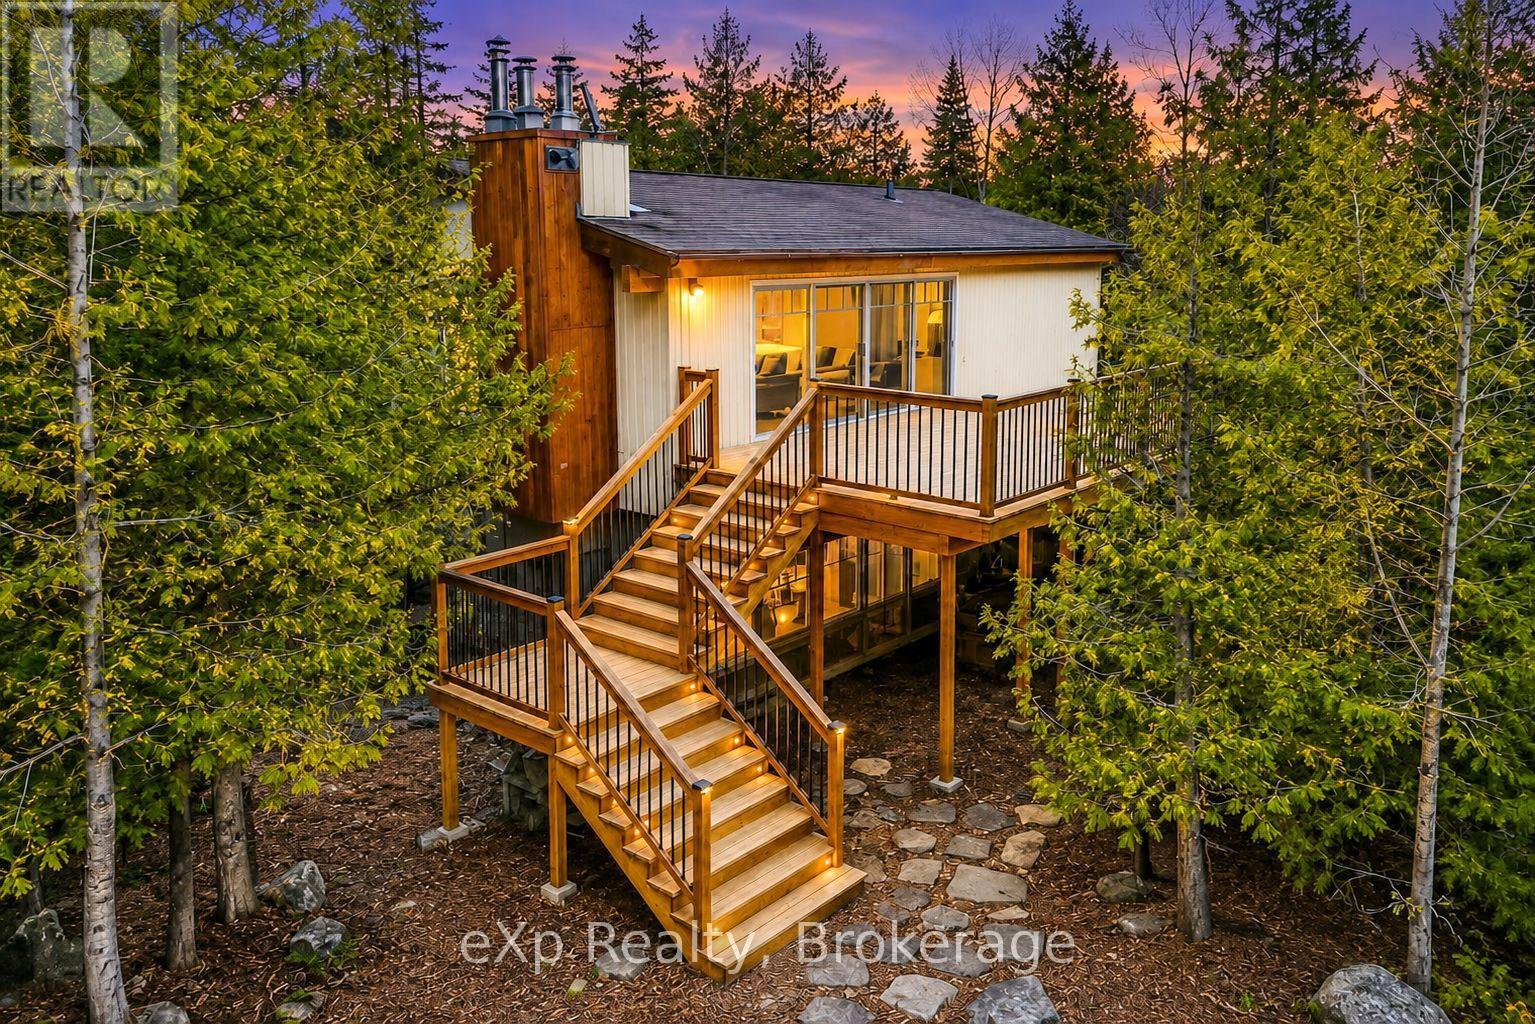
26 Elgin Street
Northern Bruce Peninsula, Ontario
Nestled on a peaceful lot in one of Tobermory's most desirable neighbourhoods, this charming home sits just 1 km from the heart of the village - a short walk to Little Tub Harbour, the Chi-Cheemaun ferry dock, waterfront dining, diving outfitters, and boat tour operators. That unbeatable location is a big part of what makes this property a proven, licensed Short Term Accommodation under the Northern Bruce Peninsula Municipality - a turnkey income-generating asset ready to perform from day one, or an equally inviting full-time or seasonal family retreat. Step in from the upper deck into a bright, open-concept main living area that immediately feels like a getaway. Vaulted ceilings, warm pine floors, rich wood accents, an open kitchen, and a cozy propane fireplace set the tone, while floor-to-ceiling windows on both levels flood the space with natural light. The upper deck extends your living space outdoors - ideal for entertaining, outdoor dining, or simply unwinding with a drink in hand. The upper level also features a generous primary bedroom with walk-in closet and a full 4-piece bath. Head down the eye-catching spiral staircase and you'll find two additional bedrooms, a 2-piece bath, a second propane fireplace, and a fantastic games room that guests consistently love. A covered lower patio offers a quiet, shaded retreat - perfect for morning coffee while deer and birds move through the trees. Set on a full acre, the property transfers with furnishings included on both levels, making it as easy as it gets to step in and start enjoying - or start hosting. With the Bruce Trail minutes away and Georgian Bay launch points for kayaking and paddleboarding close at hand, the outdoor appeal is endless. 26 Elgin Street is a rare find that truly has to be seen to be fully appreciated. (id:56221)
Exp Realty
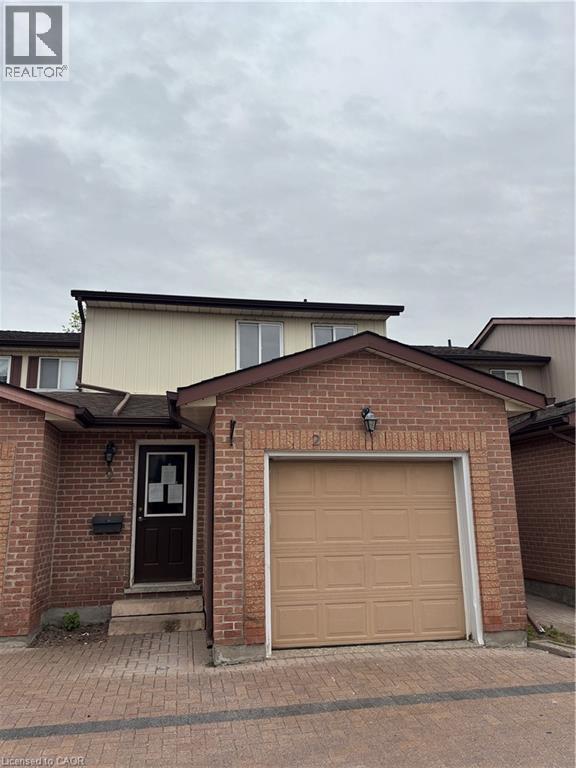
25 Valleyview Road Unit# 2
Kitchener, Ontario
Welcome to Unit 2 at 25 Valleyview Street in the highly sought-after Laurentian area of Kitchener! This beautifully laid out 3-bedroom, 3-bathroom home offers approximately 1,300 sq. ft. of functional living space perfect for families, first-time buyers, or investors alike. Step inside and you’re greeted by a spacious main floor featuring a dining area, well-appointed kitchen, and inviting family room an ideal setup for entertaining family and friends. The thoughtful layout maximizes both comfort and functionality, making everyday living effortless. Upstairs, you’ll find three generously sized bedrooms, including a spacious primary retreat complete with its own private ensuite bathroom. The unfinished basement provides endless potential for customization, allowing buyers to create the space that best suits their lifestyle needs. Located in the desirable Laurentian neighbourhood, this home is just minutes from excellent schools, Highway 7/8 access, Sunrise Shopping Centre, parks, trails, and all essential amenities. Don’t miss your opportunity to own in one of Kitchener’s most convenient and family-friendly communities, book your private showing today! (id:56221)
RE/MAX Twin City Realty Inc.
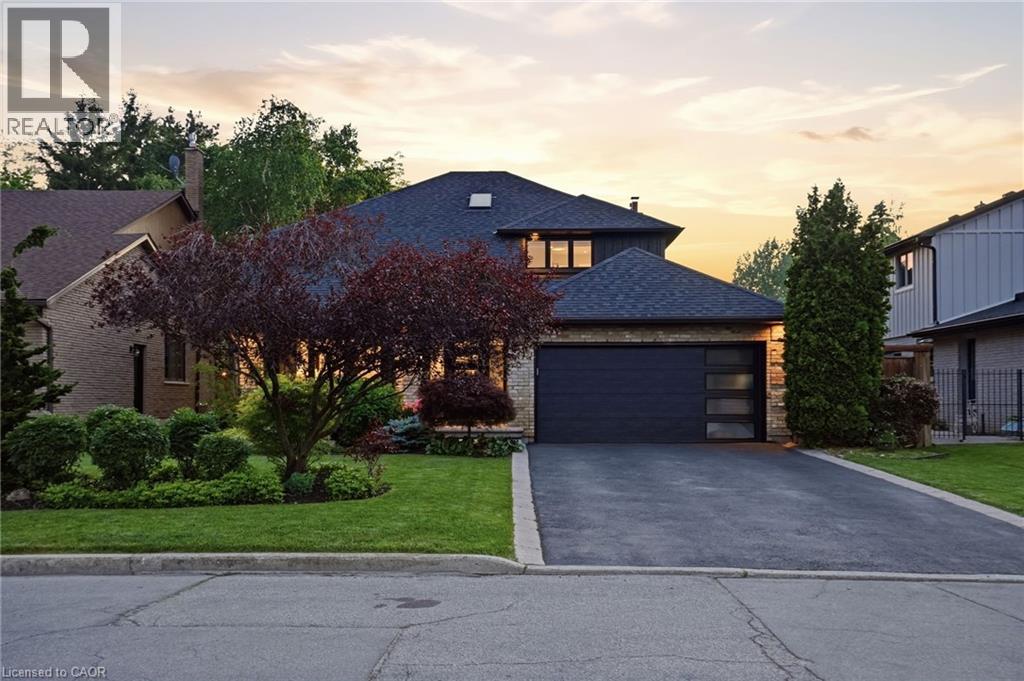
617 Grays Road
Stoney Creek, Ontario
Experience luxury living in one of Stoney Creek’s most sought-after communities. This meticulously renovated 2-storey home by Benchwood Builders, showcases exceptional craftsmanship, high-end finishes, and thoughtful design throughout. Featuring 4 spacious bedrooms, 3 updated bathrooms and parking for 6 vehicles total. This extensively renovated property offers the perfect blend of elegance and functionality. Ideally located just steps from Lake Ontario, this home delivers an active lifestyle in a premium location. Having the waterfront trail, pickleball courts, fifty point marina and the local recreation centre at your finger tips for easy lifestyle enjoyment. Inside, you'll find luxurious living spaces designed for both everyday comfort and entertaining, while the stunning outdoor cabana creates the perfect private retreat for relaxing or hosting guests. The versatile layout also offers in-law suite potential for multi-generational living or future flexibility. Enjoy a built-in dog bath for your loving animals as well. This move in ready Stoney Creek home is a rare opportunity for families, retirees and anyone seeking a beautifully updated property in an exceptional lakeside neighbourhood. Combining luxury, location and lifestyle - this is living at its finest. (id:56221)
RE/MAX Escarpment Realty Inc.
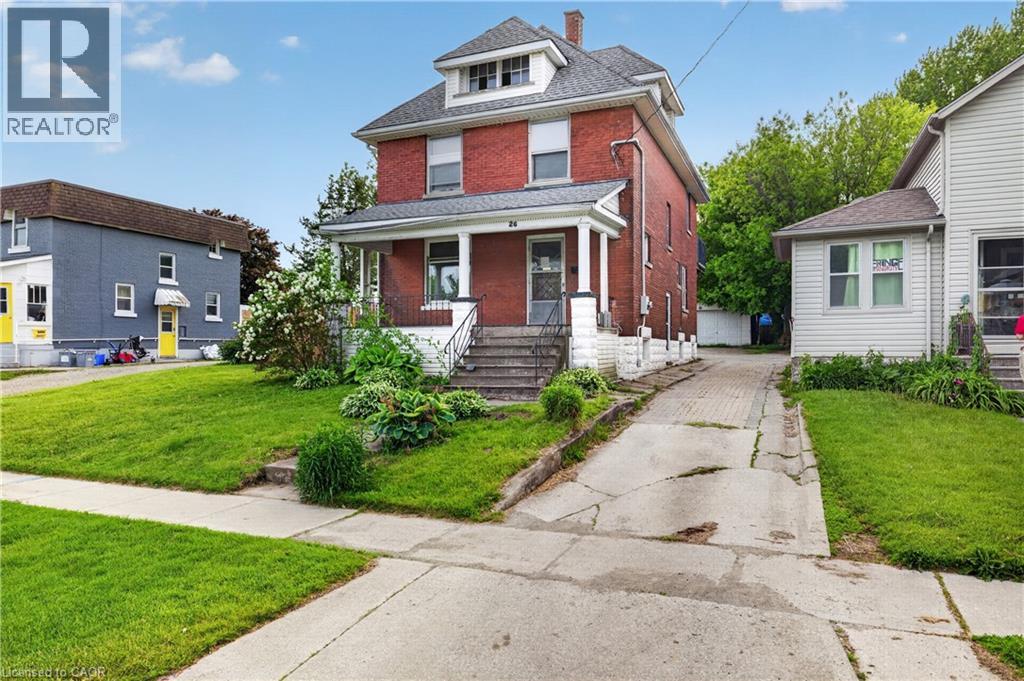
26 Arthur Avenue
St. Thomas, Ontario
Charming home located in a desirable, family-friendly St. Thomas neighbourhood. Full of character and warmth, this property offers spacious living areas, plenty of natural light, and a functional layout designed for comfortable every day living. This home offers generously sized rooms, and ample space for families, first time home buyers, or those looking to add their own personal touch. Situated on a mature lot, the outdoor space provides room to relax, entertain, garden, or just enjoy time with your family and friends. Located close to schools, parks, shopping, restaurants and more. This home combines neighbourhood charm with everyday convenience. Whether you’re looking for your first home, additional space for a growing family, or a solid investment opportunity, this home offers exceptional value. Don’t miss your opportunity to make this property your own! (id:56221)
Royal LePage Trius Realty Brokerage
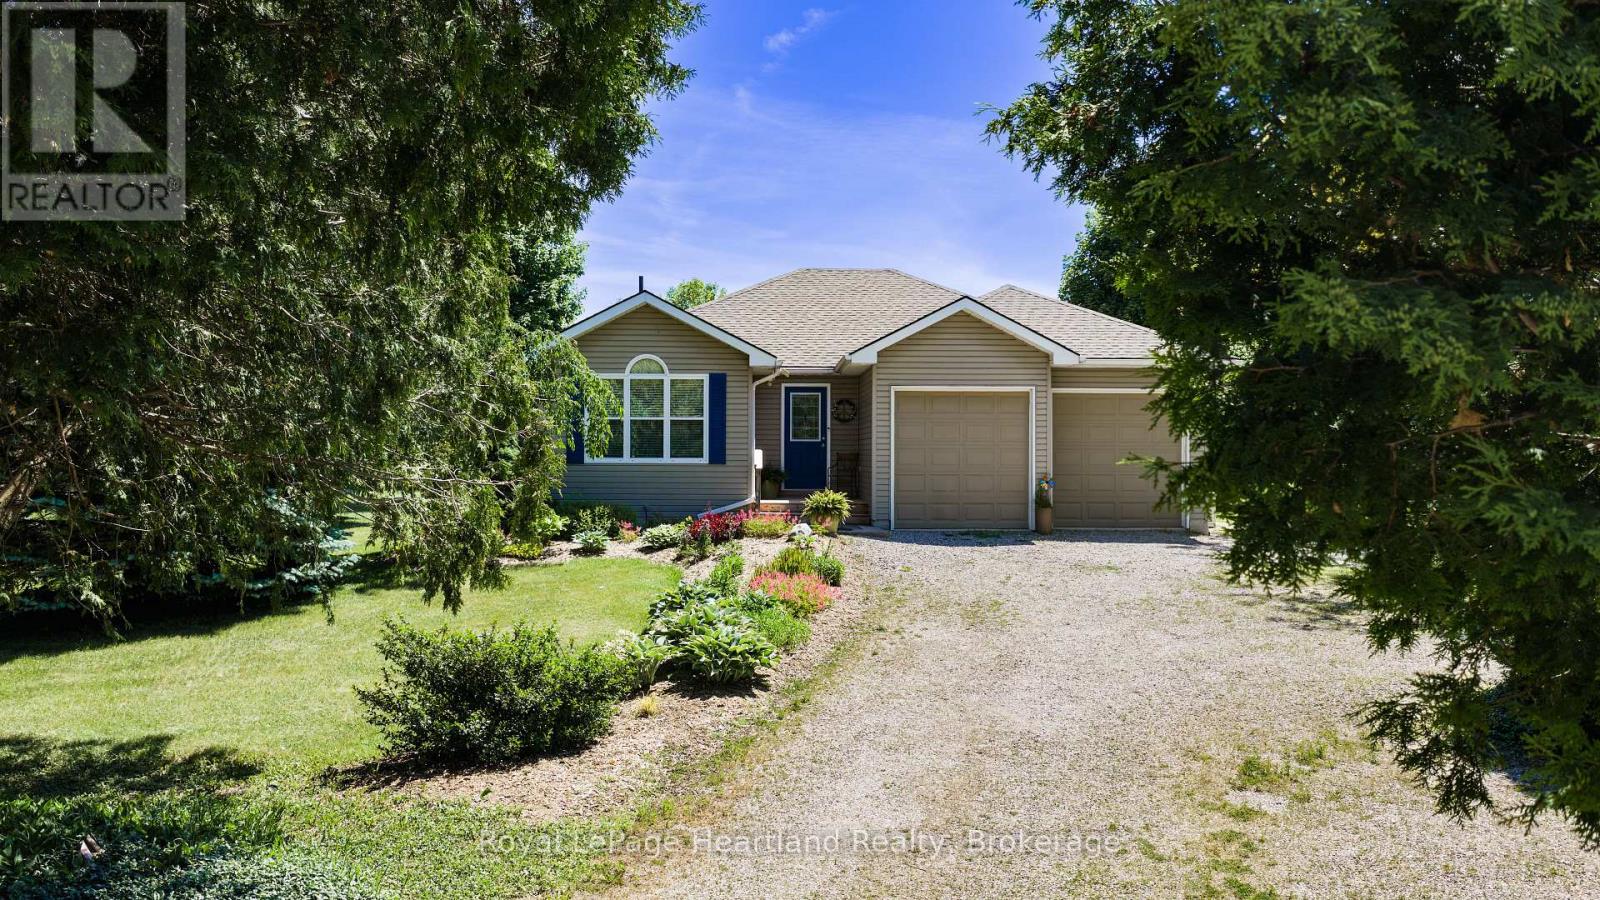
35095 Old River Road N
Bluewater (Bayfield), Ontario
Nestled along one of Bayfield's most scenic winding roads, this immaculate home is tucked back on a private driveway and set on just over half an acre of beautifully maintained property. Located in Bayfield's beautiful and historic Carriage Lane neighbourhood, surrounded by mature trees and peaceful surroundings, this is the kind of location that makes you slow down and appreciate where you live. Don't let appearances fool you-this home is much larger than it looks, offering over 2,800 sq. ft. of bright, thoughtfully designed living space. Pride of ownership is evident throughout, with updates completed over the years and a home that has been exceptionally cared for. The main floor features a spacious open-concept layout with hardwood flooring throughout, a bright and welcoming living room, three bedrooms, and two full bathrooms. Patio doors lead to a private back deck overlooking the expansive backyard, creating the perfect place to relax and entertain. The fully finished lower level adds incredible versatility for growing families, extended family visits, or overnight guests. Here you'll find a large rec room, games room, additional bedroom, full bathroom, oversized laundry room, luxury vinyl plank flooring, and in-floor heat throughout. The attached two-car garage offers plenty of storage, while the private yard provides ample room for kids, pets, gardening, or simply enjoying the outdoors. Just steps away are the often-overlooked Carriage Lane Park and scenic Sawmill Trail, adding even more to the lifestyle this sought-after neighbourhood offers. Located in one of Bayfield's most sought-after neighbourhoods, where neighbours become friends, you'll love being within walking distance to the marina and beach, and just a short bike ride to Bayfield's charming shops, restaurants, and vibrant downtown. Along this beautiful stretch of Lake Huron shoreline, you'll be treated to a different sunset every night. (id:56221)
Royal LePage Heartland Realty
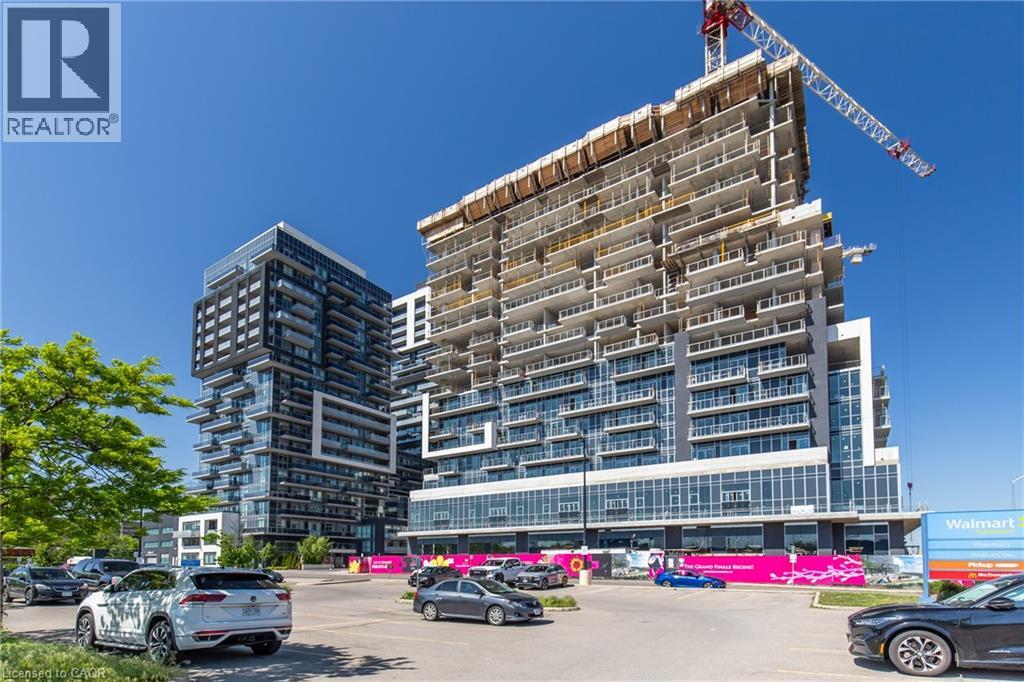
2093 Fairview Street Unit# 611
Burlington, Ontario
Welcome to this beautifully updated 1-bedroom condo in the heart of Burlington. Freshly painted and carpet-free throughout, this stylish suite features quartz countertops, stainless steel appliances, and a brand-new, never-used cooktop. The bright open-concept layout is enhanced by floor-to-ceiling windows and an impressive oversized private terrace measuring 20'3 x 14'9, offering exceptional outdoor living space for entertaining, dining, or simply unwinding. Complete with in-suite laundry and ideally located near shopping, restaurants, transit, the GO Station, and major commuter routes. (id:56221)
RE/MAX Escarpment Realty Inc.
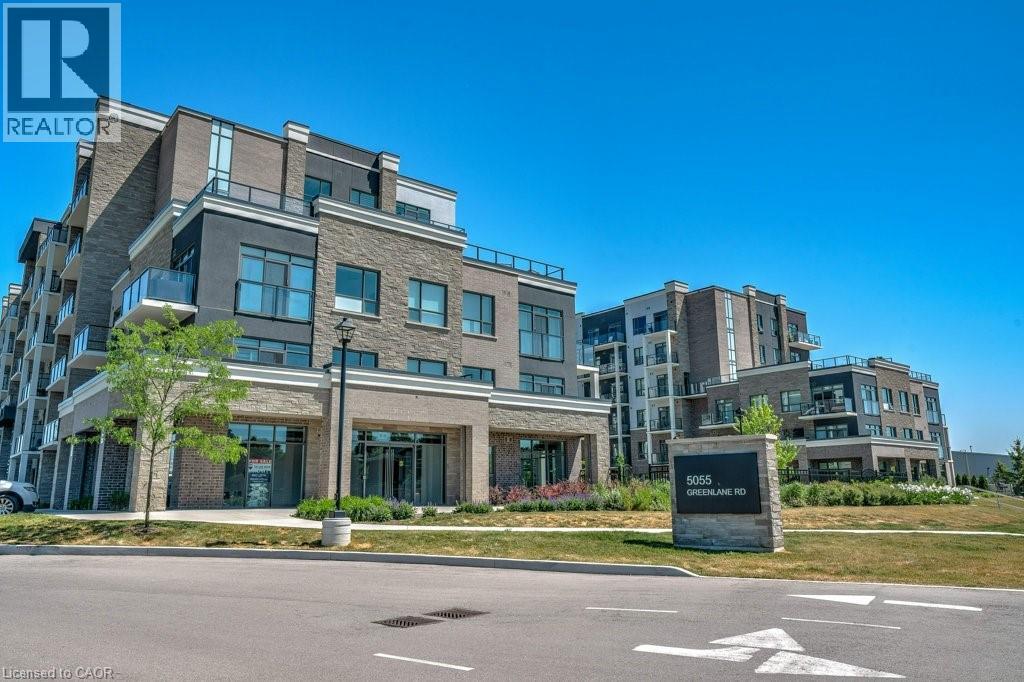
5055 Greenlane Road Unit# 124
Beamsville, Ontario
Welcome to easy, low-maintenance living in this beautifully maintained 1-bedroom plus den condo, just 4 years young! Situated on the ground floor, this bright and modern unit offers a functional open concept layout, a private balcony, and the convenience of in-suite laundry. The well appointed kitchen includes a fridge, stove, and dishwasher, while the versatile den provides the perfect space for a home office, reading nook, or guest area. Enjoy an impressive selection of building amenities, including an exercise room, party room, and rooftop garden. Complete with an underground parking space and exclusive storage locker, this condo offers exceptional value and convenience. Located in a beautiful, sought-after neighbourhood close to everyday amenities, walking trails, shopping, and transit, this home is ideal for a single professional, first-time buyer, or downsizer seeking comfort, style, and carefree condo living. Move in and enjoy! (id:56221)
RE/MAX Escarpment Realty Inc.
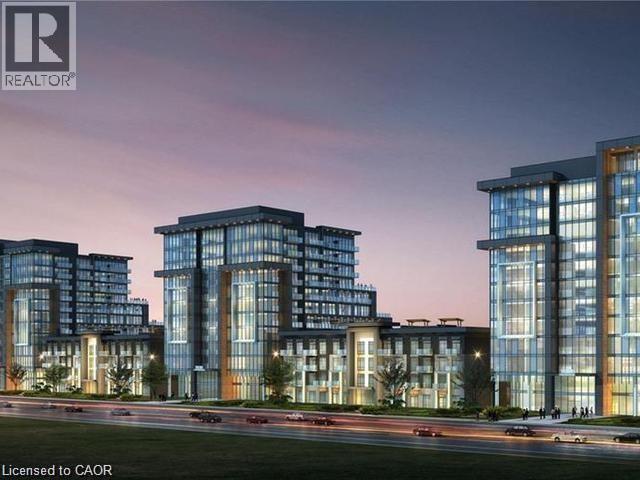
470 Dundas Street E Unit# 103
Waterdown, Ontario
This beautiful 1+1 first floor unit is move-in ready with no prior occupants. Outfitted with brand-new stainless-steel appliances, in-suite laundry, walk-in closet, 10-foot ceilings, and a spacious den! Enjoy party rooms, modern fitness facilities with yoga studio, rooftop patios with fully equipped barbeques and bike storage. One locker on same floor & one underground parking space! Short walk to Waterdown village shops, parks and restaurants. 10 min from Aldershot GO, 15 min from downtown Burlington, 18 min to downtown Hamilton. (id:56221)
RE/MAX Escarpment Realty Inc.
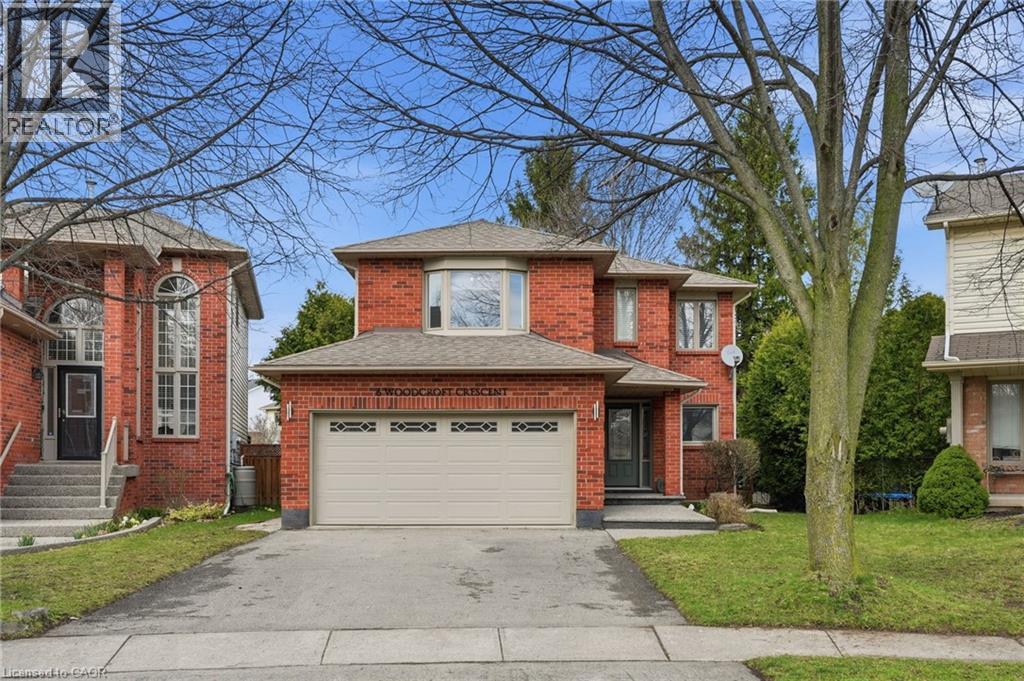
6 Woodcroft Crescent
Waterdown, Ontario
Step into a beautifully maintained three-bedroom, two and a half-bathroom, five-level backsplit in one of Waterdown’s most sought-after west-end neighbourhoods, offering a perfect blend of comfort, style and versatility for modern family living. The main floor features a bright, white kitchen with quartz countertops and a French door leading to a spacious deck, ideal for outdoor dining and entertaining, along with a formal dining room with hardwood flooring, convenient main-floor laundry with garage access and a beautifully updated powder room (2026). A few steps up, the inviting living room showcases vaulted ceilings, a cozy natural gas fireplace and an open view over the kitchen and dining areas, creating a warm, light-filled atmosphere. Upstairs, the generous primary suite includes a five-piece ensuite and walk-in closet, complemented by two additional bedrooms and a refreshed four-piece main bathroom. The lower level offers large above-grade windows and a bright, flexible space currently used as a home office, perfect as well for a family room or play area, while the unfinished basement provides ample storage and potential for additional living space. Set on a fantastic pie-shaped lot (35.07 x 141.93), the oversized backyard is lined with mature cedar trees for exceptional privacy and features a large wood deck perfect for relaxing or entertaining. Situated on a quiet crescent in a family-friendly community, this home is within walking distance to schools, the YMCA, parks, shopping and everyday amenities, making it an exceptional opportunity for anyone seeking both convenience and lifestyle. Don’t be TOO LATE*! *REG TM. RSA. (id:56221)
RE/MAX Escarpment Realty Inc.
165 E Ridge Road E
Grimsby, Ontario
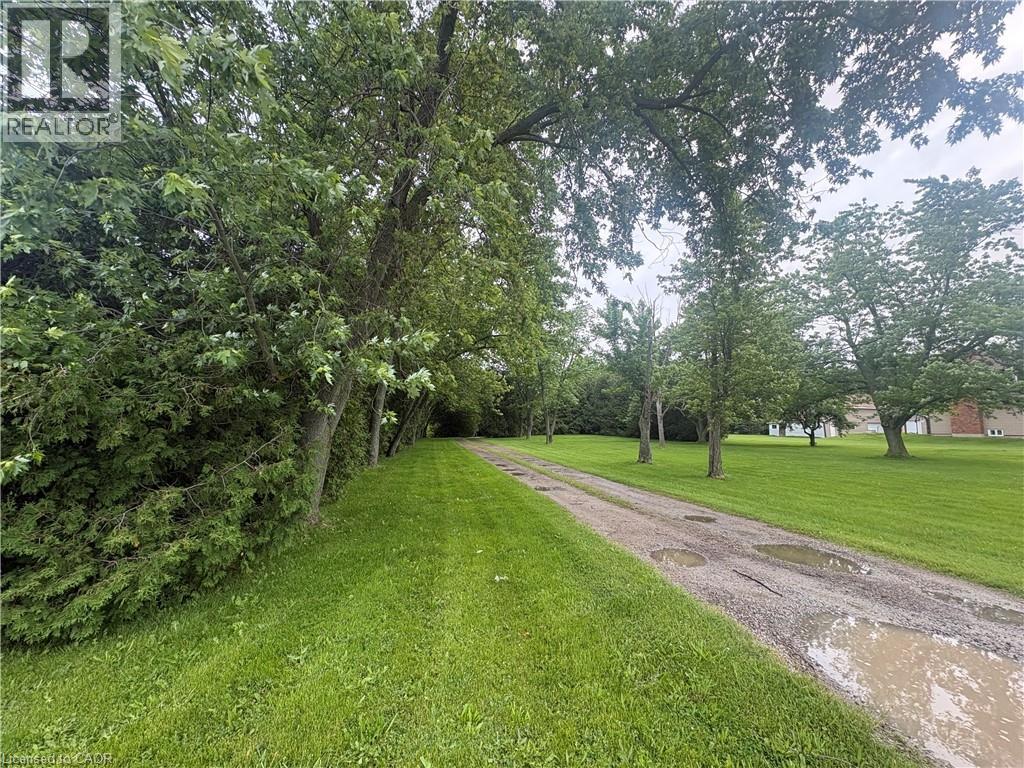
This rare escarpment building lot measures 110 by 863 feet, offering nearly two acres of private, wooded land. The property features winding trails, a picturesque waterfall, and direct access to the Bruce Trail. Mature pines and conifers blend into a Carolinian forest, creating an ideal setting for nature lovers. Has a great development potential with ample level land, the lot is perfect for constructing an estate home. There is plenty of room for amenities such as a pool, tennis courts, trails, and a playground. Has a fabulous location and convenience, just south of Grimsby, the property is close to local amenities and top school districts. Easy access to the QEW ensures a straightforward commute to Oakville or the border. The existing house on the property is comfortable and well-appointed. It includes a gourmet kitchen, generous family and dining rooms with a fireplace, a primary bedroom featuring a semi-ensuite, a main floor office or den, and a spacious basement with additional bedrooms and utility rooms. Great Investment Opportunity Offered at a reasonable price, this property provides an excellent opportunity: purchase now, rent it out until you are ready to build, and benefit from long-term value. (id:56221)
Royal LePage NRC Realty Inc.
1671 4th Avenue E
Owen Sound, Ontario
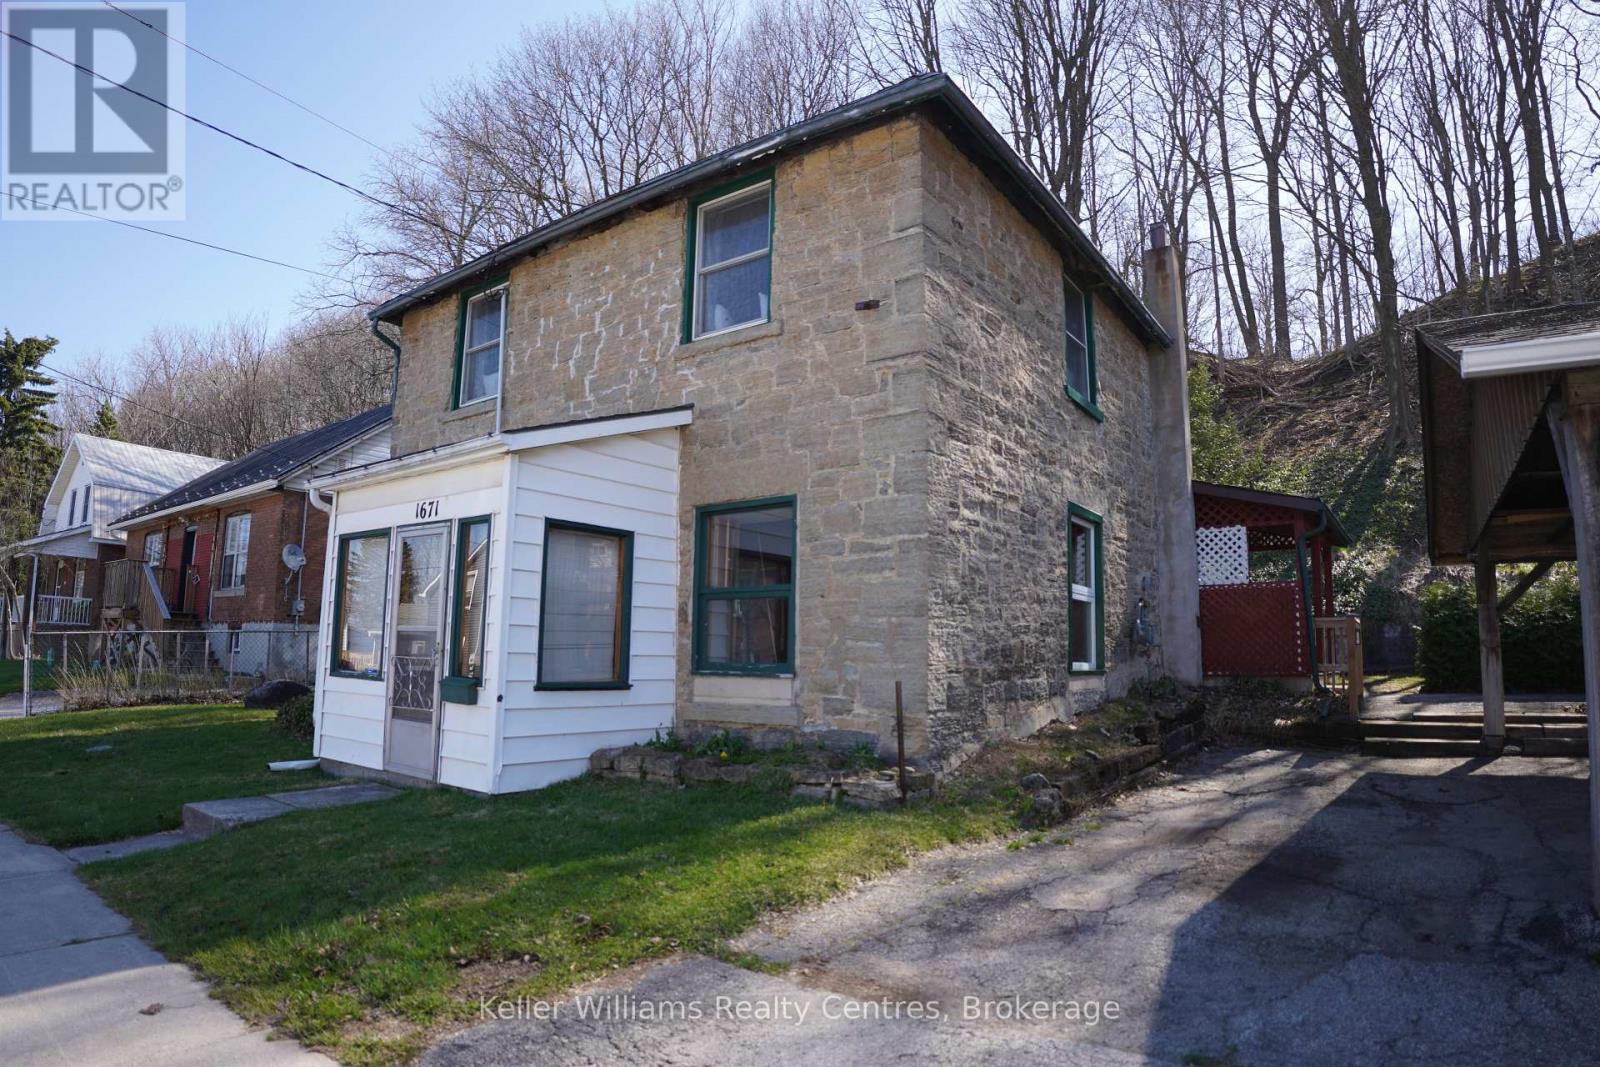
Welcome to 1671 4th Ave E - a true first-time home buyer's perfect match! If you've been looking to step into homeownership or transition into a detached home, this property checks all the boxes. Step inside to a spacious, light-filled living room featuring large windows that bring in an abundance of natural light, creating a warm and inviting atmosphere. The eat-in kitchen offers a welcoming space for everyday meals and gatherings. Upstairs, you'll find fresh updates throughout, including new paint, flooring, and modern lighting. This level features two generously sized bedrooms and a 4-piece bathroom, making it a comfortable and functional layout for a variety of buyers. Located in a convenient and desirable area, close to the Harry Lumley Bayshore Community Centre, restaurants, shops and much more within walking distance. This home also offers a glimpse of the beautiful waters of Georgian Bay, a perfect bonus to enjoy year round. An excellent opportunity to get into the market don't miss your chance to make this home your own! (id:56221)
Keller Williams Realty Centres
28 Ramsgate Drive
Stoney Creek, Ontario
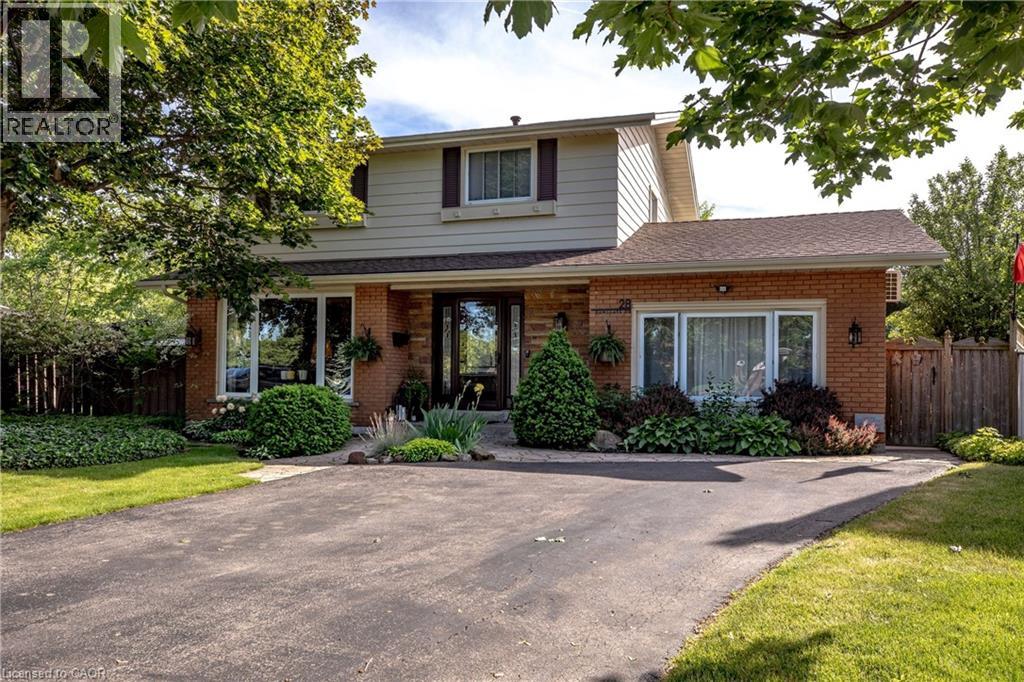
Welcome to 28 Ramsgate, a beautifully maintained family home located in one of Stoney Creek's oldest and most sought-after neighbourhoods. Set on an impressive pie-shaped lot of nearly 6,000 sq. ft., this home offers a rare combination of privacy, space, comfort, and style. From the moment you arrive, the attractive curb appeal stands out with its landscaped front garden and double driveway that comfortably accommodates up to four vehicles. Originally converted from the garage, the home provides additional living space that enhances its family-friendly layout. Inside, you'll find bright and welcoming principal rooms, including a spacious living room, dining area, and kitchen designed for everyday living and entertaining. The thoughtfully renovated family room is a standout feature, offering direct access to the backyard along with year-round comfort thanks to its dedicated split unit for heat and AC and cozy gas fireplace. The upper level features four generously sized bedrooms with beautifully maintained flooring throughout. The finished basement extends the living space even further, (with its own fireplace) providing a stylish retreat perfect for relaxing, entertaining, a quiet office, or enjoying family time. Step outside to a private backyard oasis where summer memories are waiting to be made. Surrounded by mature trees and ample outdoor space, the impressive 22' x 39' in-ground pool, with an approximate depth of 12 feet, becomes the centrepiece of a backyard designed for entertaining, relaxation, and enjoying time with family, friends and staples of the neighbourhood that you'll get along with. Lovingly cared for and move-in ready, 28 Ramsgate is the perfect family home. Don't believe me, see for yourself! (id:56221)
Coldwell Banker Community Professionals
470 Dundas Street E Unit# 103
Waterdown, Ontario
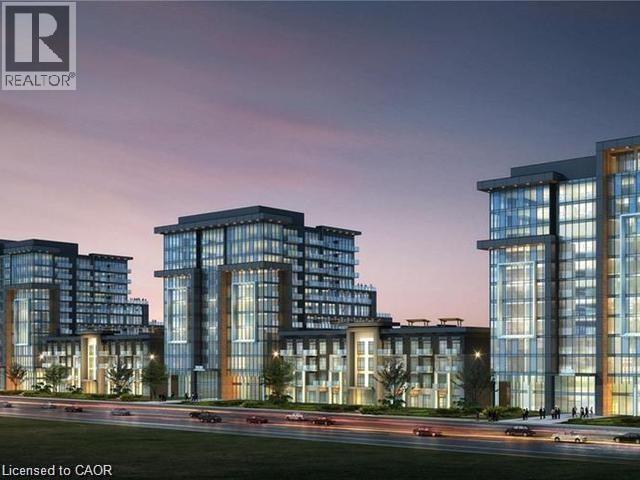
This beautiful 1+1 first floor unit is move-in ready with no prior occupants. Outfitted with brand-new stainless-steel appliances, in-suite laundry, walk-in closet, 10-foot ceilings, and a spacious den! Enjoy party rooms, modern fitness facilities with yoga studio, rooftop patios with fully equipped barbeques and bike storage. One locker on same floor & one underground parking space! Short walk to Waterdown village shops, parks and restaurants. 10 min from Aldershot GO, 15 min from downtown Burlington, 18 min to downtown Hamilton. (id:56221)
RE/MAX Escarpment Realty Inc.
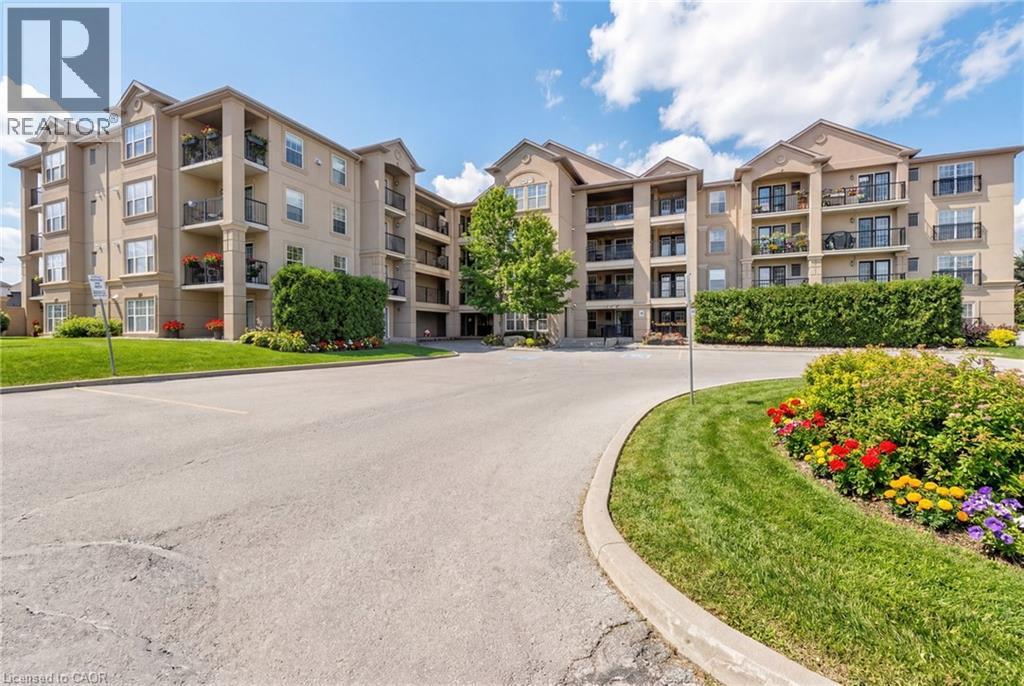
1350 Main Street E Unit# 301
Milton, Ontario
Beautiful and spacious 1013 sq ft end-unit ‘Windsor’ model offering 2 bedrooms, 2 bathrooms, and plenty of thoughtfully designed living space. Complete with 1 owned underground parking spot (additional parking spot available for use), 1 locker, additional tenant parking, and ample visitor parking. This bright unit features a large open-concept living and dining area, ideal for both everyday living and entertaining. The eat-in kitchen is equipped with stainless steel appliances and offers a walkout to a private west-facing balcony—perfect for enjoying evening sunsets. The primary bedroom includes a private ensuite bathroom, while the second bedroom is generously sized and conveniently located near the main bath, making the layout ideal for guests, roommates, or a home office. Professionally painted (March 2026) with new luxury vinyl flooring (March 2026) and no carpet throughout, this unit is truly move-in ready. Additional highlights include in-suite laundry, Hunter Douglas window coverings, and an abundance of natural light throughout. Residents enjoy access to a well-maintained complex featuring a gym and clubhouse, providing added space for recreation and gatherings. Perfect for end users or investors alike. Unbeatable location - 2.2 km to Milton GO, 450 m to James Snow Parkway, 1.1 km to Hwy 401, 1.1 km to FirstOntario Arts Centre, Milton Public Library, and Dempsey Neighbourhood Park, 3.2 km to Milton Mall, 3.3 km to downtown Milton, 6.3 km to Milton District Hospital, and just a 9-minute drive to Toronto Premium Outlets. Surrounded by grocery stores, shops, and everyday conveniences. (id:56221)
Keller Williams Edge Realty
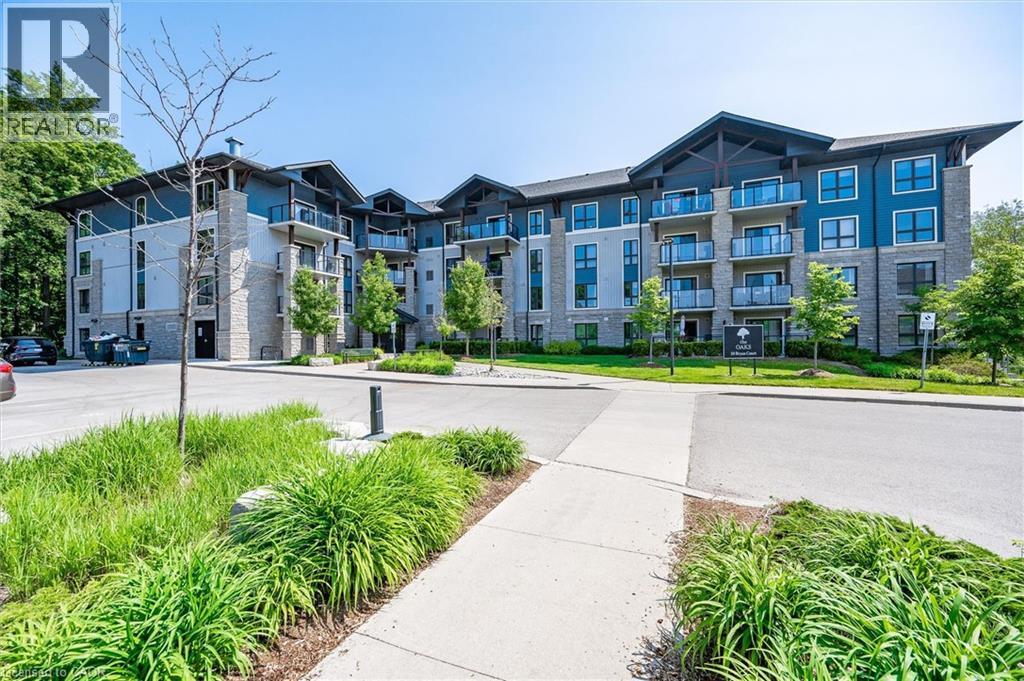
50 Bryan Court Unit# 111
Kitchener, Ontario
Welcome to The Oaks! This immaculate 2 bed, two bath, one owner condo has everything you have been waiting for ! This home features a lovely open concept with lovely hardwood floors, granite countertops, separate dining area and in-suite laundry. The large master bedroom has a large walk-in closet as well as a full four piece ensuite. The private covered patio is the perfect size for entertaining or just enjoying nature. One owned parking space and one owned locker along with plenty of visitor parking complete this property. Located on a quiet Court in Lackner woods, backing onto The Natchez Forest area, this condo is ideally placed for long walks and quiet enjoyment while still providing easy access to shopping, schools and major highways. Included with this home is one owned parking space and one 4x6 ceiling height locker. Don't miss your chance to make this lovely unit home! (id:56221)
RE/MAX Real Estate Centre Inc.
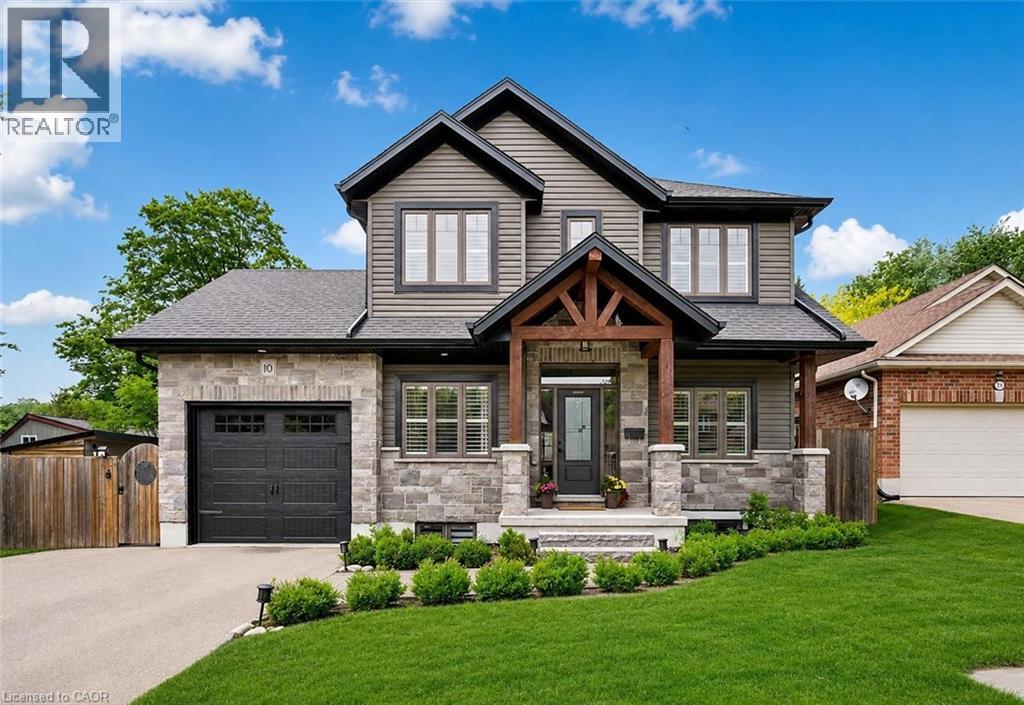
10 Craighead Drive
Fergus, Ontario
Custom-built 5-bdrm bungaloft W/legal bsmt apt & over 3000sqft of beautifully finished living within walking distance to downtown Fergus! Built in 2019 & maintained in pristine condition, this newer home offers peace of mind, high-end finishes & versatile layout today’s families are looking for—perfect for multi-generational living or those seeking income potential. Attractive exterior sets the tone W/stone façade, wood beam accents, landscaped gardens & oversized driveway. Inside you’re greeted by open-concept layout W/elevated finishes. Custom kitchen W/2-toned cabinetry, B/I wine rack, high-end S/S appliances, quartz counters, backsplash & intricate lighting. Centre island W/seating for casual dining while spacious dining area provides sliding door access to back deck. Flowing seamlessly into the living room, the space is inviting W/vaulted ceilings & fireplace. Main-level primary bdrm offers convenience of bungalow-style living with W/I closet & ensuite W/oversized vanity, quartz counters & W/I shower. Front den, laundry & 2pc bath completes this level. Upstairs you’ll find 2 bdrms W/large windows, dbl closets & 4pc bath W/quartz vanity & shower/tub. Legal bsmt apt offers incredible opportunity for multi-generational living or added income potential. Open-concept layout W/large kitchen, white cabinetry, S/S appliances & lots of prep & storage space. Kitchen flows seamlessly into living area & massive egress window. Generous bdrm, 4pc bath & sep laundry. Separate from the apt, the lower level offers an add'l bdrm providing more flexibility as gym, office or private area for the main household. Located on quiet street just a few houses down from Gow Park & Grand River, this location offers perfect blend of peaceful living & walkable convenience. Stroll to downtown where you’ll find riverfront restaurants, shops & cafés. 10-min to downtown Elora, destination known for charming shops, dining, renowned Elora Mill & Quarry W/limestone cliffs & natural swimming hole (id:56221)
RE/MAX Real Estate Centre Inc.
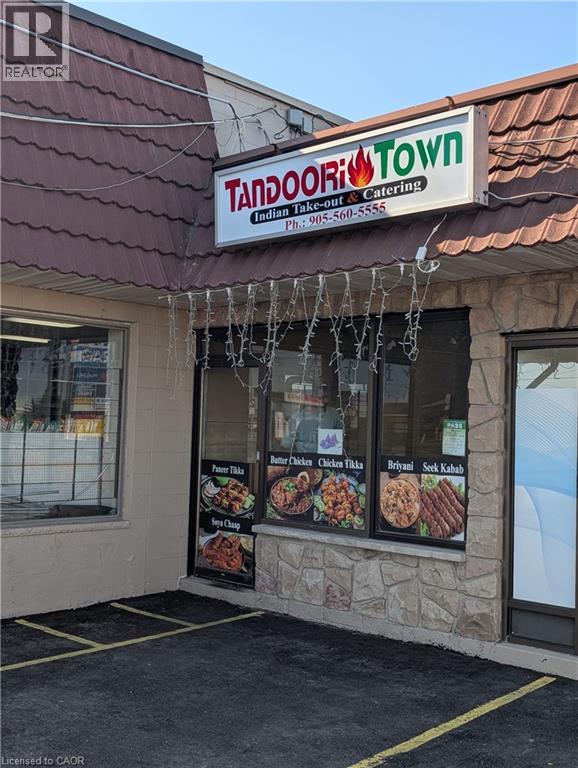
2237 Rymal Road E
Stoney Creek, Ontario
Turnkey restaurant opportunity in a prime location of Stoney Creek Mountain. Location (high foot traffic, popular neighbourhood) Established customer base, Fully equipped kitchen & furnishings, licenses and permits in place, potential for growth. Perfect for entrepreneurs or seasoned restauranteurs looking to expand. Serious inquiries only. Please do not go direct. (id:56221)
Royal LePage State Realty Inc.
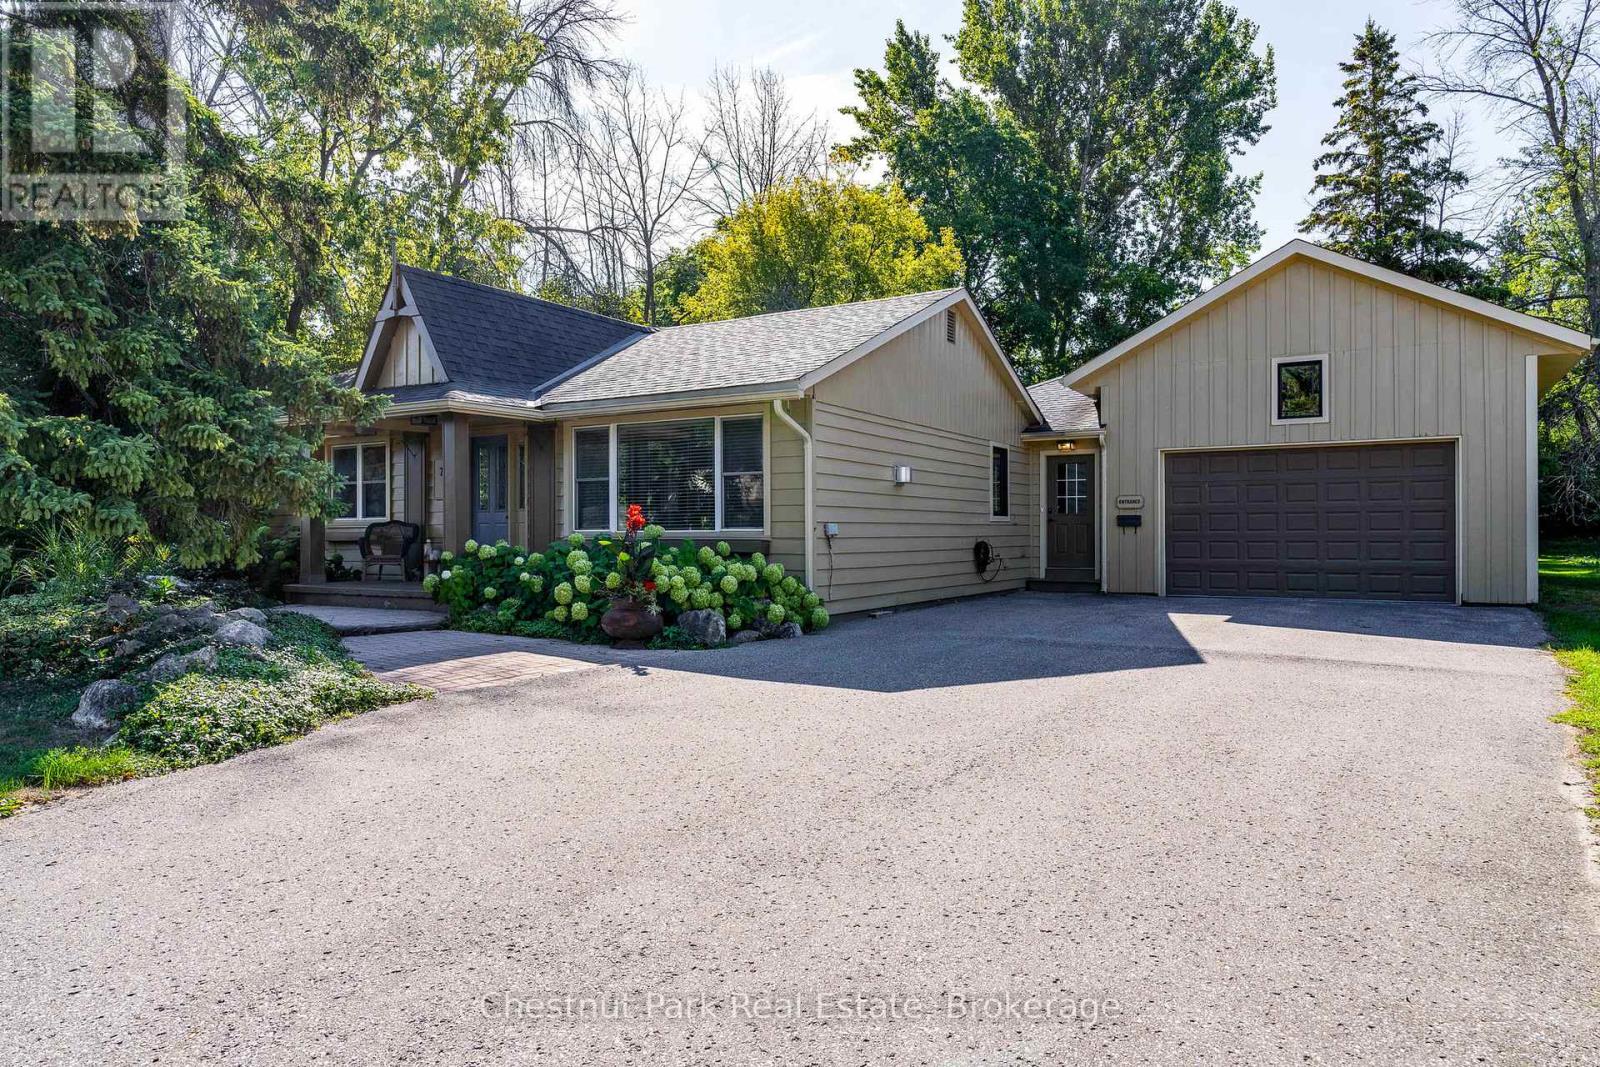
72 Campbell Street
Collingwood, Ontario
Life in this central Collingwood neighbourhood means leaving the car at home and enjoying easy walks to downtown cafés, restaurants, shops, schools, parks, and everyday amenities. Set on a generous lot framed by mature trees, this beautifully maintained bungalow offers 1,891 sq. ft. of thoughtfully designed living space with 3 bedrooms, 2 bathrooms, and room to make it your own. The oversized backyard is a blank canvas for your outdoor dreams, whether that's lush gardens, a pool, or the ultimate gathering space for summer entertaining. Two separate decks create multiple spots to unwind, enjoy your morning coffee, or host friends on warm evenings. Inside, the bright open-concept layout brings everyone together. The kitchen is designed for people who love to cook, featuring a gas cooktop, large island, pantry/coffee station, and seamless flow into the dining and living areas. The living room is anchored by a gas fireplace, creating a welcoming space to relax after a day on the trails, golf course, waterfront, or ski hills. The spacious primary suite feels like a retreat of its own with vaulted ceilings, a wood-burning fireplace, double closets, ensuite bath, and walkouts to two separate decks. Two additional bedrooms, including one currently used as an office, offer flexibility for family, guests, or hobbies. A dedicated office with pocket doors provides a quiet work-from-home space, while the mudroom and inside entry from the garage make everyday living easy. The oversized 1.5-car garage offers extra room for storage, a workshop, bikes, paddleboards, golf clubs, and all the gear that comes with enjoying four-season living in Southern Georgian Bay. Just minutes from the marina, trails, shopping, and only a short drive to Thornbury and Blue Mountain, this is a home designed for comfort, convenience, and making the most of everything Collingwood has to offer. (id:56221)
Chestnut Park Real Estate
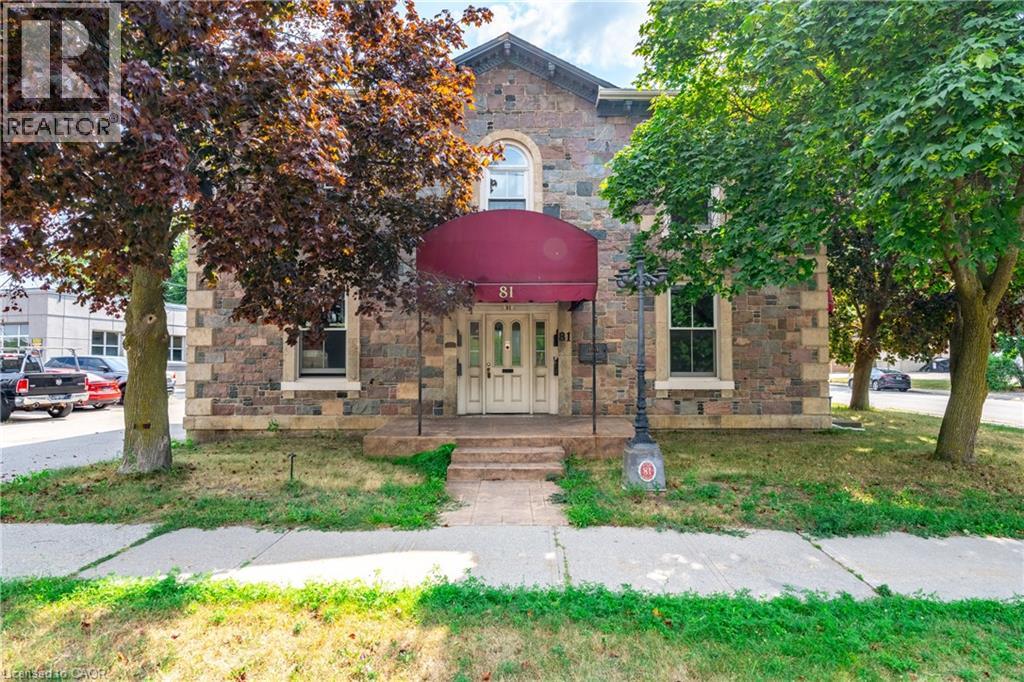
81 Water Street S Unit# 3
Cambridge, Ontario
Welcome to 81 Water St. #3, Cambridge! This charming 1-bedroom unit with main-floor private in-suite laundry offers the perfect blend of historic character and modern conveniences. Situated in the heart of Downtown Cambridge, its prime location places you just steps away from local amenities, including parks, trails, schools, shopping, restaurants, and the vibrant downtown core. This property is a must-see. Don't miss the opportunity to lease this fantastic unit—book your showing today! AAA tenants only. Rental application, credit check, employment letter, and references required. (id:56221)
RE/MAX Escarpment Golfi Realty Inc.
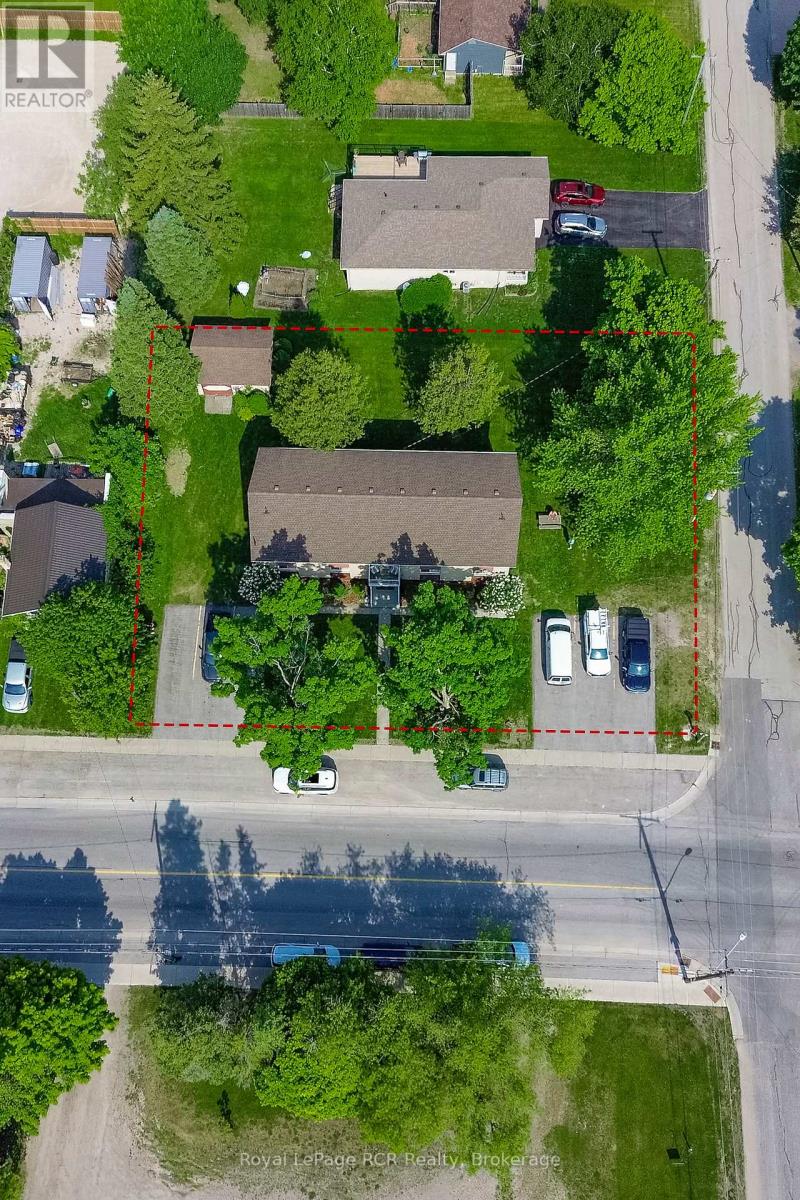
67 King Street
Kincardine, Ontario
INVESTORS, THIS IS THE ONE YOU'VE BEEN WAITING FOR. Everyone talks about investing where people want to live. We prefer investing where people need to live. A rare opportunity to acquire a purpose-built six plex in one of Bruce County's strongest rental markets. Located just minutes from Bruce Power, one of Ontario's largest employers and a major economic driver for the region, this income-producing property is positioned to benefit from continued demand for quality rental housing. With thousands of employees, contractors, and support industries working throughout the area, the need for rental accommodation remains strong and consistent. This solid brick multi-residential building features six residential units, stable tenancy, municipal services, ample on-site parking, and numerous updates completed over the years. Improvements include flooring, bathroom renovations, stairwell upgrades, and ongoing capital maintenance, providing investors with a well-maintained asset and future upside potential.Situated on a mature lot, tenants enjoy conveniences walking distance away. Plus the beautiful Lake Huron shoreline, while remaining close to one of the region's largest employment hubs. Whether you're looking to expand an existing portfolio or secure your first multi-family investment, this property offers the fundamentals investors seek: strong rental demand, solid construction, reliable income, and long-term growth potential. The real magic is in the numbers. With an attractive cap rate and strong income performance, this is the type of opportunity serious investors are always searching for. Opportunities like this are becoming increasingly rare in the Bruce Power corridor. Financial information is available to qualified buyers. Reach out to your Realtor today to review the numbers and discover why 67 King Street may be the next smart addition to your investment portfolio. (id:56221)
Royal LePage Rcr Realty
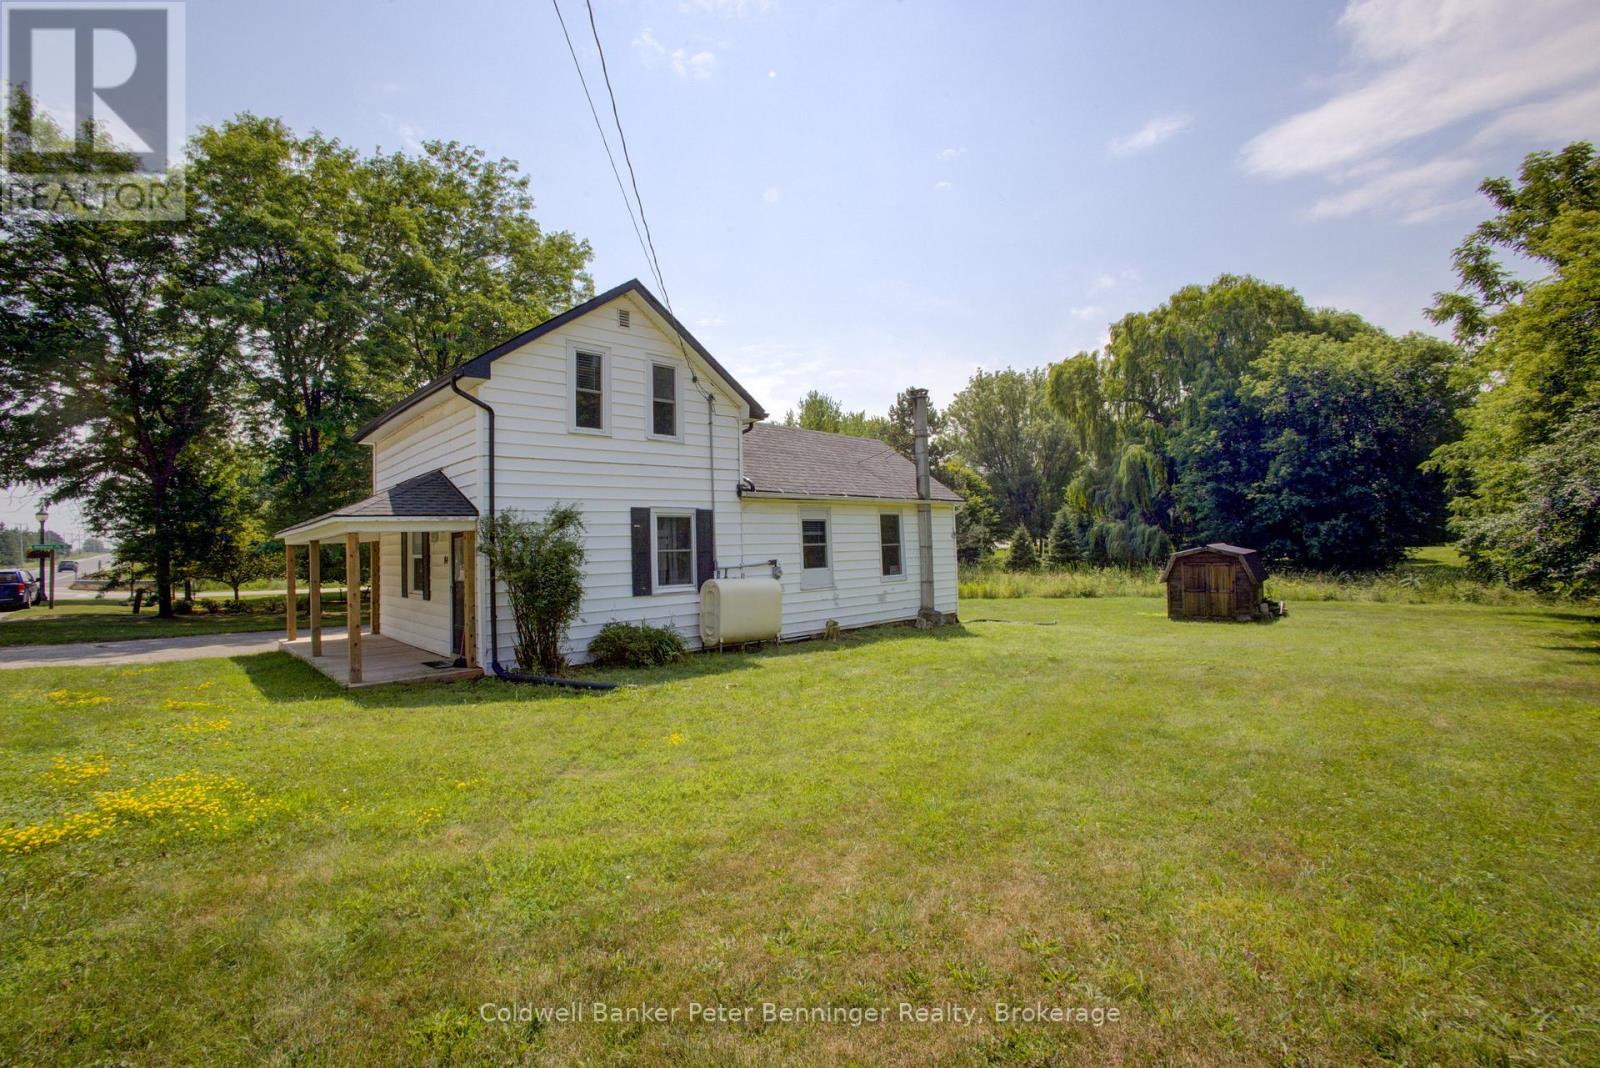
84 Main Street
Kincardine, Ontario
In Tiverton a four bedroom, two bath, 1-1/2 storey home plus one storey addition, enhanced with renovations in recent years. The main level of the home offers the convenience of a laundry room, two of the four bedrooms, a two-room 3 pc. bathroom, kitchen and living room. The second level offers two bedrooms (one a loft bedroom) and a 4 pc. bath. There is a deck at the front entrance and a very large backyard that has a large wood garden shed (10 feet x 10 feet) with metal roof and wood floor. Updates to note include renovations in both bathrooms, some windows and doors, deck at entrance and pot lights installed in some rooms. The home will appeal to those looking for a smaller home with a large backyard, located on the main street of the Village, that is within 3 or less blocks of many of the amenities offered in the community including a general store with LCBO outlet, restaurants (eat-in or take-out), gas station, churches, community centre, parks, trails, arena with sports fields, library and a very short drive (less than 10 minutes) to the Lake Huron beaches in the nearby Inverhuron lakeside community. Soak up the sun and view the renowned sunsets anytime of year. To explain the two-room 3 pc. bathroom, the sink of the 3 pc. Is located in the hall between the den and laundry room and the room size in listing is the total of both rooms, unique for sure but offers great flexibility to a busy household, (see floor plan for these rooms.) Whether looking for a cottage or a year-round home please contact your realtor to book a showing. (id:56221)
Coldwell Banker Peter Benninger Realty
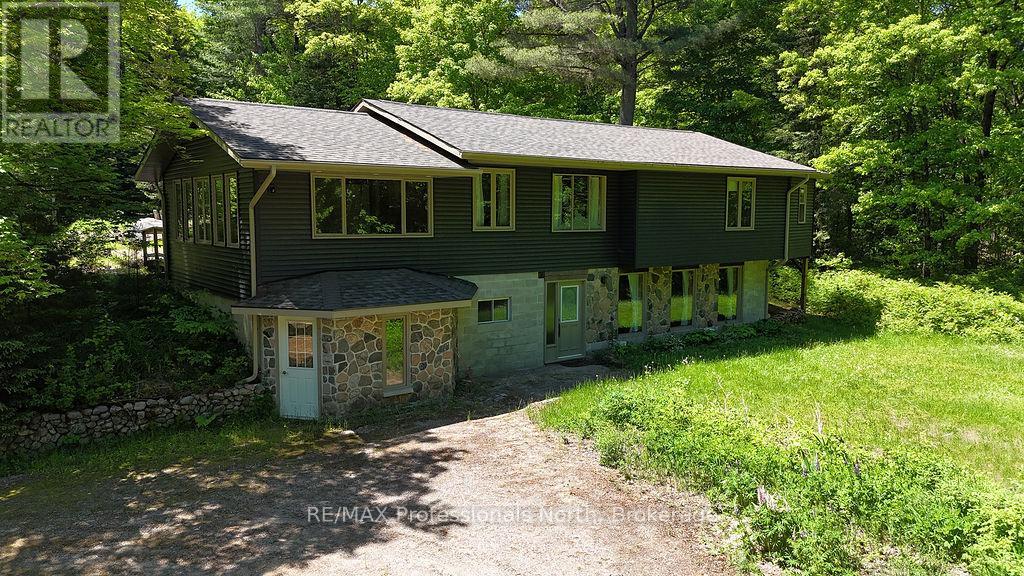
128 Old Muskoka Road
Perry (Emsdale), Ontario
Nestled on 3.15 private acres just 15 minutes north of Huntsville, this charming country home offers space, privacy, and endless potential. Lovingly maintained and thoughtfully designed, the home features bright, inviting living spaces filled with natural light and warm Muskoka character throughout. The main level offers comfortable everyday living with spacious principal rooms, two bedrooms, multiple bathrooms, and a beautiful Muskoka room that provides the perfect place to relax and enjoy the surrounding natural setting. Mature trees, perennial gardens, and granite outcroppings create a peaceful backdrop that feels worlds away from the hustle and bustle. The walkout lower level features its own separate entrance and driveway, creating excellent potential for an in-law suite, guest accommodations, or income-generating rental space. With generous living areas and flexible room configurations, it offers plenty of opportunity to tailor the space to your needs. Adding to the appeal is a charming log workshop with carports on both sides, ideal for hobbyists, storage, or additional workspace. Located in the welcoming community of Emsdale with easy year-round access to Highway 11, this property combines the tranquility of country living with the convenience of nearby amenities. A rare opportunity to enjoy privacy, character, and versatility in a beautiful Muskoka setting. (id:56221)
RE/MAX Professionals North
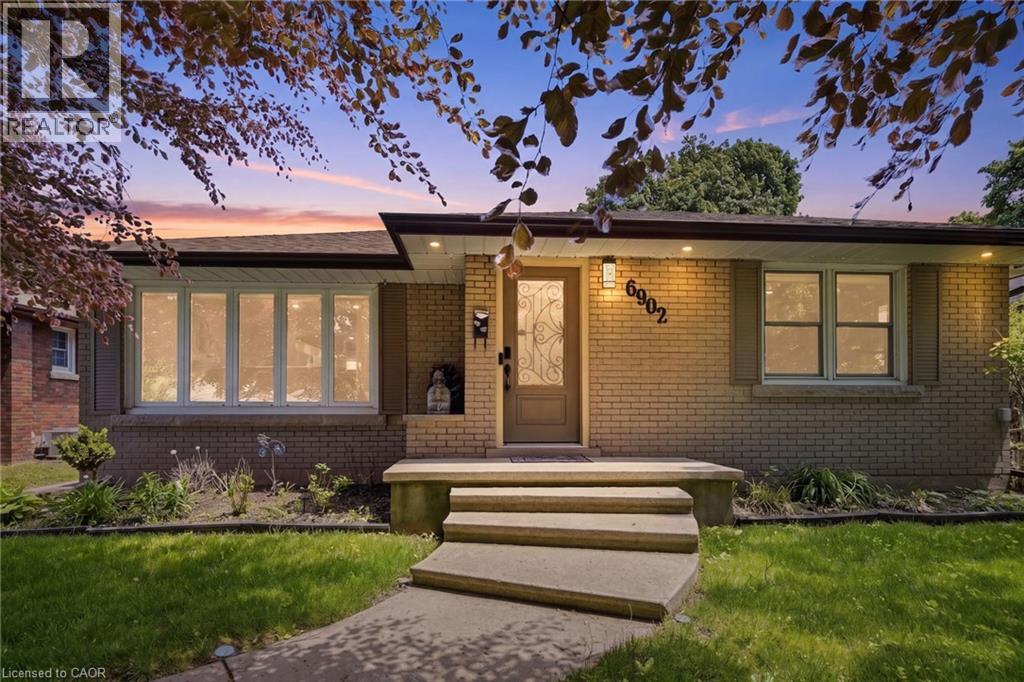
6902 Dell Avenue
Niagara Falls, Ontario
Spacious 3 bedroom brick bungalow in central Niagara with double detached garage, updated living room, three spacious bedrooms. Lower level includes a full oak kitchen, large rec/family room, and 3 pc bath. Backyard with 2 concrete sitting areas and 2 gazebos. Upgrades include living room with pot lights, new furnace, and a new owned water heater. Close to all amenities, shopping, grocery, and highway access. (id:56221)
RE/MAX Escarpment Golfi Realty Inc.
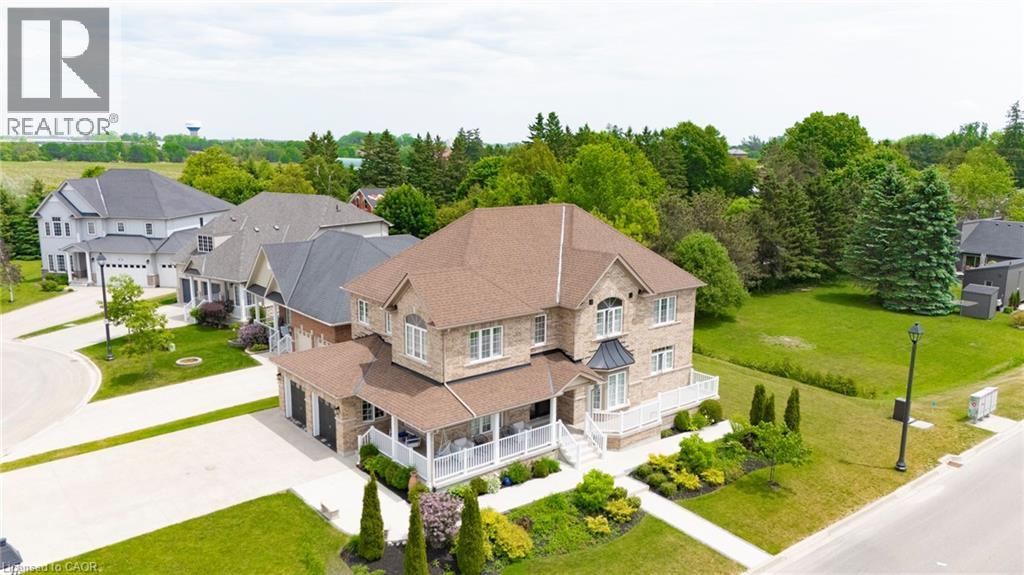
11 Aitken Court
Fergus, Ontario
Welcome to 11 Aitken Court! A stunning 2-storey family home situated on a beautifully landscaped corner lot in one of Fergus' most desirable & quiet neighbourhoods. Offering elegant finishes & a thoughtfully designed layout, this home is perfect for growing families & those who love to entertain. Step inside to a welcoming front foyer that opens to a bright formal living room & an elegant dining room highlighted by a charming bay window. The heart of the home is the impressive chef's kitchen, featuring beautiful wood cabinetry, stainless steel appliances & a large centre island that provides the perfect gathering space for family & guests. Sliding doors lead directly to the deck, creating an indoor-outdoor living experience. The kitchen flows effortlessly into the inviting family room, complete with a cozy gas fireplace. The carpet-free main level also offers a private home office, a convenient 2-pc powder room & a laundry room with direct access to the 2-car garage. The second level features 4 spacious bedrooms, including a luxurious primary retreat with a over-sized walk-in closet & a spa-inspired 5-pc ensuite. Every bedroom enjoys ensuite access, with two bedrooms connected by a shared 4-pc bathroom. The open hallway overlooking the main floor enhances the home's bright and spacious feel.The fully finished basement expands the living space even further, offering the ultimate entertainment area. Enjoy a large recreation room complete with a pool table, oversized windows that flood the space with natural light, a wet bar, a 3-piece bathroom, and a 5 bedroom. Ample storage space & a large cold room adds functionality. Ideally located close to the hospital, scenic walking trails, parks, shopping, and open green spaces, this exceptional property offers the perfect balance of convenience and tranquility. Plus, you're just a short 7-minute drive to the charming village of Elora. This is a rare opportunity to own a truly remarkable home in a sought-after Fergus location. (id:56221)
RE/MAX Twin City Realty Inc.
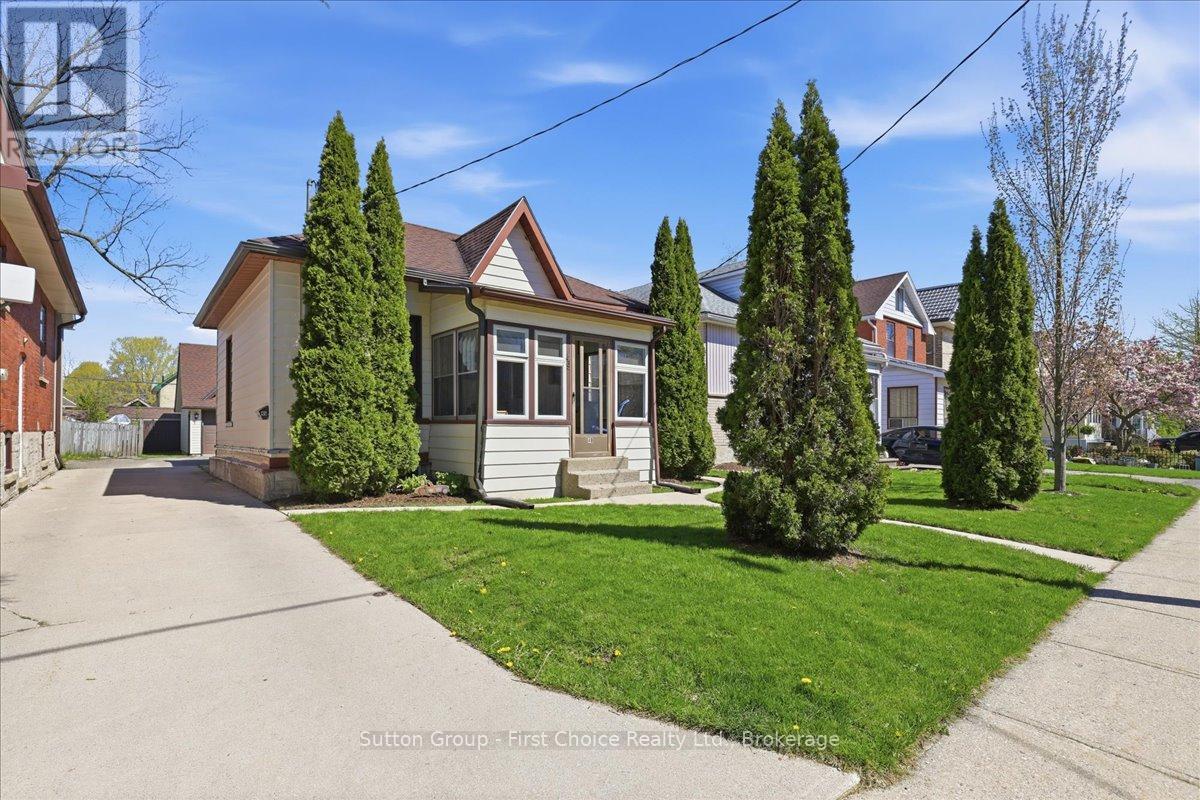
49 Well Street
Stratford, Ontario
Welcome to 49 Well Street in the heart of Stratford! Ideally located within walking distance to downtown Stratford, the Avon River and renowned theatres, this charming home offers the perfect blend of character and convenience. Reminiscent of a cozy Ontario cottage, the main floor features 2 bedrooms and 1 full bathroom with comfortable one-floor living. A standout feature is the large detached double car garage complete with an upper-level office space - ideal for a home business, studio, workshop or additional storage. Whether you're a first-time buyer, investor or looking to downsize, this property offers incredible potential in the lovely City of Stratford! (id:56221)
Sutton Group - First Choice Realty Ltd.
149 Sir William's Lane
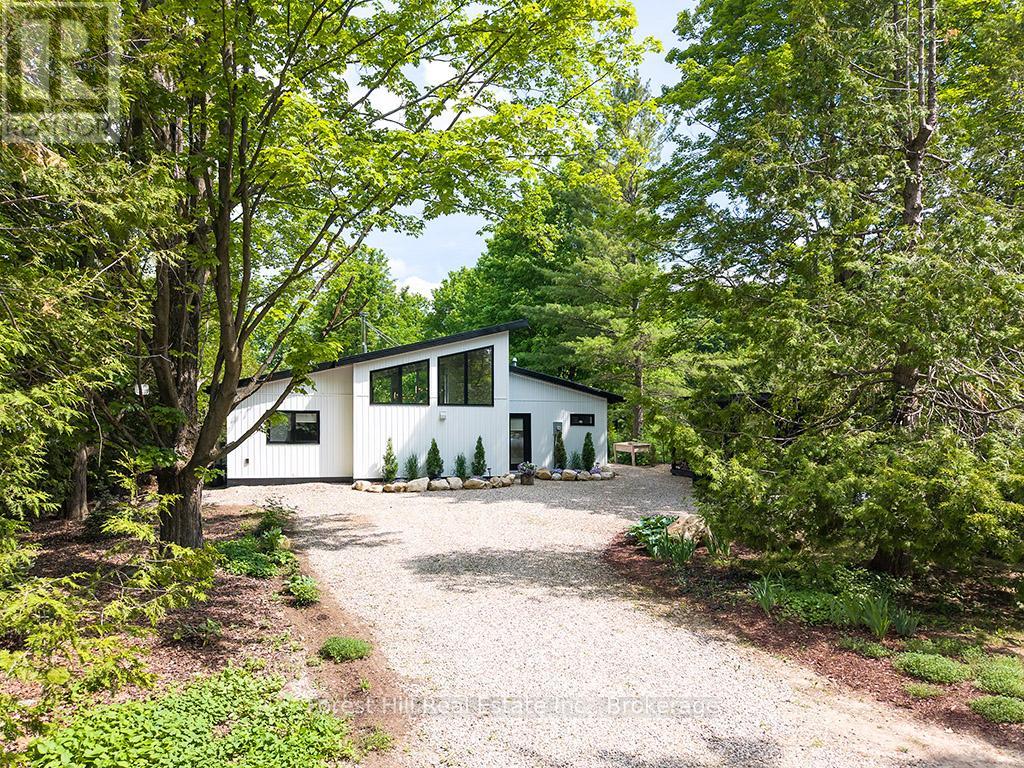
Grey Highlands, Ontario
Whether you're looking for a four-season cottage, a ski chalet near Beaver Valley, or a year-round home surrounded by Grey County's best outdoor recreation, this beautifully updated bungalow offers the perfect place to escape, unwind, and enjoy every season. Nestled in a quiet corner of the Lake Eugenia and Beaver Valley region, this property places you minutes from boating, swimming, fishing, hiking, cycling, golf, waterfalls, and some of Ontario's most popular skiing. Spend summer days by the lake, explore the nearby Bruce Trail, or enjoy winter weekends at Beaver Valley Ski Club and Blue Mountain. Inside, the open-concept design combines modern comfort with a warm, welcoming atmosphere. Heated floors throughout, a vaulted ceiling, floor-to-ceiling windows, and a striking rotating soapstone wood-burning fireplace create a space that is equally suited to cozy weekends away or everyday living. Recent improvements include a truly beautiful custom kitchen, luxury vinyl plank flooring, updated lighting, Hunter Douglas blinds, and numerous thoughtful upgrades throughout. Outside, the beautifully landscaped grounds offer a private retreat with mature trees, a patio area, decking, flower and vegetable gardens, garden/wood sheds, and plenty of room for children and pets to play. Located just minutes from Flesherton's boutiques & bakery & Markdale's new hospital, shopping, schools and recreation facilities, and within easy reach of Thornbury, Collingwood, Blue Mountain, and Owen Sound, this turnkey property delivers the best of Grey County living. Whether you're looking for a weekend escape, an active retirement lifestyle, or a place to call home year-round, this is a property you'll enjoy in every season. (id:56221)
Forest Hill Real Estate Inc.
24 Stanley Street
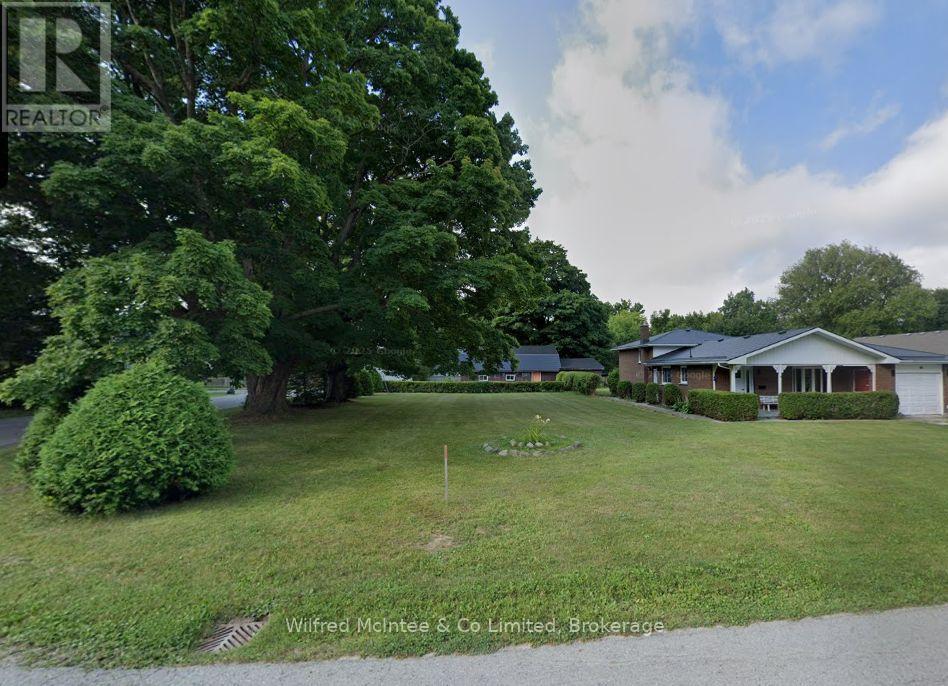
Kincardine, Ontario
This nice corner lot has generous yard space for the 3+1 bedroom 1.5 bath renovated home and 2 driveways, 1 for the home and 1 for the detached shop with included hoist. Renovations and upgrades recently completed throughout the home interior and exterior; with newer windows and doors, heating and cooling system, the basement renovation, steel roofing on garage and currently underway roofing on the house. The family friendly neighbourhood features the Tiverton baseball diamond and park space. (id:56221)
Wilfred Mcintee & Co Limited
Unit A - Retail - 563 Woolwich Street
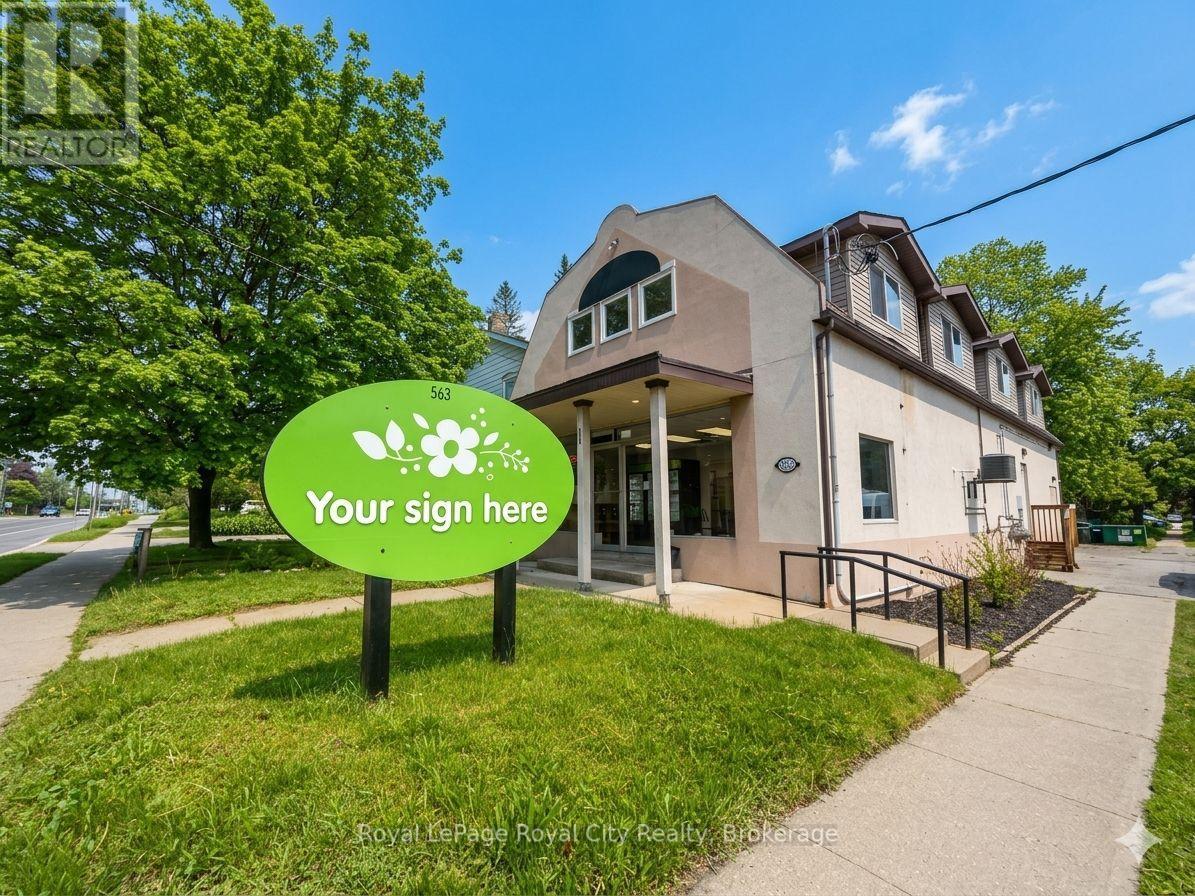
Guelph (Downtown), Ontario
Positioned in a highly visible location just steps from the vibrant Downtown Guelph core and beautiful Exhibition Park, this exceptional, street-front commercial space offers unmatched local exposure. Boasting just over 1,100 square feet of clean, versatile retail or service space, the property features a bright layout perfectly suited to capture steady vehicular interest and neighbourhood walk-ins. The property includes dedicated on-site parking-a rare premium for this central location-ensuring total convenience for your clients, staff, and daily operations. For businesses requiring extra storage, workshop area, or logistical support, an additional 600 square feet of industrial space is also available on-site. This space is an ideal match for a variety of premium business ventures. It is perfectly suited to house high-end personal care and wellness establishments like hair salons, barbershops, day spas, esthetician studios, or registered massage therapy clinics. It also provides an exceptional footprint for a neighbourhood convenience store, boutique grocery, specialty market, or a curated artisanal retail shop. Food and beverage operators will find it an excellent fit for a trendy take-out eatery, artisanal bakery, juice bar, or specialty coffee counter. Additionally, the zoning seamlessly accommodates community and professional services, making it an ideal destination for a neighbourhood daycare centre, a creative print and copy studio, a tech repair hub, or a private courier depot. Bring your business to one of Guelph's most desirable, high-character areas. (id:56221)
Royal LePage Royal City Realty
694 Johnston Park Avenue
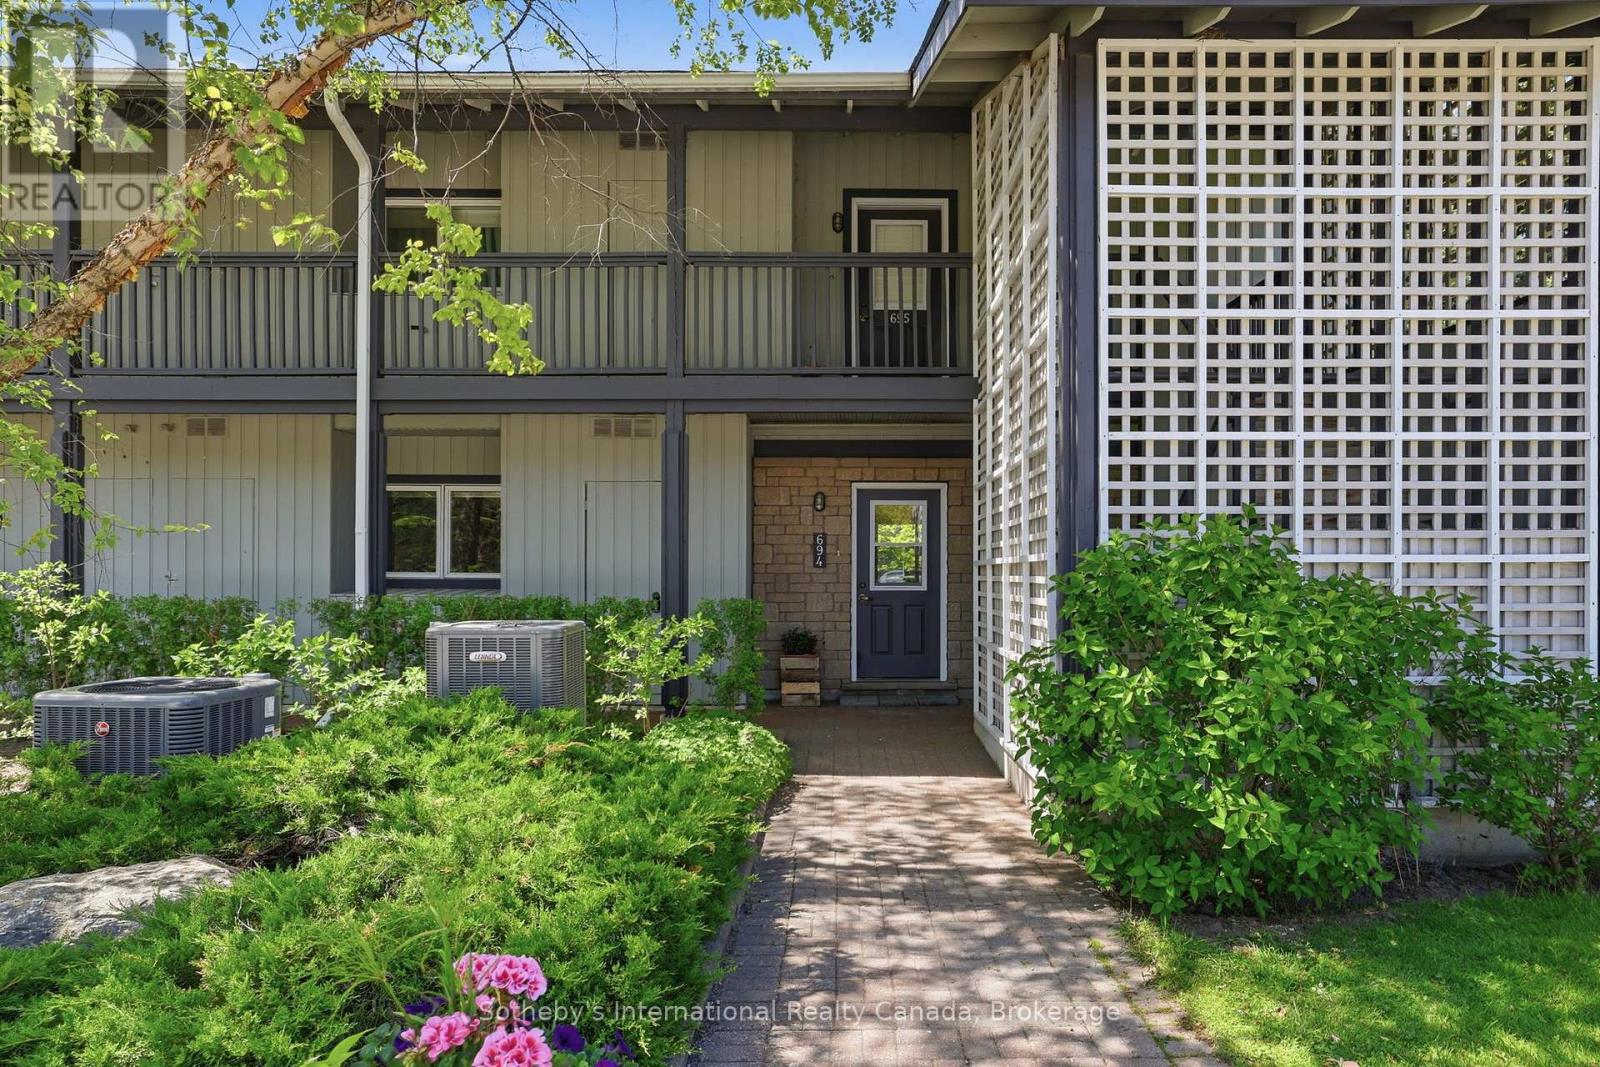
Collingwood, Ontario
Largest ground floor "Flagship" model in the family friendly waterfront community of Lighthouse Point. This 3 bdrm., 2 bath corner suite is flooded with natural light and an abundance of windows throughout. Hardwood flooring, updated kitchen with stainless appliances and quartz counters, and higher ceilings which create the feeling of even more space. Easy access to on-site amenities including rec center with indoor pool, hot tubs, sauna, gym, game's room and more! Includes a 30ft boat slip which gives you access to the private marina clubhouse. Showings by appt. only. (id:56221)
Sotheby's International Realty Canada
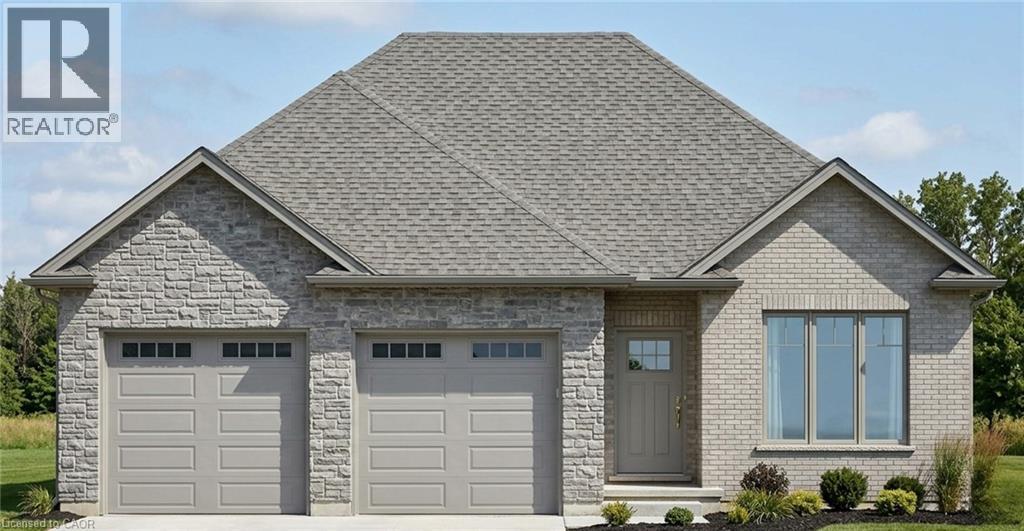
51 Judd Drive
Simcoe, Ontario
This is your opportunity to secure a brand-new home in the Ireland Heights community of Simcoe. (HST rebate already applied to price-Must qualify and be your primary residence) Located at 51 Judd Drive, this to-be-built bungalow provides an opportunity to move into a space where you have a hand in selecting the final details. Featuring 1,360 square feet on the main floor, the design prioritizes an airy, open-concept flow that feels both sophisticated and functional. The heart of the home is a spacious kitchen equipped with a large center island and generous allowances for custom cabinetry and solid surface countertops, allowing you to create the culinary space you have always wanted. The kitchen transitions naturally into a bright dinette and a living room that feels particularly open thanks to soaring nine-foot ceilings and a beautiful, raised ceiling detail. From the dinette, step out onto a partially covered rear deck, an ideal spot for quiet mornings or hosting dinner outdoors. The layout includes a private primary suite complete with a walk-in closet and a dedicated ensuite. A second bedroom near the front of the home provides a perfect space for guests or a bright home office. Practicality is woven throughout the design, from the convenient main-floor laundry room to the oversized garage that provides 556 square feet of space for vehicles and storage. With stone accents on the front and high-quality finishes included in the standard features. Because construction has not yet begun, the most exciting part of the process belongs to you, working with the designer choosing the flooring, light fixtures, and color palettes that reflect your personal style. Secure your place in this welcoming neighborhood and watch your dream home come to life from the ground up. (id:56221)
RE/MAX Escarpment Realty Inc.
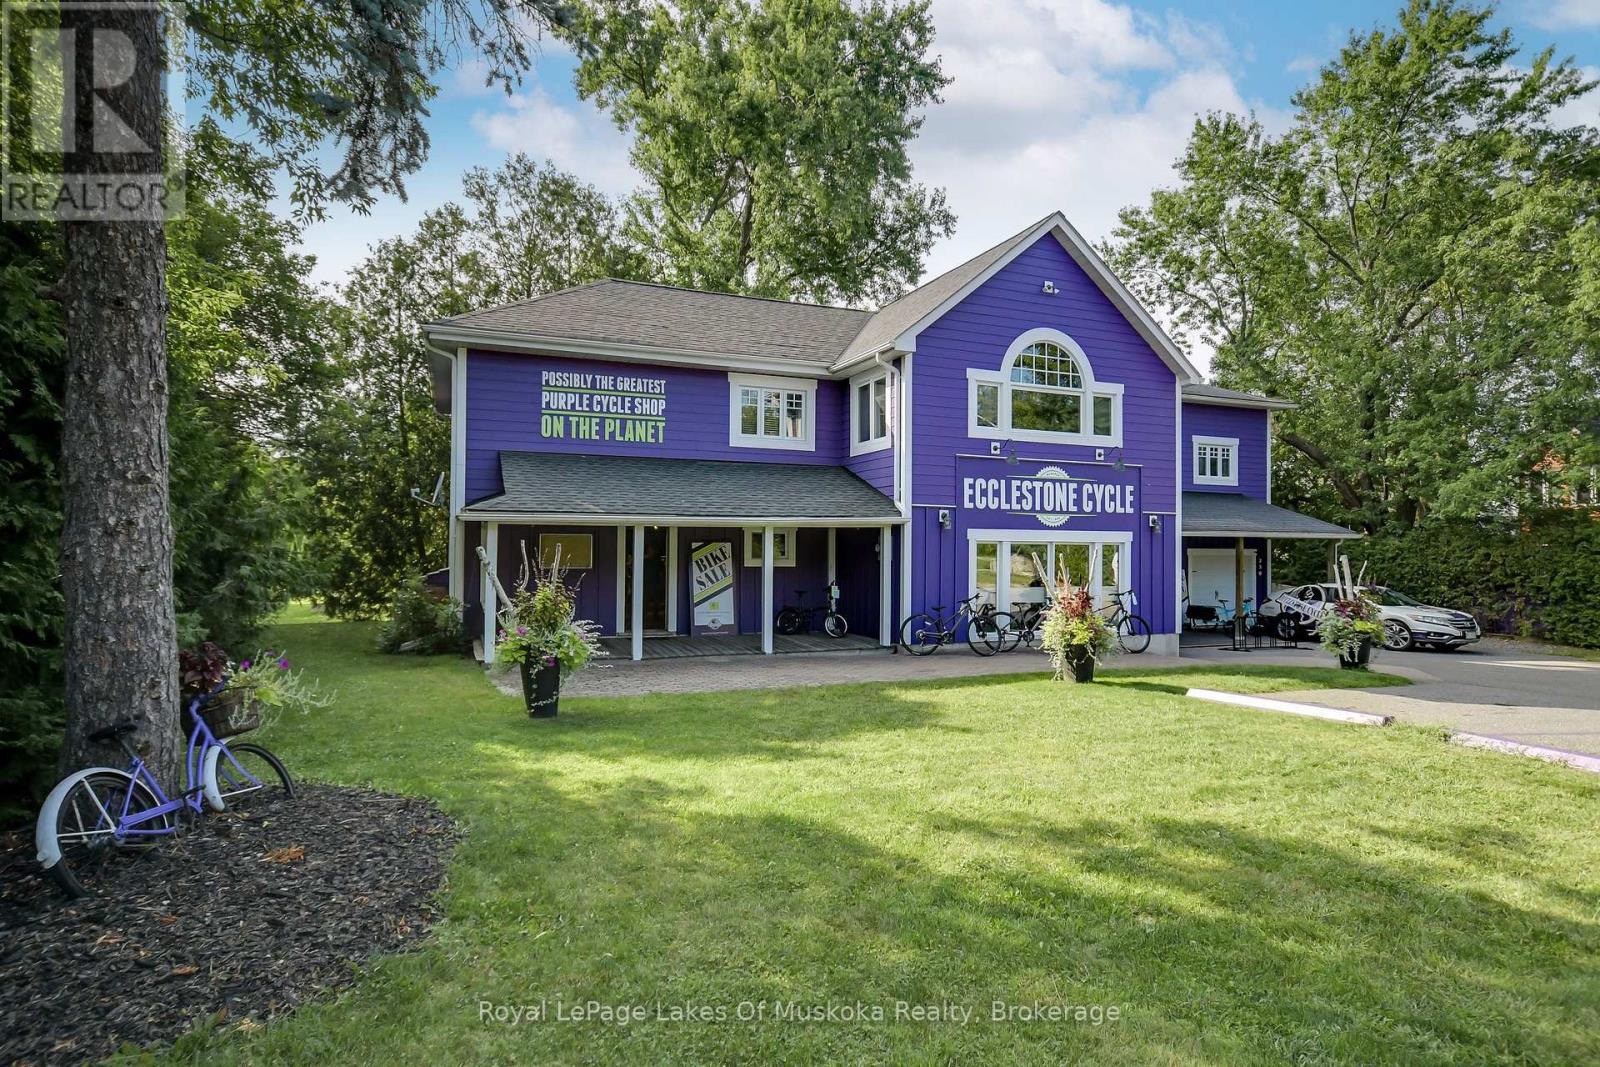
230 Ecclestone Drive
Bracebridge (Macaulay), Ontario
New C1-9 Zoning!! Commercial/Residential Building with five bedroom, three and a half bath home with a main floor commercial component set in the heart of Bracebridge. Walking distance to downtown with a view of the Muskoka River. Multiple living spaces, high ceilings, balcony, primary ensuite bath and so much more. Current set up has retail on the main floor and the residence above. Potential for multiple residential units, multi-generational home, live where you work! So many future possibilities for this building in retail, office, health care, wellness - Lots of parking with potential for more if needed. Full basement. This is a land and building sale, existing bike shop is not included (could be negotiated separately). Seller will consider a small VTB with decent down payment. (id:56221)
Royal LePage Lakes Of Muskoka Realty
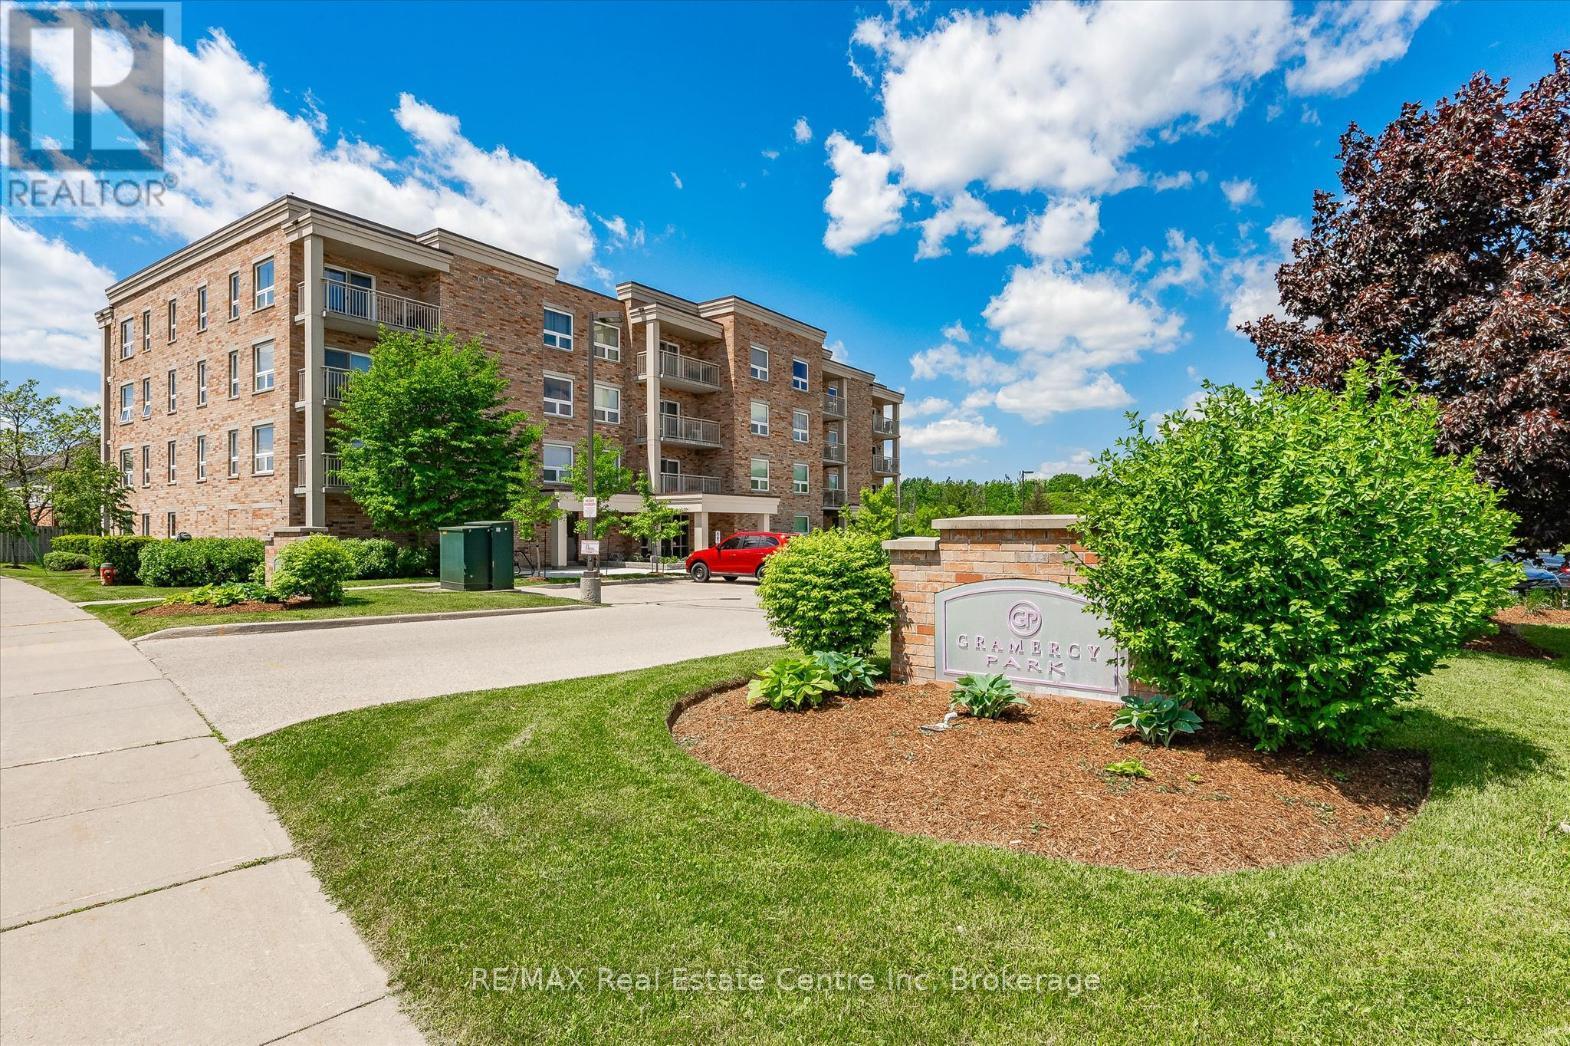
309 - 901 Paisley Road
Guelph (Willow West/sugarbush/west Acres), Ontario
Welcome to 309-901 Paisley Rd, a bright and spacious 1-bedroom corner-unit condo set in a well-maintained building in Guelph's convenient west-end neighbourhood! This unit offers an abundance of natural light, a functional layout and easy access to everyday amenities. A front double closet provides practical storage as you enter the home. The kitchen features stainless steel appliances, quartz countertops, ample cabinetry and a two-tier breakfast bar with seating, creating a great spot for dining or entertaining. The kitchen flows seamlessly into the inviting living room, where warm luxury vinyl flooring, two large windows and sliding doors to the balcony fill the space with natural light. Step outside to your spacious private balcony, the perfect place to relax, unwind or enjoy your morning coffee. The generously sized primary bedroom offers a large window, a walk-in closet with built-in shelving and excellent storage space. A 4-piece bathroom completes the unit with an oversized vanity and a tiled shower/tub combination. Located in Guelph's vibrant west-end, you're surrounded by convenience. Enjoy nearby walking trails, the Guelph Public Library and the West End Community Centre with indoor skating rinks and a swimming pool. Costco, shops, restaurants, banks, LCBO and everyday essentials are just minutes away, while quick access to the Hanlon Parkway makes commuting to the 401 simple and efficient (id:56221)
RE/MAX Real Estate Centre Inc
230 Ecclestone Drive
Bracebridge (Monck (Bracebridge)), Ontario
New C1-9 Zoning!!! Set on a half acre lot in the town of Bracebridge, walking distance to downtown and with a view of the Muskoka River sits a unique opportunity. The main floor is currently set up as 2780 sqft of retail space but could be divided into separate smaller units. The second and third floors consist of a five bedroom, three bath residence with high ceilings and open concept kitchen/living. There is plenty of parking outside, an attached single car garage and potential for more parking at the rear of the building. This could be the perfect set up for a live/work scenario or investment for a steady cashflow with multiple units. Great exposure and location for multiple business ideas. This is a land and building sale, existing business is not for sale (could be negotiated separately). Seller will consider a small VTB with decent down payment. (id:56221)
Royal LePage Lakes Of Muskoka Realty
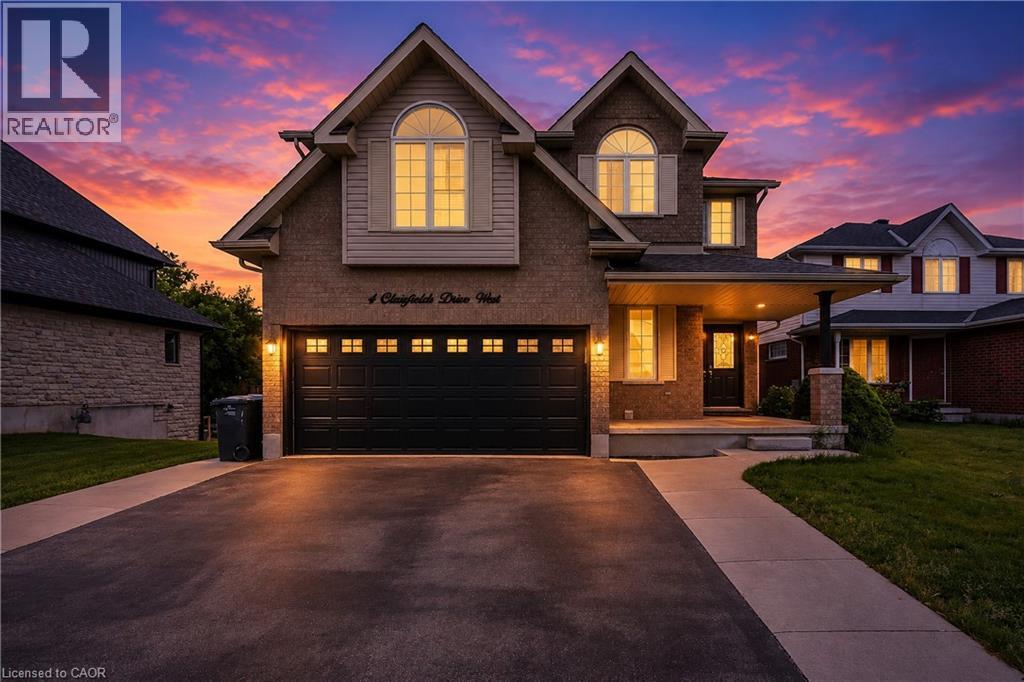
4 Clairfields Drive
Guelph, Ontario
Discover the perfect blend of space, flexibility, and income potential at 4 Clairfields W! This exceptional south-end property is ideal for large families, investors, or anyone looking for additional rental income without compromising privacy. Boasting 5+3 bedrooms and 5 bathrooms, this well-cared-for two-storey home offers more than 3,900 sq. ft. of finished living space. A standout feature is the completely self-contained 3-bedroom walkout apartment with a private entrance and separate laundry — an excellent opportunity for multi-generational living or potential rental income of approximately $30,000 annually. The main level is designed for comfortable everyday living and entertaining, featuring spacious living and family rooms, a bright kitchen with dinette area and walkout to the backyard deck, a main floor bedroom or office, laundry room, and a full 3-piece bath. Upstairs, you’ll find four generously sized bedrooms including a large primary retreat with walk-in closet and private ensuite. Enjoy outdoor living in the beautifully landscaped, fully fenced backyard with plenty of room for a pool, gatherings, or peaceful evenings outdoors. The double garage and oversized triple-wide driveway provide abundant parking space for family and guests alike. Situated in the highly desirable Clairfields community, this home is conveniently close to schools, shopping, parks, public transit, and quick access to the Hanlon Parkway and Highway 401. Whether you are searching for a family home with room to grow or a smart investment opportunity, this property truly checks all the boxes. Schedule your private showing today! (id:56221)
Homelife Miracle Realty Ltd
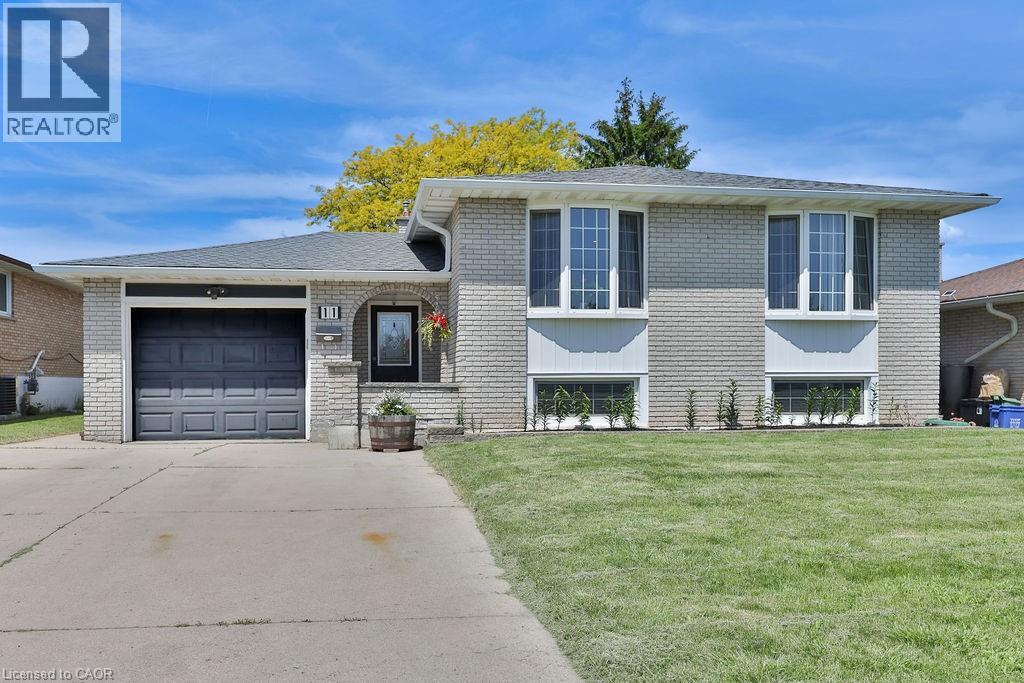
11 Lynwood Drive
Stoney Creek, Ontario
Welcome to this exceptional turnkey residence offering 3+2 bedrooms, 2 beautifully appointed bathrooms, and nearly 2,400 sq. ft. of thoughtfully designed living space. Impeccably maintained and extensively upgraded, this stunning home seamlessly blends timeless elegance with modern comfort. Step inside to discover a bright and inviting main level featuring spacious living and dining areas adorned with gleaming hardwood floors and expansive bay windows that bathe the home in natural light. The beautifully updated kitchen is a true showpiece, boasting granite countertops, a stylish backsplash, upgraded flooring, abundant cabinetry, and a full complement of stainless steel appliances-perfect for both everyday living and entertaining. Designed with family living in mind, this remarkable home offers generous space throughout, including a fully finished lower level that expands your living options with additional bedrooms and versatile recreation areas. Every detail reflects pride of ownership, creating a warm and welcoming atmosphere that is ready for you to move in and enjoy. A rare opportunity to own a sophisticated, move-in-ready home that delivers exceptional space, style, and value. (id:56221)
RE/MAX Escarpment Realty Inc.
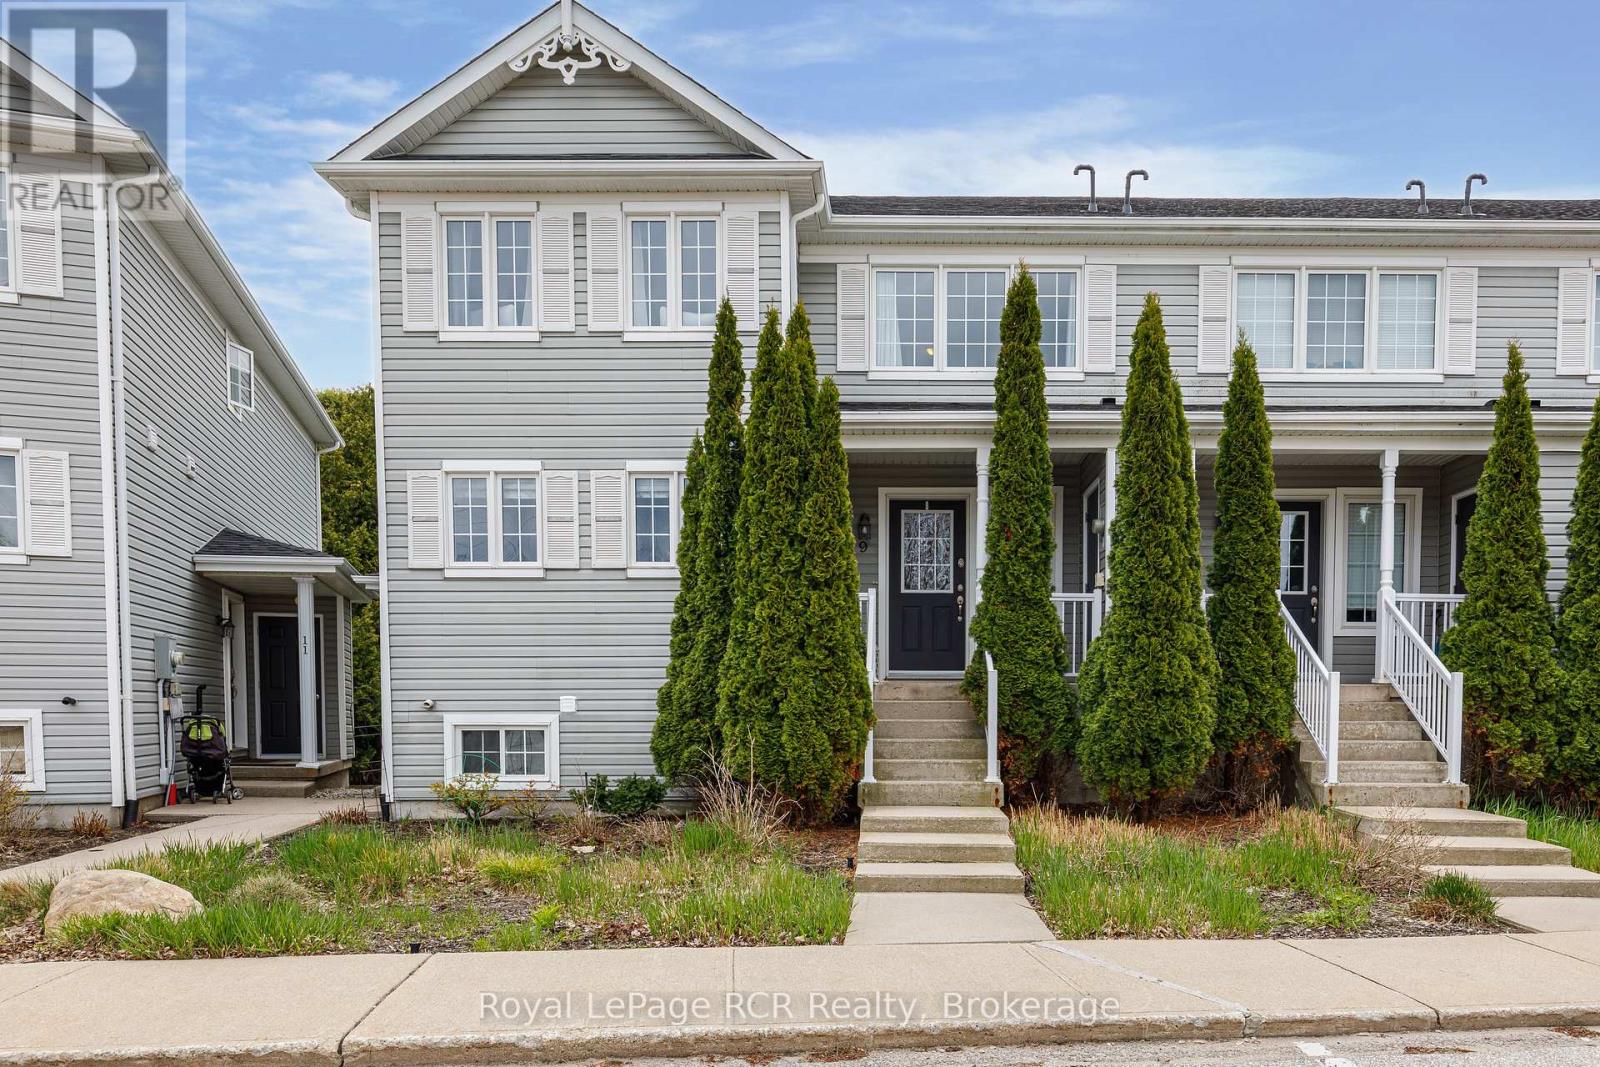
9 Royalton Lane
Collingwood, Ontario
Nestled in a peaceful, tree-lined setting, this beautifully maintained two-storey condo delivers the ideal balance of comfort, convenience, and year-round recreation. Backing onto mature forested space and an extensive trail network, the property offers a tranquil retreat just moments from the area's most sought-after amenities.The bright and inviting main floor features a functional kitchen, a spacious living area anchored by a cozy gas fireplace, a convenient powder room, and a walkout to a private deck overlooking the serene natural surroundings-perfect for morning coffee or evening relaxation. Upstairs, two generously sized bedrooms and a full bathroom provide comfortable accommodations, while the fully finished walkout lower level expands the living space with a warm and welcoming family room, a second full bathroom, laundry facilities, and abundant storage. This versatile space is ideal for entertaining, hosting guests, or accommodating extended family. Recent upgrades include a new roof (2024), a new water softener, and a high-efficiency tankless on-demand water heater. Owners will also benefit from an approved deck and patio replacement scheduled for the near future. An exterior storage locker adds valuable extra space for seasonal gear and outdoor equipment.Ideally positioned just minutes from Collingwood's vibrant downtown, Blue Mountain Resort, championship golf courses, ski hills, Georgian Bay, and countless outdoor adventures, this property presents an exceptional opportunity as a full-time residence, weekend escape, or investment property. (id:56221)
Royal LePage Rcr Realty
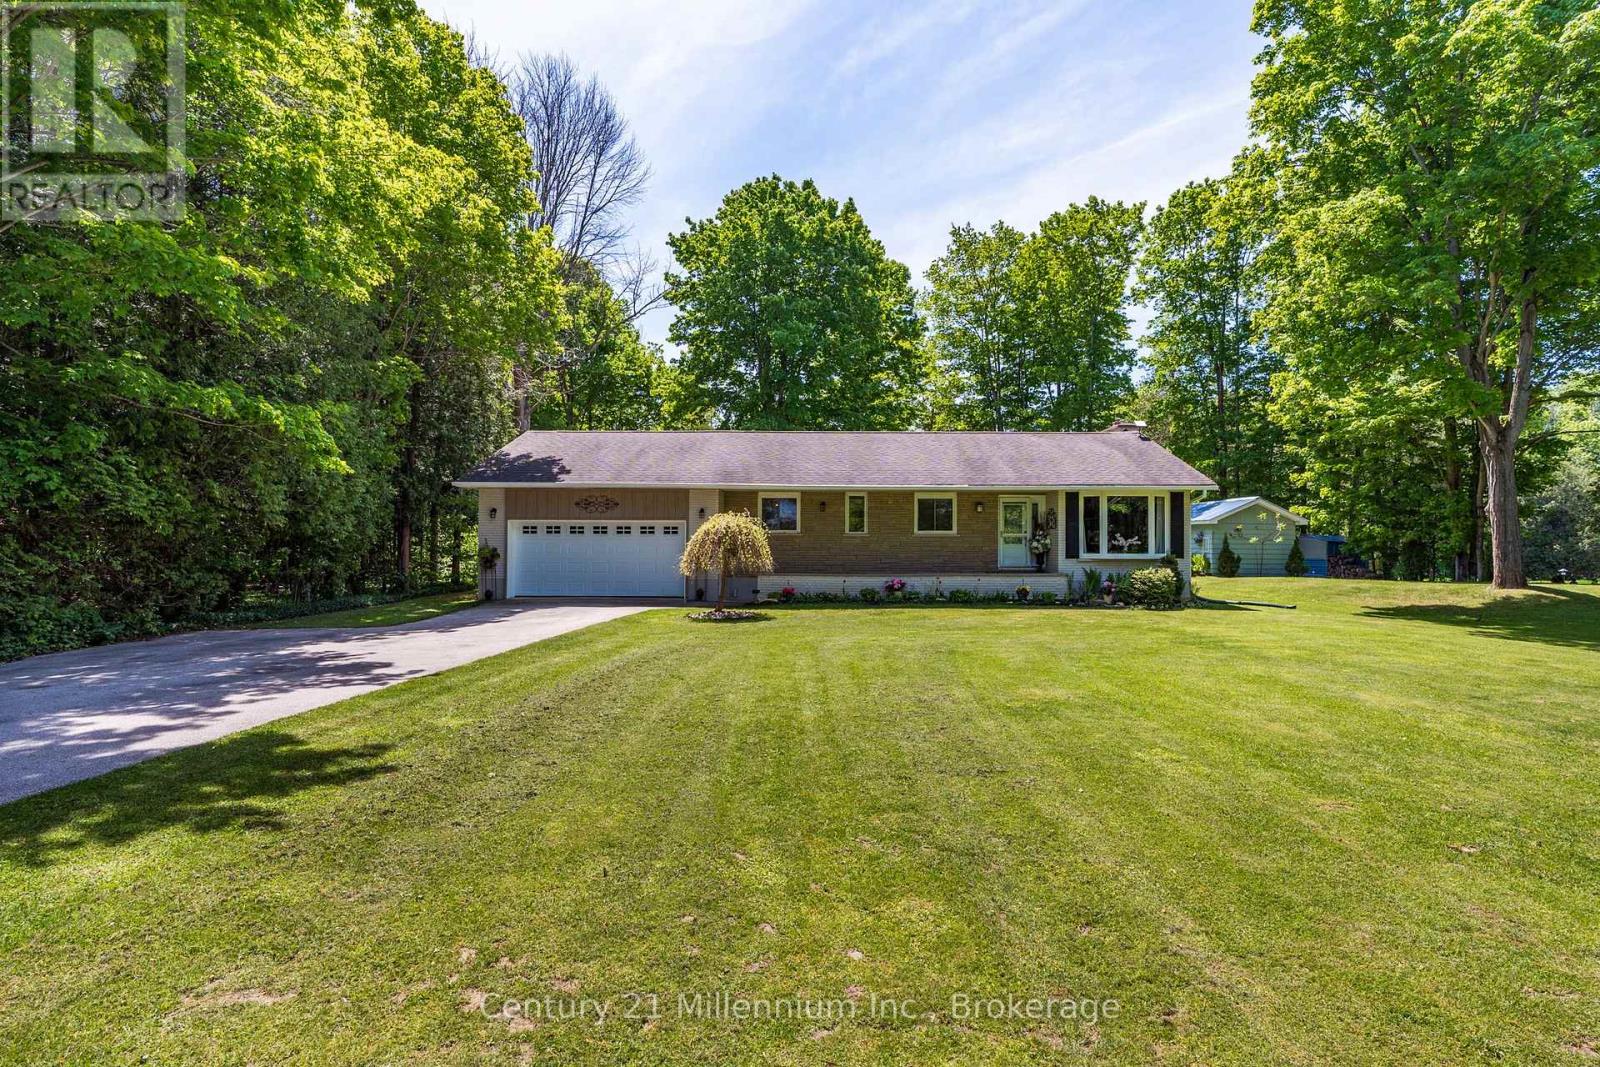
1 Crescent Street
South Bruce Peninsula, Ontario
A place where every day feels like a getaway-this stunning riverfront retreat offers 136 feet of Sauble River frontage, a spectacular concrete dock, and a beautifully renovated bungalow on nearly an acre of private paradise. Tucked away on a private, tree-lined lot just outside Hepworth, this move-in-ready property offers the perfect balance of peace, nature, and convenience, only minutes from Sauble Beach and Owen Sound. The standout feature is the incredible concrete dock spanning nearly the entire river frontage, creating an unmatched space for entertaining, relaxing, fishing, or launching your next paddle adventure. Inside, the bright and welcoming home has been extensively updated, including the roof, furnace, central air, windows, plumbing, and electrical. Large windows frame picturesque river views and fill the home with natural light. The stylish galley kitchen offers abundant cabinetry, stainless steel appliances, and a beautiful window above the sink overlooking the water. The functional layout features four bedrooms and two beautifully updated full bathrooms, with two bedrooms on the main level and two additional beds downstairs. The lower-level bathroom features heated floors, while Roxul sound insulation between levels adds an extra layer of comfort and privacy. Outdoor living is equally impressive. A spacious concrete patio connects to an elevated deck off the living room, creating multiple spaces to gather and enjoy the surroundings. A fully insulated bunkie with hydro provides flexible space for guests, hobbies, or a home office, while the elevated fire pit area, horseshoe pit, and expansive yard make entertaining effortless and overlook the truly unique concrete dock that runs along the rivers edge . Whether you're looking for a year-round residence or the ultimate waterfront retreat, this exceptional riverfront property offers a lifestyle that's increasingly hard to find. (id:56221)
Century 21 Millennium Inc.
31 Milton Street
Stratford, Ontario
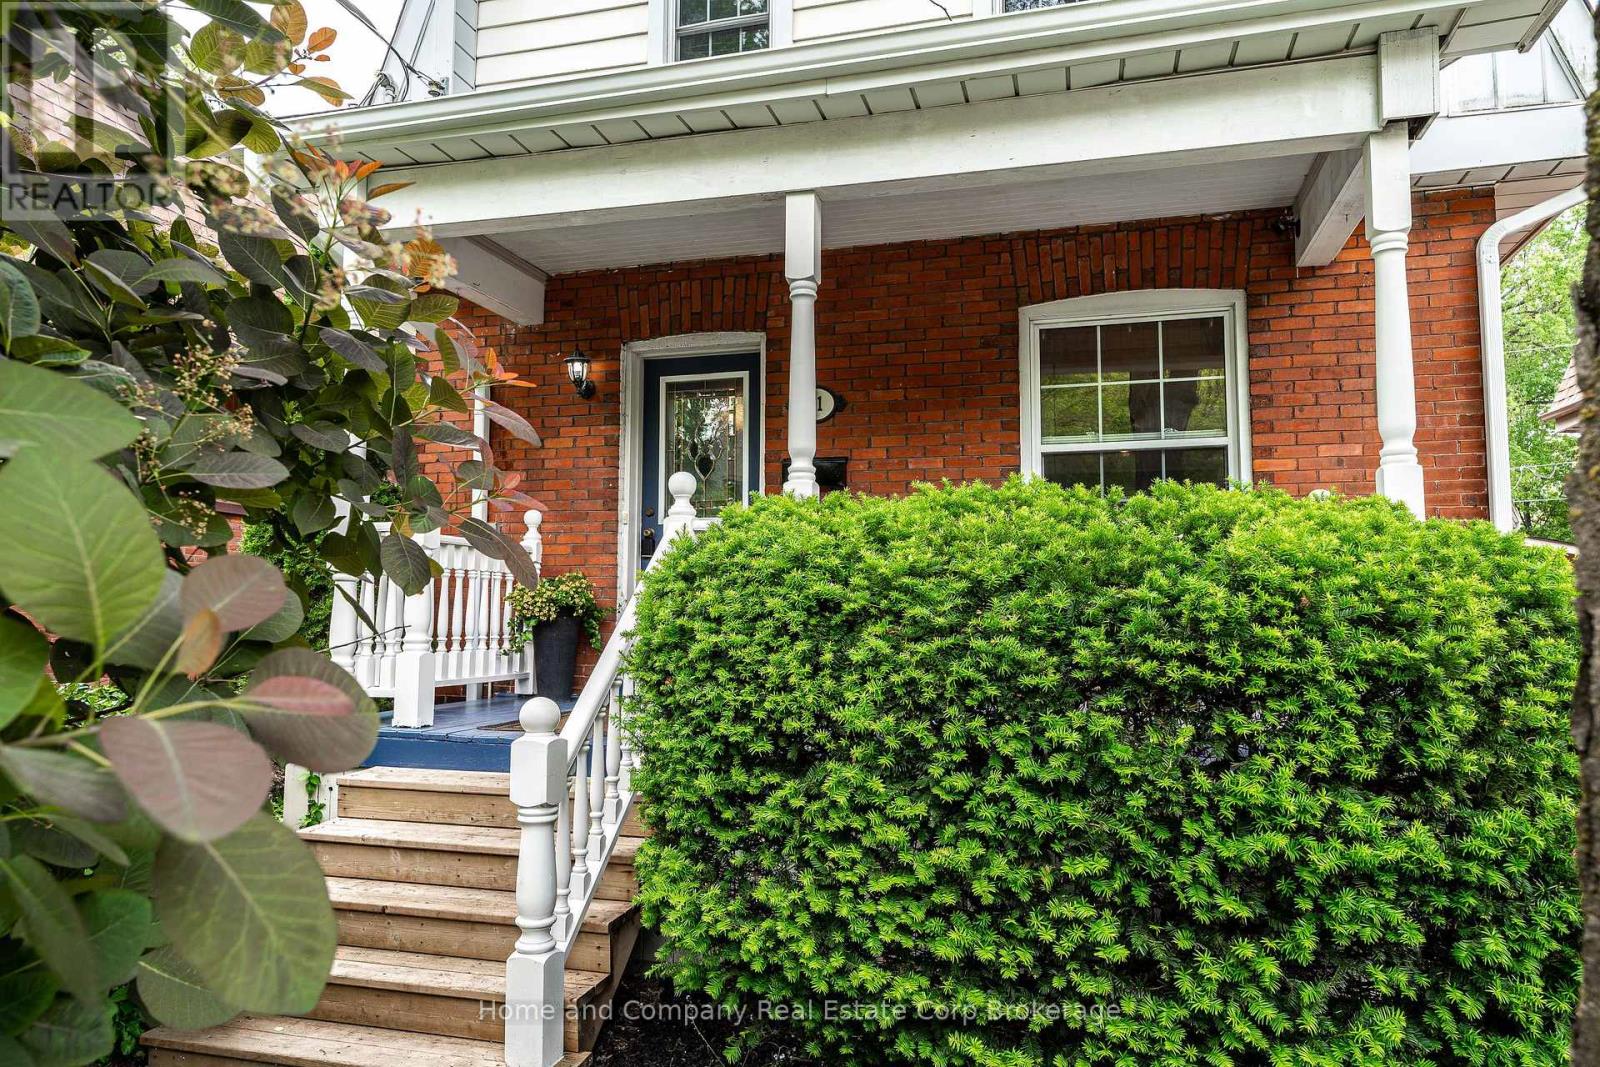
Make Memories on Milton! Located just steps from thriving downtown Stratford, with local shops and restaurants just down the street, this charming century home is perfect for the first timers, downsizers or buyers looking for a wonderful Stratford 'pied de terre'. The main floor features original trim and bright access to your low maintenance fenced back yard. Upstairs you will find an oversized primary, second bedroom and updated bathroom. Enjoy morning coffee on your quaint covered front porch, your evenings strolling the beautiful city or take a quick walk around the block to reach the GO train, VIA or bus depot. For more information or to set up a private showing, contact your favourite REALTOR today! (id:56221)
Home And Company Real Estate Corp Brokerage
354 Charles Street E
Kitchener, Ontario
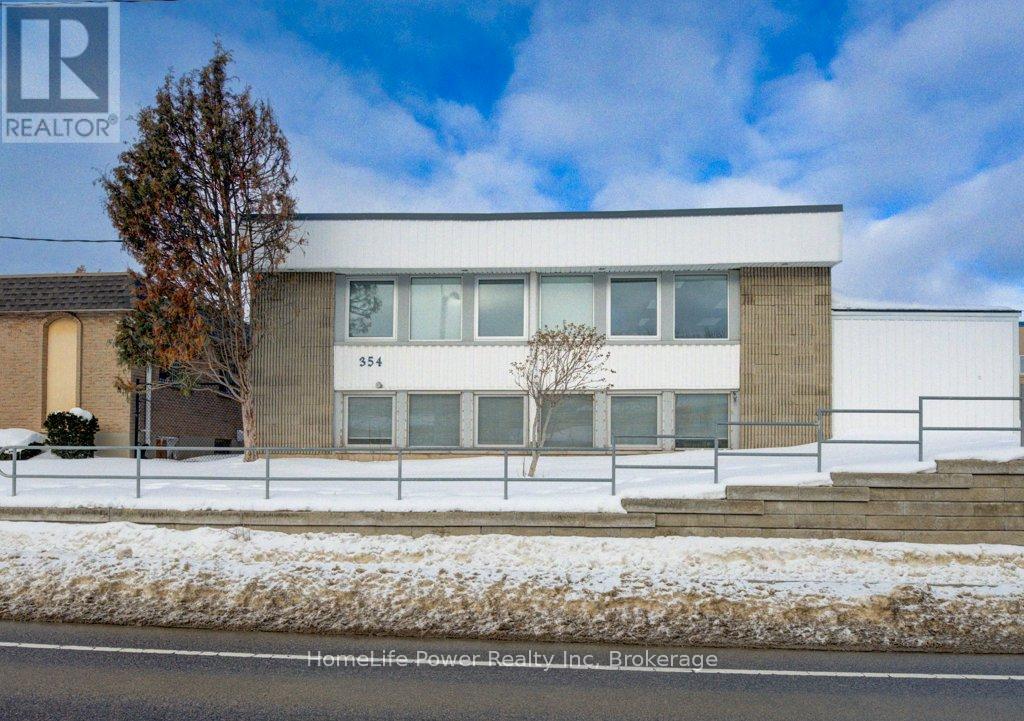
Spacious Layout: 2,679 total sq. ft. featuring a professional configuration of 7 private offices and a generous 208 sq. ft. staff area for meetings or breaks.Modern Kitchenette: A dedicated 39 sq. ft. kitchenette on-site, perfect for daily staff use.Dedicated Parking: Rare downtown convenience with 5 designated on-site parking spots included. Option to park in adjoining parking lot. Unbeatable Location: Situated on Charles Street East, just steps from the ION LRT and major transit hubs.Accessibility: Centrally located near the Innovation District, Market Square, and local amenities including restaurants and retail. (id:56221)
Homelife Power Realty Inc
13 & 17 Zorra Drive
Northern Bruce Peninsula, Ontario
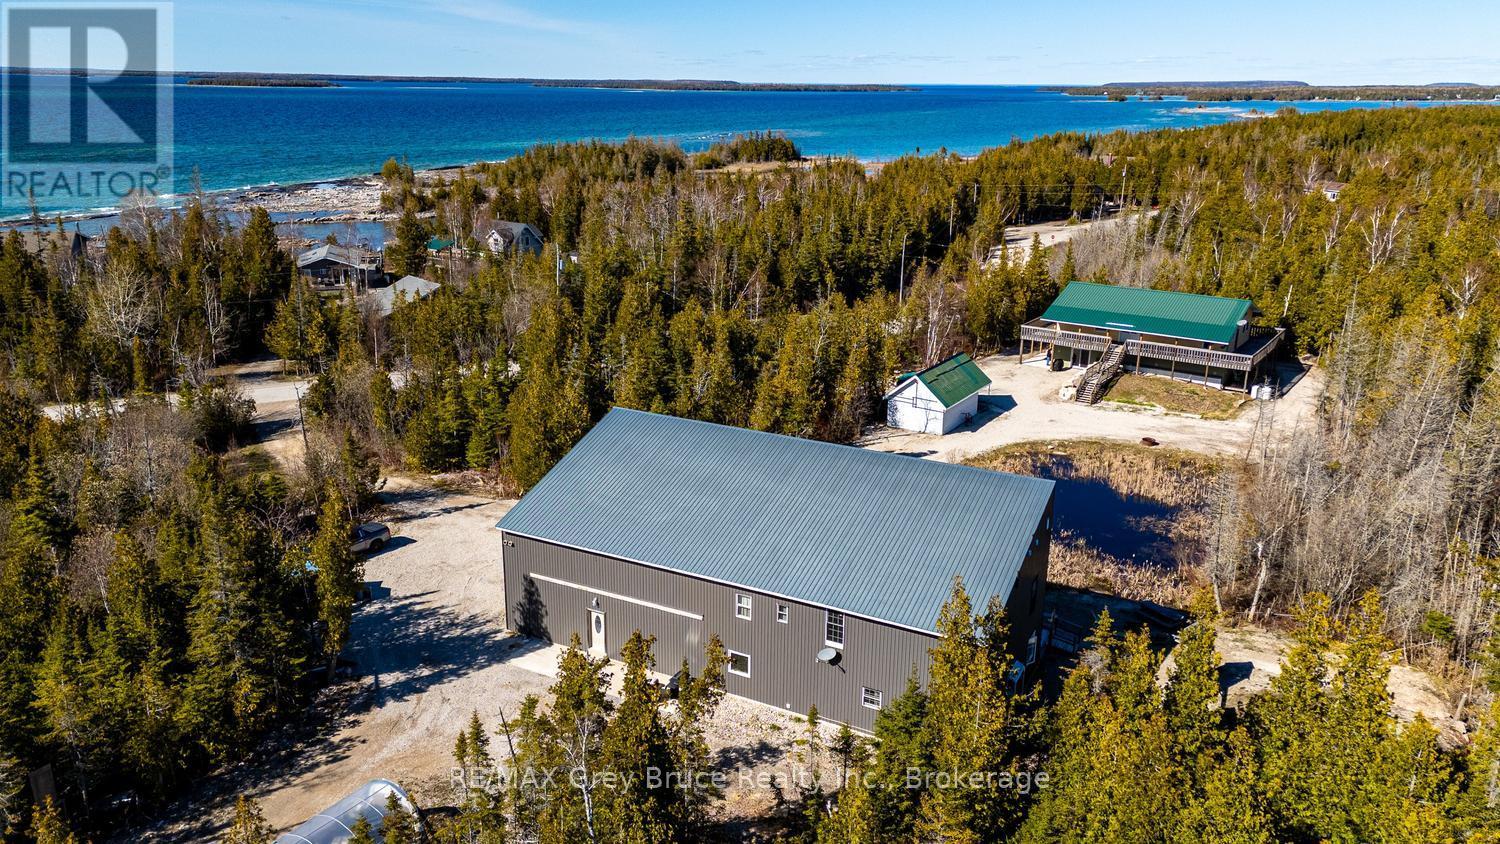
* INVESTMENT OPPORTUNITY * MULTIPLE DWELLINGS * FAMILY GETAWAY* This exceptional property offers multiple dwellings, making it ideal for investors, multi-generational living, a home-based business, or the perfect family getaway. With over 4,500 sq. ft. of total living space, the property is set on a private 1.7-acre lot and includes a large workshop/garage-offering endless potential. Located just a short drive from Tobermory and local amenities, you'll feel instantly at ease in the peaceful, treed country setting. Enjoy the soothing sound of waves from the nearby shoreline, or take advantage of swimming and kayaking in Lake Huron, with public access points only a short walk away. A tranquil pond brings nature to your doorstep, while a play structure provides fun for the kids. The property features two separate driveways and two distinct homes. #13 (Main Home) offers 2,961 sq. ft. of living space with 4 bedrooms, 2.5 bathrooms, and additional space for an office, library or den. The open-concept main level showcases vaulted ceilings and a bright living, kitchen, and dining area with walkout access to a covered deck. The primary suite includes its own walkout, a 2-piece ensuite (rough-in for bath), a walk-in closet, and convenient laundry. The lower level expands the living space with a large family room - perfect for game nights - plus two additional bedrooms and a bathroom for family or guests. Just steps away, #17 Zorra Dr. offers a beautifully designed 3-bedroom, 2.5-bathroom home featuring a well-appointed kitchen, propane fireplace, concrete floors with in-floor heating, spacious bedrooms, and a primary suite with its own private entry. An exceptional opportunity awaits-discover all that this versatile property has to offer. (id:56221)
RE/MAX Grey Bruce Realty Inc.
354 E Charles Street E
Kitchener, Ontario

Spacious Layout: 2,679 total sq. ft. featuring a professional configuration of 7 private offices and a generous 208 sq. ft. staff area for meetings or breaks. Modern Kitchenette: A dedicated 39 sq. ft. kitchenette on-site, perfect for daily staff use. Dedicated Parking: Rare downtown convenience with 5 designated on-site parking spots included. Option to park in adjoining parking lot. Unbeatable Location: Situated on Charles Street East, just steps from the ION LRT and major transit hubs. Accessibility: Centrally located near the Innovation District, Market Square, and local amenities including restaurants and retail. (id:56221)
Homelife Power Realty Inc.
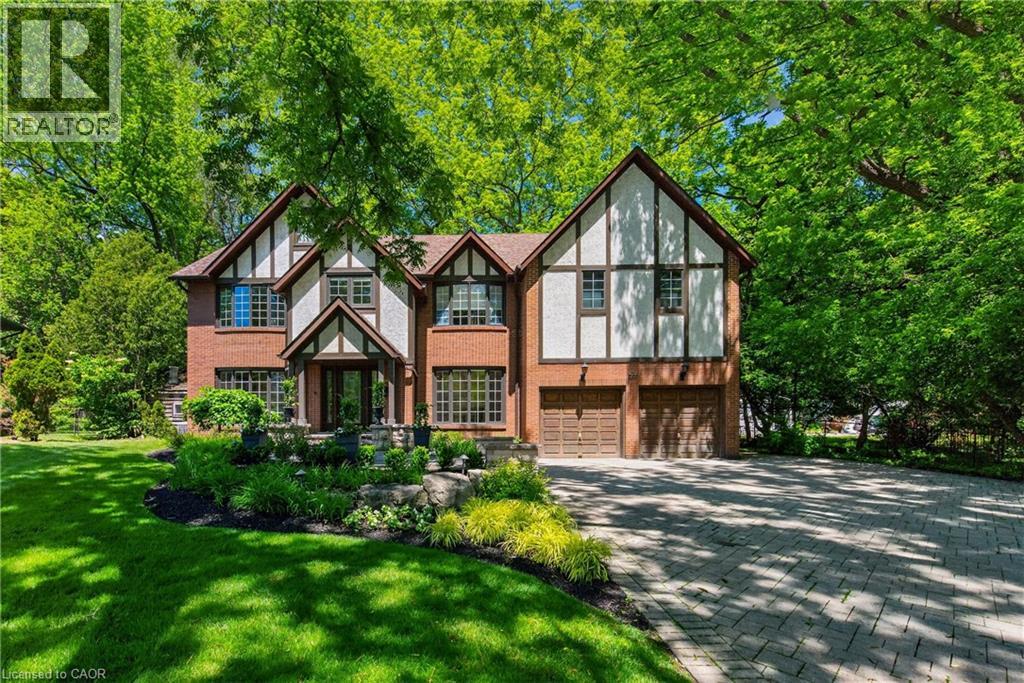
23 Lantern Lane
Dundas, Ontario
Tucked in the heart of Dundas, on a picturesque street, 23 Lantern Lane is a truly exceptional Tudor-inspired residence offering 6+1 bedrooms, 4.5 bathrooms, timeless elegance, and impeccable pride of ownership throughout. From the impressive interlocking stone driveway to the exquisite finishes within, every detail has been thoughtfully designed for elevated family living. The main level showcases marble and hardwood flooring, etched glass French doors, and sophisticated principal rooms filled with natural light. A private office and formal living room feature charming bay windows, while the separate dining room provides an elegant setting for entertaining. At the heart of the home is a custom chef-inspired kitchen complete with automotive painted cabinetry, premium built-in appliances, gas range, stone countertops, expansive breakfast bar, and a bright dinette with walkout to the backyard retreat. The inviting family room is anchored by a striking marble fireplace and a graceful curved oak staircase leads to the upper level where five generous bedrooms await. The luxurious primary suite serves as a private sanctuary, highlighted by a gorgeous gas fireplace and spa-inspired ensuite featuring a soaker tub, walk-in shower, separate his-and-her vanities, and private water closet. A unique secondary bedroom offers its own ensuite arrangement, while three additional bedrooms, a 4-piece bath, and upper-level laundry complete the floor. Extending the home’s versatility is a large recreation/media room, 6th bedroom, 3-piece bath, and ample storage in the basement. Outside, a private backyard oasis awaits. Surrounded by mature trees, the resort-like setting features a kidney-shaped inground pool, pergola-covered patio, and beautifully landscaped grounds—creating the perfect backdrop for both grand entertaining and cherished family moments. Never before offered, this distinguished home presents an exceptional opportunity to flourish in one of Dundas’ most desirable enclaves. (id:56221)
RE/MAX Escarpment Realty Inc.
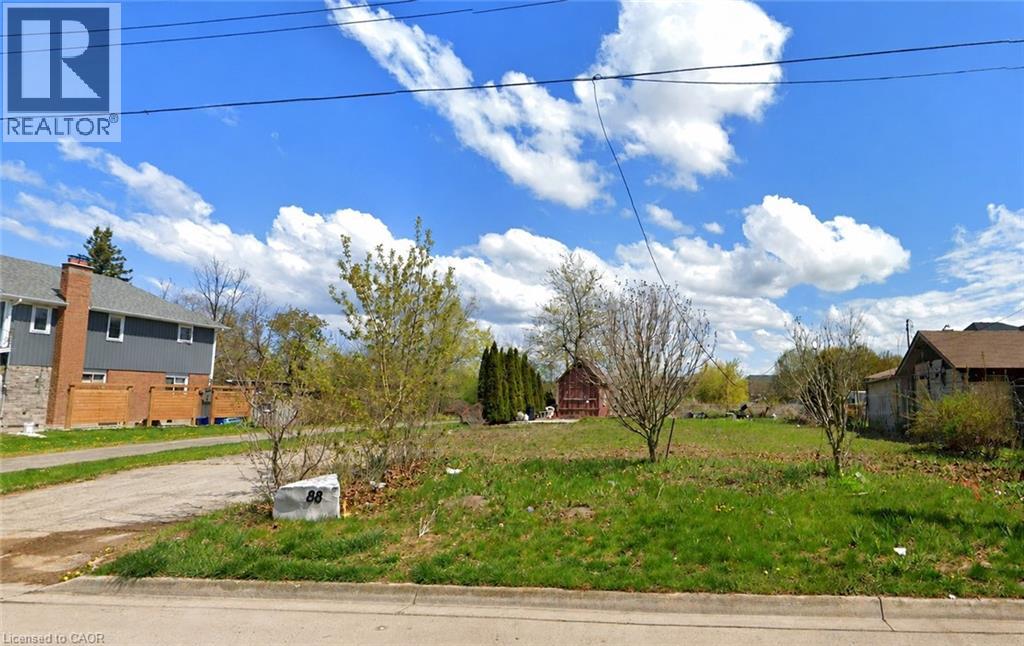
88 Creanona Boulevard
Stoney Creek, Ontario
Build your dream home in one of Stoney Creek's most desirable waterfront communities. Located at 88 Creanona Boulevard in the sought-after Fifty Point neighbourhood, this exceptional residential building lot offers an incredible opportunity to create a custom home tailored to your lifestyle. Zoned R1 and measuring approximately 66 ft x 99 ft, the property provides ample space for a spacious residence with room for outdoor living and landscaping. Nestled among established homes in a mature, family-friendly area, you'll enjoy close proximity to waterfront trails, Fifty Point Conservation Area, marinas, parks, schools, shopping, dining, and convenient highway access. Whether you're a builder, investor, or future homeowner, this rare vacant lot presents an outstanding opportunity to build in a highly coveted lakeside community. Don't miss your chance to secure a prime piece of land in the heart of Fifty Point. (id:56221)
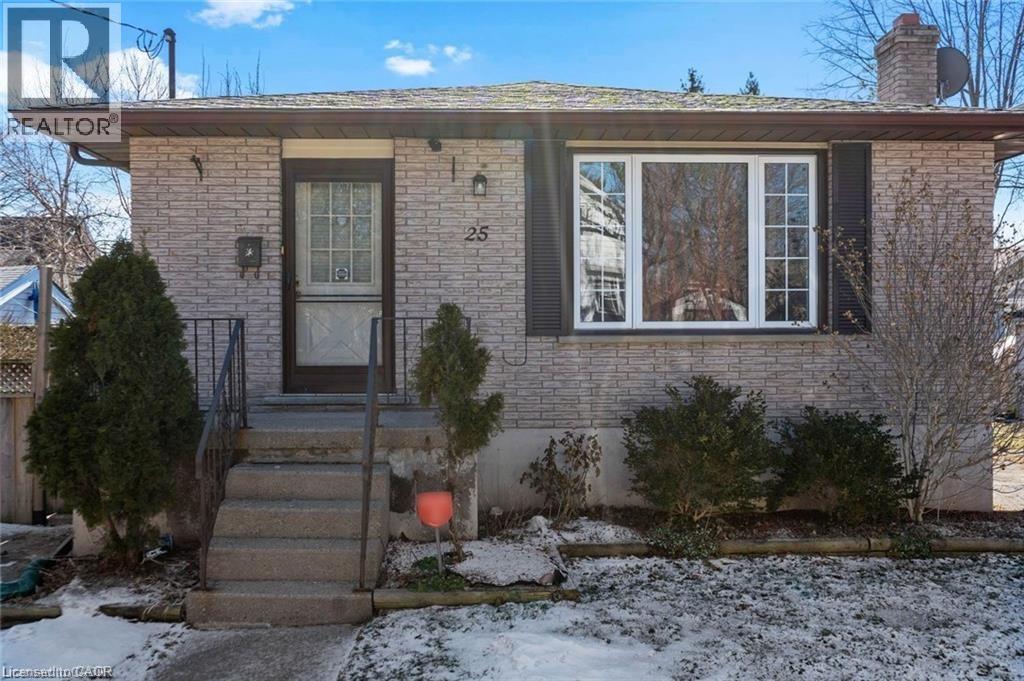
25 Palace Street Unit# B 1
Brantford, Ontario
Fully furnished 1-bedroom unit available on the main floor of a detached home. Enjoy a prime, central location shared with 2 quiet male tenants (1 shared bathroom). Steps to public transit, a 4-minute walk to the Brantford VIA Rail Station, and within walking distance to the Wilfrid Laurier University Brantford Campus. Also close to the Casino, shopping centers, and local amenities. No pets and no smoking permitted on the property. Excellent opportunity for students or working professionals. (id:56221)
RE/MAX Escarpment Realty Inc.
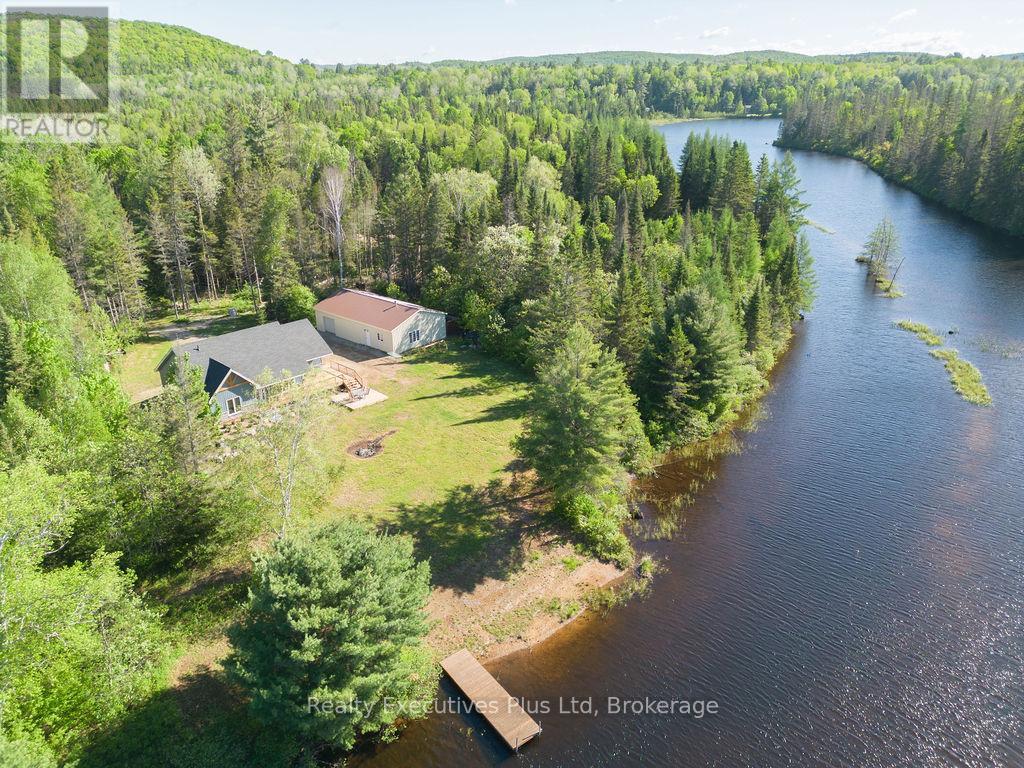
387 Brennan's Road
Joly, Ontario
Amazing privacy awaits!!! This fabulous three bedroom one bathroom home well situated on 14.7 acres of mixed forest offers 285 feet of waterfront on beautiful South River. This five year old home is open concept with a very large kitchen with dining area. The wrap around deck makes entertaining and BBQ'ing easy. The mudroom upon entry provides plenty of space for boots, shoes, snowmobile helmets as this home is only minutes from the trails. On site laundry is an added bonus!!! The 30' x 50' garage with a small office gives plenty of room for your outdoor toys, or vehicles. Five minutes to South River for amenities such as gas, restaurants, groceries, LCBO, EMS station, 40 minutes to North Bay for big box stores. This property really is a must see. (id:56221)
Realty Executives Plus Ltd