
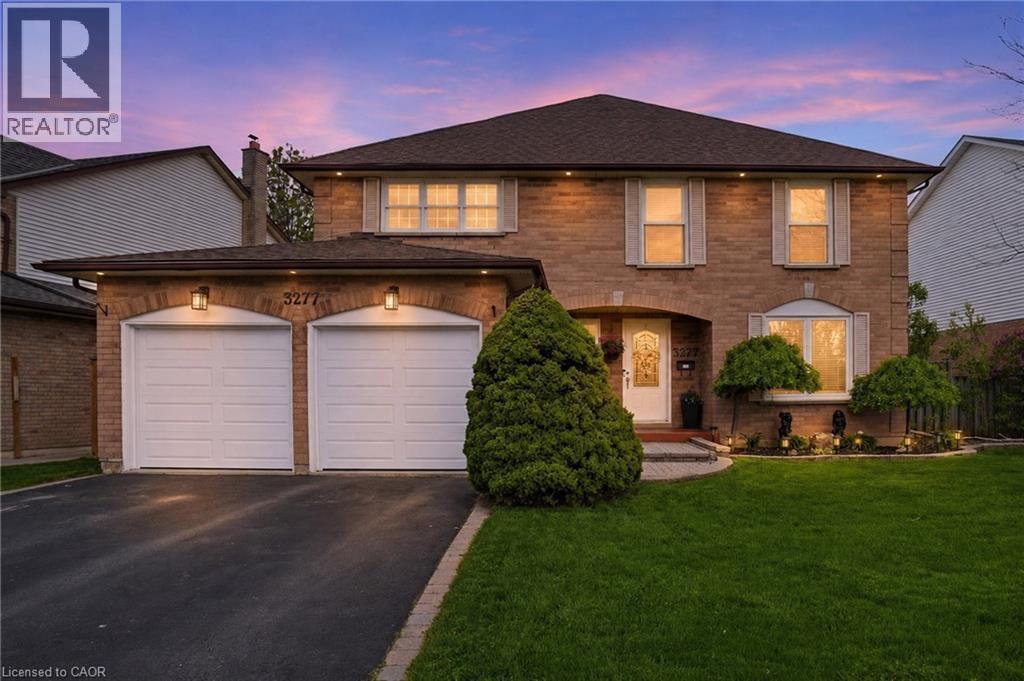
3277 Folkway Drive
Burlington, Ontario
Close to 3,800 sq ft of finished living space, this beautifully maintained Headon Forest 2-storey offers exceptional flexibility with 4 Bedrooms + Den above grade, including a second-level den that can easily be converted back to a 5th upstairs Bedroom, plus a 6th Bedroom, 4th Bathroom, and full second kitchen in the finished lower level. Set on a landscaped 63’ x 100’ lot with parking for 5 vehicles, the home is ideal for large families, multigenerational living, extended family, or guests. The carpet-free main floor features a bright, functional layout with a tiled foyer, formal living and dining rooms, and a cozy family room with wood-burning fireplace and walkout to the backyard. The spacious eat-in kitchen connects to the breakfast area and offers a second walkout to the large deck and gazebo, creating an easy flow for entertaining or quiet outdoor evenings. Inside garage access leads to the main floor laundry room with an additional side entrance. Upstairs, the oversized primary retreat includes dual walk-in closets and a spacious 5-piece ensuite, with 3 additional Bedrooms, the flexible den, and a full bathroom completing the second level. The finished lower level adds excellent versatility with a large rec room, gas fireplace, full second kitchen, bar area, additional Bedroom, 4-piece Bathroom, and cold storage. Additional updates and features include new garage doors, updated main floor windows, Telus security system, and newer A/C unit in 2023. All set in one of Burlington’s most family-friendly communities, close to parks, schools, shopping, restaurants, and highway access. (id:56221)
RE/MAX Escarpment Golfi Realty Inc.
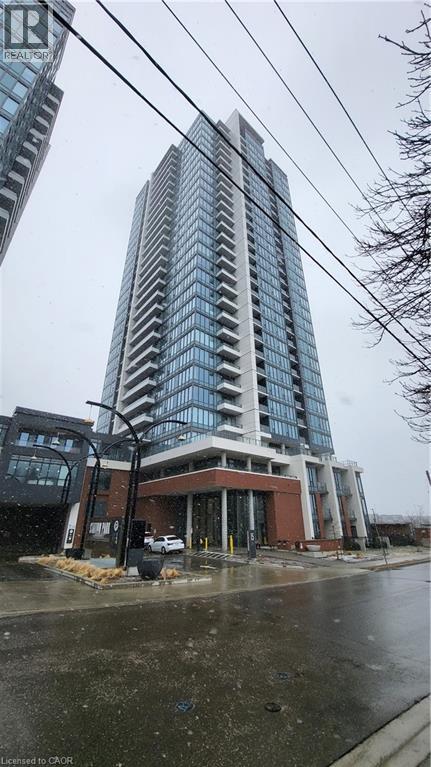
15 Wellington Street S Unit# 304
Kitchener, Ontario
Welcome to modern urban living in the heart of Kitchener! This stylish 2-bedroom, 2-bathroom plus den condo for lease offers the perfect blend of comfort, convenience, and contemporary design, just minutes from Downtown Kitchener. Featuring an open-concept layout with sleek finishes and expansive windows, the bright and airy living and dining areas provide the perfect space to relax or entertain. The modern kitchen is equipped with stainless steel appliances, contemporary cabinetry, and a built-in dishwasher. The spacious primary bedroom features a private ensuite, while the second bedroom and versatile den offer flexible space for guests, a home office, or both. Step outside onto your private balcony and enjoy views of the City of Kitchener. Residents also have access to fantastic building amenities, including a lounge, fitness centre, party room, and BBQ area. Ideally located directly across from Kitchener's thriving tech hub and within walking distance of Downtown Kitchener, you'll enjoy easy access to restaurants, cafés, shopping, entertainment, public transit, and everyday amenities. An exceptional opportunity to lease a modern condo in one of Kitchener's most convenient and sought-after locations. (id:56221)
Royal LePage Wolle Realty
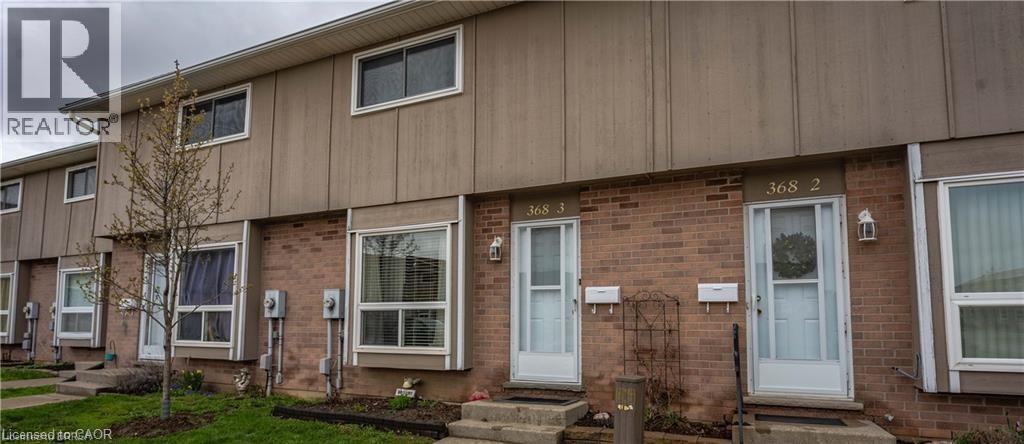
368 Springbank Avenue N Unit# 3
Woodstock, Ontario
***Available From JULY 1st***Beautiful WOODSTOCK Townhome-3 Bedroom + 1.5 Bathroom & Finished Basement Two Parking Spaces Included. Utilities Extra. Sorry No Large Pets As Per Condo Board Regulations. IF INTERESTED, ALL APPLICATIONS MUST INCLUDE -CREDIT REPORT W/SCORE -EMPLOYMENT LETTER AND/OR PAYSTUBS -VALID PHOTO I.D. -RENTAL APPLICATION Thank You For Your Interest. (id:56221)
Zolo Realty
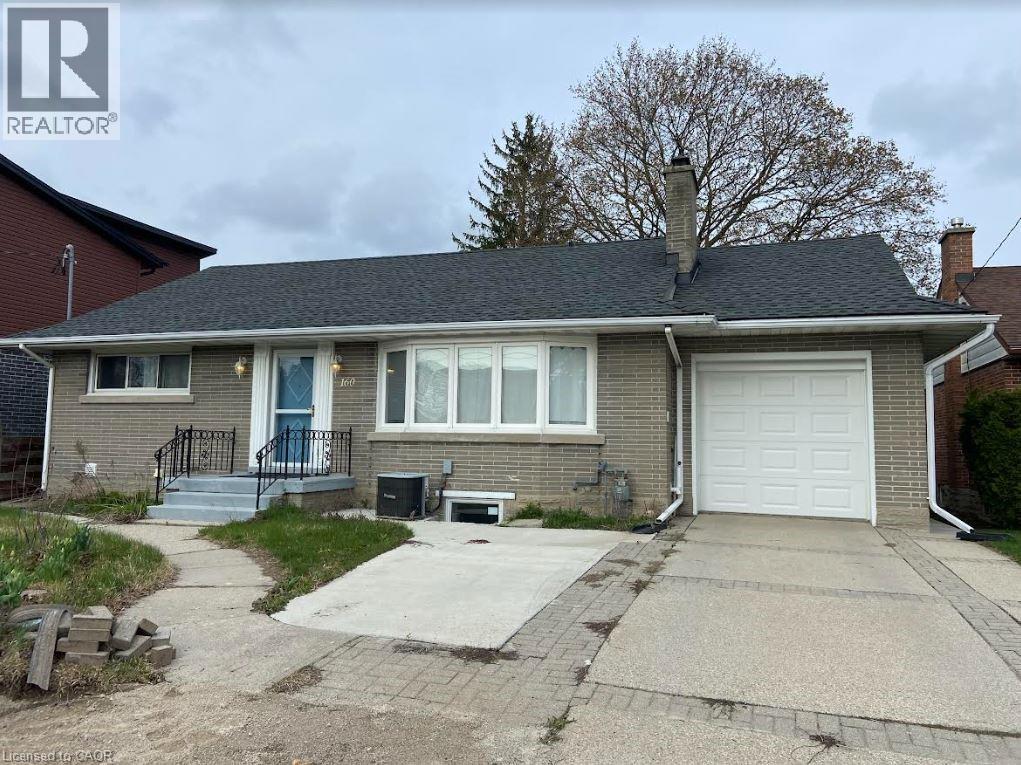
160 Bruce Street Unit# Lower
Kitchener, Ontario
Updated 2 bedroom legal basement apartment FOR RENT in the desirable Rosemount neighbourhood. Central location close to shopping, highways, and other downtown amenities. Easy commute to Guelph and Cambridge. This lovely unit features a covered private entrance, bright living room, a spacious kitchen/dining with pantry, 3pc bathroom and in unit laundry. Includes one car parking. Large private patio and backyard perfect for summer enjoyment. Ideal for professionals, families, or downsizers. Utilities extra. Looking for AAA tenants with good income and credit. (id:56221)
Lifestyle International Realty Inc.
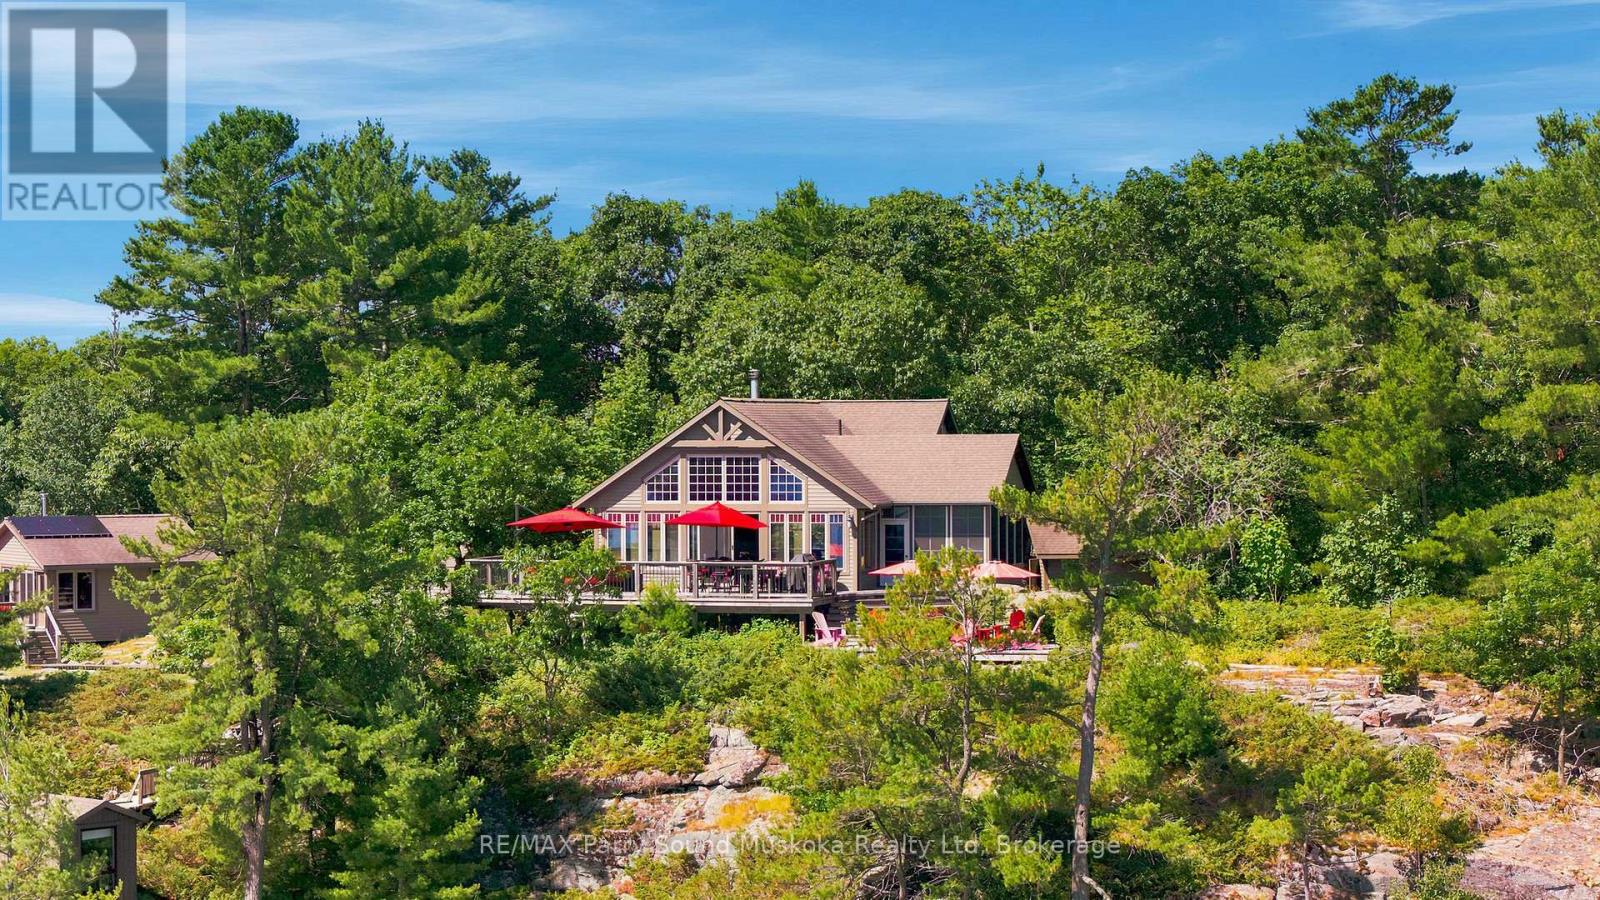
43 15c Island
Carling, Ontario
A spectacular custom-built, high-quality Georgian Bay cottage on desirable Huckleberry Island, built by locally renowned builder Ron Bowman, recognized for exceptional craftsmanship. This thoughtfully maintained family compound offers 348' of pristine shoreline, outstanding privacy, breathtaking long water views, unforgettable sunrises & the perfect blend of natural beauty, modern off-grid living & exceptional space for family & guests. Surrounded by classic Canadian Shield granite, crystal-clear water & towering pines.The bright open concept main cottage features 3 bedrooms, soaring 18' cathedral pine ceilings, warm wood flooring, spacious living & dining areas, a well-appointed kitchen w/ island & custom solid pine cabinetry, full bathroom w/ shower, full-size washer/dryer, certified wood-burning fireplace, propane wall furnaces, ceiling fans, Hunter Douglas blinds & a screened Muskoka room overlooking Georgian Bay.Spacious wraparound layered deck, ideal for entertaining or simply taking in the view.Enjoy all the comforts of home w/out a hydro bill! The professionally upgraded 48-volt solar system (2024), powered by 32 AGM maintenance-free batteries, easily runs everyday conveniences including laundry, hair dryers & household appliances. An integrated backup diesel generator, updated water filtration system w/ instant hot water in both buildings,professionally painted exterior buildings (2025) provide peace of mind.388 sq.ft. guest bunkie (included in total sq.ft.) offers 2 bedrooms, full bathroom, living area, wood stove & private deck. Also included are a private wood-fired sauna, waterside sports shed, workshop/golf cart storage, generator shed, included EZGO gas golf cart, 4,700L septic & a 12' x 70' floating dock w/ deep water swimming, diving & docking for . Approx. 15 minutes by boat from the marina, enjoy endless boating through Georgian Bay's world-famous 30,000 Islands, exceptional fishing, kayaking, hiking the Huckleberry Island trail. (id:56221)
RE/MAX Parry Sound Muskoka Realty Ltd
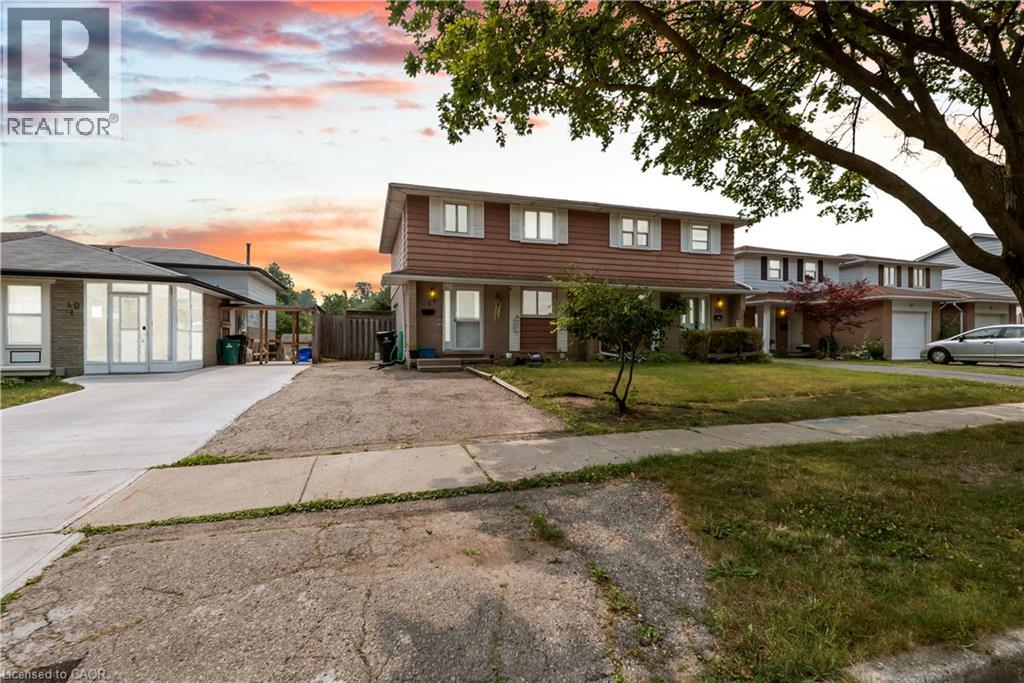
51 Shadeland Crescent
Kitchener, Ontario
Welcome to this freshly painted 3-bedroom semi-detached home offering a bright, functional layout in a family-friendly neighbourhood. The main floor features an updated kitchen with soft-close cabinetry, pantry, stainless steel appliances, and a spacious living and dining area with new laminate flooring and a walkout to a private deck overlooking the fully fenced backyard with garden and main level laundry. A convenient 2-piece powder room is also located on the main level. Upstairs, you'll find three generously sized bedrooms and an updated 4-piece bathroom. Conveniently located close to schools, parks, shopping, public transit, and major highways. Flexible occupancy available. (id:56221)
Housesigma Inc.
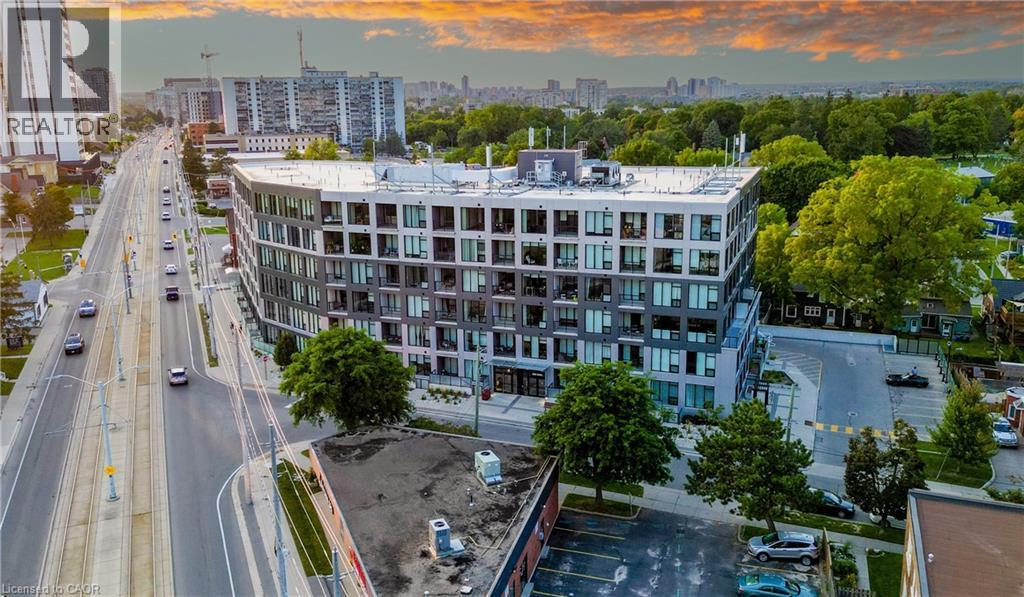
690 King Street W Unit# 112
Kitchener, Ontario
Largest condo in the building, with 2 owned underground parking spaces and a storage locker. Spacious 2 bedroom + den corner unit at the Midtown Lofts, with its own private entrance providing direct access from Louisa Street. In the heart of downtown and right on the transit line, this convenient and accessible unit has numerous upgrades. Open-concept layout includes a kitchen with breakfast bar overlooking the dining and living rooms. This space benefits from two entire walls of windows, maximizing on light as this is a corner unit. The primary bedroom has a walk-in California closet plus an ensuite with double sinks, a separate glass shower, and a towel warmer. Another large bedroom, currently used as an office, overlooks the terrace and is close to the main bath. A bonus den is the perfect space for a home office, or your own private retreat. California closets in the front hall as well as an in-suite laundry closet. The unit has double window treatments throughout, with auto shades behind and verticals in front. An ideal feature for privacy, or room darkening at night. The private terrace is a perfect spot to unwind on warm summer evenings, and provides direct access to the unit, much like the feeling of a stacked townhome versus a condo. Not one but two owned underground parking spaces are right next to the elevator, as is the storage locker measuring 7'3 x 3'10, just two floors down from the unit. Amenities include a fitness room, party room, and community terrace with fire pit, BBQ and plenty of seating. Perfect for larger gatherings. This is a rare offering in a prime location that you won't want to miss. (id:56221)
Peak Realty Ltd.
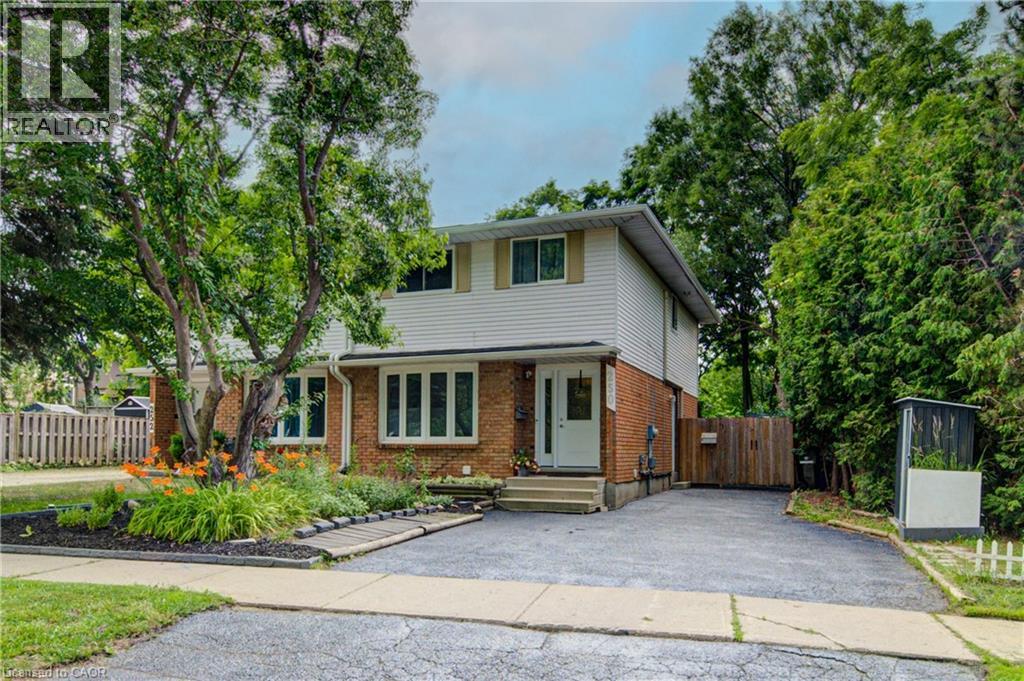
250 Dinison Crescent
Kitchener, Ontario
Beautifully renovated in 2019, this owner-occupied legal duplex offers five bedrooms in total, including a spacious four-bedroom main unit and a self-contained one-bedroom basement apartment with its own private entrance. Whether you're looking to offset your mortgage, accommodate extended family or generate rental income, this property offers lasting value without compromising on comfort or style. The main home features a bright and spacious living room with a gas fireplace, a separate dining room, an updated eat-in kitchen with stackable laundry and patio doors leading to the deck and private, fully fenced backyard, plus four generous bedrooms and a full bathroom on the upper level. The vacant lower-level apartment includes a bright open-concept kitchen and living area, a spacious bedroom, a three-piece bathroom, separate laundry and additional storage. The apartment was consistently rented throughout the current owner's seven years of ownership, offering a proven rental history. Surrounded by mature green space with no neighbours in front, behind or on one side, the property offers a level of privacy rarely found in a semi-detached home. Additional updates—too many to list—include select appliances in both units, flooring, an energy-efficient ductless heat pump, custom barn and French doors in the upper unit, gutter guards, and two storage sheds. Located close to schools, parks, shopping, transit and everyday amenities, this move-in-ready legal duplex offers parking for four vehicles, updated living, income potential and an exceptional location. (id:56221)
RE/MAX Icon Realty
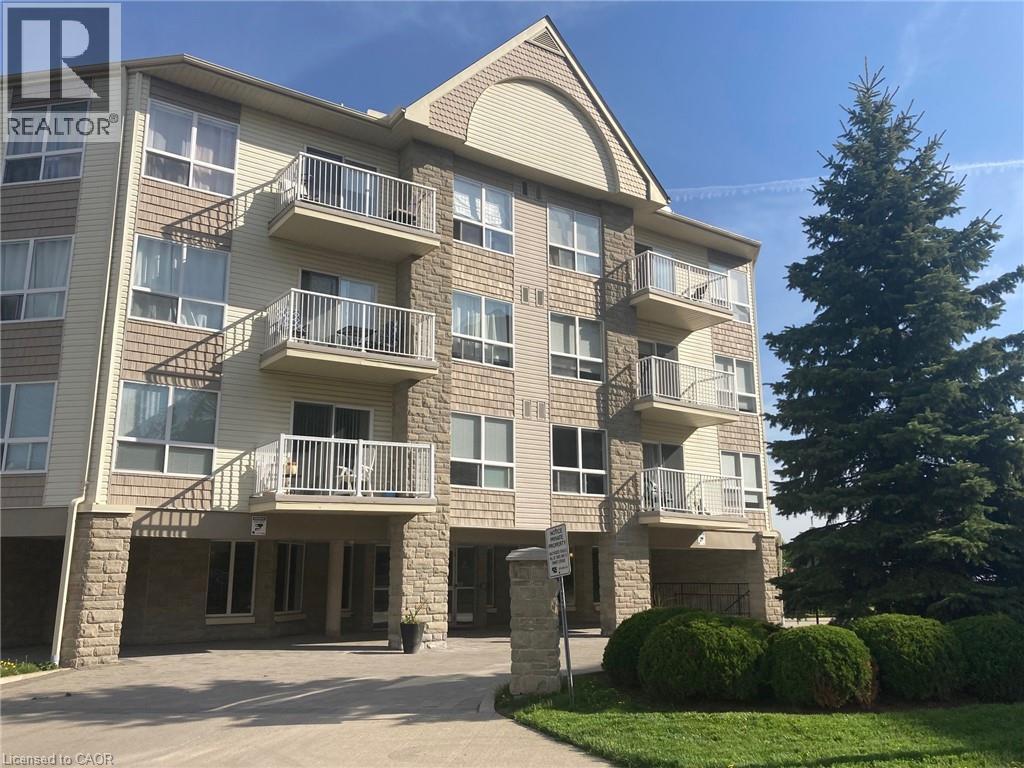
8 Harris Street Unit# 303
Cambridge, Ontario
Fresh and move-in ready, this bright third-floor condo offers stylish, low-maintenance living in one of Cambridge's most sought-after neighbourhoods. Featuring new laminate flooring and fresh paint throughout, the spacious layout includes a modern kitchen with granite countertops and a breakfast bar, a generous primary bedroom with a private ensuite, and sliding doors leading to your own private balcony, the perfect spot to enjoy your morning coffee or unwind at the end of the day. Enjoy the added convenience of underground parking and a private storage locker; rare features for a rental at this price point. Located just a short walk from Downtown Galt and the vibrant Gaslight District, you'll have cafes, restaurants, boutique shopping, the Cambridge Farmers' Market, libraries, and entertainment right at your doorstep. Grand River trails, parks, fitness studios, and yoga are all nearby, making it easy to enjoy an active lifestyle. If you're looking for a beautifully updated home in a walkable, vibrant community, this is one you won't want to miss. (id:56221)
R.w. Dyer Realty Inc.
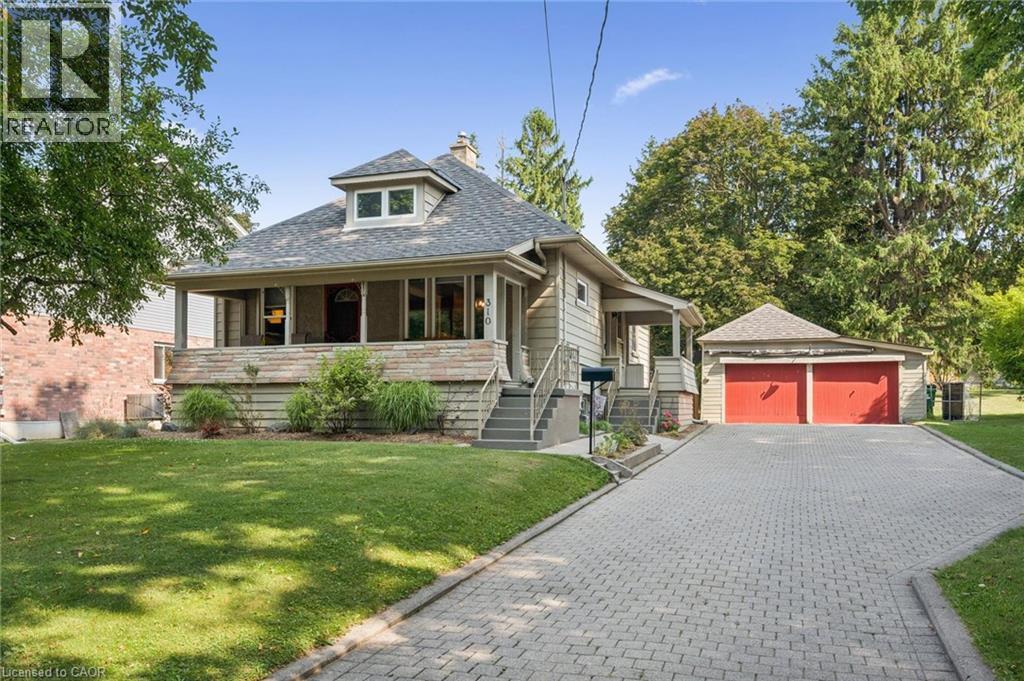
310 Kitchener Road
Cambridge, Ontario
Space, privacy, and timeless character come together in this beautifully maintained story-and-a-half home, ideally situated on an impressive 65' x 197' lot on a quiet street with no through traffic. Offering the perfect blend of charm, functionality, and modern updates, this move-in-ready home is one you won't want to miss.Step inside to a bright, open-concept main floor where new flooring creates a fresh, modern feel. The spacious eat-in kitchen is the perfect space to gather with family and friends. With three bedrooms and two full bathrooms, pride of ownership is evident throughout.The basement features a 3 piece bathroom and laundry area with room to extend your living space, offering endless possibilities for a recreation room, home office, fitness area, or playroom to suit your family's needs.Outside, the expansive backyard is a rare find. The two-tier deck overlooks an incredible 197-foot-deep lot with plenty of room to entertain, garden, or simply enjoy your own private retreat. To make maintaining the property even easier, the riding lawn mower is included.Built with quality craftsmanship that's stood the test of time, this home offers year-round comfort, staying cool in the summer with a window air conditioner and warm and inviting through the winter with gas hot water radiant heat. Updates include shingles (2018), providing added peace of mind.A double-car garage and oversized driveway offer parking for your vehicles and toys. Conveniently located just minutes from schools, parks, shopping, everyday amenities, and Highway 401, this home offers the perfect balance of peaceful living and everyday convenience.As an added bonus, all appliances are included. Beautifully maintained and set on a lot that's becoming increasingly difficult to find, this is an exceptional opportunity to own a home with room to grow, inside and out. (id:56221)
RE/MAX Real Estate Centre Inc.
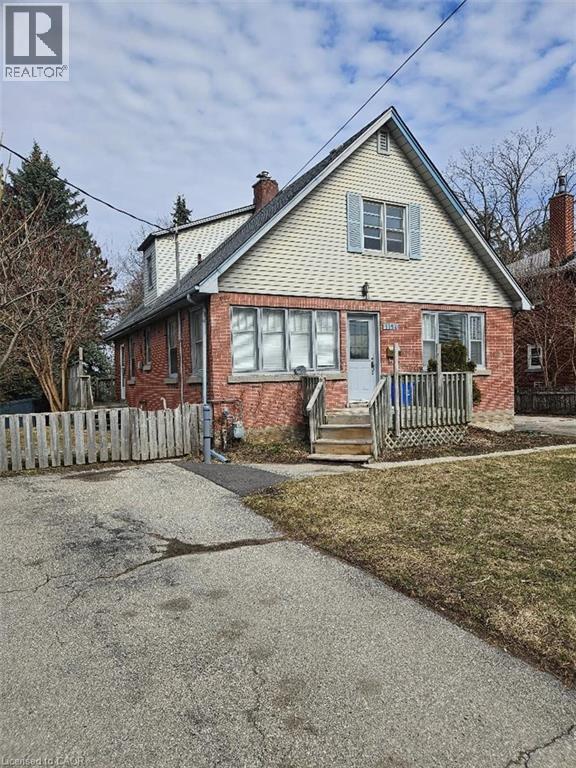
1154 Queens Boulevard
Kitchener, Ontario
Large 65 ft x 269 ft lot. The property is Site Plan approved for 10 Unit Stack Townhomes with 15 Parking spots. Located in the Forest Hill area, location close to Downtown Kitchener’s. St. Mary's hospital, shopping, schools and many other amenties. The house needs some minor renovations. Second floor can be accessed from a separate entrance, has separate hydro hookup, 3 pcs bathroom, and rough in for a second kitchen for an in-law suite or duplex potential. Basement is completely finished with a separate entrance, and 3 pcs bathroom as well. There are also 2 separate driveways, one with 4 cars and the other with 2 car capacity in addition to the detached garage Excellent investment potential. (id:56221)
Royal LePage Wolle Realty
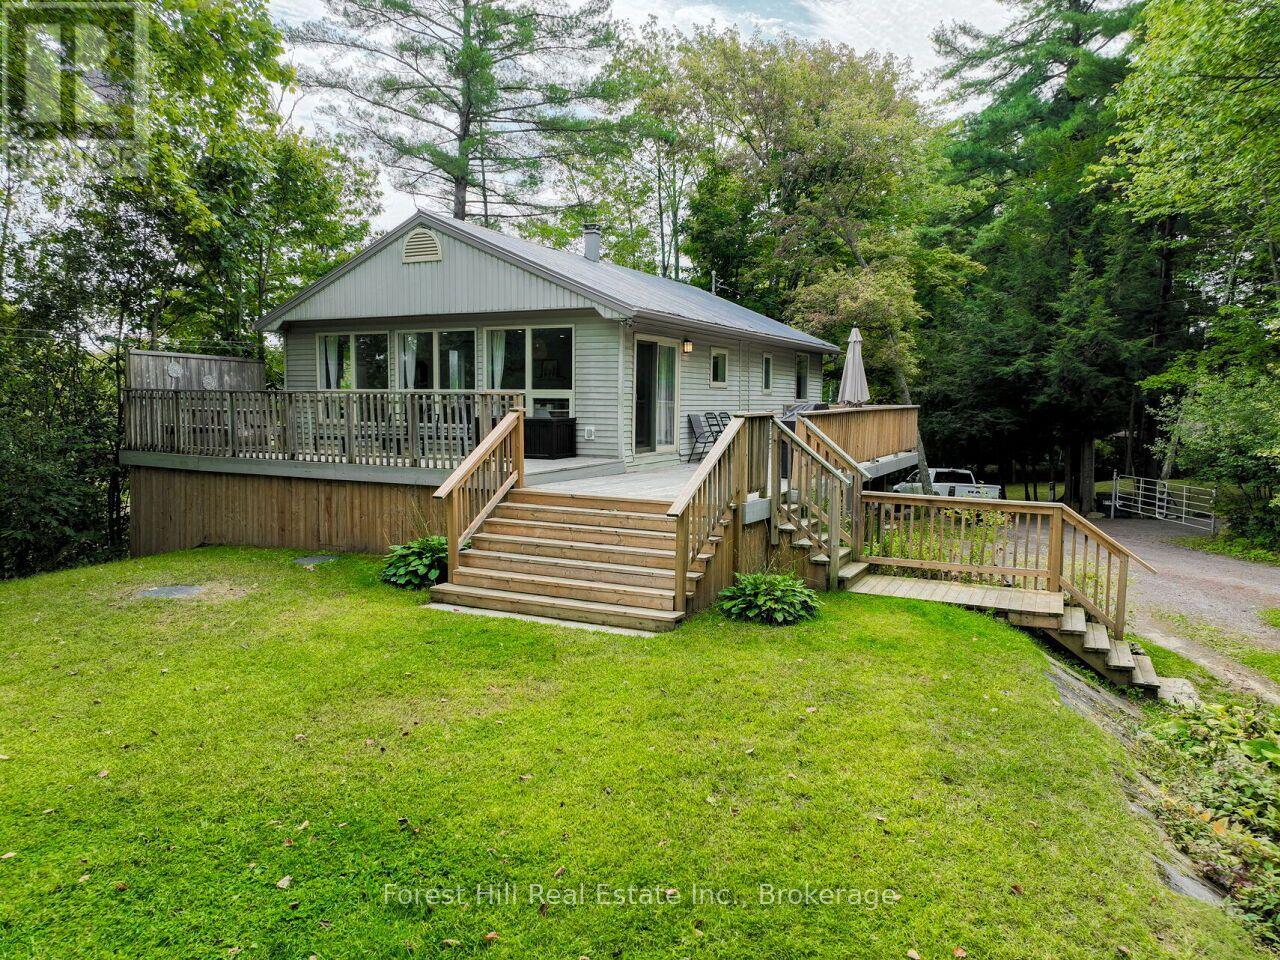
#8 - 1006 Youngs Road
Muskoka Lakes (Medora), Ontario
Welcome to Ada Lake! This charming & completely renovated 3 bedroom/ 2 bathroom, year-round cottage or home also includes a fabulous self-contained bunkie with bathroom & kitchen. The bright, spacious open-concept interior features a living room, dining and kitchen area, perfect for staying connected with family and friends, even while preparing a meal or washing dishes! Featuring painted hardwood flooring and a gas fireplace to complete the cozy "cabin" ambiance of the main floor. Outside, the expansive deck is the perfect place to savour a good book, enjoy Al Fresco dining or lounge in the all-day sunshine. The bunkie is almost 400 square feet and ideal for guest overflow or a private place for older children. Fabulous privacy is afforded by the orientation of the neighbouring cottages, natural tree coverage and topography. The gentle land is perfect for everything from croquet to camping, and the shallow sandy entry at the waterfront is perfect for multi~generational families. The popular central location between Port Carling and Bala is ideal and offers easy access to world-class golf, spas, restaurants and shopping, all of which help make this a truly special offering ~ perfect for the first-time cottage buyer or perhaps a year-round resident. (id:56221)
Forest Hill Real Estate Inc.