
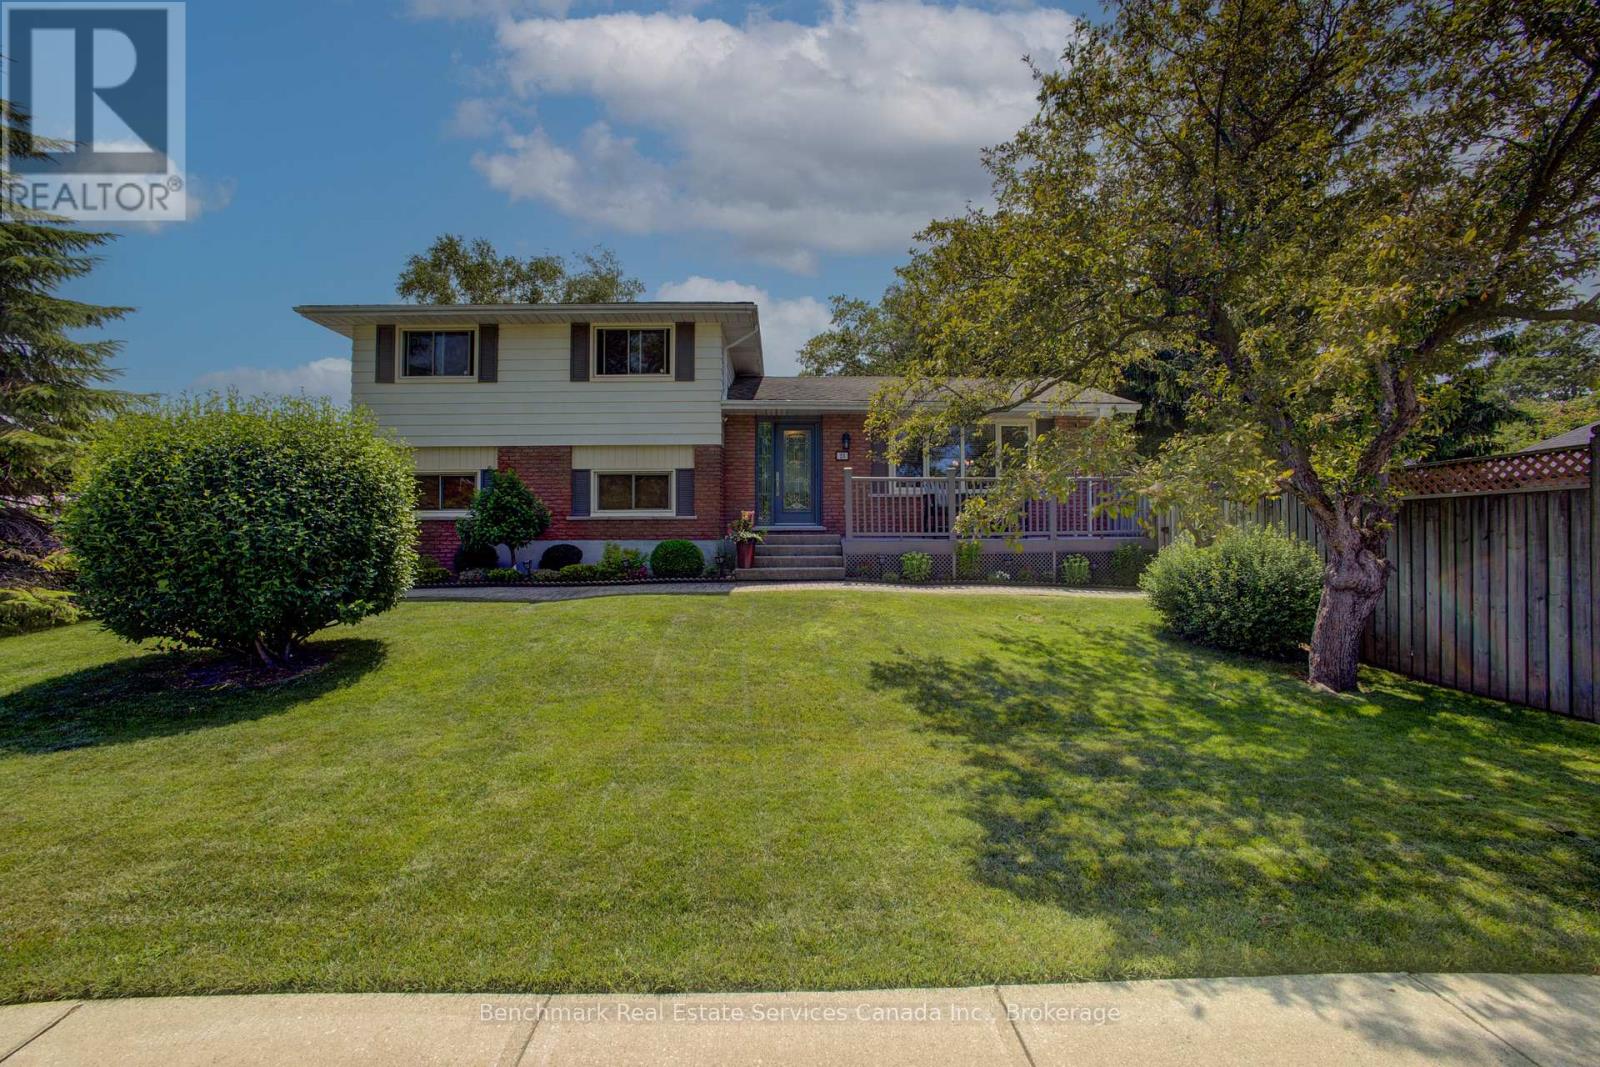
23 Inverness Street S
Kincardine, Ontario
Welcome to this well-maintained side split home offering the perfect blend of comfort, functionality, and lifestyle. Featuring 3 bedrooms and 2 bathrooms, this property is ideal for families, down-sizers, or anyone looking to enjoy a relaxed, amenity-rich location.The thoughtfully designed layout provides multiple levels of living space, offering both privacy and versatility for everyday living and entertaining. The bright and inviting main level flows seamlessly into the kitchen and dining areas, while additional living space on the lower level creates the perfect spot for a family room, home office, or recreation area.Step outside to your own private backyard oasis, complete with a beautifully maintained inground pool-perfect for summer enjoyment. The pool shed adds convenient storage for all your outdoor essentials, keeping everything organized and within reach. Located in a highly desirable area, this home is within walking distance to the beach, golf course, and hospital-an unbeatable combination for both lifestyle and convenience. Whether you're enjoying a morning walk along the water, an afternoon round of golf, or simply relaxing poolside at home, this property offers it all.Don't miss your opportunity to own a versatile home in a prime location with incredible amenities just steps away. (id:56221)
Benchmark Real Estate Services Canada Inc.

2 Cresthaven Drive
Stoney Creek, Ontario
Welcome to 2 Cresthaven Drive in Stoney Creek, a spacious 2-storey home situated on a desirable corner lot in a family-friendly neighbourhood. Offering 4 bedrooms and 4 bathrooms, this well-maintained home provides an ideal layout for growing families and those who love to entertain.The main floor features updated kitchen cabinetry and sliding patio doors leading to the backyard, making outdoor dining and entertaining a breeze. The large dining room is perfect for family gatherings and flows seamlessly into the living room, while the cozy family room is highlighted by a gas fireplace and a walkout to the backyard. Also on the main level is a convenient 3-piece bathroom, along with a laundry room that offers access to the double-car garage and a separate door to the side yard, adding to the home's everyday functionality. Upstairs, you'll find four generously sized bedrooms, including a spacious primary suite complete with a private 4-piece ensuite. A second 4-piece bathroom serves the remaining bedrooms, providing plenty of space for the whole family. The finished basement expands the living space with a large ceramic tiled recreation room, a second kitchen that's ideal for entertaining, a 2-piece bathroom, and a generous storage area. Conveniently located close to schools, parks, shopping, restaurants, public transit, and all major amenities, this fantastic corner-lot home offers the perfect combination of space, comfort, and convenience. (id:56221)
RE/MAX Escarpment Realty Inc.
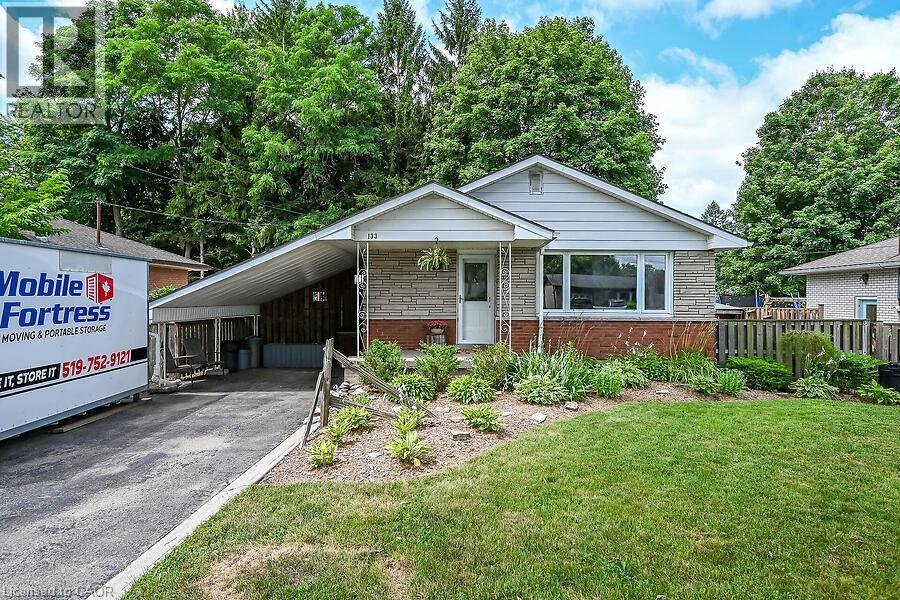
133 Berwick Street
Caledonia, Ontario
Welcome to this beautifully updated bungalow located in a quiet, family-friendly neighbourhood just steps from the Grand River, parks, schools, walking trails and everyday amenities. Boasting 3+1 bedrooms, 2 full bathrooms and parking for 4 vehicles, this home is ideal for families, first-time home buyers, down-sizers or those seeking in-law suite potential. The bright and spacious living room features a large picture window, while the renovated eat-in kitchen (2018) showcases timeless white cabinetry, updated appliances (s.s. fridge, stove and over-the-range microwave - 2026), and French doors leading to a generous side deck—perfect for outdoor dining and entertaining. Numerous updates include main floor flooring, fresh paint throughout, a beautifully renovated main bathroom (2026), updated windows, doors and hardware. The mostly finished basement provides excellent flexibility with a separate side entrance, making it ideal for an in-law suite or extended family. It features generous-sized above-grade windows, a spacious family room complete with projector and speakers, a home office, a fourth bedroom with two large windows and a private 3-piece ensuite, a large laundry/utility room with sink & ample storage and an additional storage room. Enjoy the private backyard with two storage sheds, including one with hydro, a bunny hutch, fire pit and plenty of space to relax or play. Additional features include an asphalt driveway with concrete borders, carport, furnace and central air (2020) and roof shingles (2015). Move-in ready in a sought-after location. (id:56221)
RE/MAX Escarpment Realty Inc.
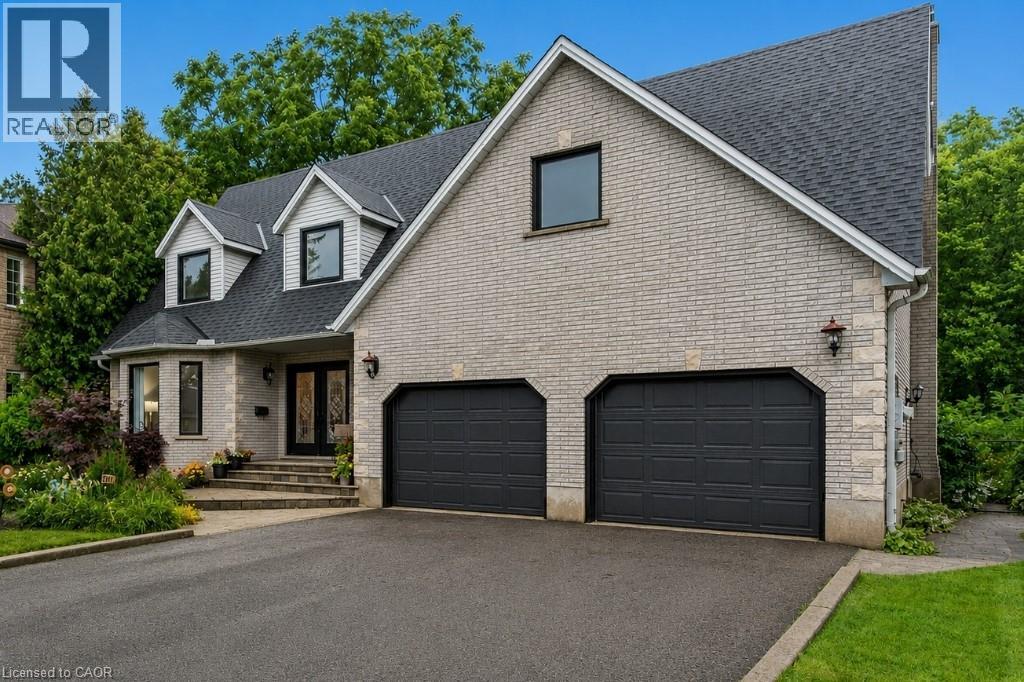
19 Kenley Lane
Cambridge, Ontario
Most people have no idea this neighbourhood is here. Tucked away on a quiet cul-de-sac backing onto a protected forested valley, this beautifully updated home offers a level of privacy that's almost impossible to find this close to schools, shopping, Highway 401, and the Gaslight District. Step through the double-door entry into a home that combines generous living space with thoughtful updates throughout. The front living room, complete with a bay window, flows into a formal dining room overlooking the trees. The renovated kitchen features additional stone prep space, updated cabinetry, and a large movable island with seating, opening seamlessly into the family room where oversized rear windows and a walkout bring the outdoors in. A decorative floor-to-ceiling stone wood-burning fireplace adds warmth and character to the kitchen and family room. Convenience continues with a mudroom off the double garage offering extra storage. Upstairs, everyone gets their own space with five spacious bedrooms, including two with private ensuites, an updated main three-piece bathroom with an oversized glass shower, and the convenience of upper-level laundry. The finished lower level is made for entertaining with a pool table area, bar, spacious lounge, a sixth bedroom currently used as a home gym, and an additional three-piece bathroom. Outside, the backyard feels like your own private park. Enjoy multiple spaces to gather or unwind, including a gazebo, a pergola over the hot tub, a firepit, and a tranquil pond complete with aquatic plants, a waterfall, and goldfish. Fully fenced and backing onto a forest with no rear or front neighbours, the property offers exceptional privacy and a peaceful setting. All of this is just minutes from schools, shopping, Highway 401, and the restaurants, cafes, and entertainment of the Gaslight District. Opportunities like this don't come along often, a truly private retreat in one of the city's best-kept locations. (id:56221)
R.w. Dyer Realty Inc.
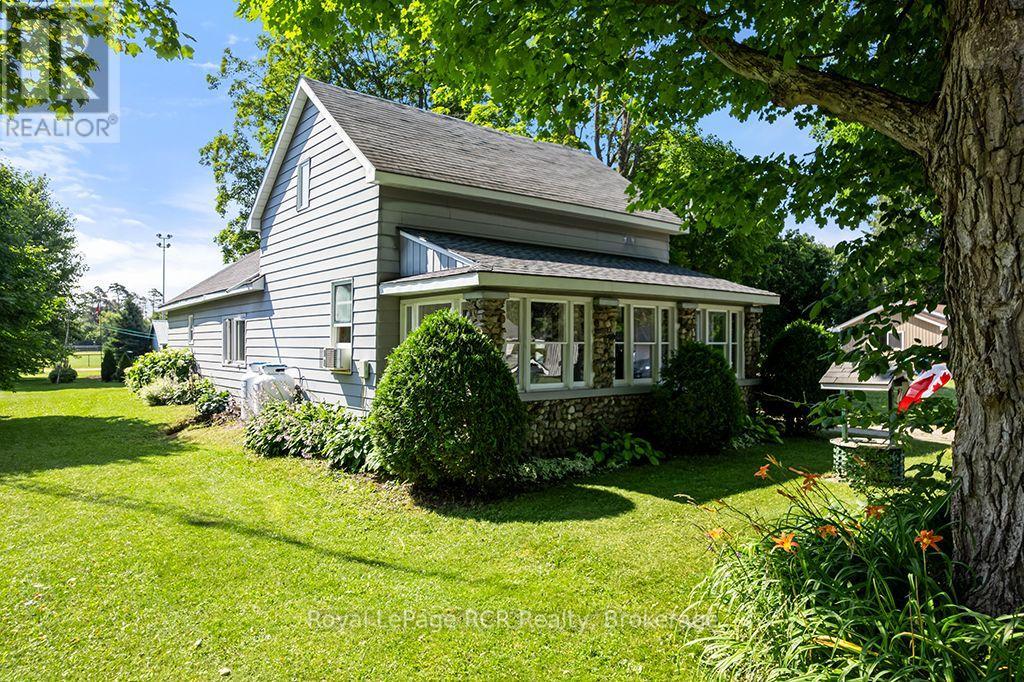
680210 30 Side Road
Chatsworth, Ontario
In the heart of Holland Centre sits a 1-1/2 storey home that has been cherished by the same family for over 40 years. Here, children grew up, and returned home with grandchildren in tow, making a lifetime of warm memories. Your journey begins in the enclosed pebble-stone porch, a favourite spot for morning coffee. Inside this well-maintained home is effortless main-floor living featuring a large eat-in kitchen with island, main-floor bedroom or office, 4 pc bathroom, large bright laundry room, and a large side entry foyer. Follow the stairs to the second floor where you will find two sweet bedrooms and a walk-in closet that could be converted to a 3rd bedroom. This timeless home offers peace of mind with new wiring throughout the house. Step outside to the lovely concrete patio. Perfect for family barbeques and lazy summer afternoons, the detached garage has drive-through doors that make moving lawn equipment or vehicles into the backyard seamless. Best of all, the property backs onto the local baseball field and park. For years, summer evenings here meant stepping right out the back door to cheer on local ballgames, run through the park grass and play until the sun went down. Lovingly kept and rich in history, this home is ready for its next family to step in and begin writing their very own chapter. (id:56221)
Royal LePage Rcr Realty
2896 Brunel Road N
Huntsville (Brunel), Ontario
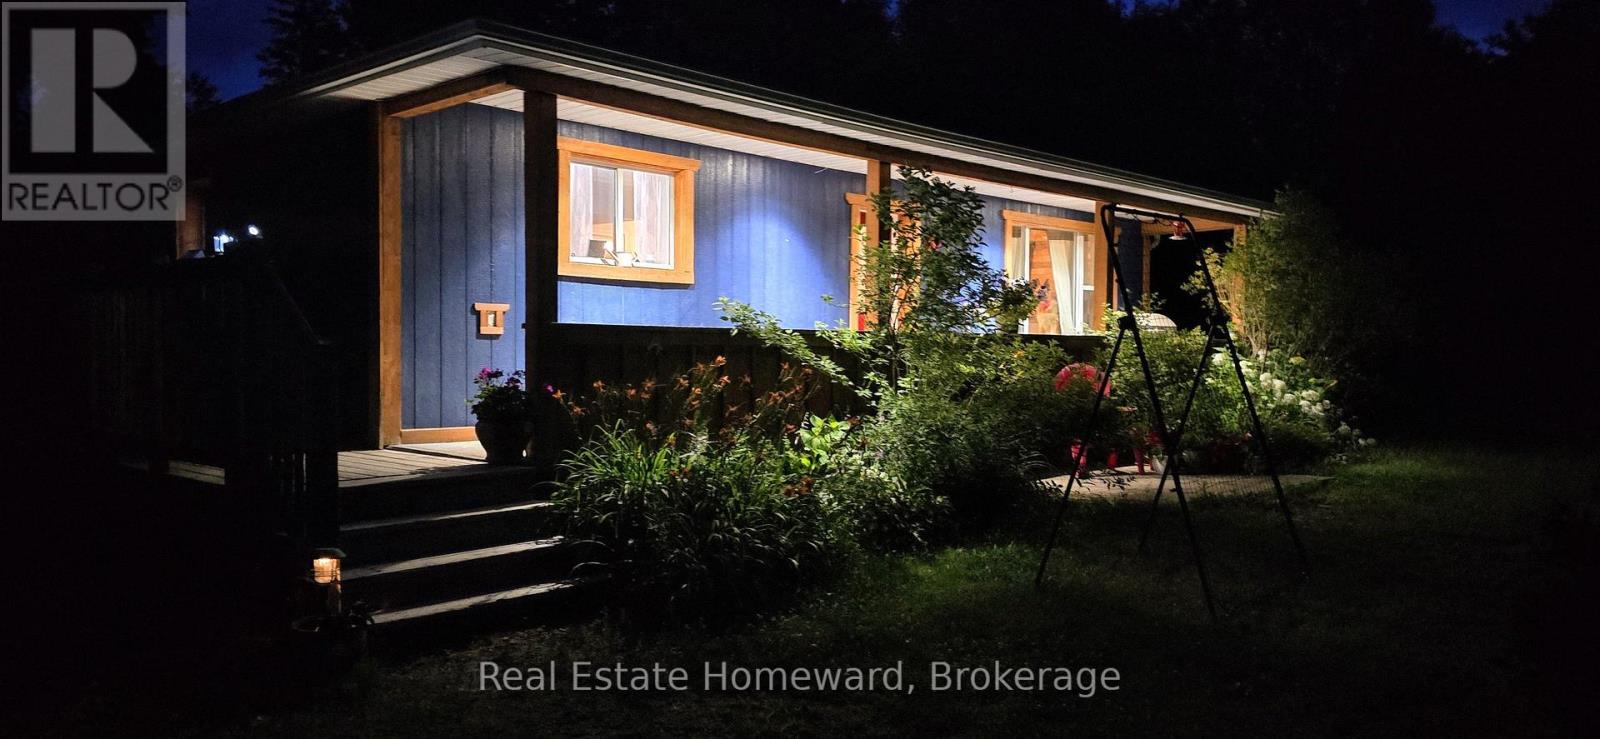
This 3 bedroom plus bungalow is well located on 3 acres of level and gently rolling woods. Partially finished walkout basement includes large family room, and bedroom. Large wrap around porch to deck. Convenient country living, close to Huntsville town amenities, such as Riverside public school less than 10 minutes away and Huntsville High School less than 15 minutes away. Central to Baysville and Port Sydney. ** This is a linked property.** (id:56221)
Real Estate Homeward

467 Woodview Road Unit# 5
Burlington, Ontario
Welcome to this beautifully maintained 3-bedroom, 1.5-bathroom townhouse in South Burlington, offering the perfect blend of comfort, style, and convenience. The bright and inviting main floor features an updated kitchen with modern finishes, newer flooring, a spacious dining area, and a comfortable living room with sliding doors that open onto your backyard patio—perfect for relaxing, entertaining, or enjoying your morning coffee. Upstairs, you'll find three generously sized bedrooms and a well-appointed full bathroom, providing plenty of space for families, guests, or a home office. The partially finished basement offers additional living space with endless possibilities, whether you're looking for a recreation room, home gym, office, or extra storage. Ideally located in sought-after South Burlington, this home is close to schools, parks, shopping, restaurants, public transit, and major highways, making commuting and everyday errands a breeze. Enjoy everything this family-friendly neighbourhood has to offer while moving into a home that's ready to enjoy. Don't miss this fantastic opportunity to own a townhouse in Burlington! (id:56221)
RE/MAX Real Estate Centre Inc.
324 Equestrian Way Unit# 49
Cambridge, Ontario
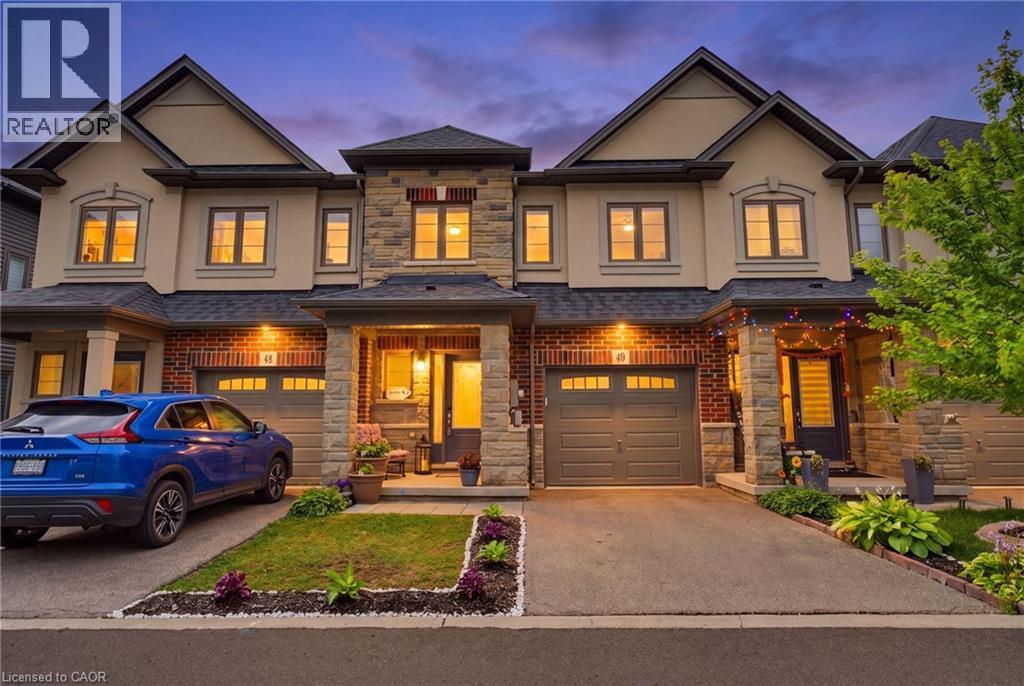
Designed around the way families actually live, this well-cared-for three-bedroom home offers bright, functional living space in one of Cambridge's most desirable family neighbourhoods. Nine-foot ceilings and an open-concept main floor create a welcoming atmosphere where everyday life naturally comes together. At the heart of the home is a beautifully finished kitchen with quartz countertops, a full backsplash and generous workspace that keeps family and guests connected. Whether you're preparing dinner, helping with homework or enjoying a quiet morning coffee, it's a space where everyday moments naturally come together. Just beyond, the rear deck provides the perfect place to relax, entertain or enjoy time outdoors. Upstairs, you'll find three spacious bedrooms, including a comfortable primary suite with its own ensuite bath. The walk-out basement remains unfinished, offering the opportunity to create additional living space tailored to your family's needs. Professionally maintained common areas, landscaping, snow removal, visitor parking and private garbage collection add convenience to everyday living, while Highway 401, Toyota, schools, parks, walking trails, shopping and everyday amenities are all just minutes away. Well cared for and ideally located, this home offers the comfort, flexibility and convenience that make everyday living easy. Be among the first to experience this beautifully presented home. (id:56221)
Royal LePage Crown Realty Services
99b Farley Road
Centre Wellington (Fergus), Ontario
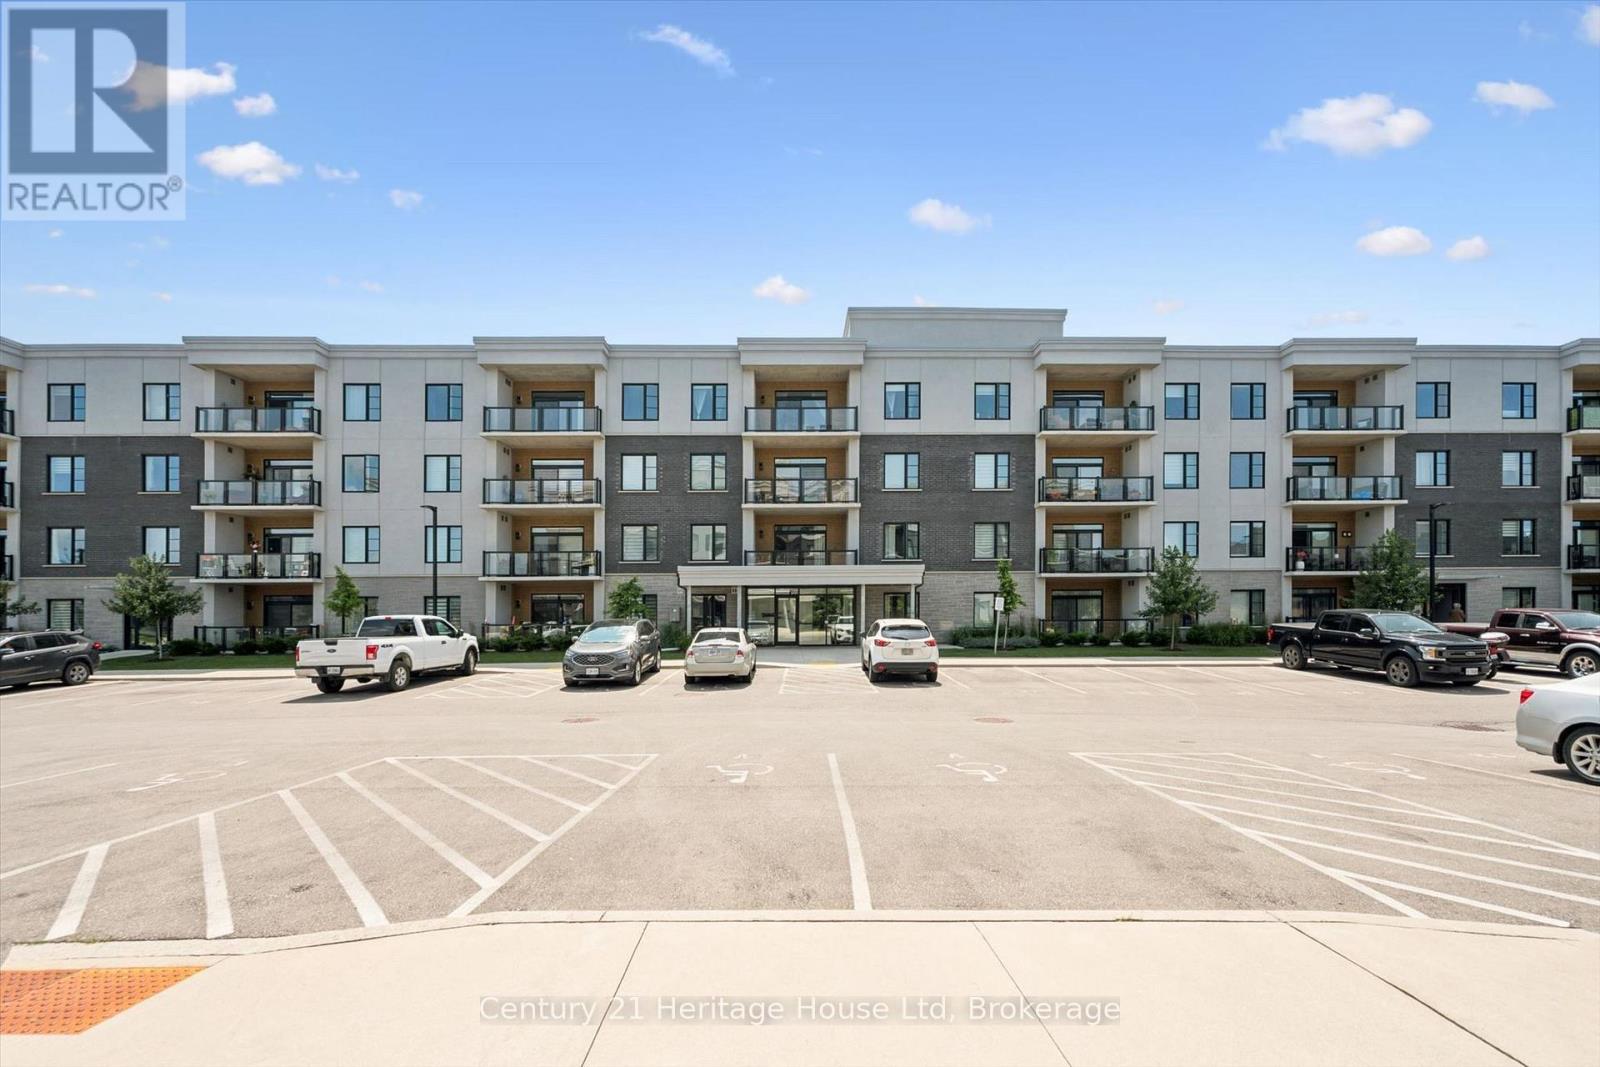
Welcome to this exceptional, nearly new condominium in the heart of highly sought-after Fergus! Offering 1,448 sq/ ft. of beautifully designed living space, this corner unit offers 2-bedrooms, 2-bathrooms and combines modern elegance with the comfort of maintenance-free living.The open-concept layout is flooded with natural light and features a stunning upgraded kitchen with premium finishes, perfect for entertaining or enjoying everyday living. The inviting living room is anchored by a beautiful modern fireplace, creating a warm and stylish focal point.Retreat to the spacious primary suite, complete with a walk-in closet and a luxurious 4-piece ensuite. A generously sized second bedroom and full bathroom provide comfort and privacy for family or guests.Located in one of Fergus's most desirable communities, this condo offers the perfect blend of small-town charm and modern convenience, just minutes from shopping, restaurants, parks, walking trails, and all the amenities that make Fergus such a wonderful place to call home. Fergus continues to grow in popularity thanks to its charming downtown, scenic Grand River setting, 3 km from Elora and easy access to Guelph and surrounding communities. Don't miss this incredible opportunity to enjoy sophisticated, low-maintenance living in one of Centre Wellington's most desirable communities! (id:56221)
Century 21 Heritage House Ltd
7 Erie Avenue Unit# 606
Brantford, Ontario
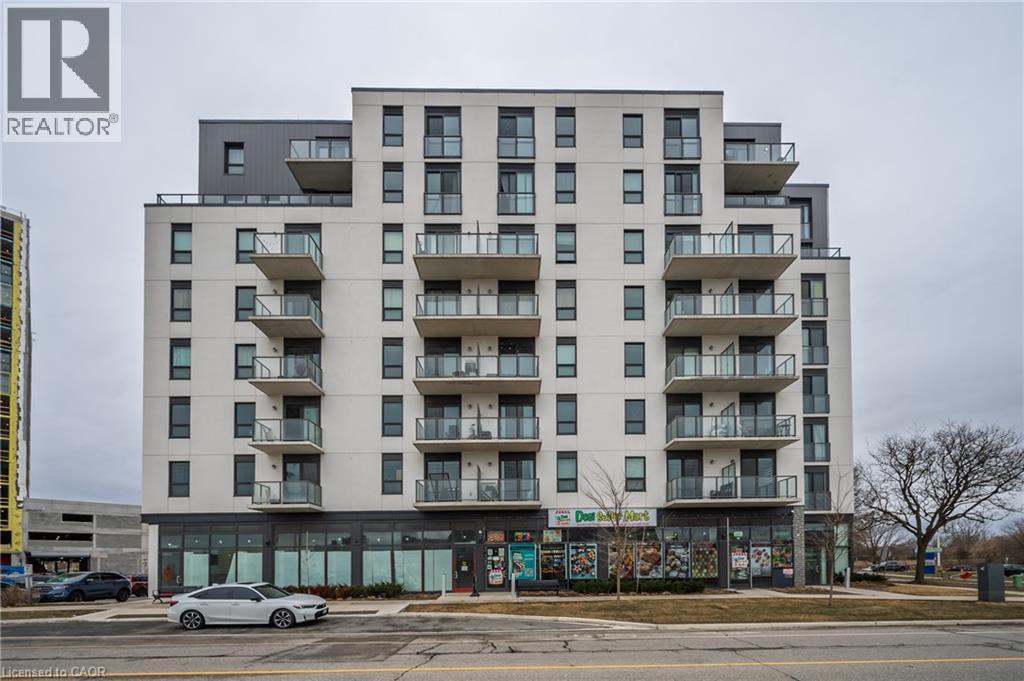
Welcome home to Grand Bell Luxury Suites, the first master-planned community in the City of Brantford. This sought-after 2-bedroom, 2-bathroom suite features over 800 sq. ft. of modern open-concept living space. Enjoy chic contemporary finishes, premium stainless steel appliances, and a functional layout complete with a private primary en-suite and convenient in-suite laundry. Residents gain access to top-tier building amenities including a fully equipped fitness centre, concierge, social lounge/party room, and a rooftop terrace. With an unbeatable location for professionals, investors, and students alike, this landmark property sits just steps from the Wilfrid Laurier University campus and Conestoga College. Walk directly over to the brand-new local plaza with FreshCo, Tim Hortons, Boston Pizza, and the Beer Store. Commuting is made easy with quick access to regional transit routes, the scenic Grand River, and Highway 403. (id:56221)
RE/MAX Escarpment Realty Inc.
RE/MAX Escarpment Frank Realty
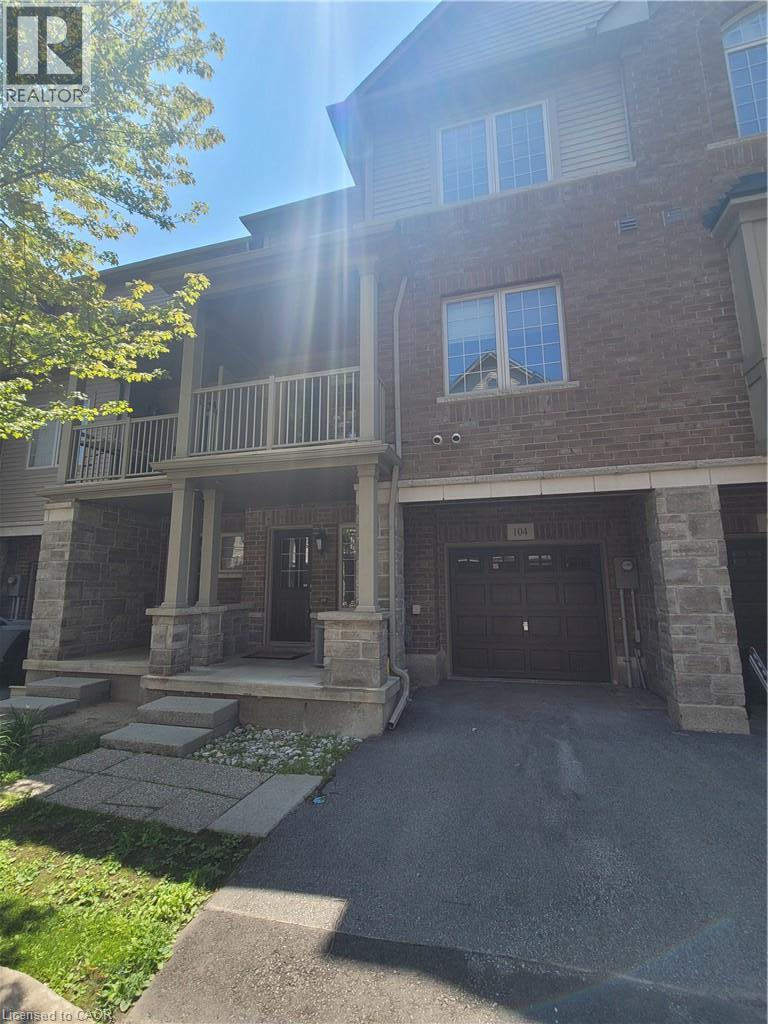
1401 Plains Road E Unit# 104
Burlington, Ontario
Beautiful executive townhouse, quietly tucked away and move-in ready! Freshly painted throughout, professionally cleaned, with steam-cleaned carpets. A+++ landlords seeking A+++ tenants. Minimum 1-year lease. Features 2 bedrooms, 1.5 bathrooms, main floor family room, hardwood floors in the living/dining rooms, balcony off the dining room, and inside entry from the garage. Excellent location close to GO Transit and major highways. Steps to a coffee shop, bakery, hair salon, nail salon, dental office and more. Mapleview Mall is just 2 minutes away. Tenant pays all utilities. Credit check, employment letter, and rental application required . 24-hour irrev. No pets. (id:56221)
RE/MAX Aboutowne Realty Corp.
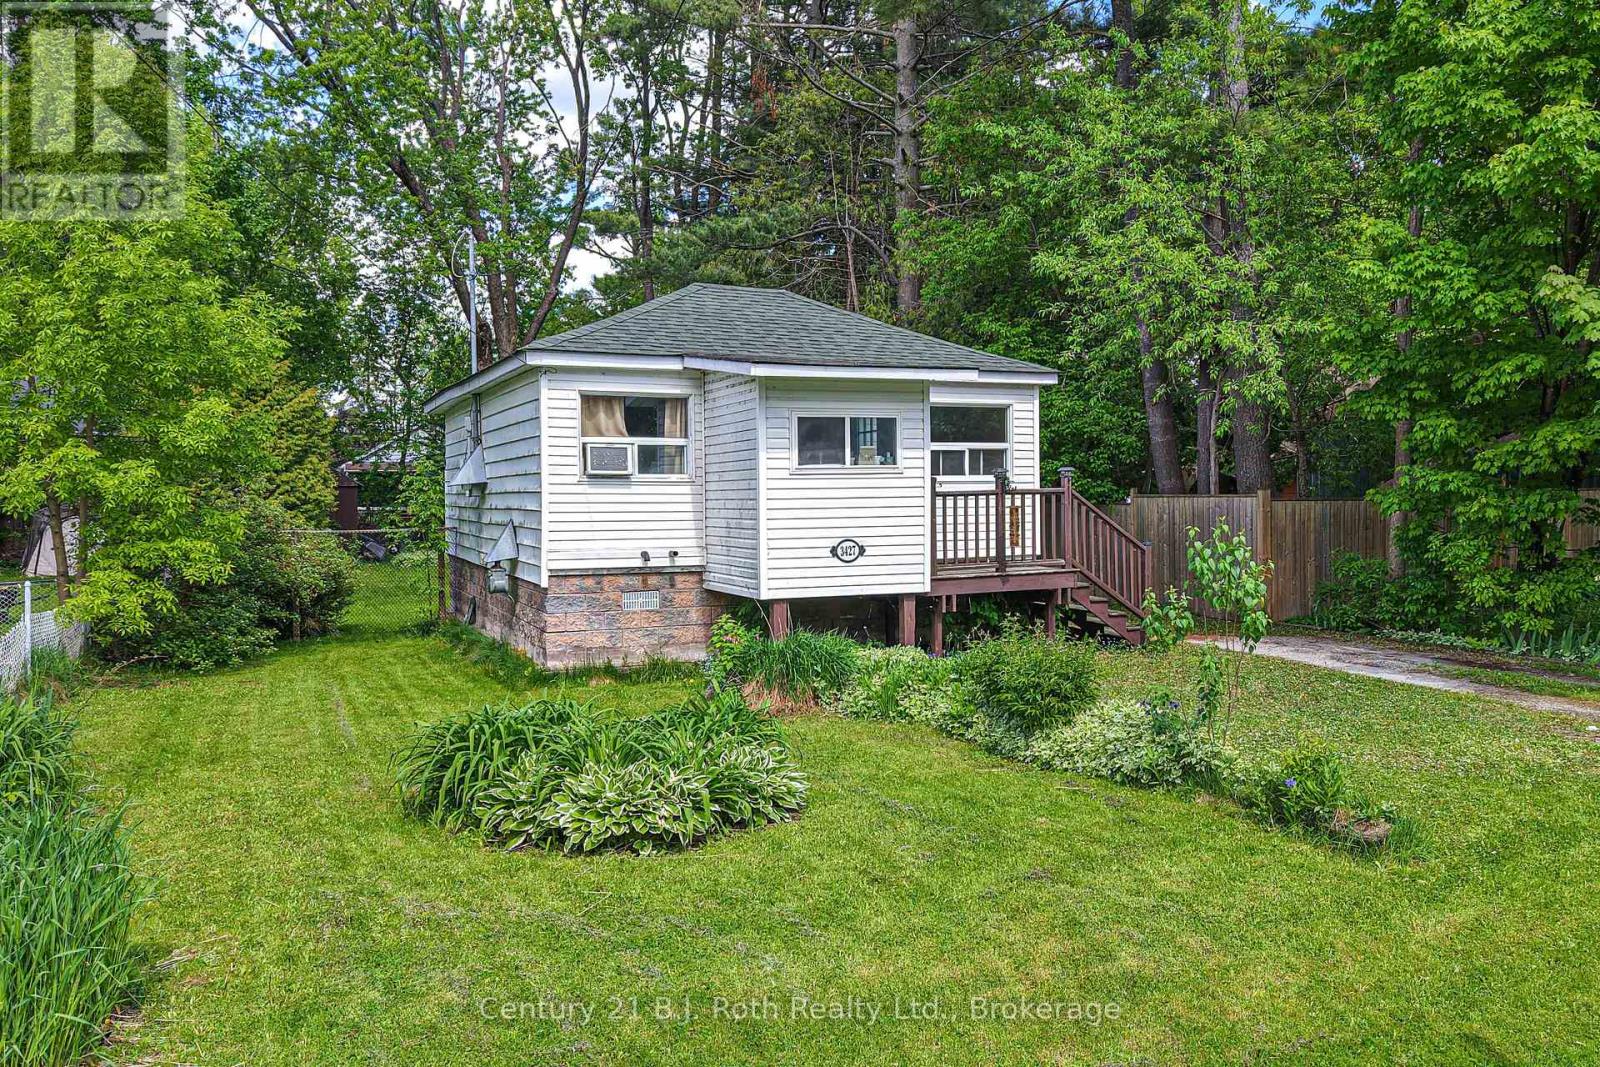
3427 Coronation Avenue
Severn (West Shore), Ontario
What a wonderful opportunity for first time home buyers or investors. This two-bedroom, one-bath bungalow with a large fenced yard is within walking distance to the public school, waterfront park, and has easy access to HWY 11. While it does need some updating, it's a fantastic opportunity to add your own personal touch and build equity. It is definitely worth a look! Bring your vision and creativity to transform this property into something truly special. Don't miss your chance to unlock the value this home has to offer. (id:56221)
Century 21 B.j. Roth Realty Ltd.