
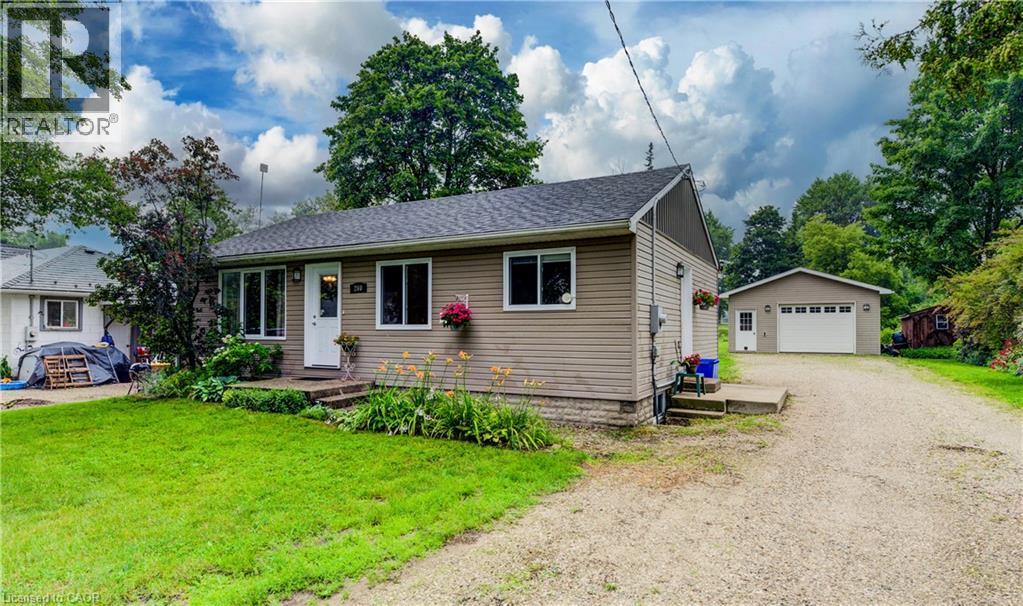
260 Egremont Street S
Mount Forest, Ontario
Set in a mature, well-established Mount Forest neighbourhood, this well-maintained 2-bedroom, 1.5-bath bungalow is truly turn-key and ready to move into. It sits on an extra-deep lot backing onto the fairgrounds and sports fields. The main floor features hardwood flooring, a 3-piece bathroom and an updated kitchen with a new backsplash and convenient USB outlets. Heated tile at the side entrance adds everyday comfort. The finished basement provides additional living space, a rec room, a 2-piece bathroom and loads of storage. Step outside through the sliding glass doors to the new back deck, complete with a natural gas BBQ connection, overlooking the spacious backyard and firepit area. The large detached garage/shop is insulated for year-round use and features a ceiling-mounted natural gas heater, a 24.5-foot built-in workbench and a full attic for additional storage. With a multi-vehicle driveway, generous yard, nearby splash pad and an easy walk to downtown, parks and local amenities, this home offers comfortable living inside and out. (id:56221)
RE/MAX Icon Realty
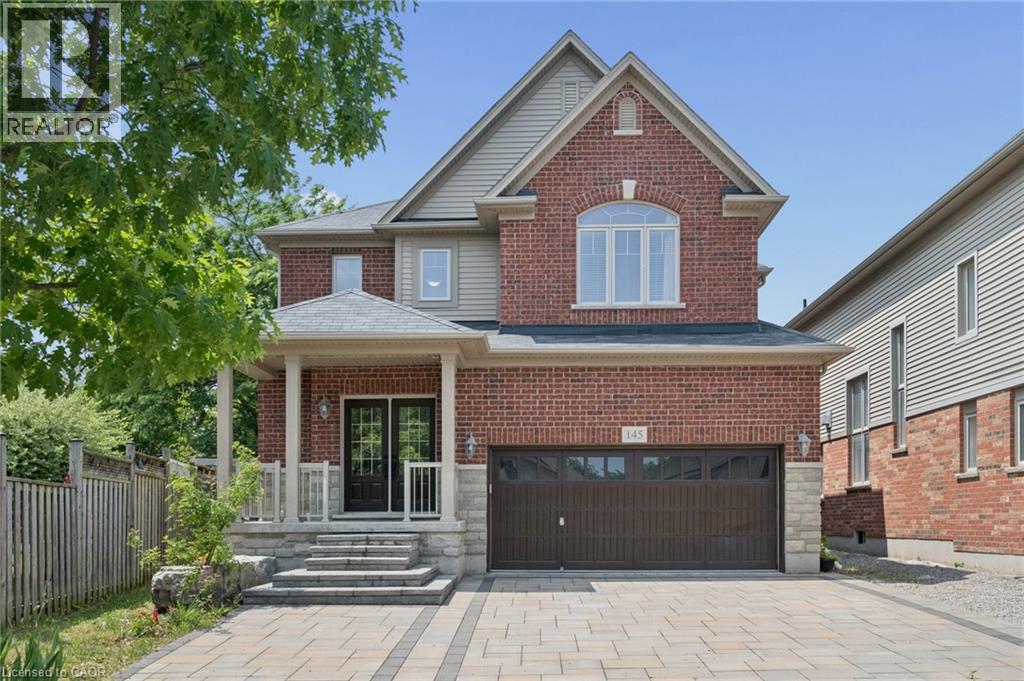
145 Redtail Street
Kitchener, Ontario
MOVE-IN READY! Nestled in the Prestigious Executive neighbourhood in Kiwanis Park, impressive 4,200 sq ft of living spaces, this exceptional custom-built Luxury home offers comfort, style, & functionality. Surrounded by scenic parks, walking trails, expansive green space, & the Grand River, this stunning residence features 5 bedrms & 6 bathrms, making it ideal for growing families or multi-generational living. The main level boasts impressive 9' ceilings, elegant modern light fixtures, & a thoughtfully designed layout. The chef-inspired kitchen is beautifully appointed with granite countertops, stainless steel appliances, extended cabinetry, & an oversized centre island. The kitchen flows seamlessly into the dining, family, & living areas, while the family room is highlighted by an upgraded gas fireplace. Upstairs, the luxurious primary suite serves as a private retreat, complete with a spa-inspired 5pc en-suite & a spacious walk-in closet. A 2nd bedrm features its own private en-suite with a stylish sliding barn door, while 2 additional bedrms share a 3rd bathrm. The fully finished basement featuring rare 9' ceilings & outstanding in-law suite or income potential. This level includes a spacious recreation room, a kitchenette that can be used as a wet bar, an oversized 5th bedrm with its own private en-suite, plus a rare 2nd full bathrm. Even the utility room has high-end finishes including a sink & rough-ins for a 2nd laundry set. Step outside to your fully fenced backyard oasis, it showcases a professionally finished interlock & stamped concrete patio (2022), a hot tub, & a large inground swimming pool-creating the perfect setting for entertaining & unforgettable summer memories. Recent upgrades include hardwood flooring (2023), luxuriously finished basement (2023), water softener (2023), owned hot water tank (2023), dryer (2022), stove & refrigerator (2026). Located just minutes from both universities, Conestoga Mall, Highway 85, & all major amenities. (id:56221)
Royal LePage Peaceland Realty
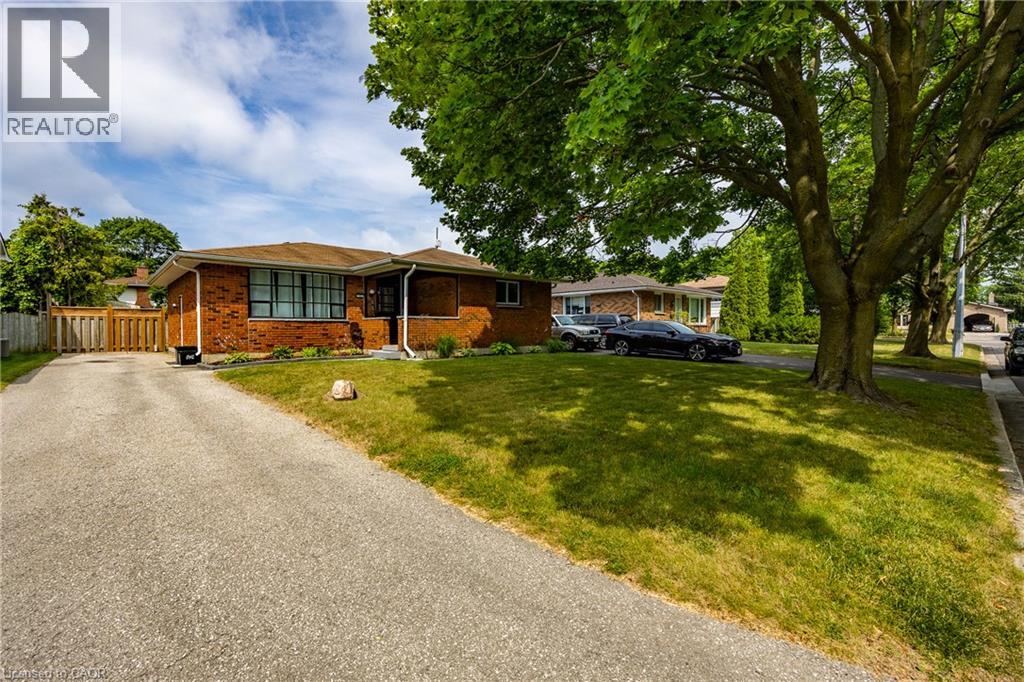
53 Miller Crescent
Simcoe, Ontario
Welcome to this well-kept 3-bedroom, 2-bathroom brick bungalow nestled in a quiet, mature neighbourhood. With updated kitchen and bathroom, this home offers a great mix of modern updates and classic charm. The bright main floor features a functional layout that's perfect for everyday living. Downstairs, the finished basement adds even more space with a large rec room and two bonus rooms that can be used as a home office, playroom, gym, guest room, or whatever fits your lifestyle. Step outside to enjoy the fully fenced backyard—ideal for kids, pets, gardening, or relaxing with family and friends. Located close to parks, schools, shopping, and other amenities, this move-in-ready home is a great opportunity for first-time buyers, growing families, or anyone looking to enjoy a friendly, established neighbourhood. (id:56221)
RE/MAX Erie Shores Realty Inc. Brokerage
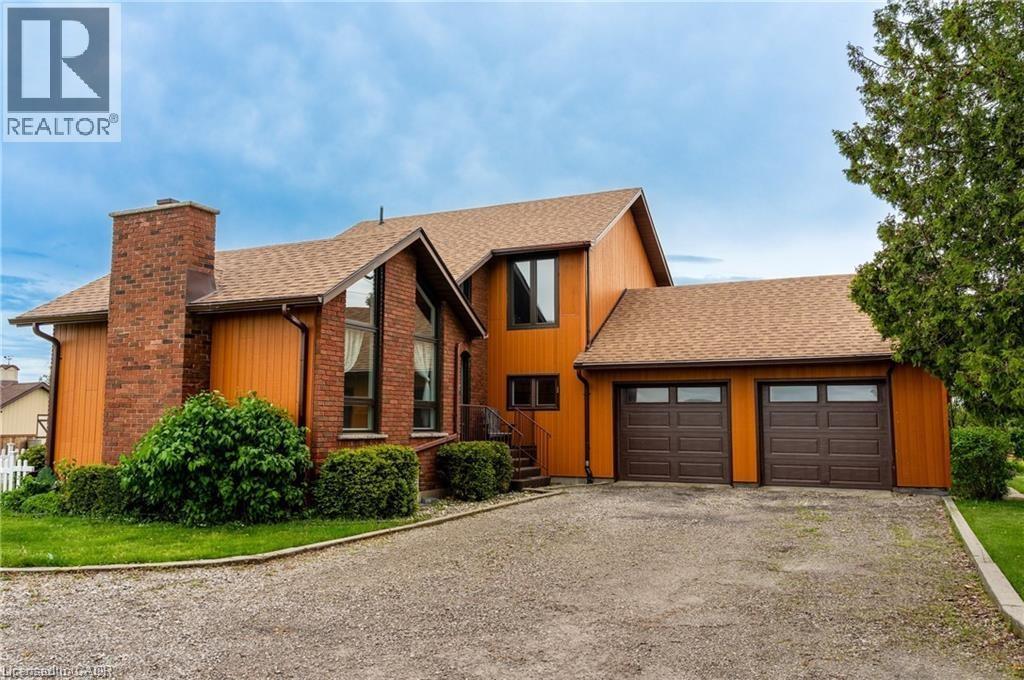
780 #56 Highway
York, Ontario
Custom-built in ’78, this recently updated home offers 2,359 sq ft of finished living space. Complete w/ 3+2 bedroom, 4 bathroom & situated on a private 0.485 acre property and loaded with upgrades. Features include new heated garage, hardwood floors, floor tiling, upgraded light fixtures, and a versatile formal living room with a vaulted ceiling and electric fireplace that can also function as a bedroom, den, or office space. The main level also offers a 3-piece bathroom with corner shower, built in laundry space, open-concept living/dining/kitchen area with two sets of sliding doors leading to a 3-season sun lounge, built-in shelving, gas fireplace with stacked stone surround and wood beam mantle, attractive kitchen with quartz countertops, centre island with seating for 4, and triple charcoal filtration at the drinking tap. The refinished staircase leads to the second level featuring a spacious primary bedroom with oversized walk-in closet and spa-like 5-piece ensuite complete with double vanity, built-in shelving, glass shower with rain head, oversized soaker tub, and heated floors. An additional bedroom and tasteful 4-piece bathroom complete the upper level. The newly fully finished basement (2024) offers 2 additional bedrooms, a recreation room, 3-piece bathroom, utility space, and ample storage — ideal for guests, teens, or extended family living. Exterior features include parking for up to 11 vehicles, including a 2-car garage with inside entry and new garage doors installed in ’22, enclosed dog run, oversized rear shed with newer deck, fire pit, multiple outdoor entertaining spaces, natural gas BBQ hookup, and more. New main floor windows and door (2025) come with a transferable warranty for the new owners. Property is serviced by a cistern with UV water purification system and efficient natural gas heating — a bonus in this rural setting. Exceptional location just 9 minutes to Binbrook, 15 minutes to the Stoney Creek Mountain, and 13 minutes to Caledonia. (id:56221)
Realty Network
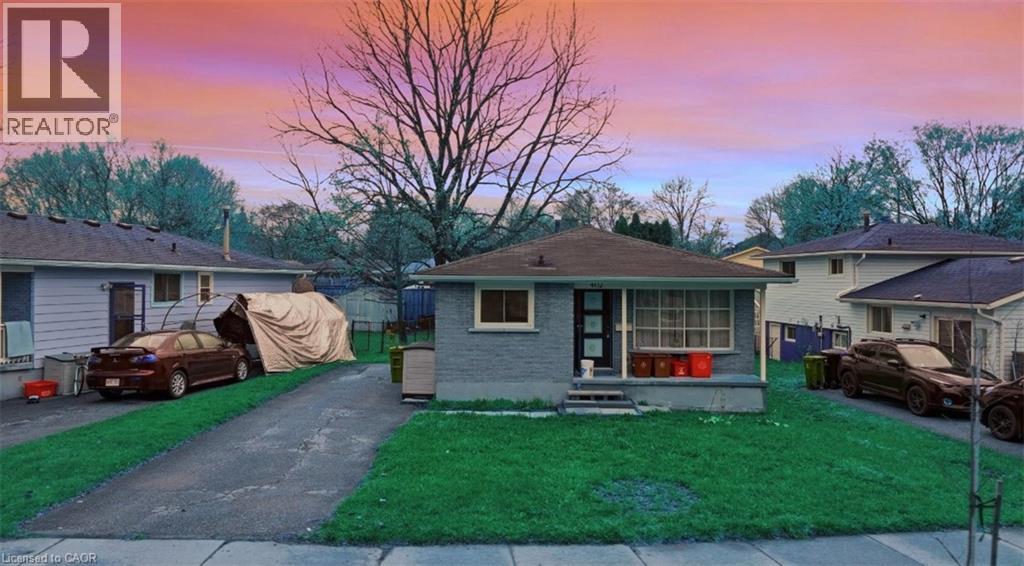
402 Midwood Crescent
Waterloo, Ontario
Client Remarks Excellent investment opportunity in Prime Location in Waterloo! This beautifully updated, licensed rental property offers a turnkey opportunity in one of the city's most sought-after student rental locations. Featuring recent renovations through out. The seller is currently completing the conversion of the lower level into a legal 3-bedroom secondary suite, creating even greater rental potential making it a total of 6 Bedrooms which is not common in the city, Two Kitchens, Two Sets of Laundry with separate Entrance and maximizing future income opportunities. Ideally located just minutes from the University of Waterloo, Wilfrid Laurier University, Conestoga College, public transit, shopping, restaurants, and everyday amenities, this property is perfectly suited for students and investors alike. Seller has owned this property for more than 20 years and it has been consistently leased year after year. (id:56221)
Rock Star Real Estate Inc.
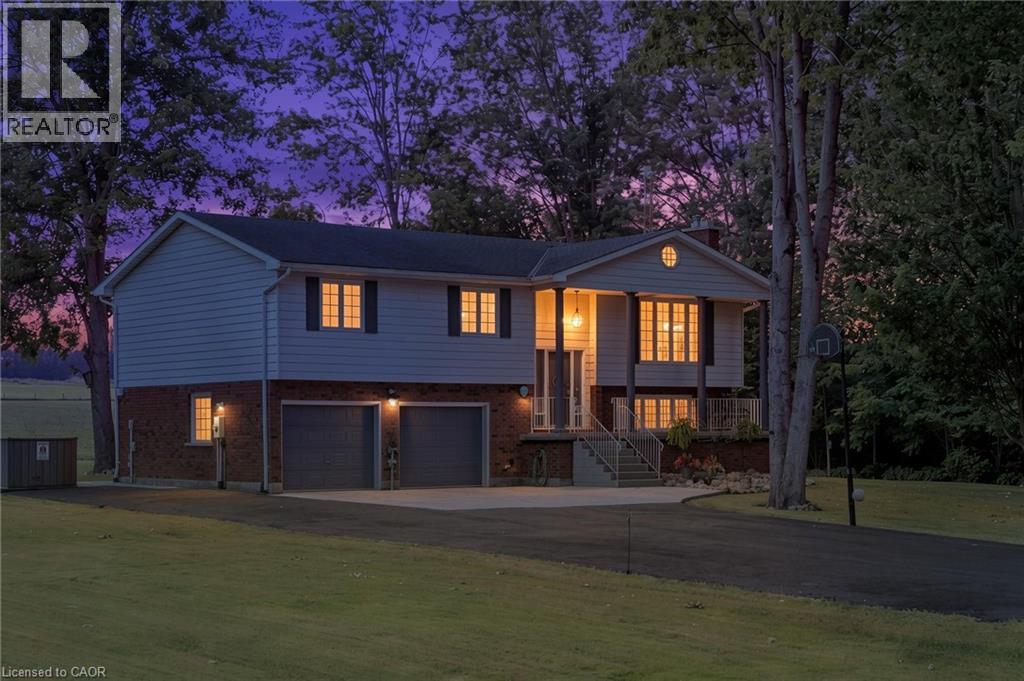
204642 Ninth Road
Tillsonburg, Ontario
Welcome to your own private country retreat! Situated on 7.75 picturesque acres just minutes from Tillsonburg, this beautifully maintained raised bungalow offers the perfect combination of peaceful rural living and modern comfort. Featuring 4 spacious bedrooms and 3 bathrooms, this home is designed for family living. The bright, inviting kitchen showcases solid oak cabinetry, rich dark granite countertops, and plenty of workspace for everyday meals or entertaining. The attached double-car garage provides convenience and ample storage. Step outside and enjoy the impressive two-storey deck, with a walkout from the main floor leading to a beautifully landscaped backyard complete with a patio and hot tub—the perfect place to relax while taking in the breathtaking views of rolling farmland with no rear neighbours. Approximately 5 acres of the property are wooded, offering endless opportunities to explore and enjoy nature. Wander the trails through the bush, discover the decommissioned pond, or gather around a campfire in the secluded treed area—an ideal setting for making lasting memories with family and friends. Whether you're looking for space to raise a family, enjoy the outdoors, or simply escape the hustle and bustle of town while remaining just minutes from all the amenities Tillsonburg has to offer, this exceptional property delivers the best of country living. (id:56221)
RE/MAX Erie Shores Realty Inc. Brokerage
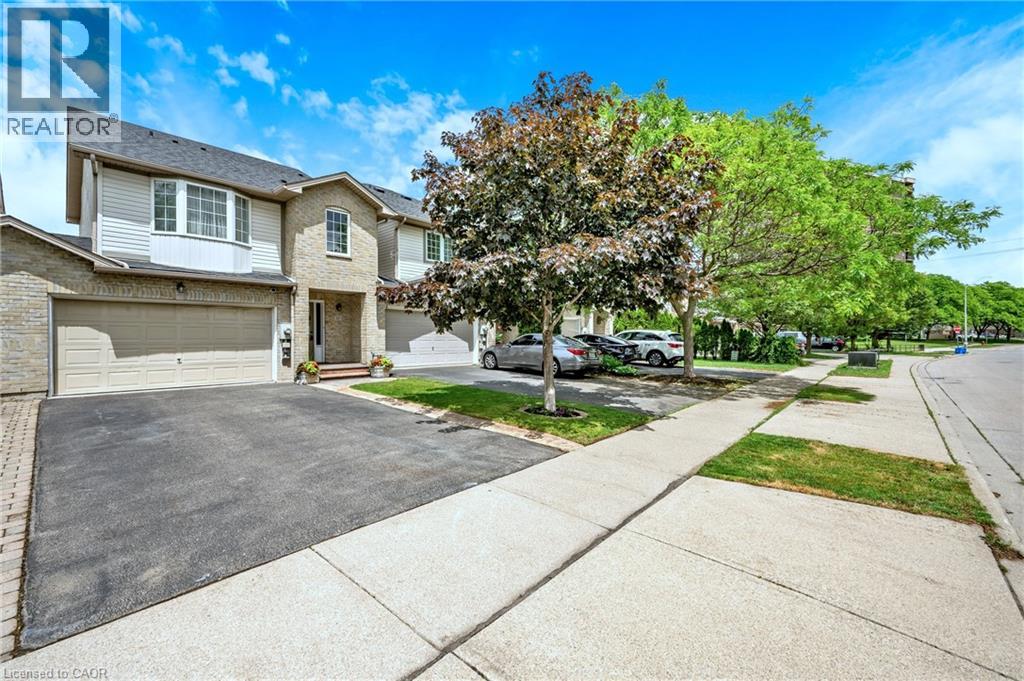
117 Frances Avenue
Stoney Creek, Ontario
Welcome to 117 Frances Avenue, where lakeside living meets everyday convenience. Just moments from Lake Ontario, this beautifully maintained freehold townhome offers a rare double-car garage, PLUS parking for four vehicles in the driveway, and over 2100sqft of finished living space. Designed for both busy families and those who love to entertain, the bright open-concept main floor features spacious living and dining areas that flow seamlessly into the kitchen, with sliding doors leading to your private, maintenance-free backyard retreat. Upstairs, you’ll find three generous bedrooms, including a spacious primary suite complete with a walk-in closet and private ensuite. Two additional bedrooms and a full bath provide plenty of room for family, guests, or a growing household. The fully finished basement adds valuable living space with a large rec room featuring engineered hardwood flooring - perfect for movie nights, a home office, gym, or playroom. Outside, the upgrades continue with a stunning two-tier composite deck, maintenance-free landscaping, aggregate concrete along the side walkway, and stamped concrete accents at the front entrance and driveway. One of the most unique features of this home is that it’s connected only at the garages, offering the feel and privacy of a detached home. Located in a quiet, family-friendly neighbourhood, you’re just a short walk to Confederation Park, waterfront trails, schools, shopping, and everyday amenities. With quick access to the QEW, Red Hill Parkway, and the future Confederation GO Station, commuting couldn’t be easier. Move-in ready, meticulously maintained, and perfectly positioned near the lake - this is the lifestyle you’ve been waiting for. (id:56221)
RE/MAX Escarpment Realty Inc.
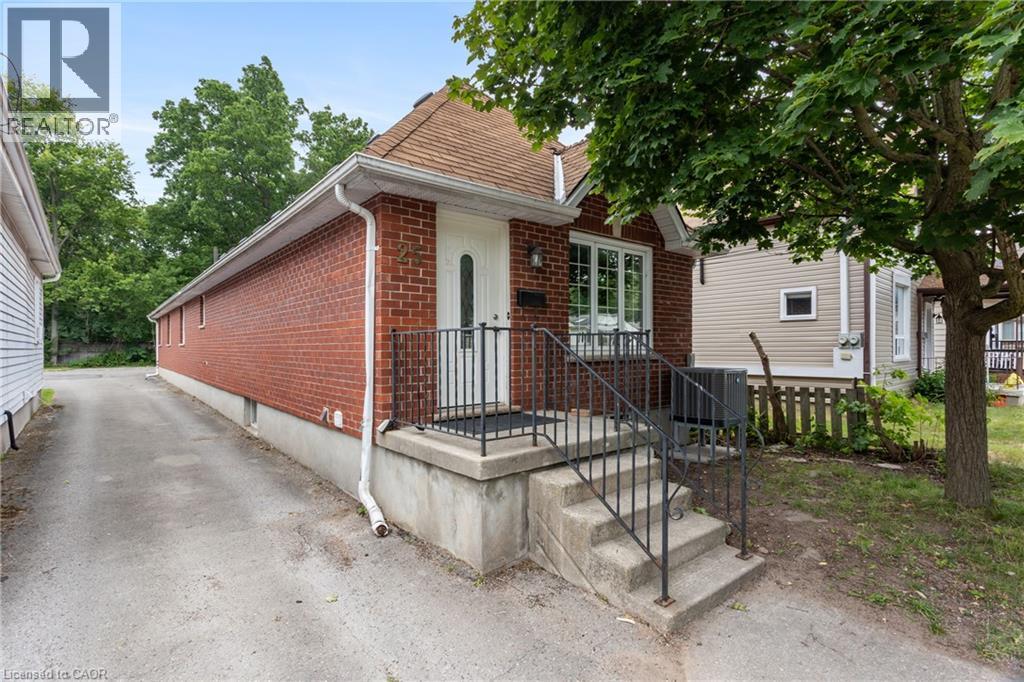
25 Saunby Street
London, Ontario
INVESTORS, PARENTS OF UNIVERSITY STUDENTS & GROWING FAMILIES—THIS IS THE OPPORTUNITY YOU'VE BEEN WAITING FOR! Ideally located just minutes from Western University, King's University College and University Hospital, this V-A-C-A-N-T, 1995 all-brick bungalow offers exceptional flexibility in a location that continues to appeal to students, families and investors alike. Featuring 6 oversized bedrooms, 2 full bathrooms, carpet-free flooring throughout, and parking for 3 vehicles, this home is equally suited as a high-performing investment or a spacious family residence. Every bedroom comfortably accommodates a queen-sized bed, desk, dresser and more, while the three lower-level bedrooms feature large windows, creating bright, inviting living spaces. The functional 3+3 layout includes a spacious living room, separate dining room and generous eat-in kitchen, providing ample space for studying, entertaining or everyday family life. Large windows throughout fill the home with natural light, creating a bright and welcoming atmosphere. For parents with a child attending Western or King's, this property offers a smart long-term strategy. Your son or daughter can live in the home while renting the remaining bedrooms to friends to help offset ownership costs. After graduation, continue renting the property or simply enjoy the flexibility to adapt it to your future needs. Large or multi-generational families will appreciate the generous room sizes, versatile layout and quality all-brick construction. Vacant and ready for immediate possession, this home offers the flexibility to move in, lease it out, or do both. Conveniently located near downtown London, shopping, restaurants, parks and public transit, 25 Saunby Street offers the rare combination of space, flexibility, immediate possession and long-term value. (id:56221)
RE/MAX Twin City Realty Inc.
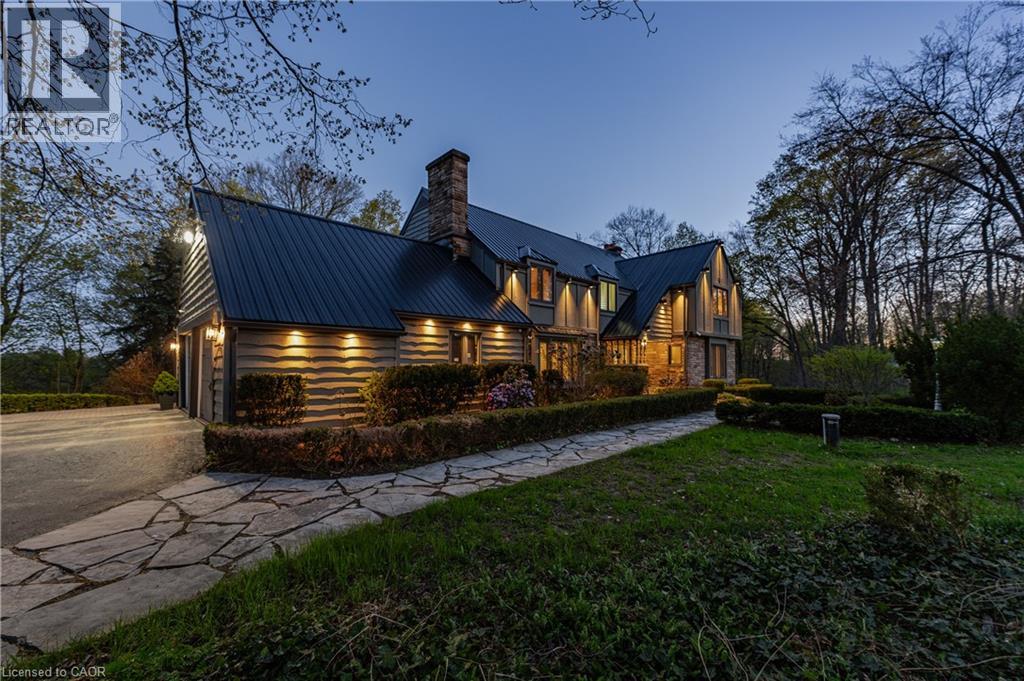
6703 Wellington Road 34
Puslinch, Ontario
Set on nearly 14 private, rolling acres between Guelph and Cambridge, this stunning property offers over 4700 sq ft of finished living space with breathtaking views of rolling hills and a peaceful, meandering stream—creating a setting that feels like your own private escape, yet minutes to everything. The home features 4 bedrooms, 5 bathrooms and is designed for those who value space, privacy, and natural surroundings. At the heart of the home, the kitchen is designed for both everyday living and gathering—offering the perfect space to cook, connect, and entertain, all while staying connected to the surrounding beauty. The main floor offers a dedicated office, while multiple wood fireplaces creating a warm, inviting spaces to gather, unwind, and truly feel at home. The walk-out basement extends your living space and brings the outdoors right to your doorstep. This is more than a home—it’s a lifestyle. A place where kids can explore freely, where evenings turn into memories, and where weekends are something you look forward to all week. Imagine summer nights by the BBQ, quiet mornings with coffee overlooking the natures beauty, and space to breathe, think, and reconnect. Enjoy amenities including an indoor sauna, outdoor swim spa with hot tub, and built-in BBQ. A separate enclosed gazebo creates the perfect space for outdoor dining and entertaining, while a 19'5x24'3 workshop/outbuilding and 11'4x7'4 garden shed adds flexibility for hobbies, projects, or additional storage. Recent updates include a metal roof (2025), newer furnace (2021), fresh paint (2025), boiler (2021), deck (2024), sewage line from house to tank (2022), eavestrough and downspouts (2025) and new well (2019). Complete with a 2-car garage and parking for up to 10+ vehicles. Private, peaceful, and conveniently located just minutes to the 401—this is the kind of property that rarely comes available and is hard to forget. It’s not just a move—it’s a step into the life you’ve been wanting. (id:56221)
RE/MAX Real Estate Centre Inc.
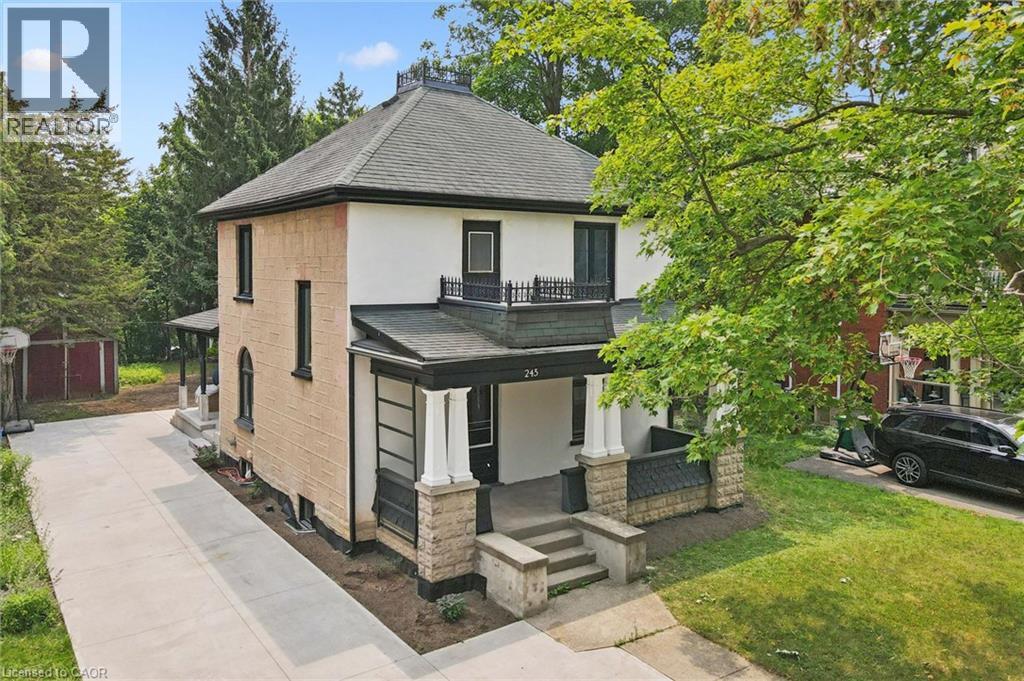
245 S Lowther Street S
Cambridge, Ontario
Write Your Own Page In History In This Magnificent, Beautiful Detached Home. Embrace The History Of This Fully Updated Home, 8 Inch Baseboards, Original Hardwood Floor And Grates. The Electrical, Plumbing And Duct Work, New Windows and more. The Furnace And Water Heater 2020. Shingles 2013. This 2 Story Century Home Will Take Your Breath Away. Central Located Detached Home On The Large Lot Is Minutes From The Grand River, With Lots Of Trails and Green Space. Located in the Beaming Community of Preston, In Cambridge, Just Off The 401, A Few Minutes To Kitchener And Conestoga Collage. The Potential Is Endless . Embrace The History Of This Fully Updated Home In The Great Established Family oriented Neighbourhood Close To Schools. Relax With Family And Friends In The Privacy Of The Huge Garden. Call The Agent And Arrange Private Showing. (id:56221)
Royal LePage Wolle Realty
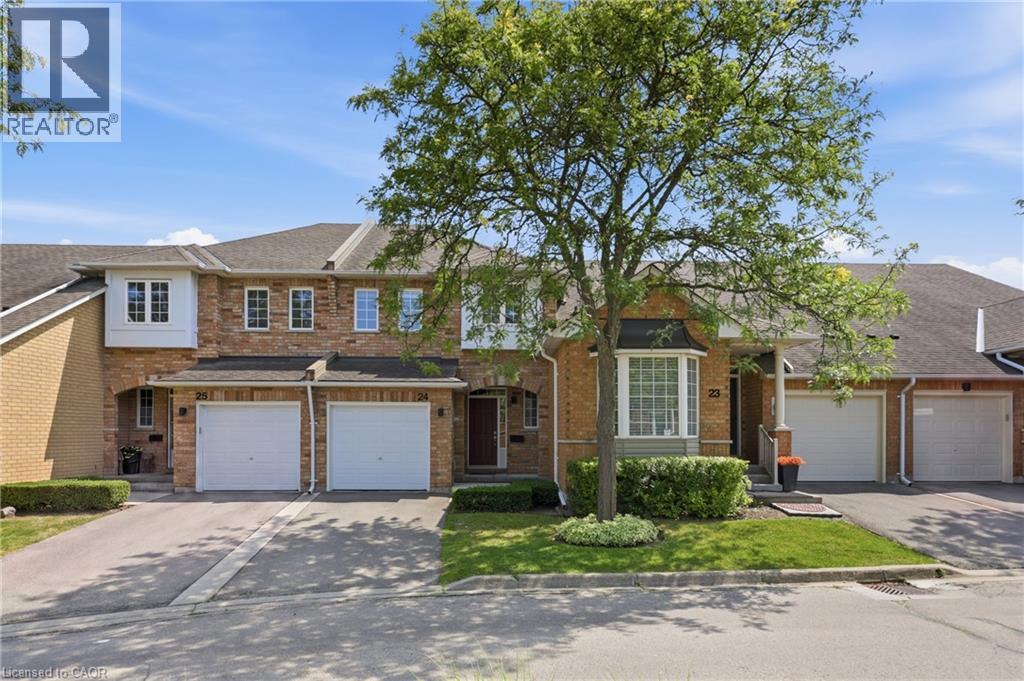
10 Davidson Boulevard Unit# 24
Dundas, Ontario
Welcome to this beautifully maintained townhome featuring the perfect blend of style, comfort, and functionality. The renovated kitchen is the heart of the home, featuring quartz countertops, a subway tile backsplash, stainless steel appliances, under-cabinet lighting, a deep double undermount sink and plenty of workspace for everyday living. The bright main floor boasts hardwood flooring, an inviting open concept living and dining area and a convenient two-piece powder room, making it ideal for both entertaining and family life. Upstairs, you'll find three generous bedrooms, including a spacious primary suite with two walk-in closets, along with a well appointed five-piece bathroom featuring double sinks. The finished lower level provides additional living space with a cozy family room, laundry area and a dedicated office nook, perfect for working from home or studying. Step outside from the dining area to enjoy the private backyard with a gas BBQ hookup for effortless outdoor entertaining. An attached garage with inside entry adds everyday convenience. Ideally located within walking distance of three highly sought after schools and just minutes from the McCormack Trail and the Dundas Rail Trail, this home offers an exceptional lifestyle for outdoor enthusiasts and families alike. A fantastic opportunity for first time buyers, young families, or those looking to downsize without compromising on space or location. (id:56221)
Royal LePage State Realty Inc.
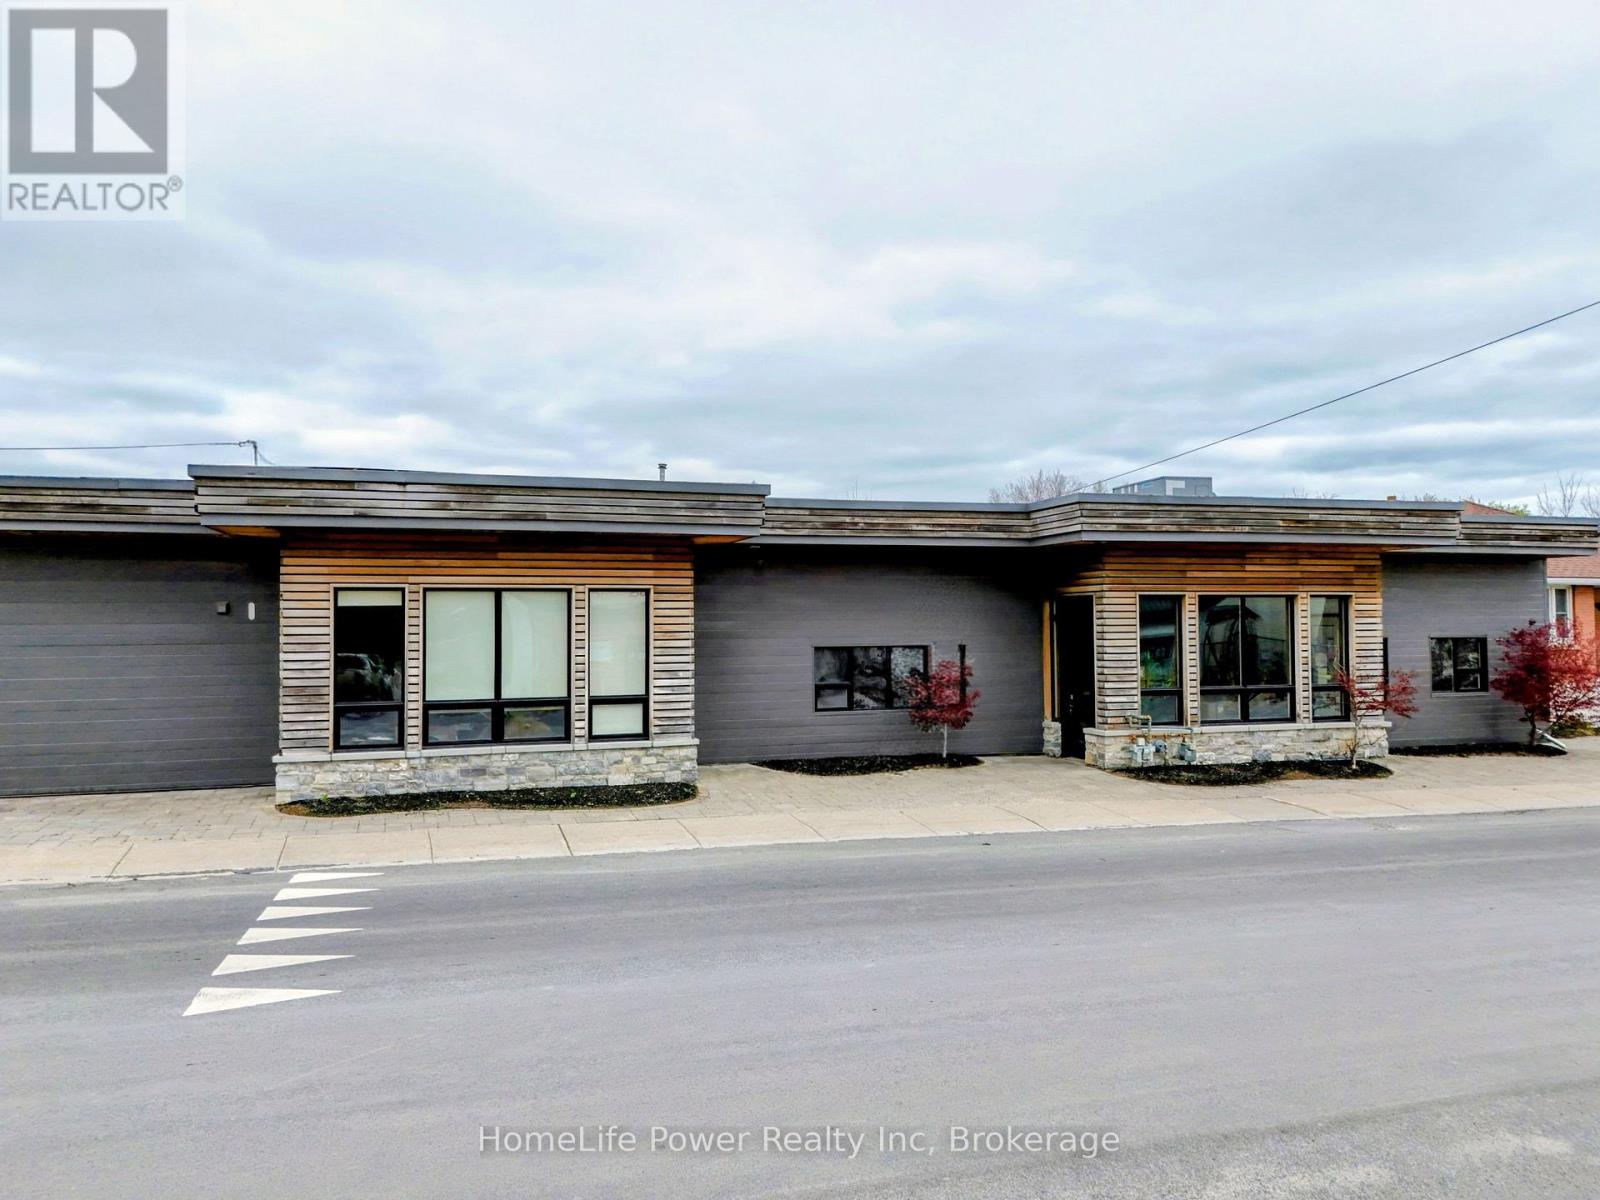
12 - 141 Hickson Avenue
Kingston (East Of Sir John A. Blvd), Ontario
Approximately 4,153 SF of industrial warehouse space available for lease in a multi-tenant industrial business hub on Hickson Avenue, Kingston. Strategically located minutes from Montreal Street and Division Street with direct access to Highway 401, serving Eastern Ontario, Ottawa, Montreal, and the GTA corridor.The space features 12'5" clear height, gas heating, air conditioning, three (3) shipping & delivery bays. A shared common industrial area of approx. 2,384 SF is equipped with a pallet lift and material handling equipment to support tenant needs such as loading, receiving, and temporary staging operations, with costs allocated proportionally. This unit's defining advantage is its direct interior connection to the building's high-end office wing and two fully appointed boardrooms - an integrated layout purpose-built for businesses that operate across both industrial and professional environments. Private offices are also available to lease on-site, allowing tenants to scale their administrative footprint alongside their warehouse operations without securing a second location. Zoned M3 (Heavy Industrial), permitting a broad range of uses including manufacturing, fabrication, assembly, warehousing, distribution, wholesale, contractor operations, and ancillary office. Estimated additional rent of $3.91 per square foot which includes utilities - offering tenants a simplified, predictable cost structure with no separate utility accounts to manage. Flexible possession. (id:56221)
Homelife Power Realty Inc