
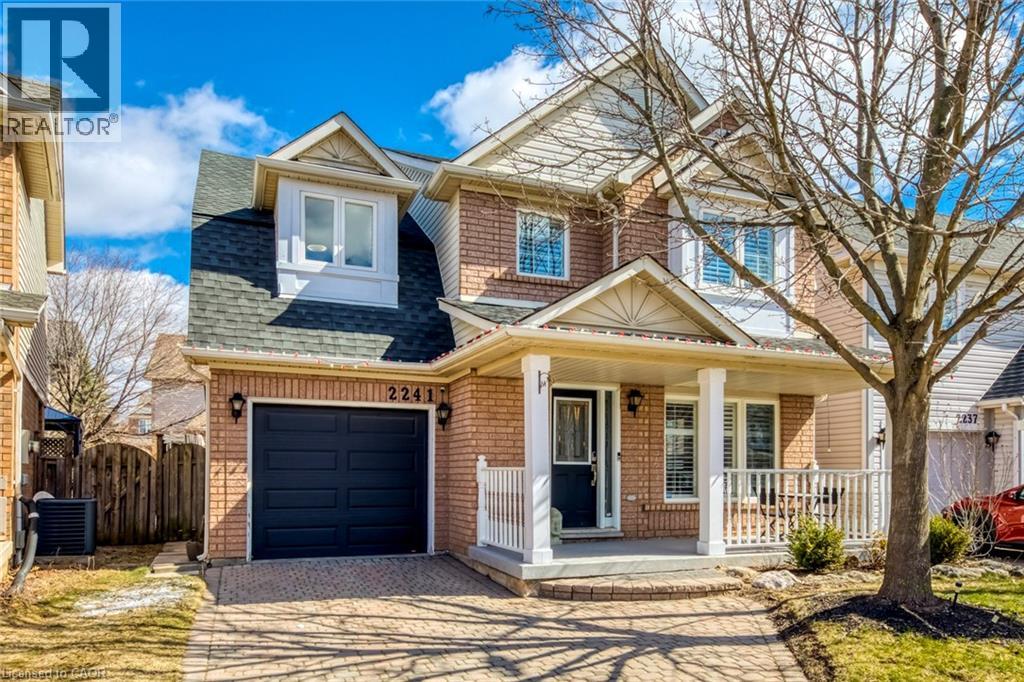
2241 Shadetree Avenue
Burlington, Ontario
Welcome to this beautifully updated detached home in Burlington's highly sought-after Orchard community, situated on an oversized pie-shaped lot and offering one of the largest single-garage floor plans in the neighbourhood. Just steps from Orchard Park Public School and St. Elizabeth Seton Catholic School, this exceptional lease offers space, style, and an unbeatable location. Step inside to a bright open-concept main floor featuring spacious living and dining areas, elegant hardwood flooring, and a beautiful hardwood staircase. The inviting family room showcases a cozy gas fireplace, custom mantel, crown mouldings, and LED pot lights. The updated kitchen features white cabinetry, quartz countertops, a stylish backsplash, stainless steel appliances, and a walkout to the fully fenced backyard with a large stone patio—perfect for relaxing or entertaining. Upstairs, the oversized primary suite offers two closets, a sitting area, dressing nook, and beautifully renovated ensuite. Two additional bedrooms and a full bathroom complete the second level. The finished basement adds approximately 880 sq. ft. of additional living space with a large recreation room, home office, 3-piece bathroom, and generous storage. Updates include the roof (2017), primary ensuite (2019), hardwood refinishing (2019), second-floor flooring and stairs (2019), kitchen and foyer tile (2019), refrigerator (2019), range hood (2020), basement shower (2020), washer and dryer (2020), California shutters (2020), and LED pot lights (2021). Ideally located close to parks, trails, shopping, restaurants, transit, and major highways, this move-in-ready home offers exceptional family living in one of Burlington's most desirable neighbourhoods. (id:56221)
RE/MAX Escarpment Realty Inc.
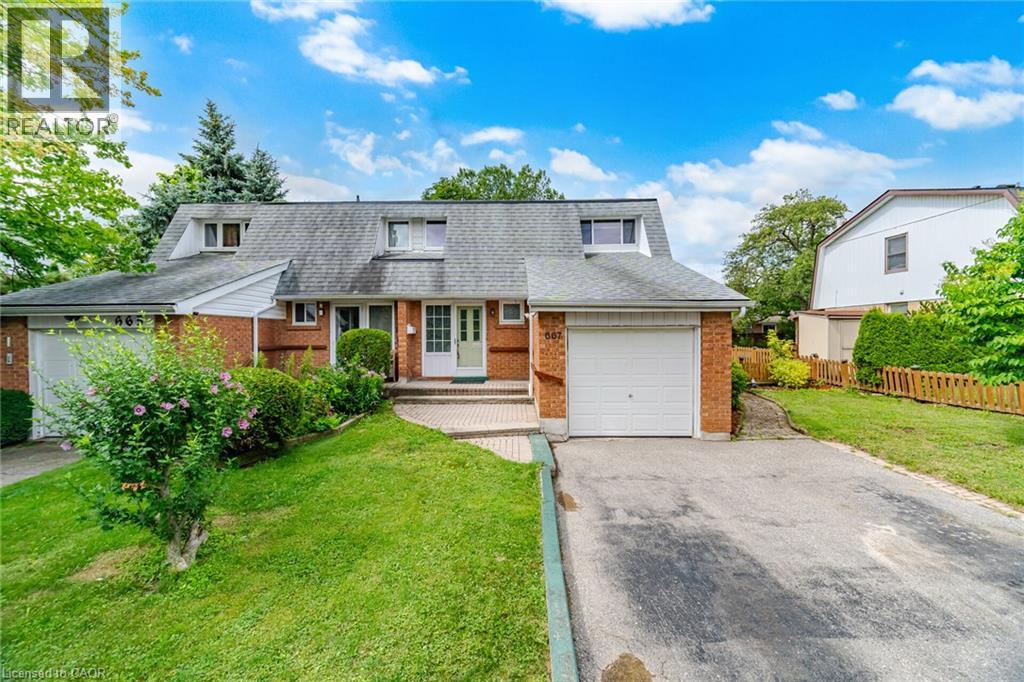
667 Green Meadow Crescent
Mississauga, Ontario
Welcome to this spacious semi-detached home, offering the perfect combination of space, comfort, and an unbeatable family friendly mature neighbourhood, this is a home you'll be proud to call your own. The thoughtfully designed main floor features bright living and dining rooms, a functional kitchen with granite countertops, stainless steel appliances, and a spacious side addition creating a sunny breakfast area. Oversized windows fill the space with natural light while overlooking the backyard. Walk out to the fully fenced, private backyard with a huge deck, perfect for summer barbecues, entertaining family and friends, or simply relaxing outdoors. The backyard is larger than most! A convenient main floor powder room completes this level. Upstairs, natural light fills the hallway leading to three generously sized bedrooms, including a spacious primary bedroom with a walk-in closet. A beautifully renovated 4 piece bathroom completes the second floor. The finished basement provides additional living space with a versatile recreation room ideal for movie nights, a home office, children's play area, or home gym. You'll also appreciate the separate storage area and large laundry room with stainless steel washer and dryer. Complete with an attached single car garage and private driveway, this home offers exceptional functionality and everyday convenience. Ideally located in the mature, established community of Mississauga Valley, you're just minutes from Mississauga Valley Park with its walking trails, community centre, swimming pool, playgrounds, and sports facilities. Enjoy easy access to Square One Shopping Centre, excellent schools, restaurants, public transit, Cooksville GO Station, and Highways 403 and the QEW. A wonderful opportunity to own a spacious family home in one of Mississauga's most convenient neighbourhoods. Don't miss your chance to make it yours, this one won't last! (id:56221)
Royal LePage Burloak Real Estate Services
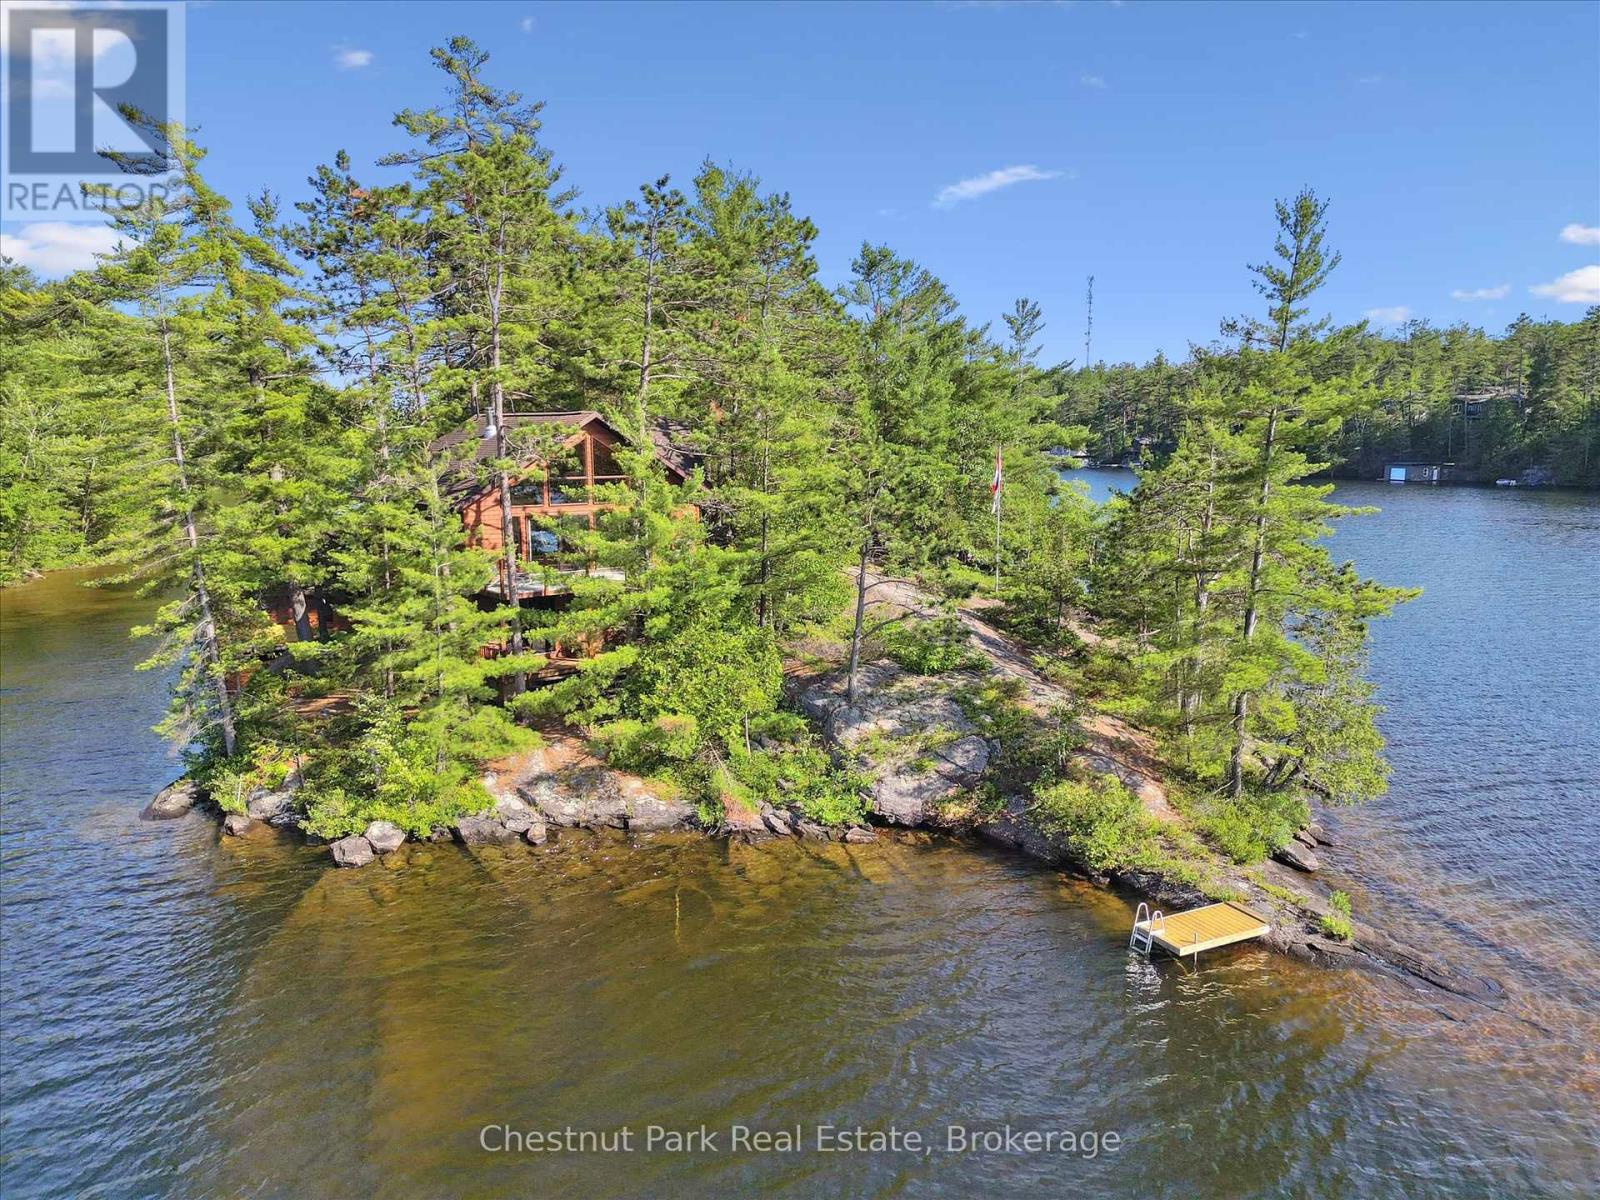
1 Diamond Island
Gravenhurst (Muskoka (S)), Ontario
Welcome to your own private island sanctuary on Lake Muskoka. Offering unmatched privacy, breathtaking west-facing views & spectacular sunsets, this turnkey retreat is located just minutes by boat from Villas Marina & only 2 hrs from the GTA. Privacy is the ultimate luxury for today's waterfront buyer & this exceptional island property delivers it in abundance. Surrounded by water, mature pines, & panoramic lake views, this is a place to truly disconnect while remaining conveniently close to mainland access. Built in 2005, the Viceroy-style cottage features 3 bedrooms and 1.5 bathrooms with soaring vaulted wood ceilings & a bright open-concept design. The Great Room seamlessly blends the kitchen, dining & living areas, while walls of windows frame stunning water views from virtually every room. A wood stove adds warmth & ambiance on those cooler Muskoka evenings. Designed for effortless indoor-outdoor living, the cottage offers a wraparound upper deck perfect for entertaining & a covered lower porch with walkouts from 2 of the bedrooms for quiet mornings overlooking the lake.The property also includes a classic cedar sauna, multiple docks, a 2-slip boathouse, a workshop with potential for additional living space & a rustic bunkie tucked away on the south end of the island. Whether used for guests, hobbies, or storage, these additional structures provide flexibility & future potential. Being sold fully furnished & turnkey, simply arrive with your suitcase & groceries & start enjoying summer immediately. Rarely does a property of this calibre, price & privacy become available on Lake Muskoka. Whether you are seeking a family compound, peaceful getaway, or long-term investment in one of Muskoka's most prestigious waterfront locations, this remarkable island retreat offers the best of Muskoka living. Experience the ultimate combination of privacy, convenience, natural beauty, and timeless cottage charm. Silence, space, and soul...the magic of island life awaits! (id:56221)
Chestnut Park Real Estate
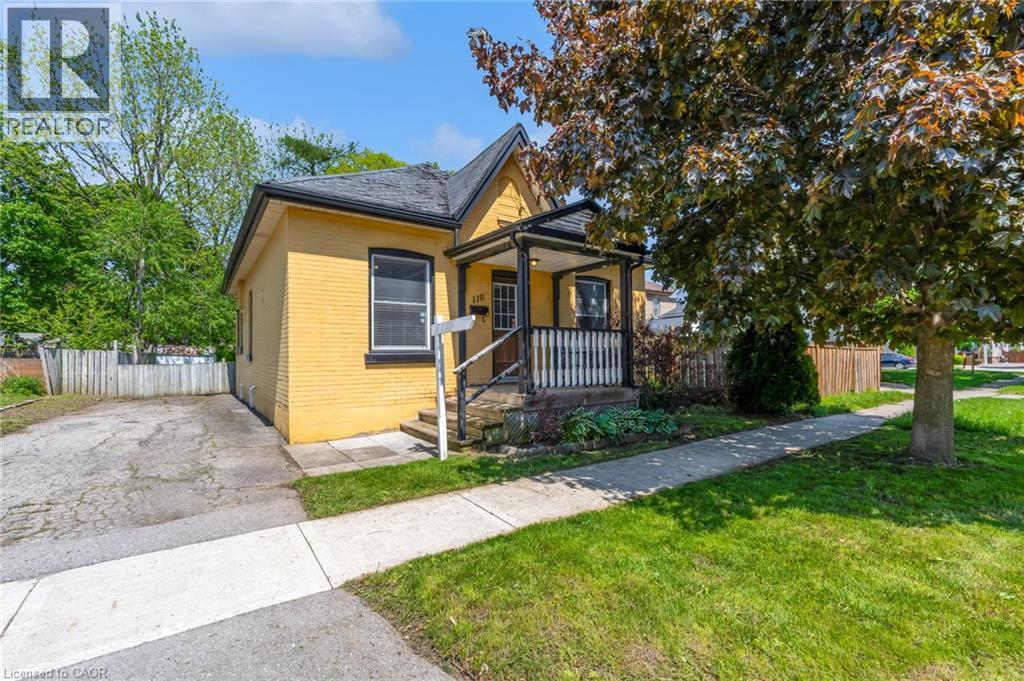
110 Oak Street
Brantford, Ontario
Welcome home to this charming Brantford home located in a mature West Brant location. Charming 3 bedroom Bungalow with a beautiful open concept layout. The mature tree lined street is welcoming as you bring your family and guests up the large front porch and into your home. The original hardwood flooring is found throughout the main living spaces where you will also find high ceilings. ceilings and large windows to brighten the space. Two generous size rooms with loads of natural light are placed at the front of the home. Both rooms have good size closets for storage. The large open concept Living and dining areas main floor living areas is a layout that's perfect for entertaining family and friends. Look at this kitchen - it's fantastic! With loads of cabinet and counter space, this kitchen many storage options, especially with the large pantry. A large island is perfect for food prep or gathering around with a glass of wine. A third bedroom is the perfect size for a nursery, play room or office. Just steps away from a full bathroom. The large mud/laundry room is generous in size. The basement is full height and perfect for storage or a workshop or to finish for more living space. Don't miss out on this opportunity to own a detached home with loads of charm! (id:56221)
Keller Williams Complete Realty
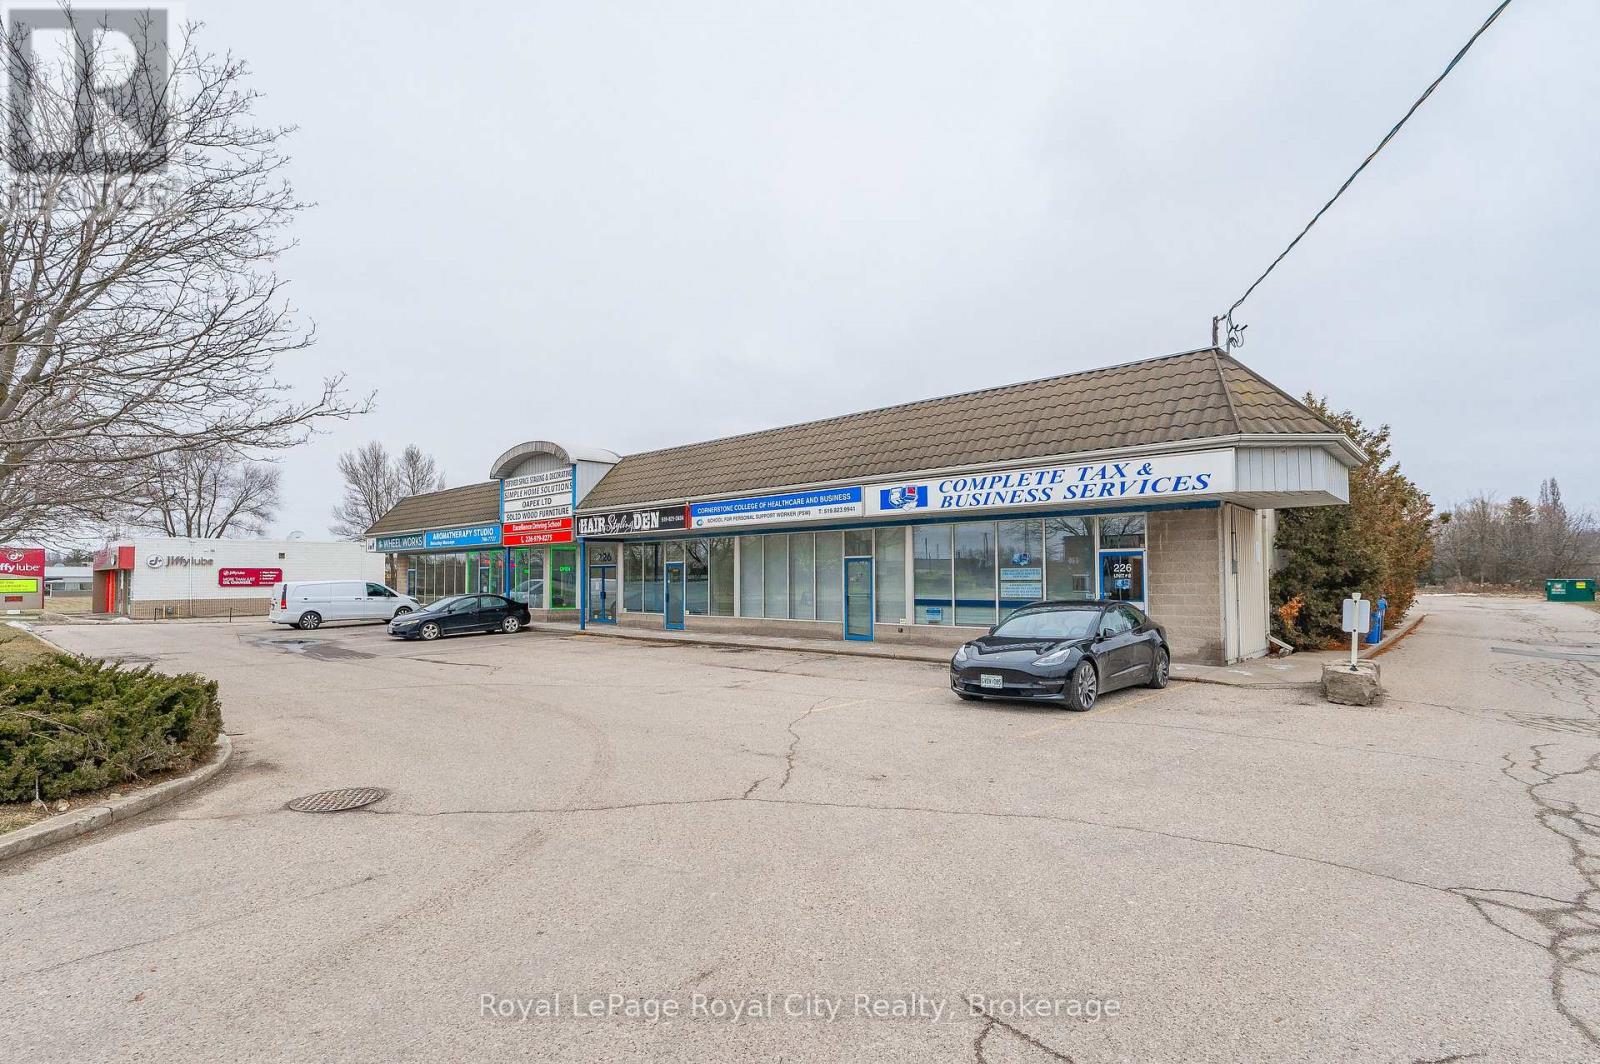
226 Speedvale Ave W Avenue
Guelph (Junction/onward Willow), Ontario
Move-in ready commercial space in a high-visibility Speedvale Avenue location. This bright, professionally updated unit offers just under 500 square feet of efficient space with water service, making it ideal for treatment rooms, counselling, aesthetics, wellness services, or professional office use (subject to zoning). Located in an established commercial plaza with ample parking and convenient access to Dawson Road and Silvercreek Parkway, this is an excellent opportunity for small businesses seeking an affordable and professional setting (id:56221)
Trilliumwest Real Estate Brokerage
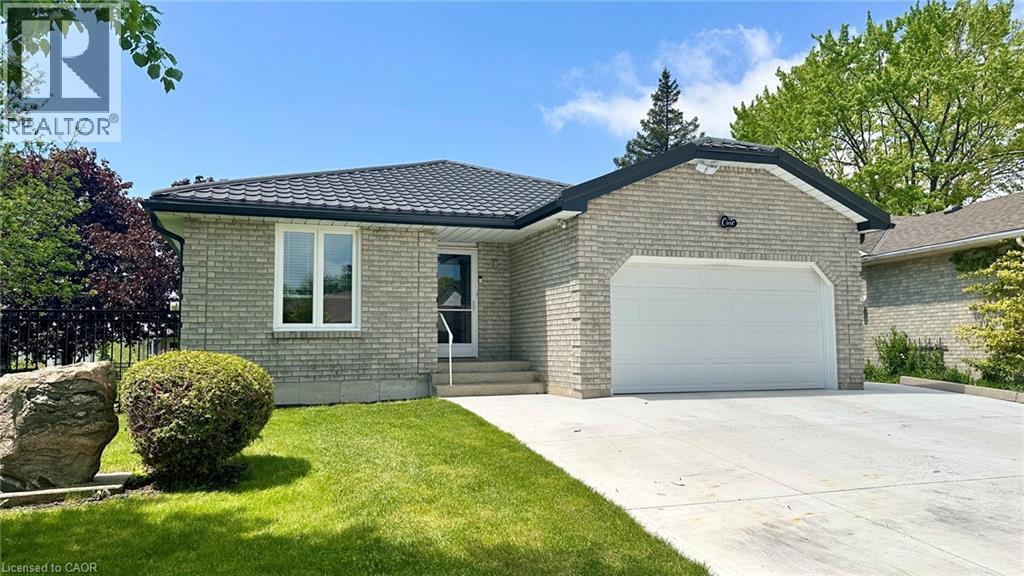
1 Edenridge Drive
Townsend, Ontario
Welcome to 1 Edenridge Drive. Almost every square inch of this home has been remodelled and the list of improvements is big. Main floor square footage is approx. 1,230 square feet, Total finished square footage Main Floor & Basement is approx. 1,720 square feet. Main floor features include an open floor plan for the common living spaces including a living room, dining area, a beautifully remodelled kitchen where you will want to spend a lot of time, patio doors to the outdoor covered deck space (composite deck), and a main floor laundry room behind the kitchen. Rounding out the main floor there's a large primary bedroom with his & hers closets, another bedroom with a single closet and a 4-piece bathroom with two individual sinks and individual vanities and the room space is not cramped. Flooring is Luxury Vinyl throughout with loads of ceiling pot lights, and the electrical has been updated as of 2025. There's main floor access to the attached garage with an insulated garage door, garage door opener and central vacuum. Downstairs features include a beautiful new steel stair case, a large rec-room great for entertaining and watching your favourite sporting events, another bedroom (office space in its current configuration) with a walk-in closet, a renovated 3-piece bathroom, a large workshop area (which could be additional living space) and a utility room with a new HRV unit installed in early 2026. Wander around the outside of this property and you will find a new double wide concrete driveway, fully steel fenced yard, beautiful grounds surrounding, beautiful maple trees on the property, and 2 sheds. Spending time outside at 1 Edenridge Drive is a slice of heaven on earth. If the words of this ad are tugging at your heart strings, it is time to book your personal viewing of this property. Call today, you will be glad you made your move! (id:56221)
Royal LePage Trius Realty Brokerage
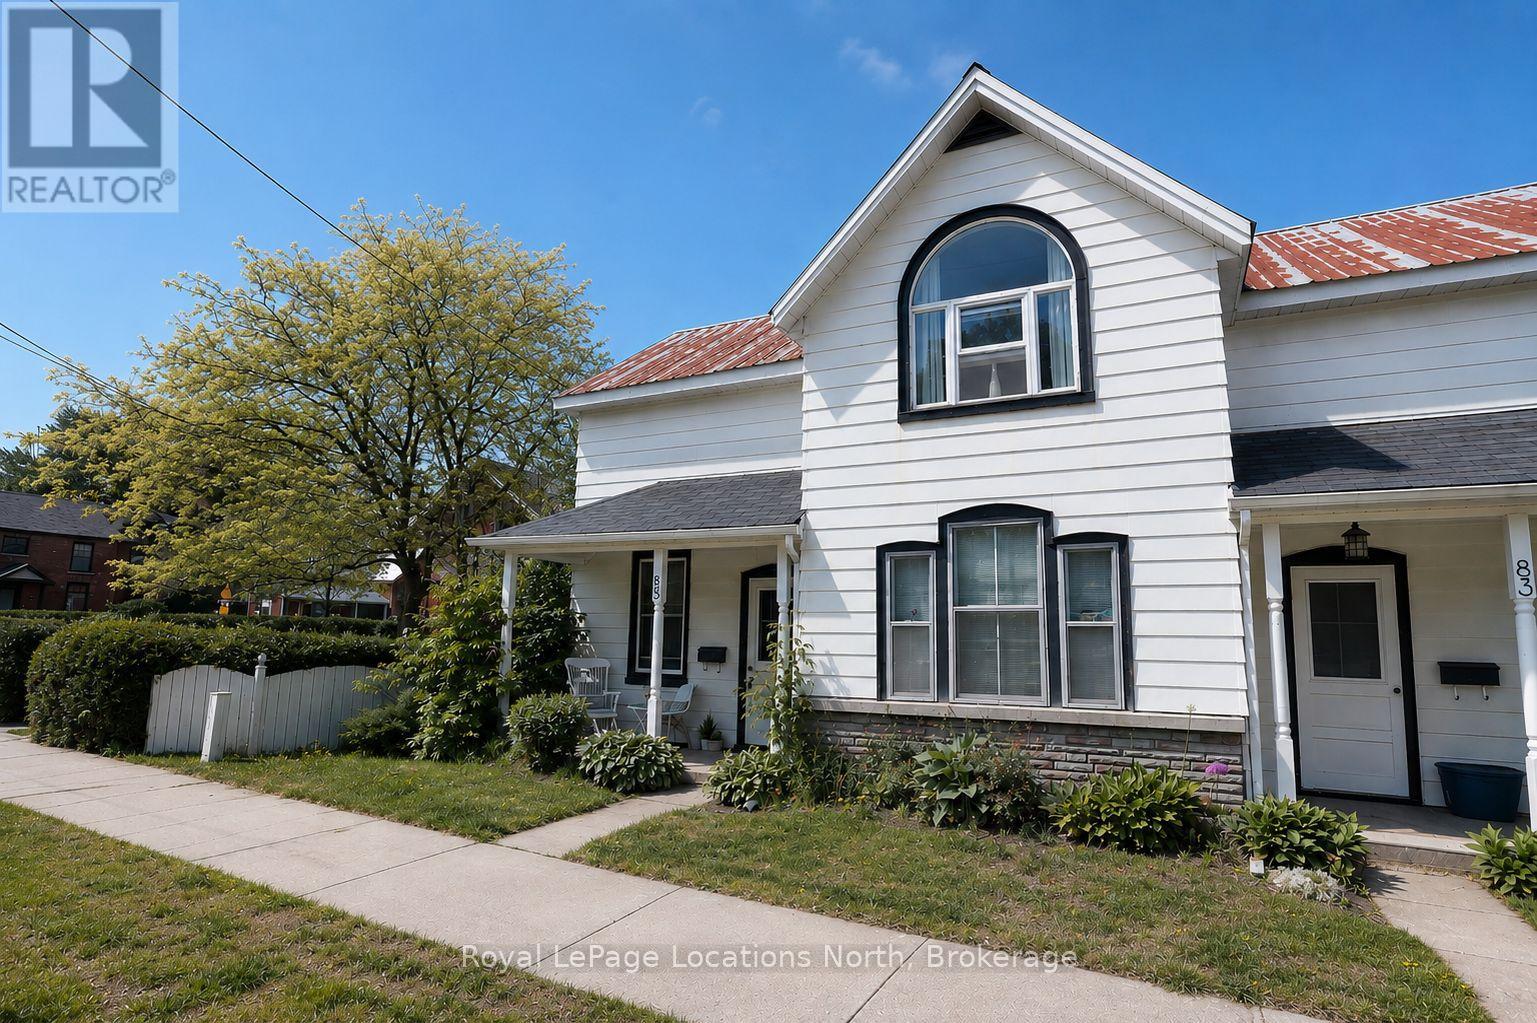
85 Fourth Street W
Collingwood, Ontario
Welcome to this charming semi-detached home ideally located in the heart of downtown Collingwood. Offering 3 bedrooms plus a versatile den that can easily serve as a third bedroom, home office, or flex space, this home provides comfortable living in one of Collingwood's most desirable locations.The bright and functional layout features a full bathroom, spacious living areas, and plenty of natural light throughout. Enjoy the convenience of a covered carport, private backyard, and a storage shed for all your seasonal and recreational equipment.Situated in a prime A+ location, you're just steps from downtown shops, restaurants, cafes, parks, trails, and Collingwood's vibrant waterfront. Whether you're looking for a year-round residence or a convenient place to enjoy the area's four-season lifestyle, this property offers exceptional value and convenience.Available for lease. Credit check, employment verification, rental application, and references required (id:56221)
Royal LePage Locations North
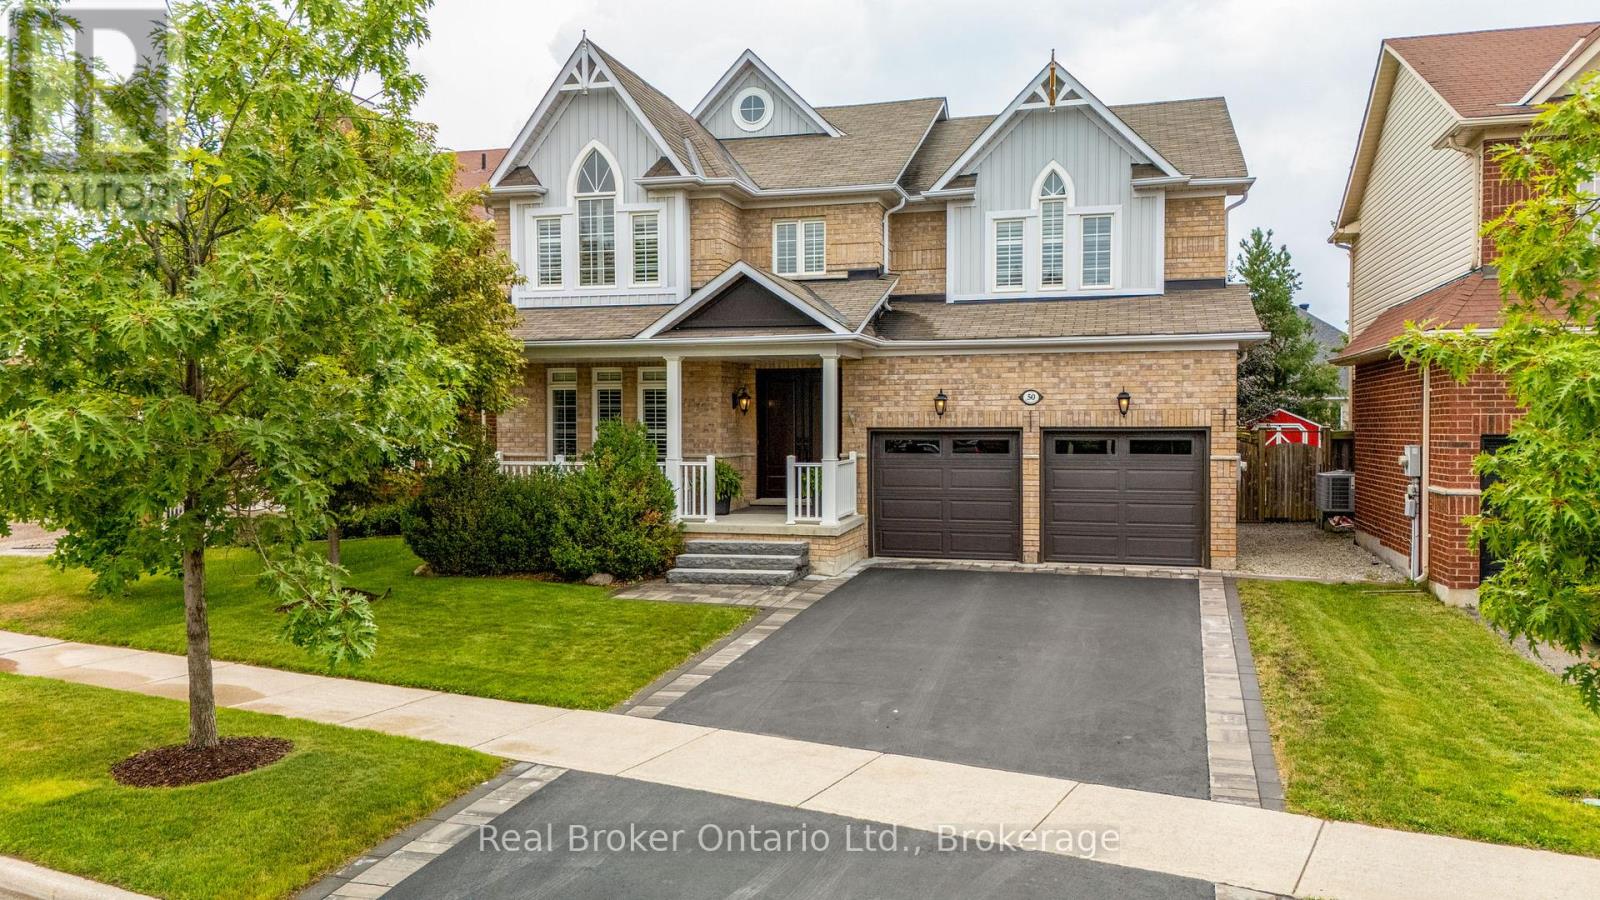
50 The Queensway
Barrie (Innis-Shore), Ontario
From the moment you arrive at 50 The Queensway, you'll feel it-this is more than just a house; it's a place where memories are made. Offering over 2,800 sq. ft. of beautifully updated living space with 4 bedrooms and 3 bathrooms, this home has been lovingly cared for and thoughtfully renovated, creating the perfect blend of comfort, style, and functionality for today's family.Imagine gathering in the beautifully renovated kitchen, celebrating holidays in the spacious living areas, and ending your evenings relaxing in your private backyard oasis. Surrounded by mature trees, the backyard features a concrete patio, gazebo, hot tub, irrigation system, and a 12' x 12' shed-an ideal setting for summer barbecues, family celebrations, or simply unwinding after a long day.Inside, quality upgrades shine throughout, including engineered hardwood floors, luxury vinyl plank flooring, a beautifully renovated primary ensuite, California shutters, interior stone accents, and convenient garage access through the mudroom. The unfinished basement offers endless possibilities, ready for your personal touch with a bathroom rough-in already in place and cold cellar.Every detail has been carefully maintained, with recent updates including the furnace, air conditioner, driveway, insulated garage doors, central vacuum, dishwasher, washer and dryer, professional painting, and more, giving you the confidence to simply move in and start your next chapter.Perfectly located in one of Barrie's most sought-after communities, you'll enjoy quick access to Highway 400, the GO Station, excellent schools, parks, shopping, and everyday conveniences. 50 The Queensway isn't just a home it's where your family's next chapter begins. (id:56221)
Real Broker Ontario Ltd.
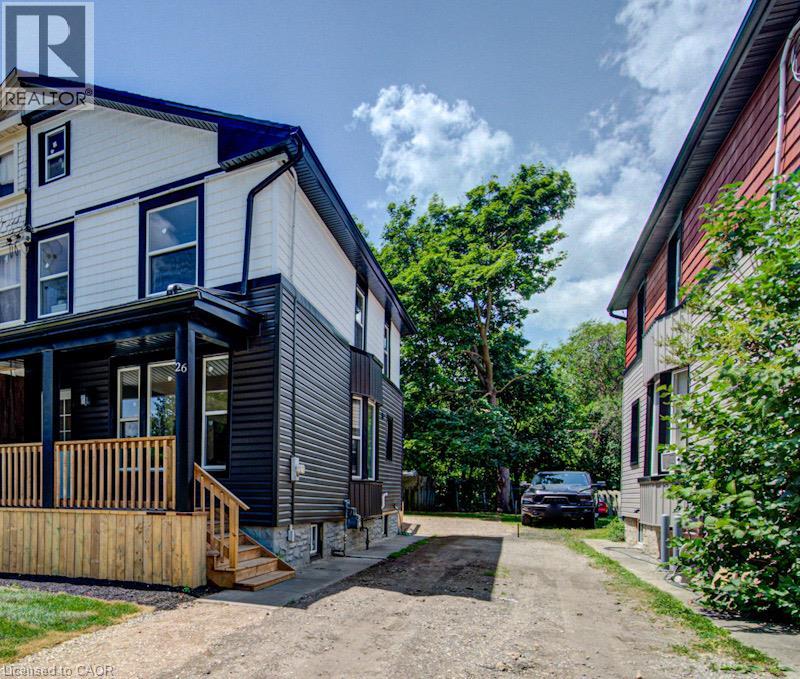
26 Richardson Street
Cambridge, Ontario
Welcome to 26 Richardson St, Cambridge. This fully renovated home is perfectly situated in the heart of West Galt, just steps from the vibrant Gaslight District, where you can enjoy walking to new restaurants or taking a relaxing stroll along the Grand River. Everything in the home has been redone and updated, offering a truly move in ready experience. The main floor features high ceilings, a bright open concept living and dining area, a convenient two piece bathroom, and a brand new kitchen with new appliances, while a second rear entrance leads to a deck and fully fenced backyard. The second floor offers three well sized bedrooms and two three piece bathrooms, including a primary bedroom with its own ensuite. The open concept basement provides additional living space along with a separate storage room and laundry. With its prime location and modern finishes, this home is ideal for first time buyers or anyone seeking a walkable lifestyle. Schedule your showing today. (id:56221)
RE/MAX Twin City Realty Inc.
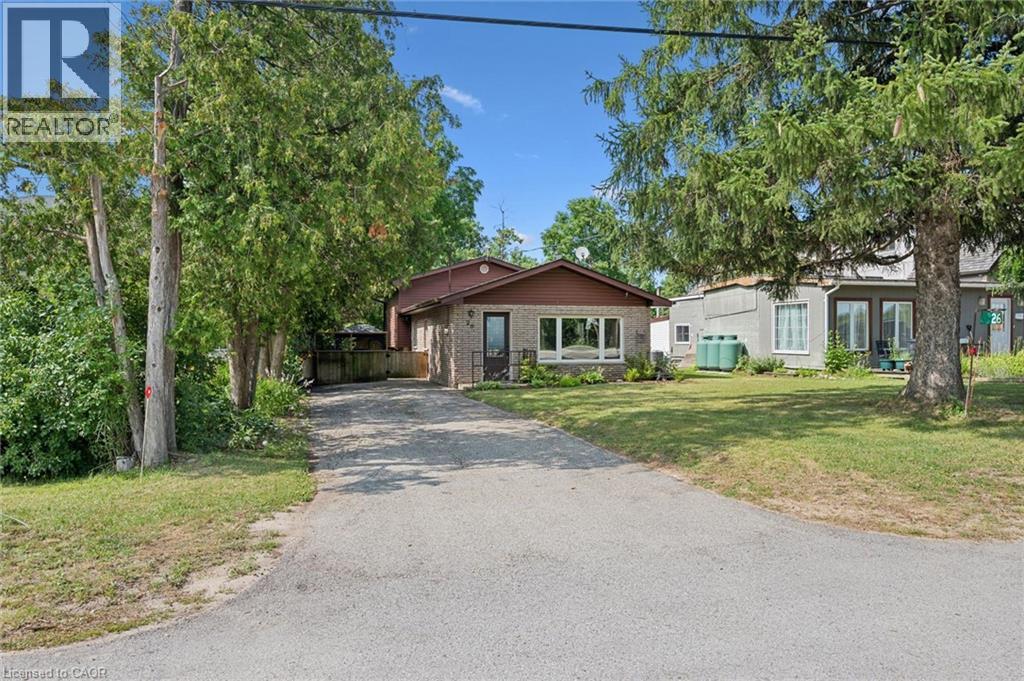
26 Lake Road
Puslinch, Ontario
Dreaming of the Puslinch Lake lifestyle without the waterfront price tag? Situated directly across from the lake on an incredible 45' x 285' lot, this beautifully maintained 3-bedroom home offers the perfect blend of nature, privacy, and convenience in one of Cambridge's most unique locations. Inside, you'll find over 1,600 sq. ft. of inviting living space featuring a spacious living room with a cozy wood-burning fireplace, a separate dining area, an updated kitchen with a gas stove (2021), three generous bedrooms, and a finished lower-level recreation room with a second fireplace, perfect for movie nights, a games room, or additional family living. Stretching nearly 300 feet deep, the backyard is a private oasis surrounded by mature trees, offering exceptional space to entertain, garden, play, or simply unwind. Relax on the raised deck, gather under the gazebo with family and friends, or enjoy the peaceful setting that makes this property so special. A bonus feature is the additional living space which backs on the treed lot featuring 6 inches of insulation making this man/she cave perfect for year round living. The major updates include attic insulation upgraded to R-60 (2026), high-efficiency furnace (2022), roof (2020/2021), reverse osmosis system (2021), kitchen (2019), wood-burning fireplace (2019), water softener (2017), windows (2009), and front door (2012). Adding even more value, the sellers are installing a brand-new 1,000-gallon septic system (August 2026) at their expense, with permits obtained and all disturbed areas professionally restored. The private well was inspected in July 2026 and offers excellent water production (approximately 15 GPM). Whether you're looking for a year-round home or simply a lifestyle that's connected to nature, this rare offering combines the charm of Puslinch Lake with the convenience of being just minutes from Highway 401, shopping, and city amenities. A truly special place to call home. (id:56221)
RE/MAX Real Estate Centre Inc.
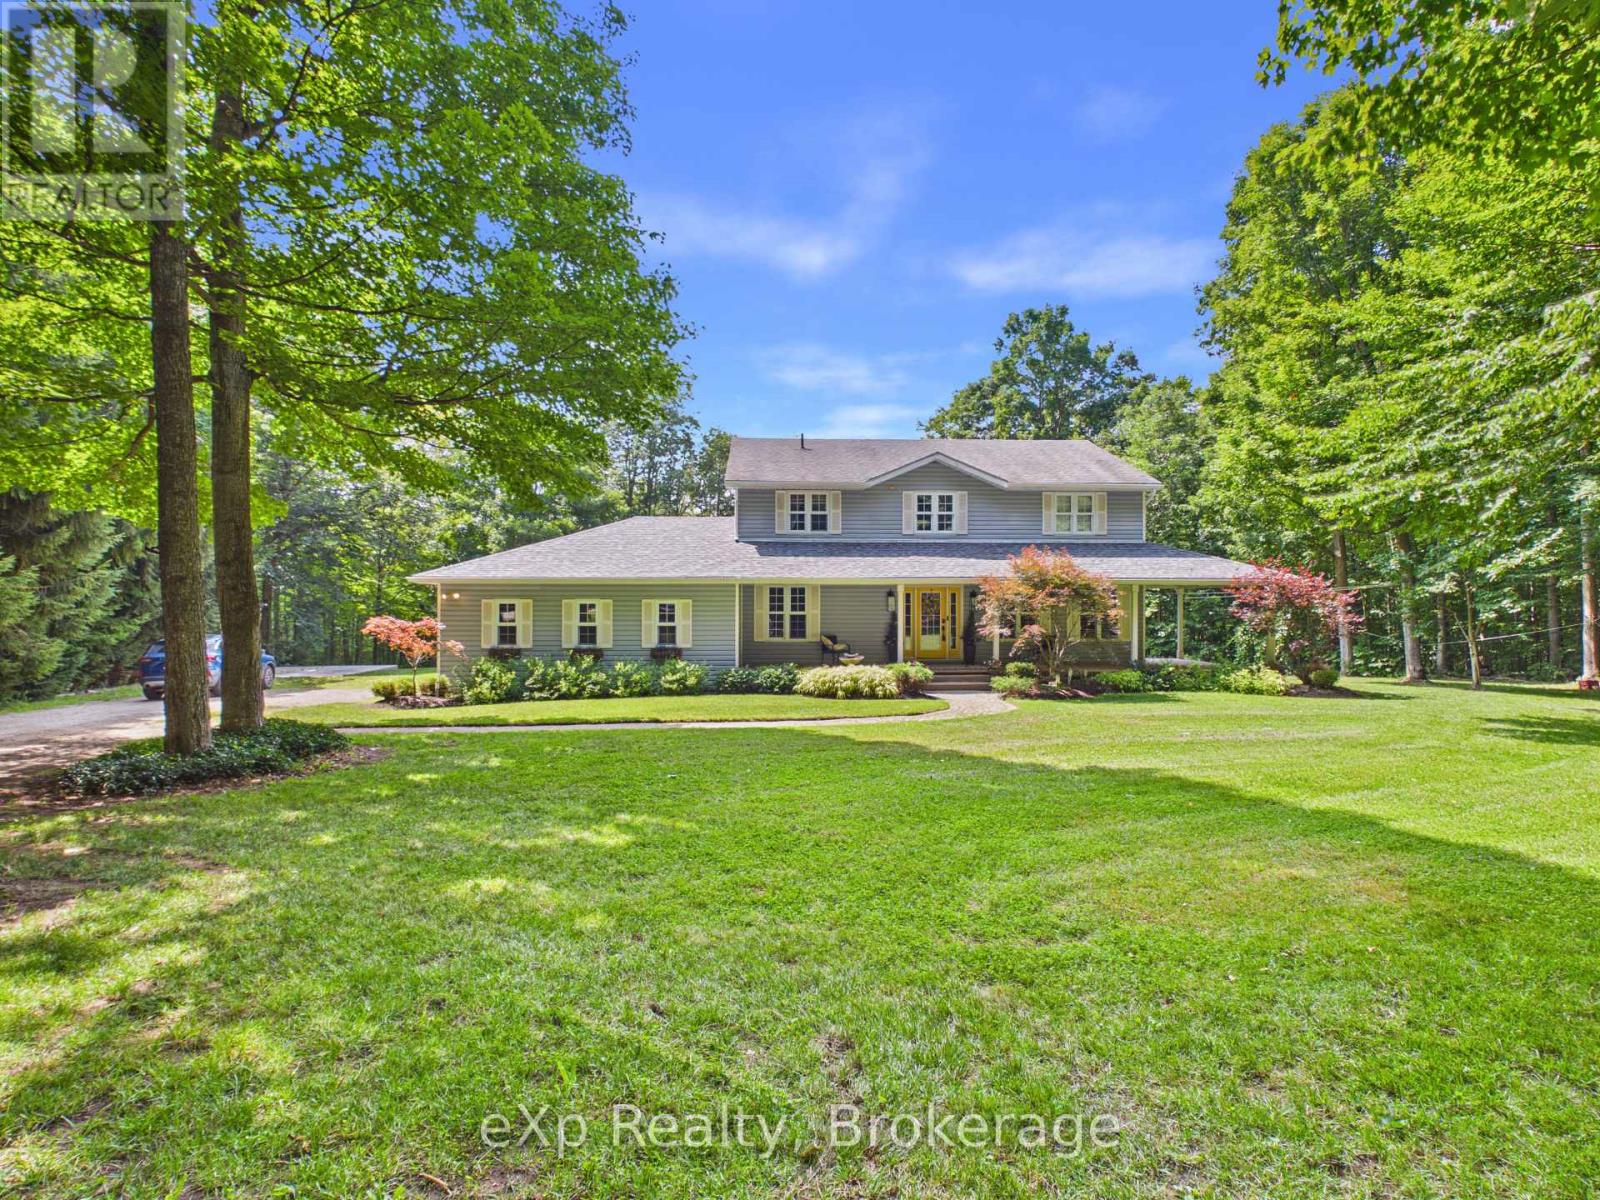
20 Highland Crescent
South Bruce, Ontario
Welcome to your private retreat on 2.5 scenic acres in a well-established country subdivision featuring a collection of beautiful estate-style homes. This spacious two-storey home offers privacy, comfort, and flexibility in a beautiful setting. The main floor is designed for everyday living and entertaining. It features an open-concept kitchen and family room, with access to sundeck, formal living and dining rooms, a main floor office and 2 pc. powder room along with tile and hardwood floors. Much of the main floor has been freshly painted (July, 2026). With five spacious bedrooms and four bathrooms, including a generous primary bedroom with ensuite, there is room for the whole family. The finished basement offers additional living space and includes new carpet (2025), a spare room, utility room and storage. A major highlight is the self-contained one-bedroom in-law suite, completed in 2024, featuring a full bathroom, new appliances, and separate entrance (walk-out to rear yard)--ideal for multigenerational living, guests, or extended family. Enjoy the backyard sanctuary surrounded by perennials, trees and nature, your own private resort-like in-ground pool area (new liner in 2024) with tropical-inspired bar, along with a variety of spots to relax, entertain or soak up the sun. Recent updates also include new roof shingles over the front porch and new sump pump (both 2025). Complete with a double attached garage, mature trees, and a picturesque country setting, this exceptional property combines space, serenity, and convenience in one outstanding home, just a short drive to various towns (id:56221)
Exp Realty
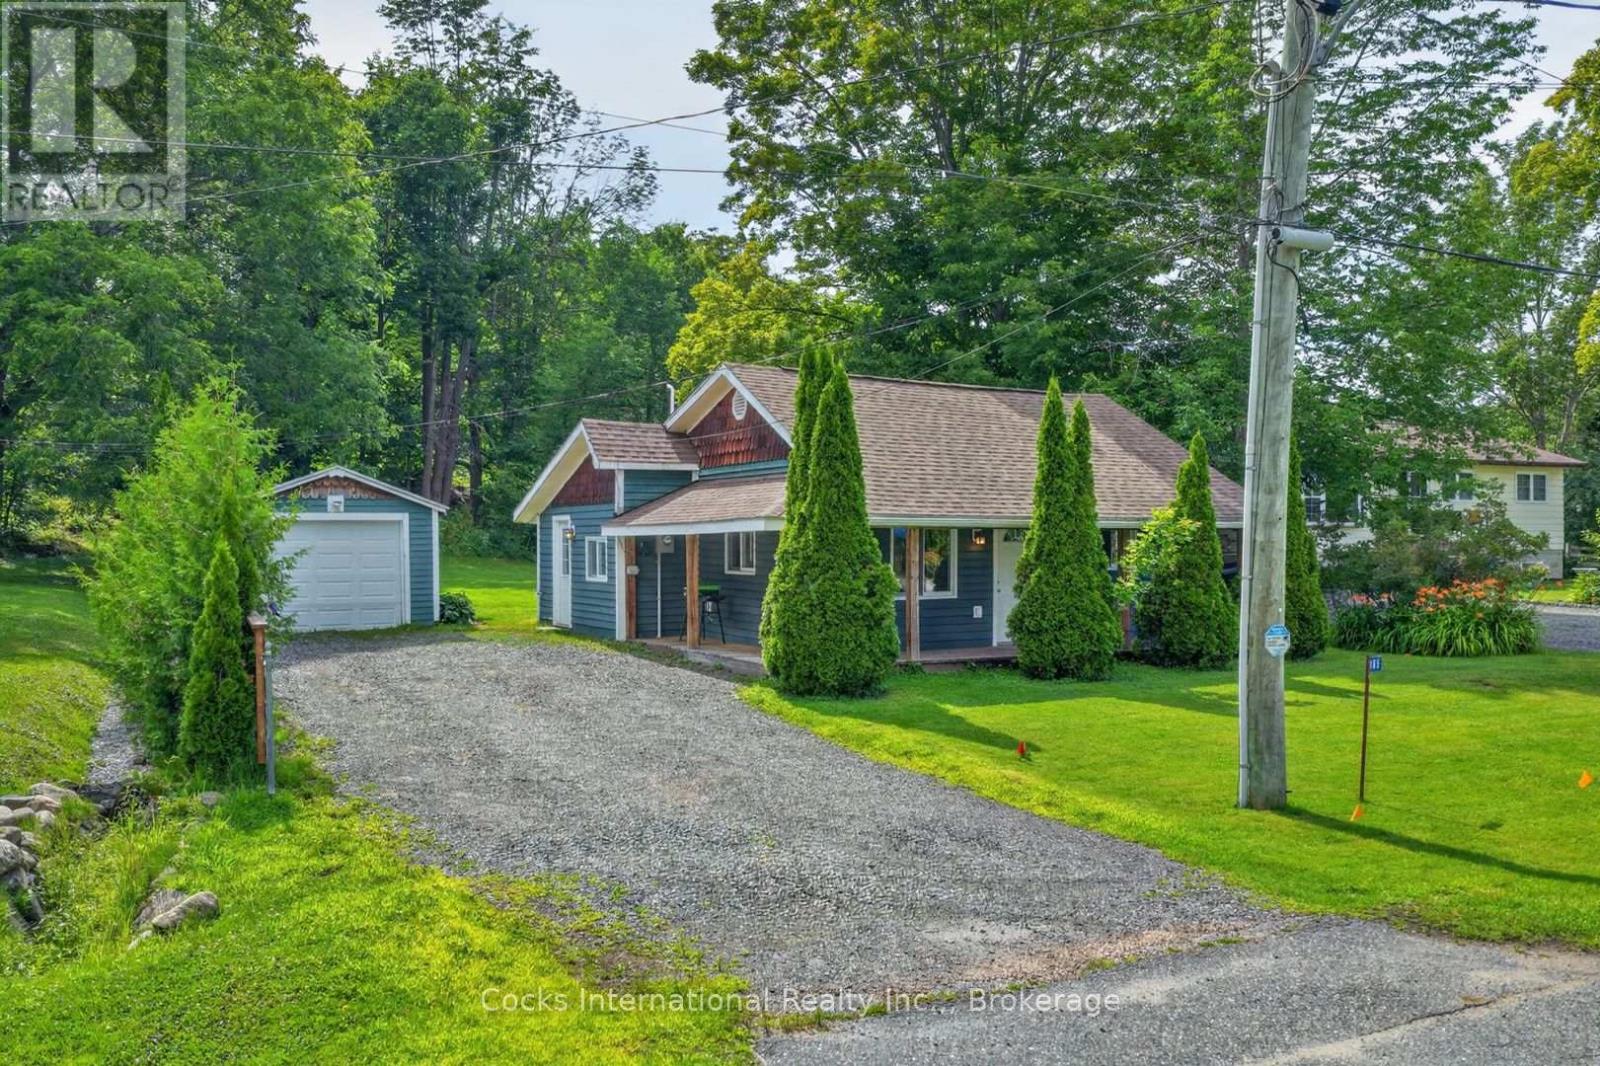
185 Mcpherson Street
Gravenhurst (Muskoka (S)), Ontario
Location is everything. Positioned just steps from Muskoka Bay Park with views of Lake Muskoka, this updated 2-bedroom, 1-bathroom bungalow offers a lifestyle that's hard to match. Walk down and across the street to enjoy the public beach, swimming area, tennis courts, baseball diamond, playground, and waterfront, all while being just minutes from downtown Gravenhurst and everyday amenities. Inside, the home has been thoughtfully updated and is move-in ready. Recent improvements include a new roof (Summer 2025), newer wood siding, newer appliances, a new hot water tank, updated flooring, fresh paint, and numerous additional upgrades throughout. The property is serviced by municipal water and a private septic system. A covered front porch, detached garage, ample parking, and a spacious yard complete the property, offering plenty of room to enjoy the outdoors. Whether you're a first-time buyer, looking to downsize, or searching for a weekend retreat or an investment property, this is an opportunity to own an updated home in a location where recreation is just steps away. Properties offering this combination of updates, Lake Muskoka views, and proximity to Muskoka Bay Park are becoming increasingly difficult to find. Book your private showing today before it's gone! (id:56221)
Cocks International Realty Inc.