
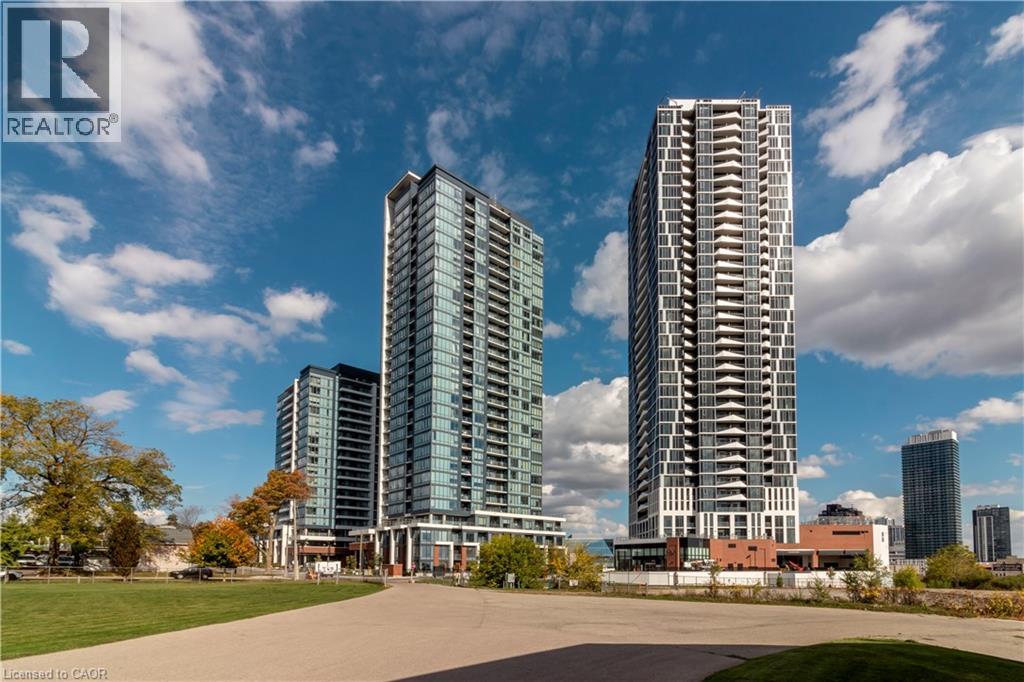
25 Wellington Street S Unit# 2710
Kitchener, Ontario
TWO Underground Parking Spaces and ONE Storage Locker Included! Come be the first to live in this brand new perfectly appointed 768 square foot unit with its own private balcony at the highly regarded DUO - Station Park. The spacious floor plan offers 2 beds and 2 baths with ensuite and an open concert layout. Loaded with upgrades, this corner unit faces northeast and has floor to ceiling windows allowing tons of natural light to flow into the condo. The carpet free interior features quartz countertops, herringbone tile backsplash, and stainless steel appliances. Centrally located in the Innovation District, Station Park is home to some of the most unique amenities known to a local development. Amenities include: Two-lane Bowling Alley with lounge, Skydeck with Outdoor Gym, Sauna, Premier Lounge Area with Bar, Pool Table and Foosball, Private Hydropool Swim Spa & Hot Tub, Fitness Area with Gym Equipment, Yoga/Pilates Studio & Peloton Studio , Dog Washing Station, Landscaped Outdoor Terrace with Cabana Seating and BBQ’s, Concierge Desk for Resident Support, Private bookable Dining Room with Kitchen Appliances, Dining Table and Lounge Chairs, Snaile Mail: A Smart Parcel Locker System for secure parcel and food delivery service. Enjoy being steps from the Light Rail Transit, grocery stores, Victoria Park, restaurants, and the vibrant festivals and nightlife Kitchener-Waterloo has to offer. (id:56221)
Condo Culture

50 - 5 Anchorage Crescent
Collingwood, Ontario
Collingwood Waterfront Community with Year Round Outdoor heated Pool plus fitness room. West end condo development which is close to ski hills plus amenities of Collingwood. This two bedroom (both with Queen beds) well outfitted unit is on the second floor with stairs or elevator access. Two full bathrooms- one with walk in shower and one with tub/shower combo. Gas heating and central A/C and gas fireplace. Spacious covered balcony with view to the Bay. In suite stackable laundry. One dedicated parking space. Carpet free. Please call for more info and please note: available for seasonal rental only and tenant must provide proof of primary residence elsewhere. Utilities, cleaning and damage deposit in addition to the monthly rental rate. Minimum three month rental term and maximum of six month seasonal term; dates negotiable. NO pets or smoking is permitted of any kind during the recreational seasonal rental term by the tenants or that of their guests. (id:56221)
RE/MAX Four Seasons Realty Limited
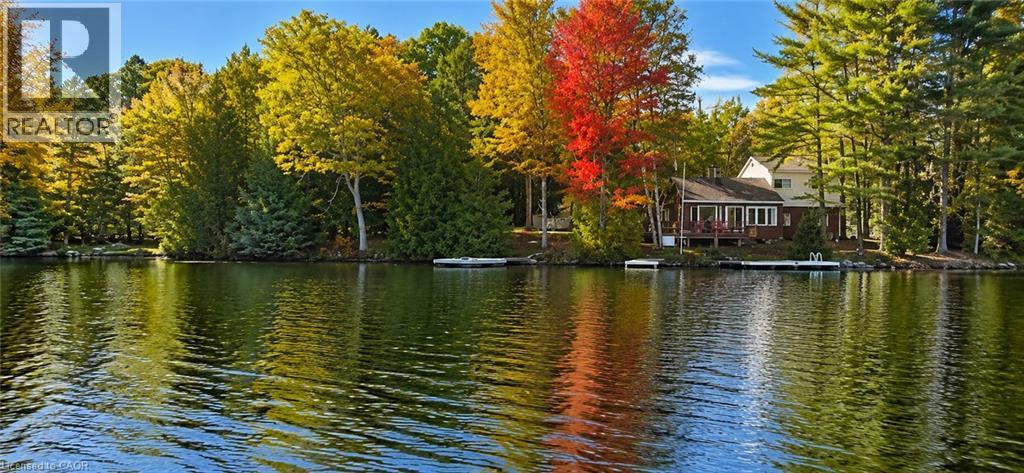
216 Smooth Rock Road
Port Severn, Ontario
A rare opportunity to own over an acre on beautiful Six Mile Lake in Georgian Bay Township. This 4-bedroom seasonal cottage is situated on a 1.1 Acre lot at the end of a private road, offering 262 feet of direct waterfront, panoramic lake views, and an owned shoreline road allowance. Surrounded by Crown land, framed by granite rock outcroppings and natural trilliums, the setting offers exceptional privacy & classic cottage-country character. A true cottage with timeless charm, ready to be enjoyed as-is, updated over time, or reimagined to suit your vision. The cottage features 4 bedrooms, One 4-piece bath, & a fireplace for warmth & character. Also includes a garage & shed for additional storage & functionality. The generous footprint & exceptional setting located just steps from the water’s edge, creates a compelling opportunity for those looking to renovate, rebuild, or design a future custom four-season waterfront retreat in a truly special location. The existing proximity to the shoreline presents a rare advantage that is increasingly difficult to replicate. Six Mile Lake is known for its scenic Canadian Shield landscape, boating, fishing, & excellent water quality, with convenient access to Highway 400 for an easy drive from the GTA. The lake is home to two marinas, adding convenience for boating enthusiasts, & is located close to Big Chute & Port Severn amenities. This property offers the privacy & waterfront lifestyle buyers seek without many of the challenges associated with remote or water-access-only cottages. Road-access properties on Six Mile Lake are a rare offering, as many cottages on the lake are island or water-access only. Enjoy the property as a charming seasonal cottage today, while exploring the exceptional future potential to create a custom four-season waterfront retreat. An outstanding opportunity to experience boating, swimming, fishing, snowmobiling, & year-round recreational enjoyment in one of Ontario’s most desirable cottage settings. (id:56221)
Keller Williams Edge Realty
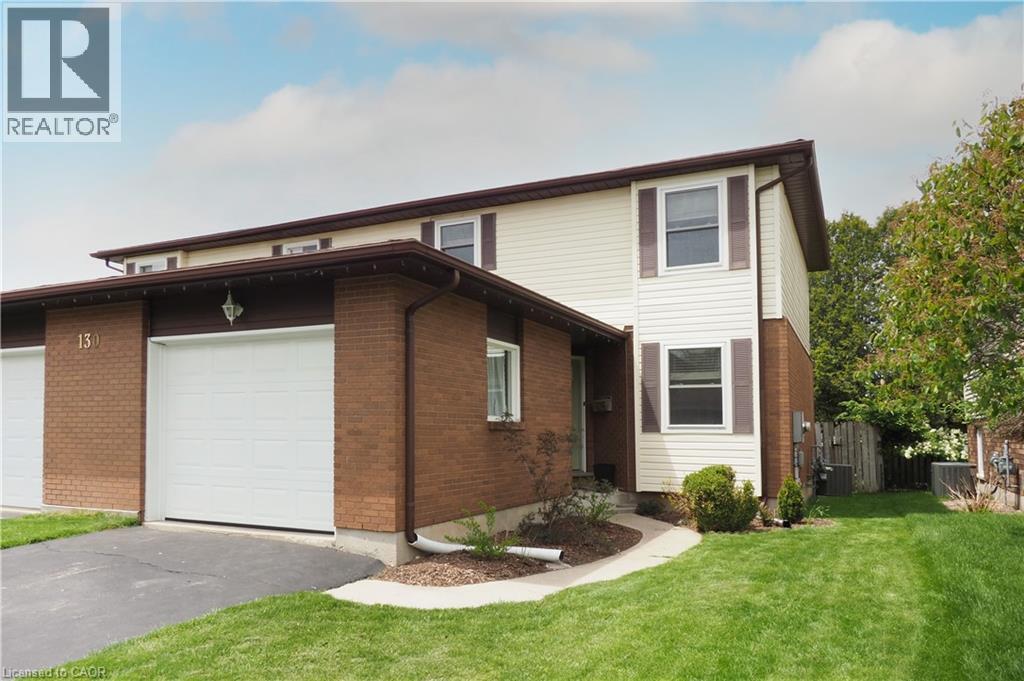
130a Miller Crescent
Palmerston, Ontario
Welcome to 130A Miller Crescent, a charming 1,615 sq. ft. two-story semi-detached home in the heart of Palmerston. Built in 1994, this beautifully maintained home with a single car garage and paved driveway, blends its classic brick and vinyl exterior with a highly functional layout. Stepping inside, you’ll immediately notice a unique architectural touch: two elegant glass-paneled French doors that seamlessly connect the living room from the kitchen, and a single glass paneled French door that leads from living room to dining room. When open, these doors create a bright, flowing layout; when closed, they offer excellent noise reduction and privacy without sacrificing natural light or visual connection. Upstairs, the home features three spacious bedrooms, including a massive primary bedroom with large walk-in closet and its own private sitting area. A full 4-piece bathroom serves the upper level, while a convenient 2-piece powder room is located on the main floor. The large unfinished basement offers an additional blank canvas, ready for your custom touch or ample storage. At the back of the home, double-wide winterized glass French doors open to a lovely outdoor oasis. Enjoy your morning coffee or evening glass of wine on the elevated wood deck, or steps down to a lovely, private, fenced-in backyard. This home's ideal location truly completes the package. Situated in a safe, quiet neighbourhood surrounded by wonderful neighbours, you're within easy walking distance to the local public grade school or high school, as well as churches, the hospital, and downtown shopping. Hiking lovers will appreciate being just steps away from convenient local trails that connect the neighbourhood to other parts of the town. Best of all, you can enjoy the peace and serenity of small-town living while being just a 15-minute drive from Listowel for expanded shopping and dining options. This Palmerston gem is truly a must-see opportunity eagerly awaiting its next chapter! (id:56221)
Home And Property Real Estate Ltd.
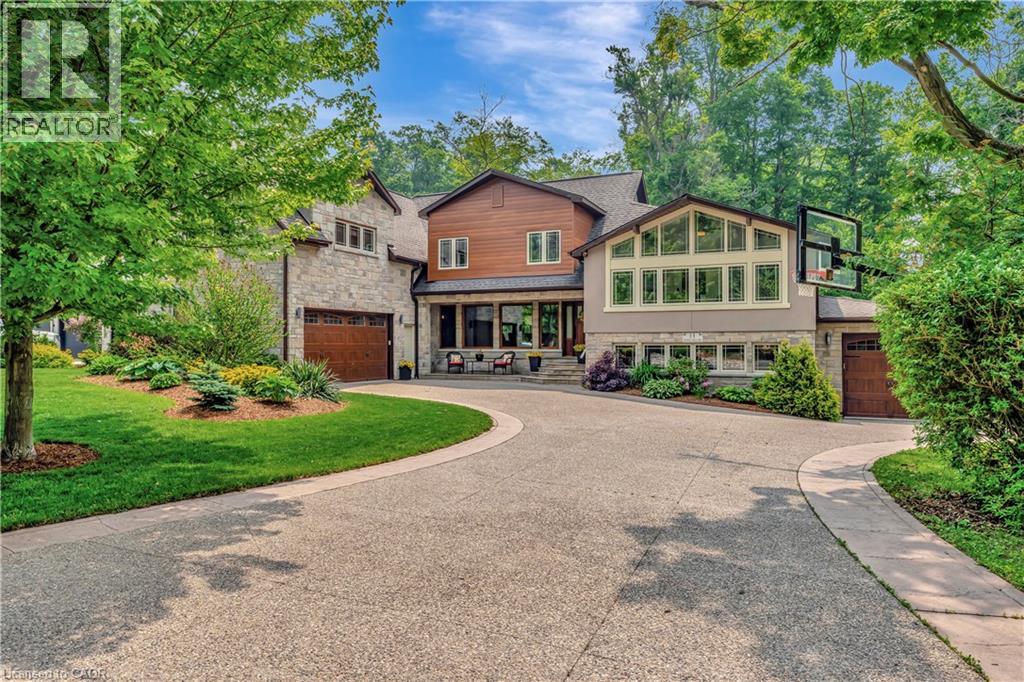
11 Maple Hill Drive
Kitchener, Ontario
An incredible opportunity to live on one of the most sought-after streets in all of KW! From the moment you arrive you'll be captivated by the striking exterior! The exposed aggregate driveway (10 car parking) is perfectly complemented by three garage bays. Situated on a meticulously landscaped near half acre lot (100’ x 191’), an absolute showstopper inside and out. The expansive open-concept main floor design allows effortless entertaining and comfortable everyday living. The living room offers picturesque views to both the front and rear property, seamlessly flowing into a dining area with walkout access to the backyard deck. The oversized eat-in kitchen is a chef’s dream, featuring a 6-seater island and an abundance of cabinetry and prep space, with an additional corridor of custom cabinetry that leads to a sunken sunroom bathed in natural light. Upstairs, the impressive primary suite is lined with windows, creating a bright, airy retreat. A generous walk-in closet (potential for a second walk-in) complements the spa-inspired ensuite bath. Two additional bedrooms and a large storage room complete the upper level. The thoughtfully designed layout offers flexibility with a ‘secondary wing’, a perfect retreat for extended family or guests. This wing features a stunning living room with soaring vaulted ceilings and oversized windows, full bathroom, two additional bedrooms and large office. With two separate garage entrances, the home also features dual mudrooms, each with its own powder room. The traditional basement area is ideal for entertaining, providing ample space for gatherings and leisure. Outside, the expansive deck leads you to a beautifully private, landscaped backyard oasis. A rare find in the heart of the city! Situated mere steps from one of Canada’s top-rated golf courses, Westmount Golf & Country Club, and within minutes of the region’s finest amenities, shopping, & dining. This is an exceptional offering for those seeking both luxury and lifestyle. (id:56221)
Royal LePage Wolle Realty

3105 Narrows Road
Severn, Ontario
Here is a chance to own 119 acres with frontage on Hodgins Road and direct visibility on highway 400. The highway frontage is in an area of other Commercial properties, but this property would need to go through a rezoning to be used commercially as it is currently zoned Rural with a portion being Environmentally Protected. There is also the possibility that the back portion of the property could be rezoned into Residential allowing for the subdivision into multiple residential estate properties. The property is well forested with a rolling landscape, large pine trees and granite outcroppings. Located adjacent to Highway 400 and only 1.5 hours from the G.T.A. (id:56221)
Sotheby's International Realty Canada
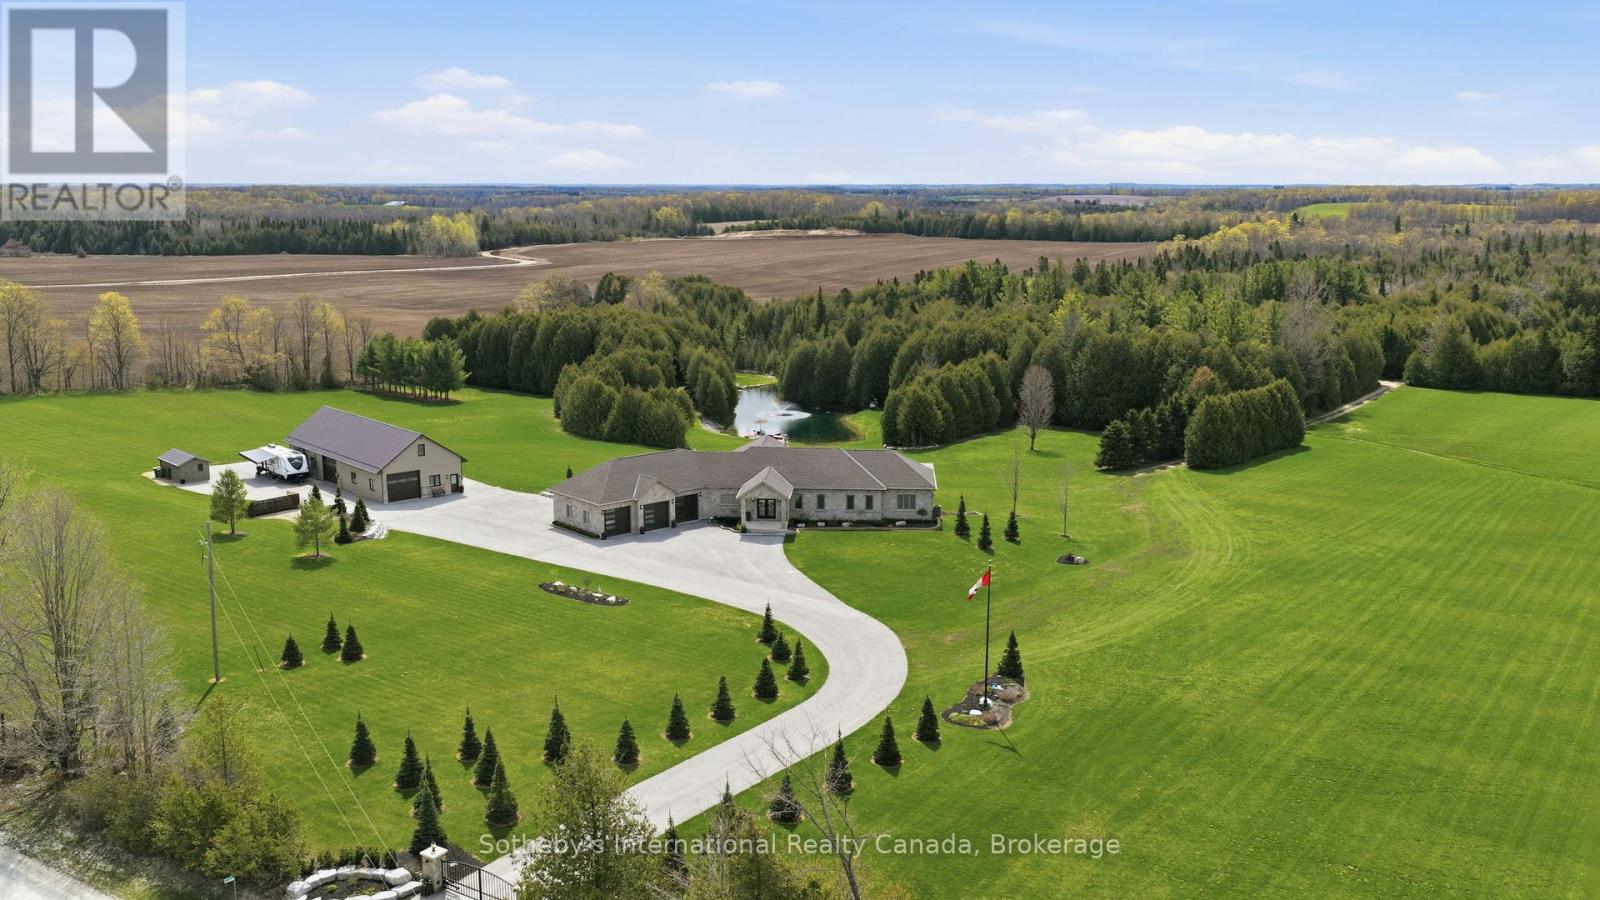
565332 Sideroad 7a
Grey Highlands, Ontario
Approx. 43-acre estate near Markdale featuring a 2021 custom-built home, multiple ponds, trails, premium outbuildings, and resort-style amenities. The 5 bedroom, 3.5 bath home offers 9-ft ceilings (10-ft coffered in living room), maple hardwood floors on main level, luxury vinyl on the walkout level, heated bathroom floors, radiant lower-level heat, 8-ft sliders opening to a 100-ft covered deck on main level & covered patio on walkout level, both overlooking the pool and main pond.The main level offers a 3 car attached garage with entrance into a spacious mud/laundry room. The open plan space features extensive custom cabinetry throughout and a stacked stone f/p as its focal point. The primary bedroom includes an 8-ft slider and an ensuite bathroom with marble shower, claw-foot tub and double vanity. The 2nd bedroom has adjacent 4-pc bath and there is also a 3rd bedroom/office. The lower walkout level has a games room, wood-burning fireplace, workout room, custom bar, hot tub room, bedroom and full bath. Outdoor features include a propane heated 16' x32' saltwater pool and a fully equipped pool house with 2-pc bath, kitchen, live-edge bar, fireplace, TV, outdoor shower, and propane firepit. Property offers extensive trails and three ponds with the main pond being spring-fed, 15 ft deep, stocked with trout, and featuring a fountain, dock and paddle boat. Outbuildings include a multi-bay workshop with steel roof. The main shop features a 10' x 10' door, trusscore walls and ceiling, heat & A/C, hot water on demand, 200-amp panel, security and a kitchenette. Above the main workshop space is a finished loft space with roughed in bathroom. The non-insulated middle bay also features a 10' x 10' door and the large back bay as 2 10' x12' doors. The property also features a cleared area with RV covered storage, permanent trailer and has hydro & water (from pond). Approx. 5 km to Markdale, 15 km to BVSC, 35 km to Thornbury, 50 km to Collingwood. (id:56221)
Sotheby's International Realty Canada
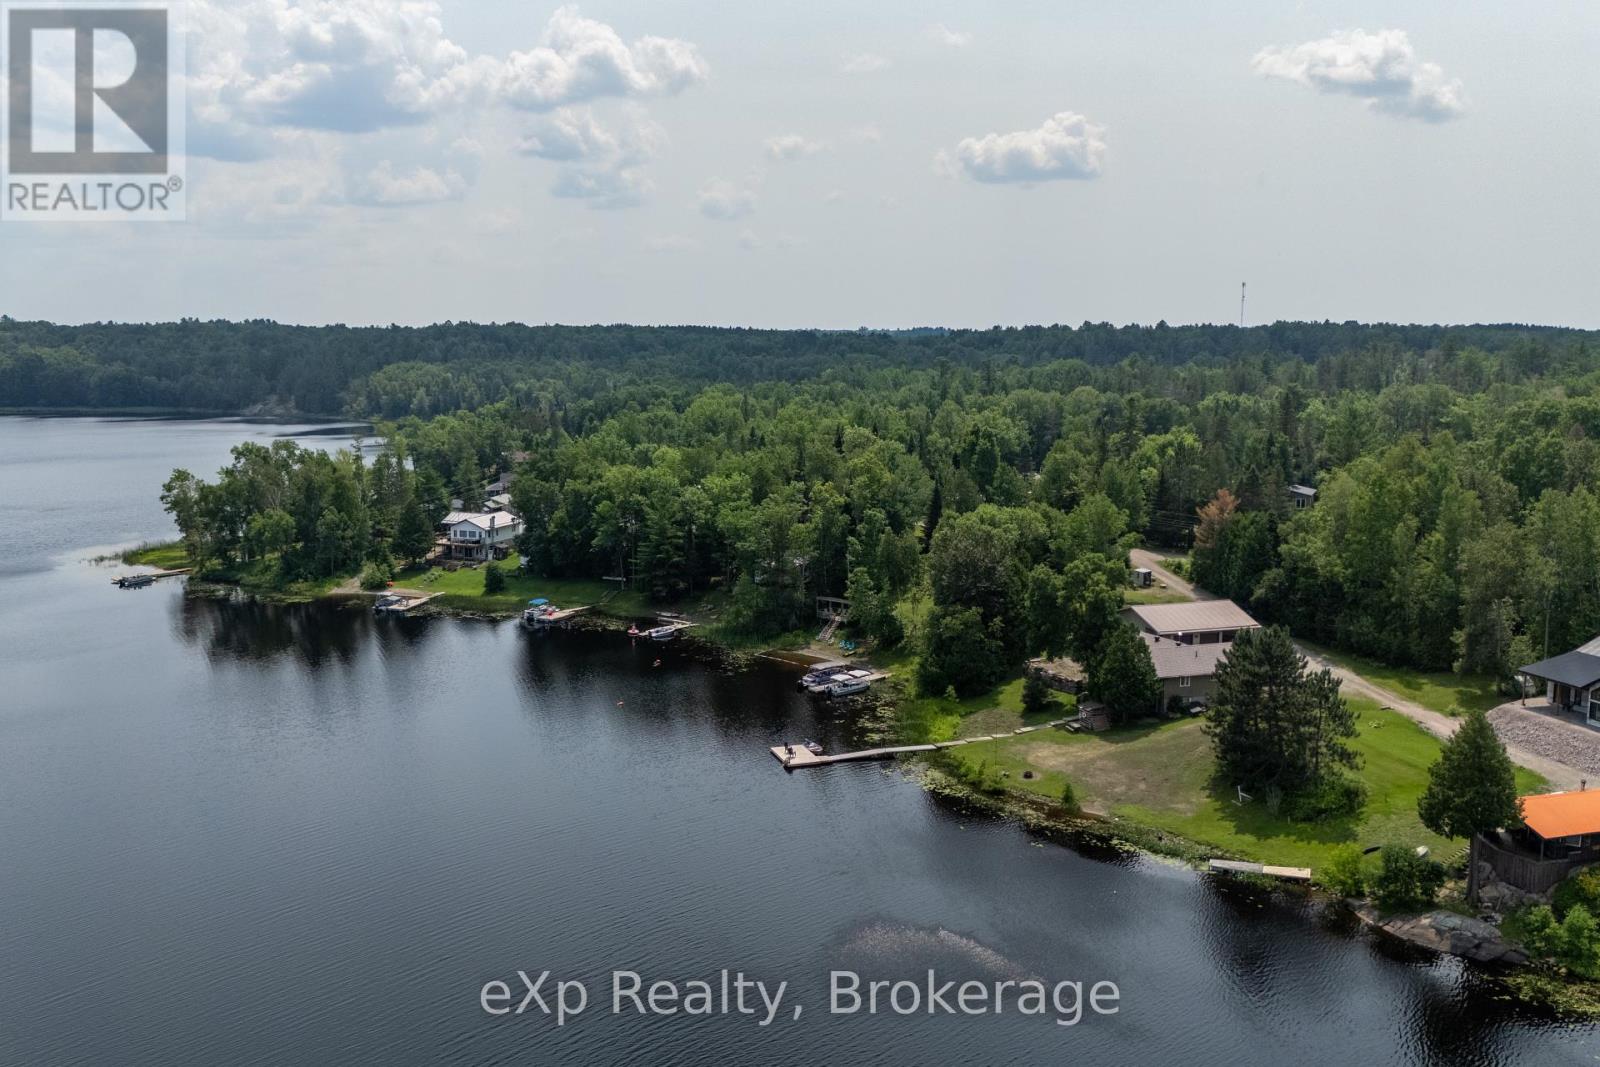
688a Prevost Road
French River, Ontario
Turnkey 4 season waterfront home on beautiful Bear Lake! This true 5 bedroom, 2 bathroom home offers stunning views, year-round comfort, and proven income potential. Currently operating as a licensed Airbnb, the property generated $50,000+ in 2025 with significant untapped growth opportunities.Main level offers 3 bedrooms, spacious living space, and lake views. Lower level features 2 additional bedrooms and a large family room with hookup for a wood-fired stove (not currently in use). Upgrades include a new roof, new septic system, new property grading, and a Generac generator. Outdoors, enjoy a upgraded aluminum dock and floating dock, perfect for boating and relaxing. The 1,600 sq ft garage includes a finished area previously used as a storefront, ideal for a workshop, studio, or business.Located just minutes from Noelville with shops, dining, and services nearby. Don't miss your chance to own this rare waterfront gem with income potential on one of the regions most desirable lakes. Showings scheduled around guest bookings. (id:56221)
Exp Realty
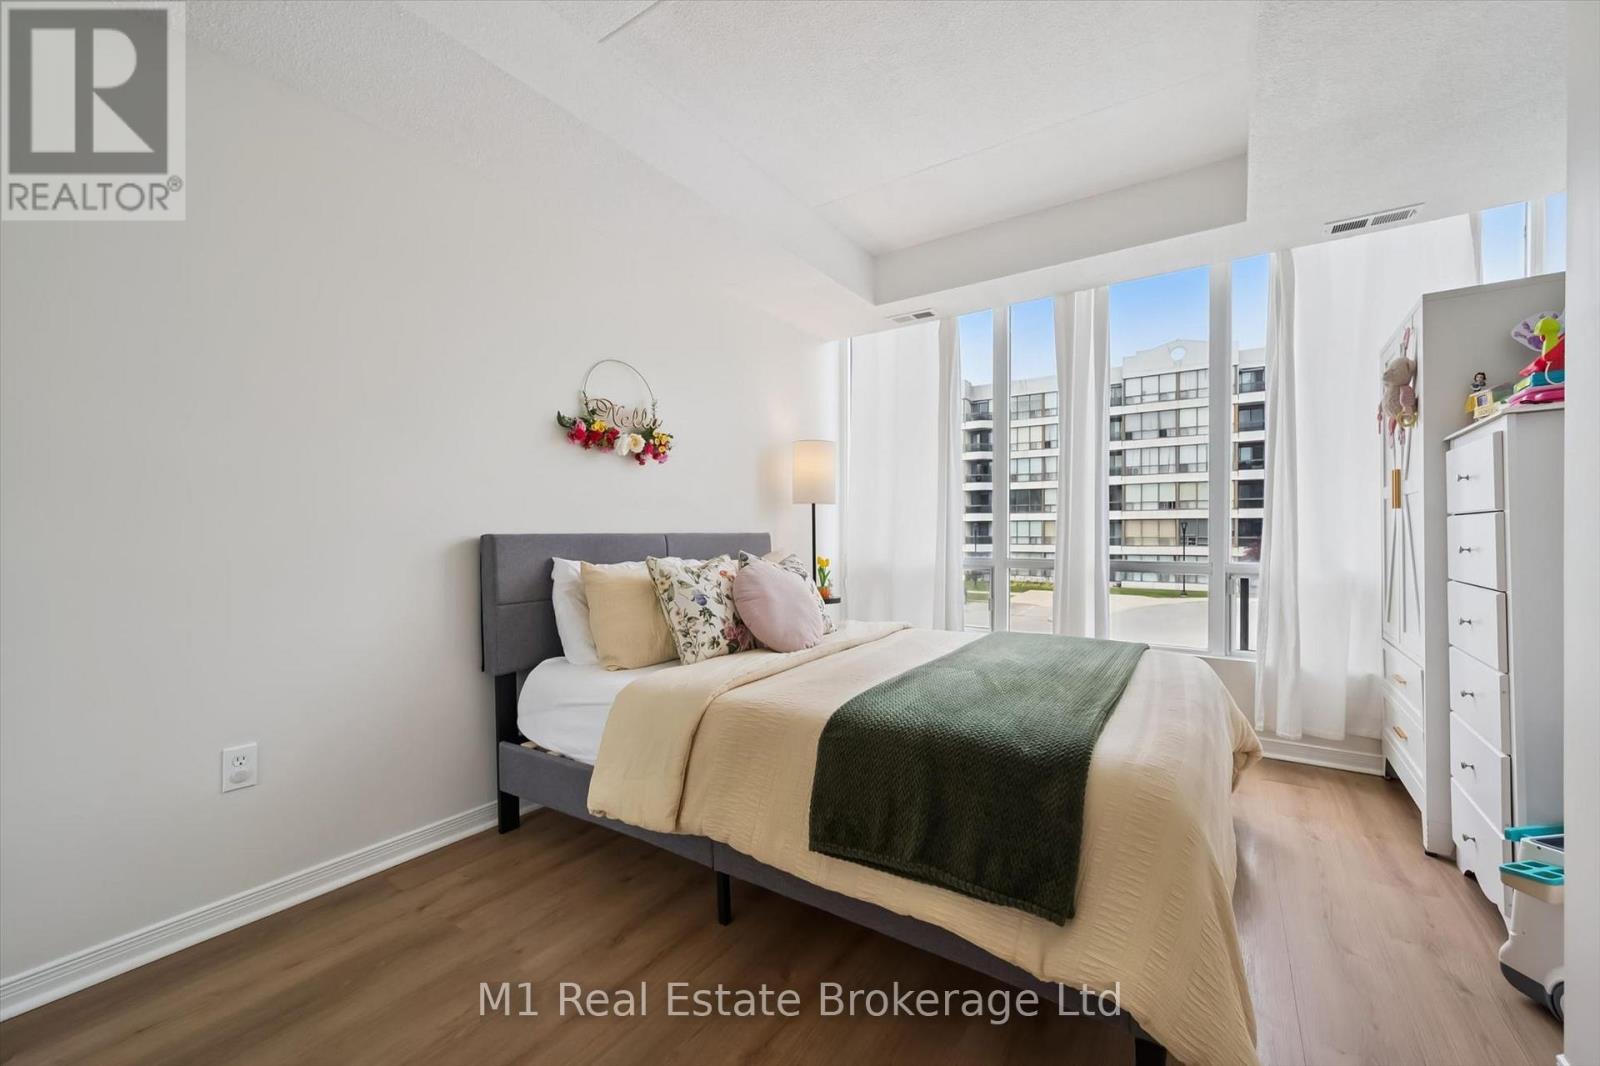
208 - 105 Bagot Street
Guelph (Junction/onward Willow), Ontario
Welcome to easy, carefree living at 105 Bagot Street in Guelph! This beautifully maintained 2 bedroom, 2 bathroom carpet-free condo is completely turn-key and ready for you to move right in. Bright and inviting, the functional open-concept layout is filled with natural light and offers comfortable living spaces perfect for everyday living and entertaining alike. Step outside to your open balcony - the perfect spot to enjoy your morning coffee or unwind at the end of the day. Ideal for first-time buyers, downsizers, or investors, this condo offers low-maintenance living in a fantastic central location. Close to shopping, restaurants, parks, transit, downtown Guelph, and all amenities, you'll love the convenience and lifestyle this home has to offer! (id:56221)
M1 Real Estate Brokerage Ltd
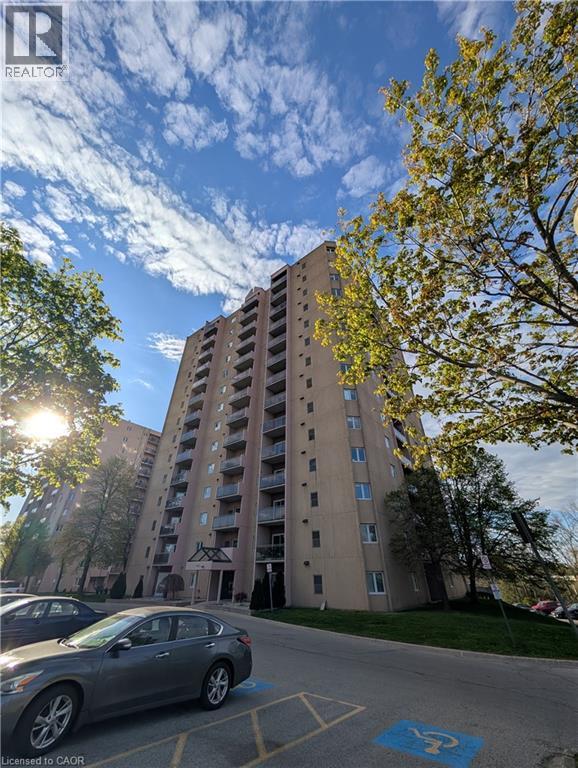
860 Commissioners Road E Unit# 408
London, Ontario
Welcome to Roseland Park II. This bright and spacious 2 bedroom condo offers a functional floor plan that is a favorite amongst renters. Enjoy your morning coffee with south-facing views on your secluded balcony. The updated kitchen showcases beautiful open shelving, plenty of cabinets with upgraded stainless steel appliances and dishwasher. Updated 4-piece bathroom with easy clean ceramic wall tub. Vinyl plank flooring throughout. Spacious living room/dining room, and a convenient in-suite laundry room makes this unit easy to call home. Worry free newer gas furnace and central AC, window coverings included. The building is host to numerous amenities including: controlled entry, pool, whirlpool, sauna, tennis court, and gym. Easy 5 minutes walk to Victoria Hospital. Rent included water and 2 parking spaces (unassigned, outdoor or covered, spots always available). No smoking/vaping. Perfect for professional, responsible tenants. (id:56221)
Right At Home Realty Brokerage
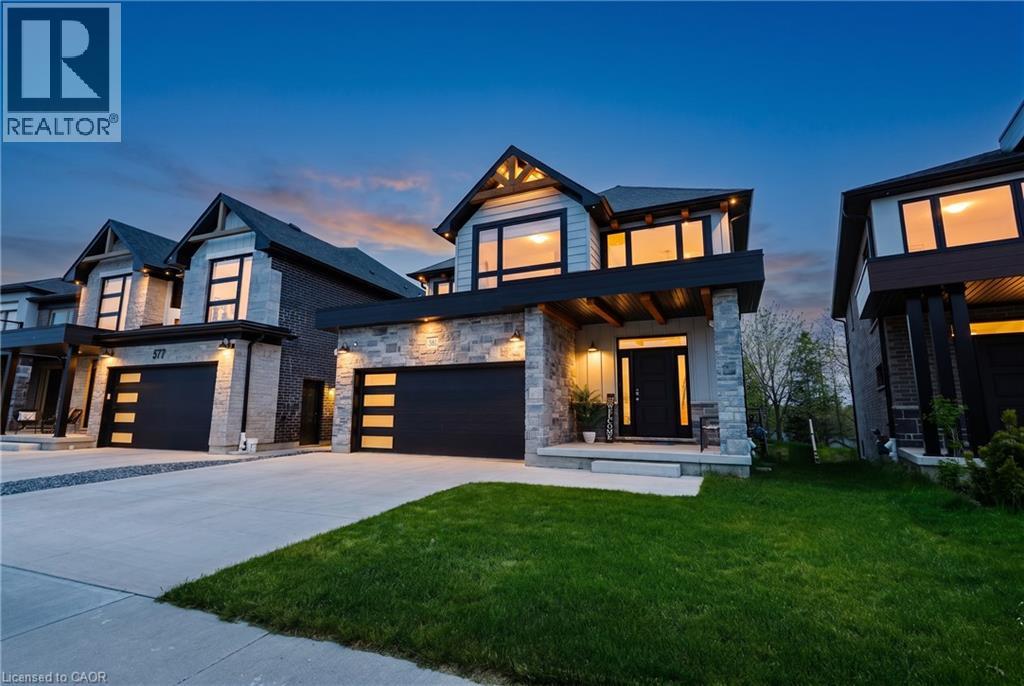
581 Doonwoods Crescent
Kitchener, Ontario
Absolute MASTERPIECE - 2721 Sqft including open to below! Proudly situated in the highly desirable, family-friendly Doon South neighbourhood in Kitchener, this exceptional 2-storey detached freehold home blends timeless elegance with modern luxury. Built in 2021 and spanning a premium, beautifully landscaped lot, this turn-key residence offers a rare combination of sophisticated finishes, immense functionality, and an unbeatable location. From the moment you arrive, the large concrete driveway and spacious double car garage provide excellent curb appeal and ample parking space. Step inside the grand foyer to be greeted by soaring, wide-open ceilings and an abundance of large windows that flood the home with natural light. The main level features soaring 9-foot ceilings and gorgeous engineered hardwood floors that run seamlessly throughout the open-concept layout. The true heart of the home is the two tone gourmet kitchen, complete with; Tons of premium cabinetry for ultimate storage, Elegant durable quartz countertops & Stainless steel appliances, including a gas stove. Follow the immaculate engineered hardwood hallway to the second floor, designed with privacy and luxury in mind. This home boasts 4 spacious bedrooms and 3 full bathrooms, highlighting an incredible layout where everyone has their own space. The Primary Suite is a massive retreat featuring a generous walk-in closet and a spa-like 5-piece ensuite bath. Bedroom Two is perfect for guests or older children, featuring its own private 4-piece ensuite bath. Bedrooms Three & Four share a 4-piece bathroom. Enjoy ultimate convenience with the dedicated main-level laundry room! Step through the back doors onto a massive, high-end composite deck, a private haven for summer BBQs, outdoor dining, and relaxing. The expansive backyard features lush, meticulously cared-for green grass, offering the perfect safe space. The walk-out basement has a separate entrance, large windows, and a rough-in for a future bathroom. (id:56221)
Smart From Home Realty Limited
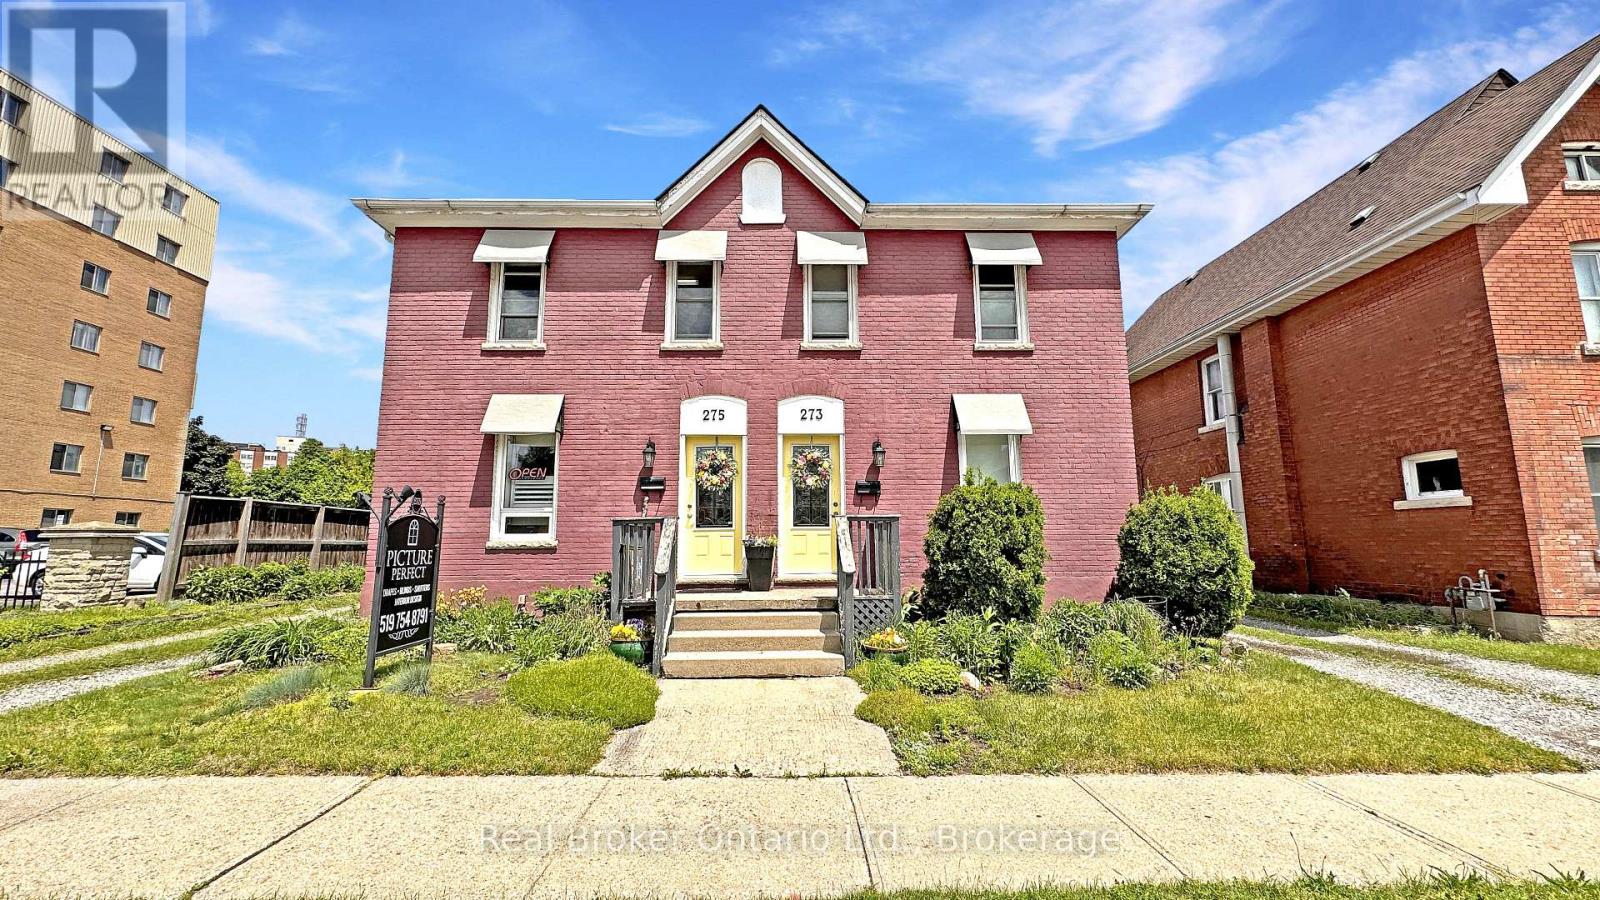
273-275 Brant Avenue
Brantford, Ontario
Opportunities like this are few and far between. Take a look at this beautiful, historic property located in one of Brantford's heritage districts: 273-275 Brant Avenue. This property was originally two semi-detached residential homes, now merged on title. With proper due diligence and conversations with the powers that be, there is potential to separate the property back into two distinct addresses, or to explore a conversion to full residential or full commercial use. Whether you're interested in restoring the original division, maintaining the current mixed-use setup, or reconfiguring the property entirely, there is flexibility here, all depending on your vision and the necessary approvals. Better yet, the property will be delivered with vacant possession. The current zoning allows for a plethora of uses. It could even make sense as student housing given the proximity to Laurier. Step into 273, the residential unit, and you're welcomed by a large living room, kitchen, a three-piece bathroom, and a main floor bedroom. Upstairs, there are three more bedrooms and a two-piece bathroom. Next door at 275, the current commercial use unit offers a spacious front room, a second large room, a fully functional kitchen, and a three-piece bathroom. The upper level is completely open concept, ready to be customized to your needs. A rare find on Brant Avenue, the lot is generously sized with ample parking, which is another major bonus. The current owners are ready to move on and are looking for the right buyer to write the next chapter of this unique property's story. Don't delay Call your REALTOR today. (id:56221)
Real Broker Ontario Ltd.